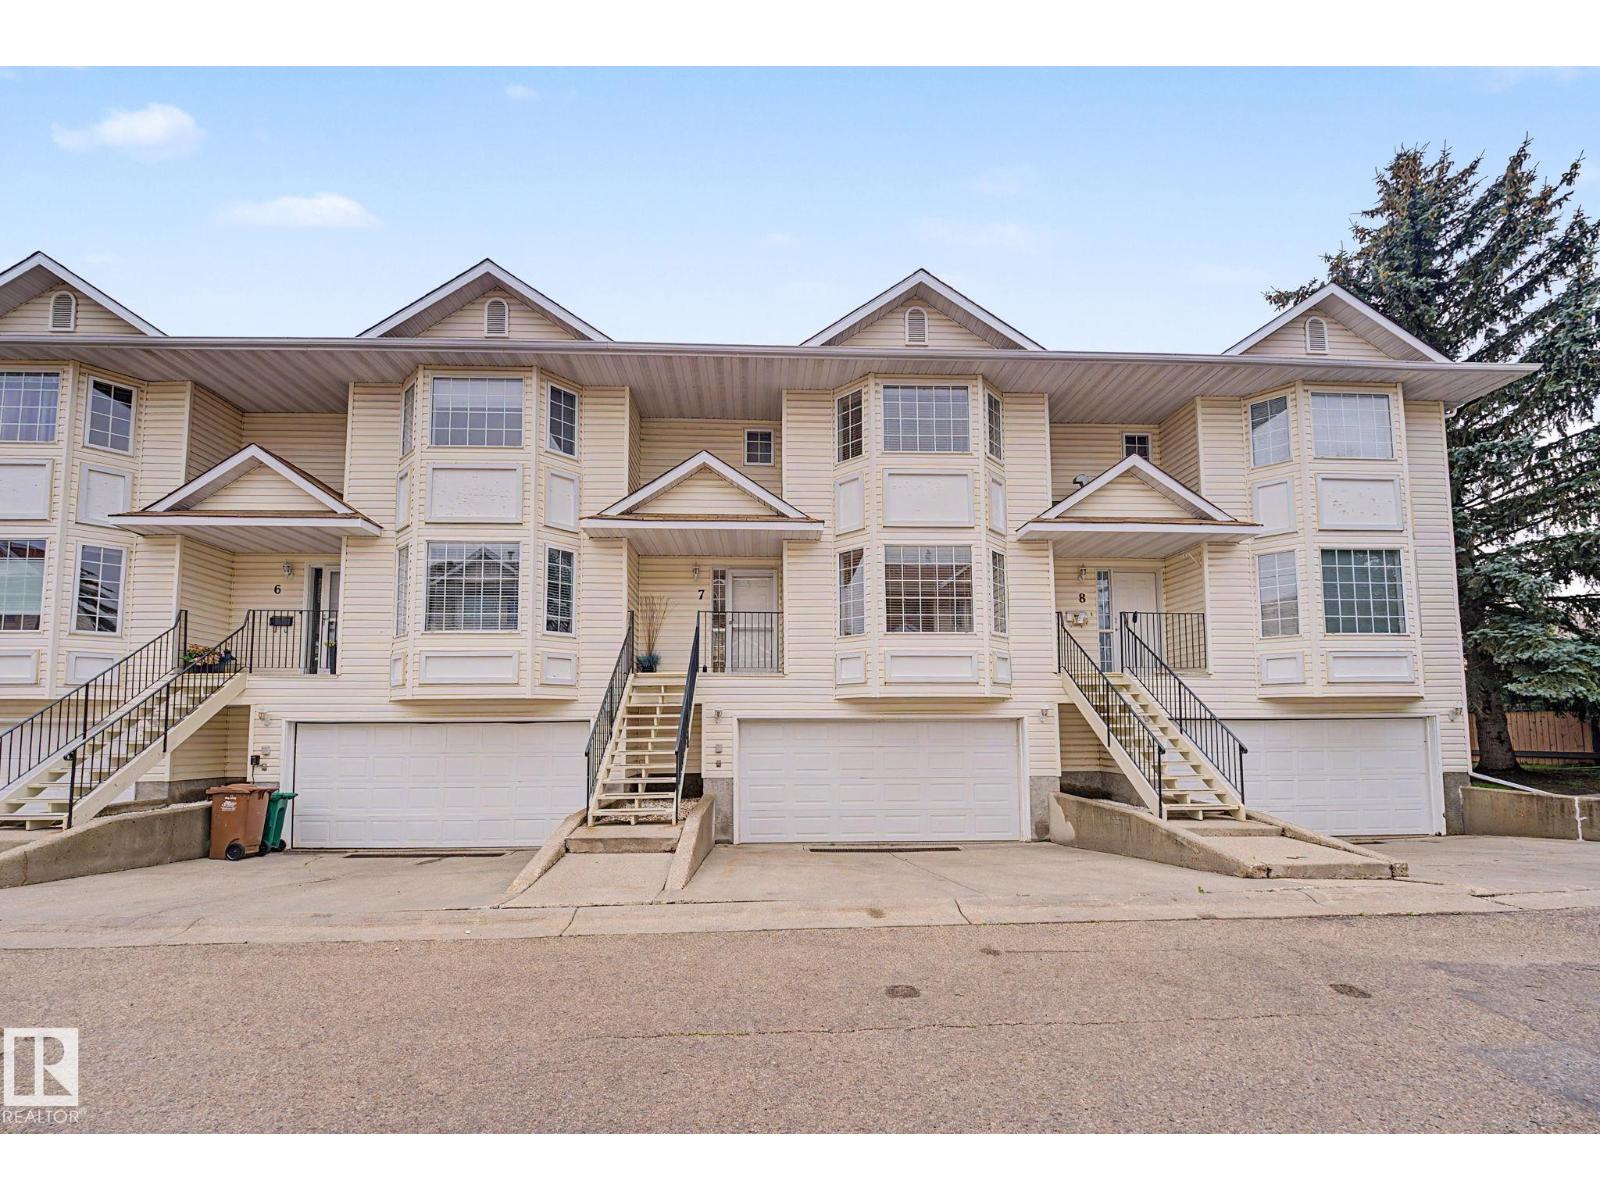
#7 – 10 Devon Close
Deer Ridge (St. Albert) · St. Albert, AB T8N 6B6
MLS® E4500144 · Listing courtesy of MORE Real Estate
$364,900Reduced $5,000 (1.4%) on
4 bedrooms · 3 bathrooms · 1,550 sq ft · Built 1991 · Townhouse
About this home
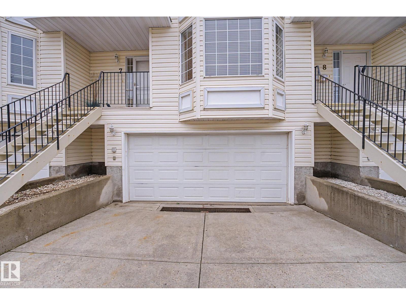
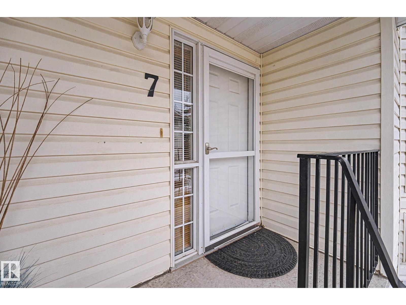
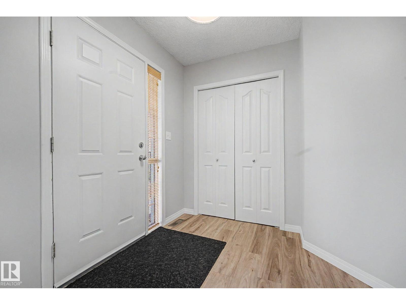
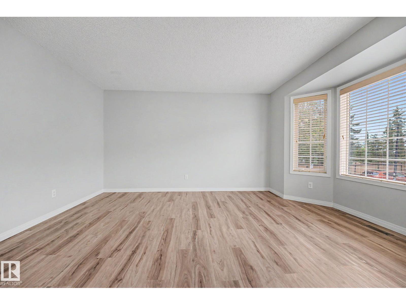
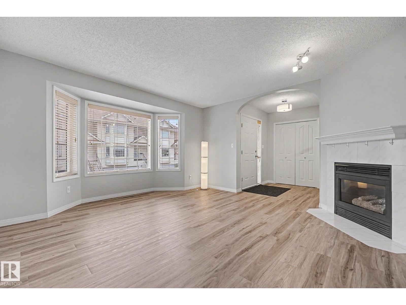
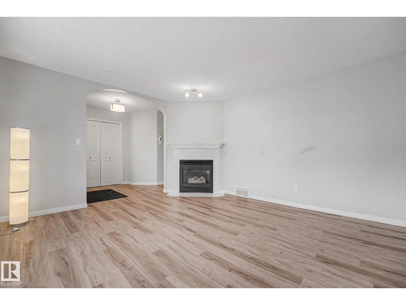
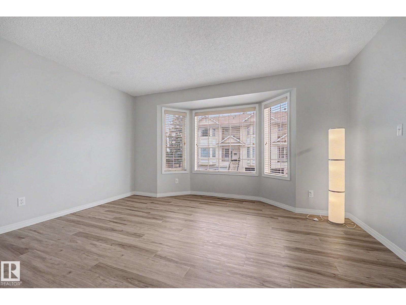
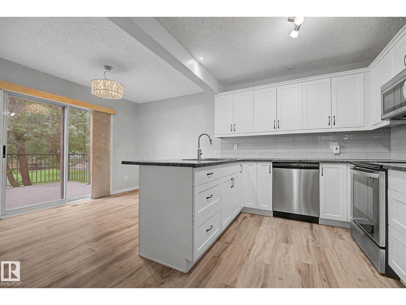
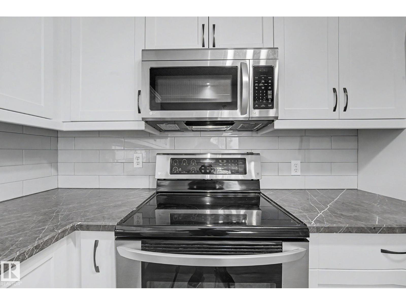
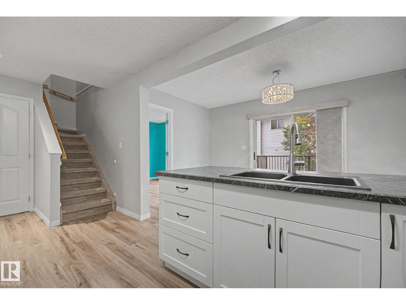
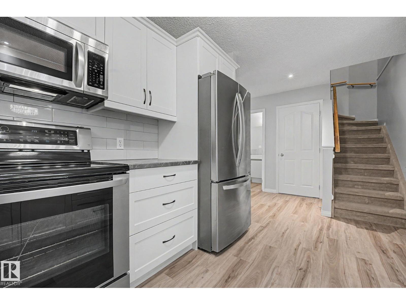
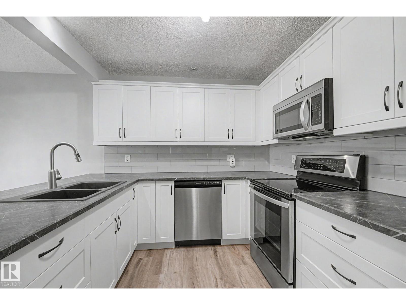
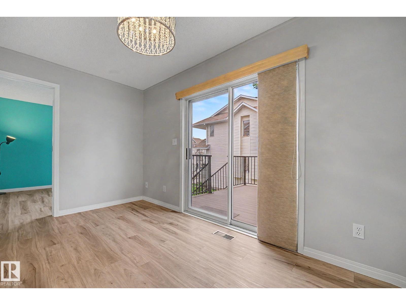
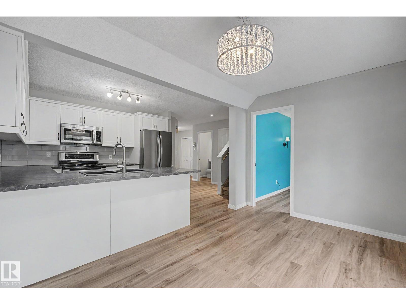
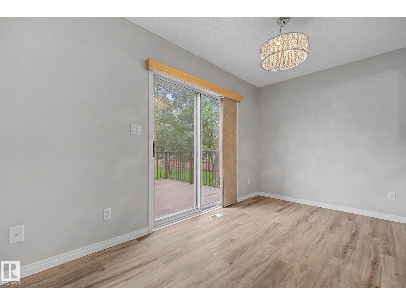
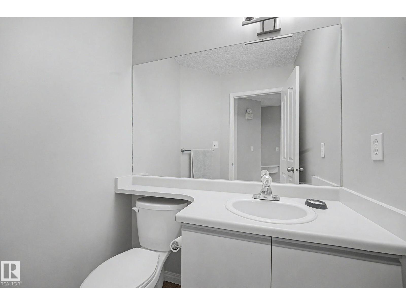
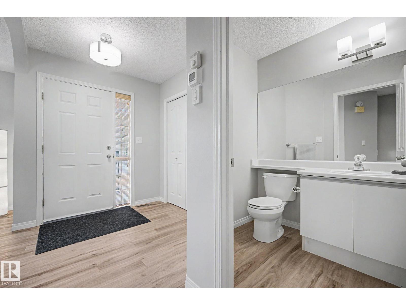
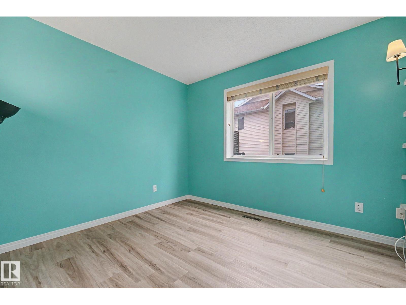
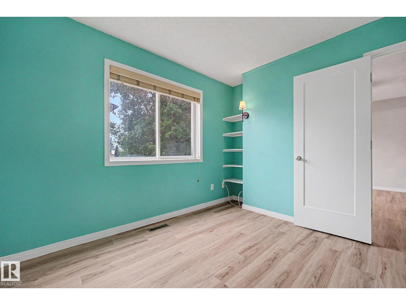
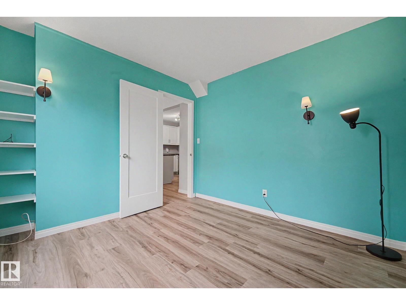
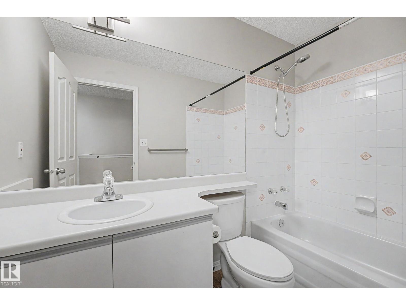
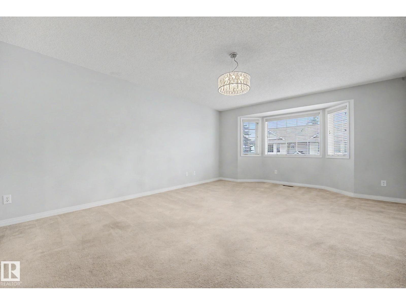
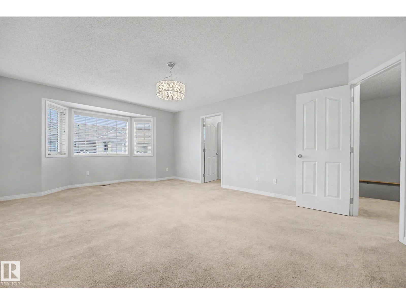
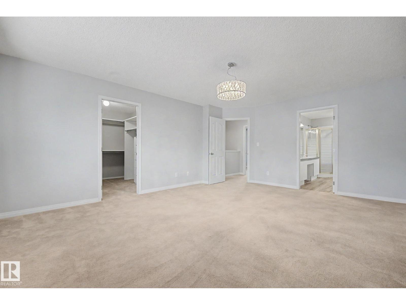
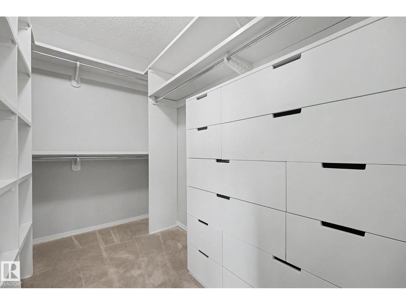
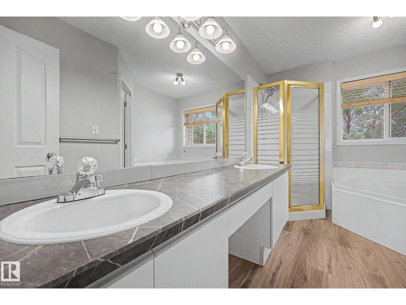
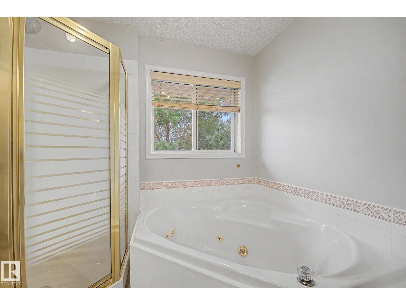
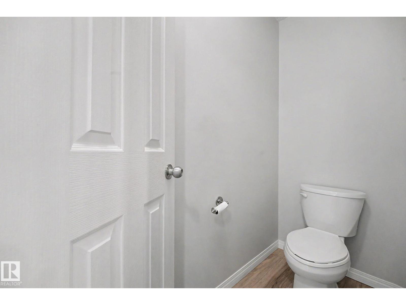
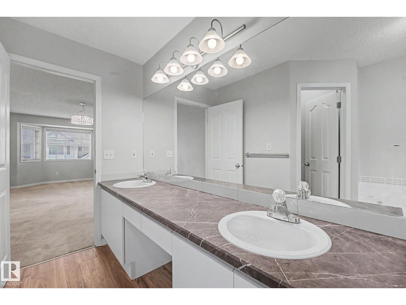
Welcome to this beautifully renovated 1,550 sq. ft. townhouse in the desirable community of Deer Ridge. Freshly painted in a modern, on-trend colour palette, this home offers a bright, inviting layout. The kitchen features timeless white shaker cabinets and stainless steel appliances and flows into the cozy living room with a gas fireplace. A convenient main-floor bedroom makes the perfect home office or guest room, along with a 2-piece bath. Upstairs, the spacious primary suite boasts a spa-inspired ensuite with a soaker tub, while the second bedroom has its own 4-piece bathroom just steps away. The finished basement offers a fourth bedroom and a full laundry room. Enjoy summer on the large composite deck, plus the comfort of central A/C and a double attached garage. Low-maintenance living with no snow shoveling or grass cutting. Walking distance to two elementary schools and all amenities. Furnace 2019; A/C 2023; Deck 2022; garage door opener 2026, washer and dryer 2019, 4th bedroom/office 2024. (id:67053)
Property details
Property
- List price
- $359,900
- Previous price
- $364,900
- Price reduced
- Oct. 1, 2026 · $5,000 off
- Style
- Row / Townhouse
- Year built
- 1991
- Living area
- 1,550 square feet
- MLS® number
- E4500144
Interior
- Bedrooms
- 4
- Bathrooms
- 3
- Basement
- Finished, Full
- Appliances
- Washer, Refrigerator, Central Vacuum, Gas stove(s), Dishwasher, Dryer, Microwave Range Hood Combo, Garage door opener, Garage door opener remote(s)
Systems
- Heating
- Forced air
Parking
- Parking
- Attached Garage
Condo fee
- Fee
- $573 monthly
- Includes
- Exterior Maintenance, Property Management, Insurance, Other, See Remarks
- Ownership
- Condo/Strata
Lot & site
- Lot features
- Park/reserve
- Site influences
- Park/reserve
- Community
- Deer Ridge (St. Albert)
Rooms
Main level
- Living room4.37 × 4.66 meters
- Dining room3.96 × 2.46 meters
- Kitchen3.39 × 2.79 meters
- Bedroom 33.03 × 3.07 meters
Upper Level
- Primary Bedroom4.29 × 6.09 meters
- Bedroom 23.77 × 3.05 meters
Basement
- Bedroom 4—
- Laundry room—
More homes in Deer Ridge (St. Albert)
All 5 homes for sale in Deer Ridge (St. Albert), newest first, with schools, parks and what the neighbourhood sells for.
Listing courtesy of MORE Real Estate. Listing data is provided under copyright by the REALTORS® Association of Edmonton via the CREA Data Distribution Facility (DDF®). Information is deemed reliable but is not guaranteed accurate by CREA, the board, or Real Living, and should be independently verified. Not intended to solicit properties currently listed for sale.