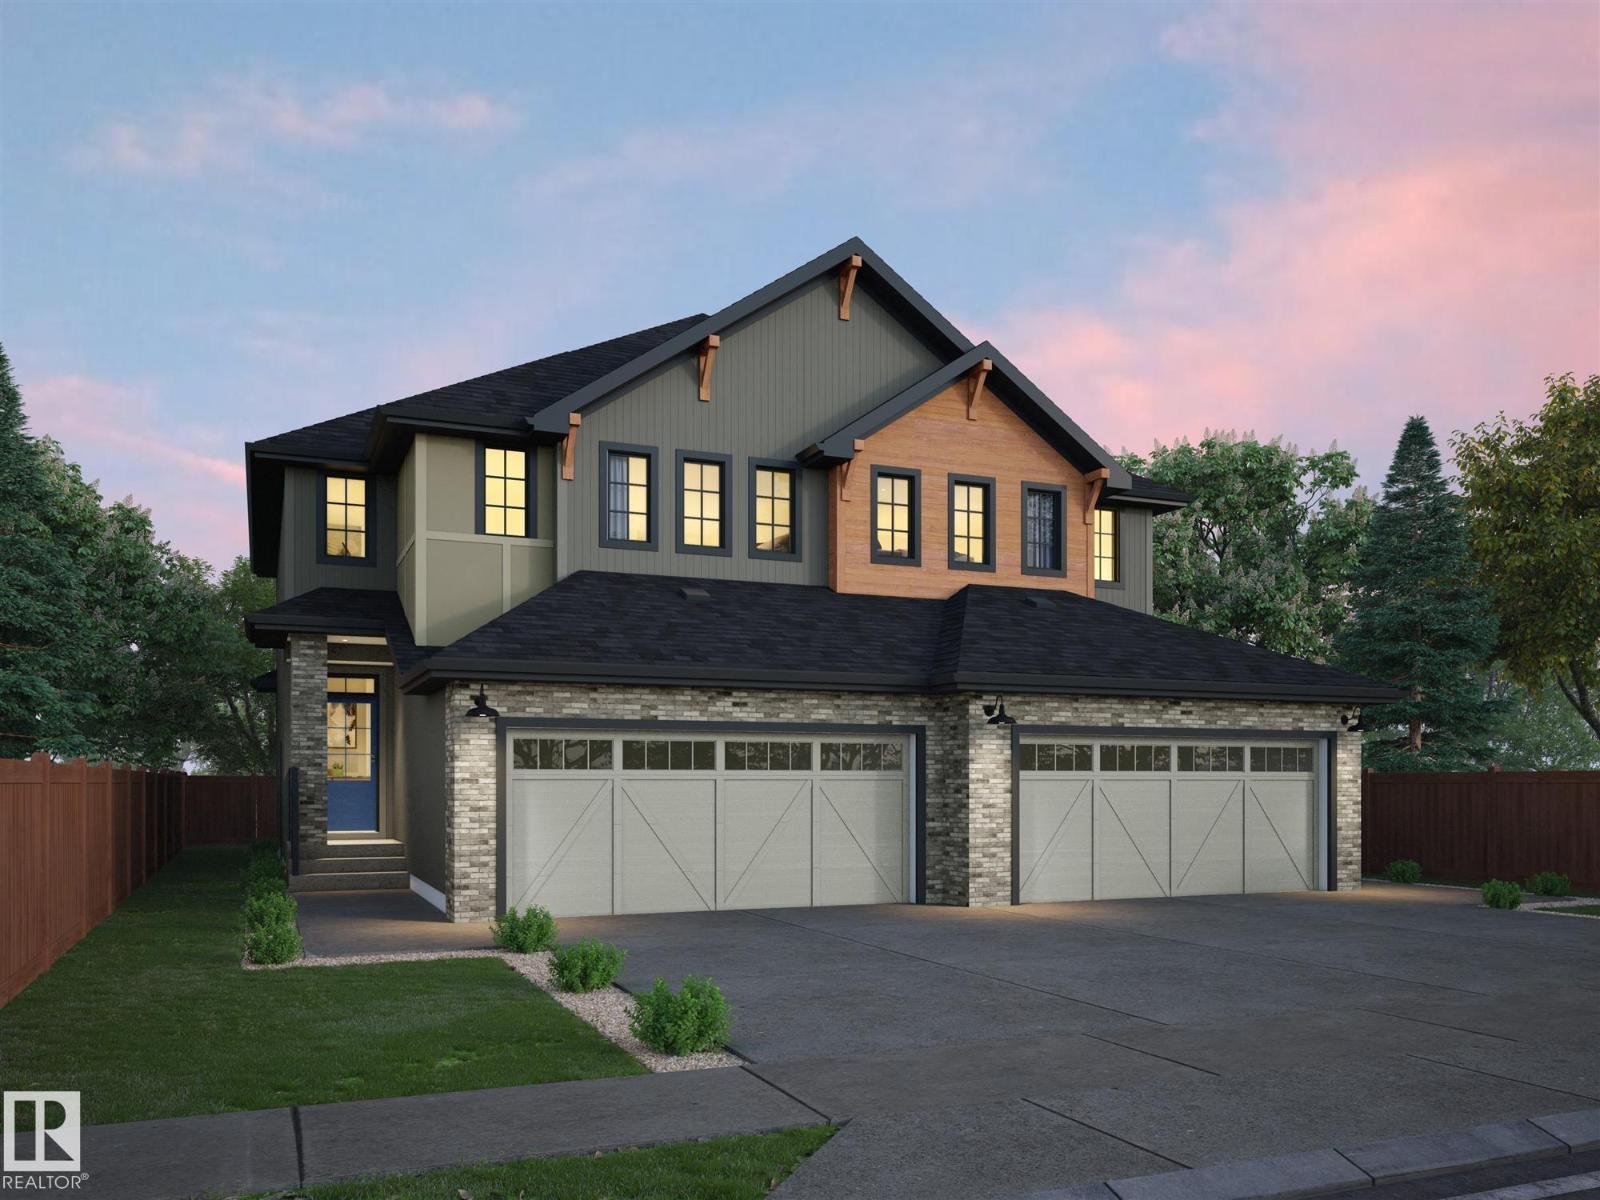
3 bedrooms · 3 bathrooms · 1,565 sq ft · Built 2026 · Duplex
About this home
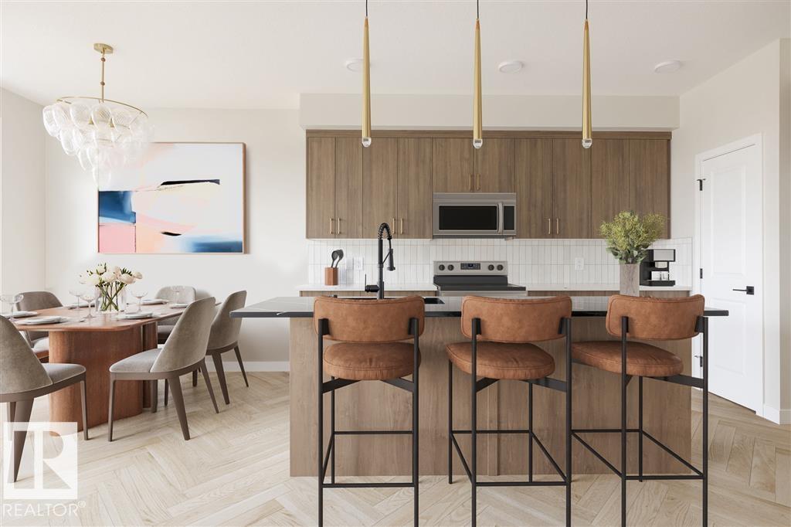
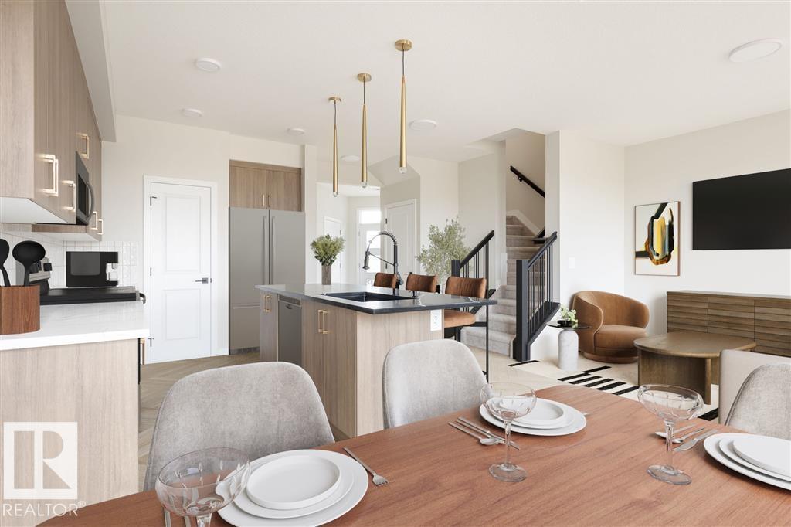
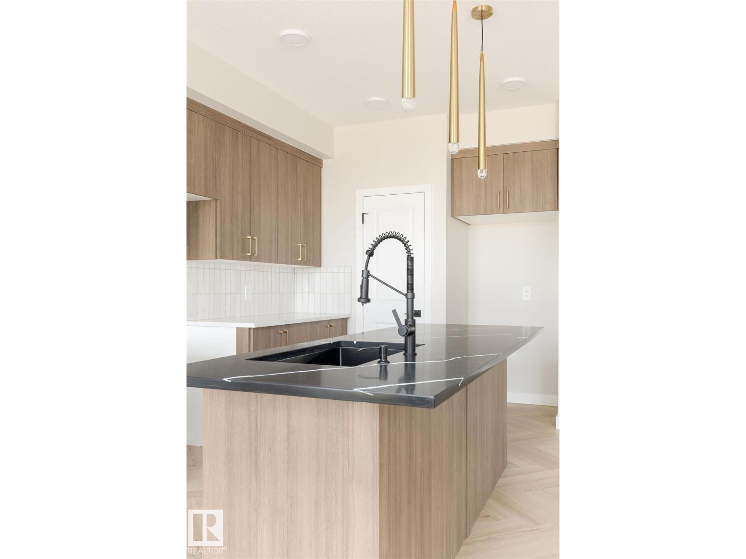
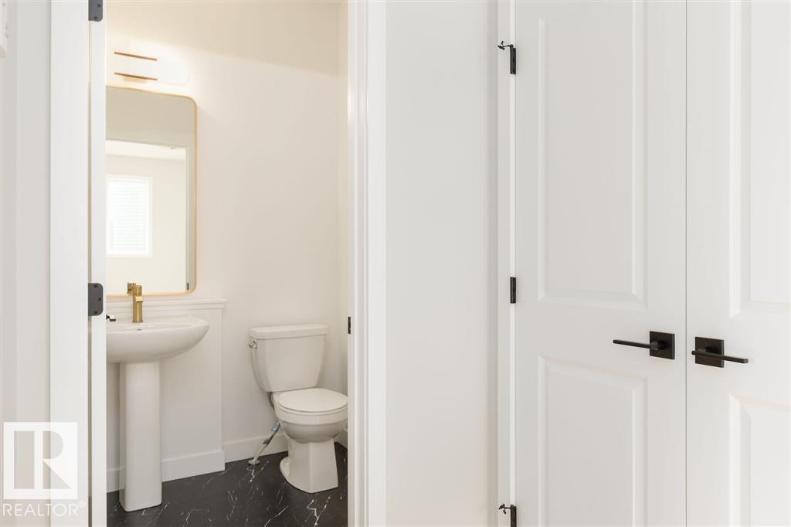
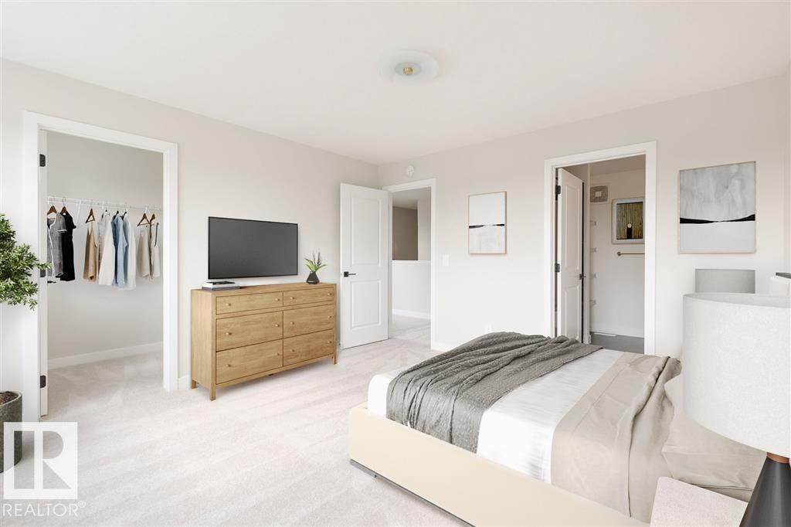
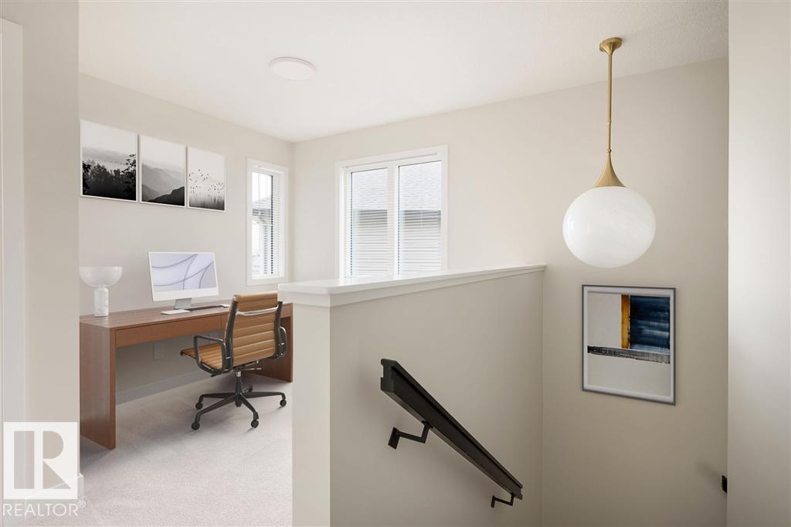
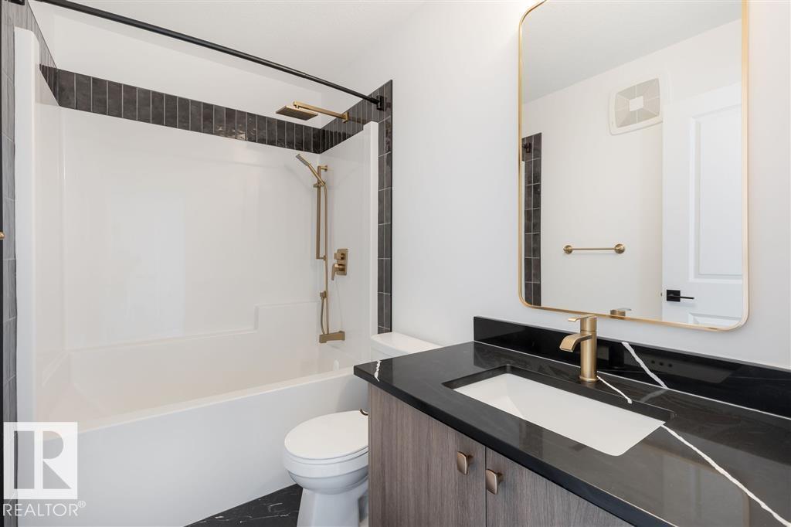
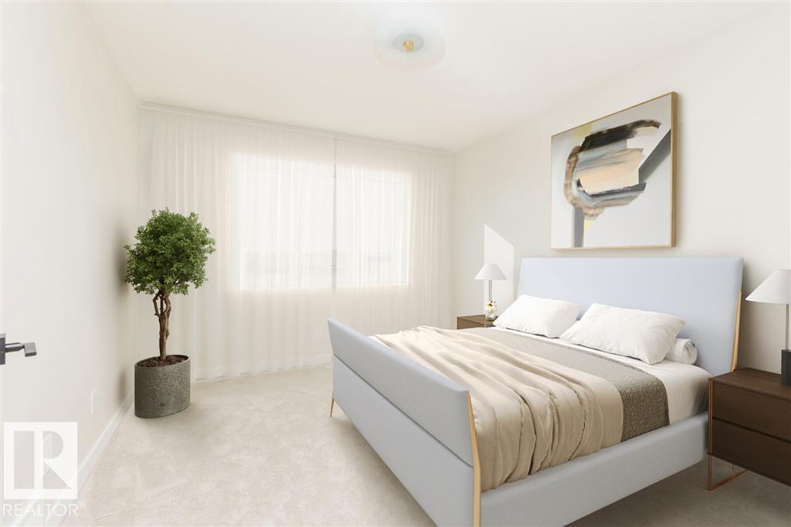
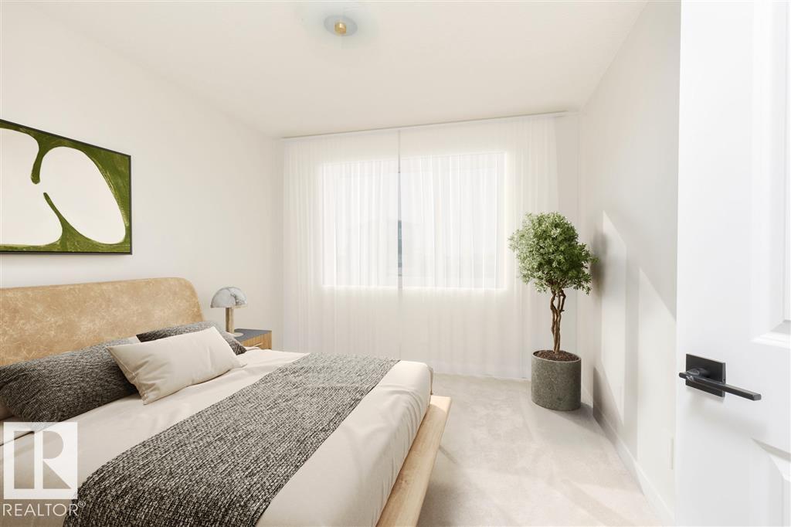
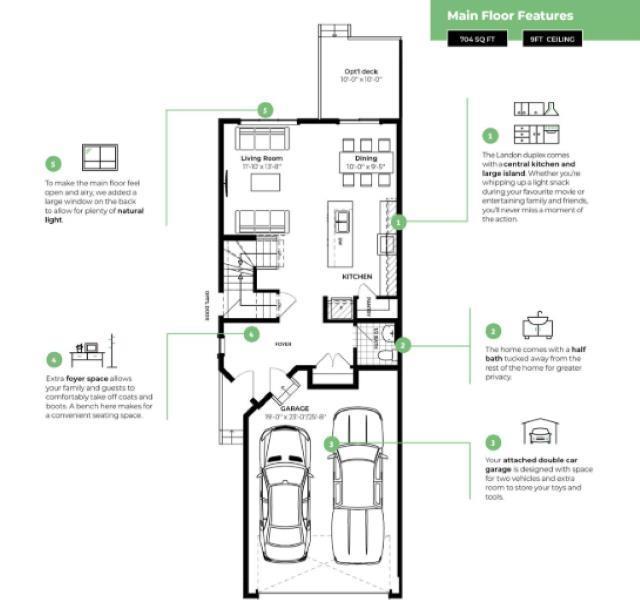
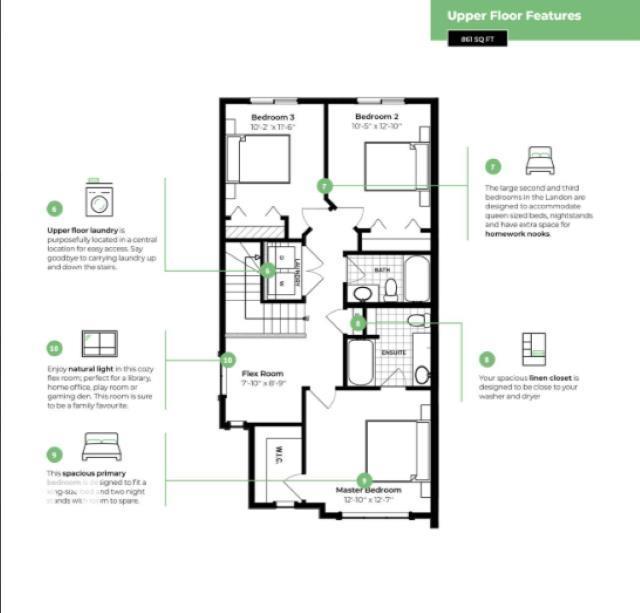
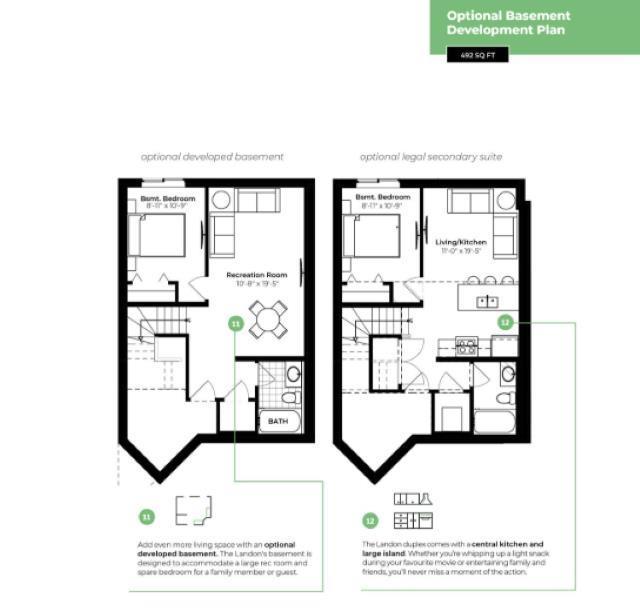
This one is still waiting on its first owners, with the builder down to the last details. The finishes hold together: floors in rich espresso, walls and carpet in soft cream, white cabinets and quartz counters in the kitchen, a pantry, a line already run for a water-and-ice fridge, and black and champagne gold details carried through the faucets and lighting. The main floor runs open under 9 ft ceilings, a 2 pc bath by the entry. Upstairs, laundry gets its own room beside the bedrooms, a flex area for an office, play space, or a reading nook, and a 4 pc bath serves the 2 secondary bedrooms. The primary adds a walk-in closet and a 4 pc ensuite. The basement comes unfinished with painted floors, plus a separate side entrance and suite rough-ins. Full landscaping and a double attached garage are included, and behind it all sits the green space, Chérot's trails starting where the yard ends. Built by Rohit with new home warranty. (id:67053)
Property details
Property
- List price
- $469,900
- Style
- Duplex
- Year built
- 2026
- Living area
- 1,565 square feet
- MLS® number
- E4511251
Interior
- Bedrooms
- 3
- Bathrooms
- 3
- Basement
- Unfinished, Full
- Appliances
- See remarks
Systems
- Heating
- Forced air
Parking
- Parking
- Attached Garage
Condo fee
- Ownership
- Freehold
Lot & site
- Lot features
- See remarks
- Site influences
- See remarks
- Community
- Chérot
Rooms
Main level
- Living room3.6 × 4.16 meters
- Dining room3.04 × 2.87 meters
- Kitchen—
Upper Level
- Primary Bedroom3.91 × 3.83 meters
- Bedroom 23.17 × 3.91 meters
- Bedroom 33.09 × 3.5 meters
More homes in Chérot
All 22 homes for sale in Chérot, newest first, with schools, parks and what the neighbourhood sells for.
Listing courtesy of RE/MAX Elite. Listing data is provided under copyright by the REALTORS® Association of Edmonton via the CREA Data Distribution Facility (DDF®). Information is deemed reliable but is not guaranteed accurate by CREA, the board, or Real Living, and should be independently verified. Not intended to solicit properties currently listed for sale.