16 Clichy Close
Chérot · St. Albert, AB T8T 2E3
MLS® E4510819 · Listing courtesy of Blackmore Real Estate
3 bedrooms · 3 bathrooms · 1,886 sq ft · Built 2026 · House
About this home
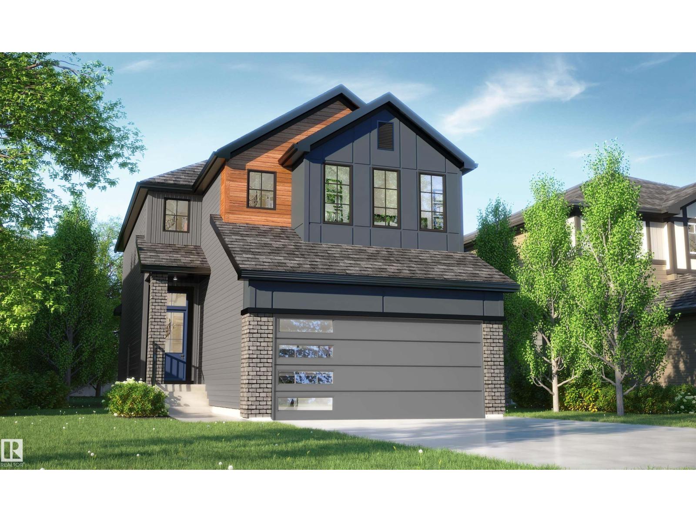
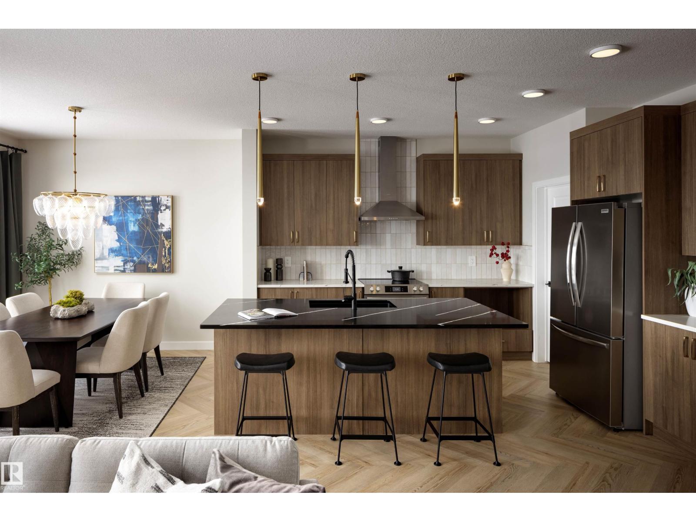
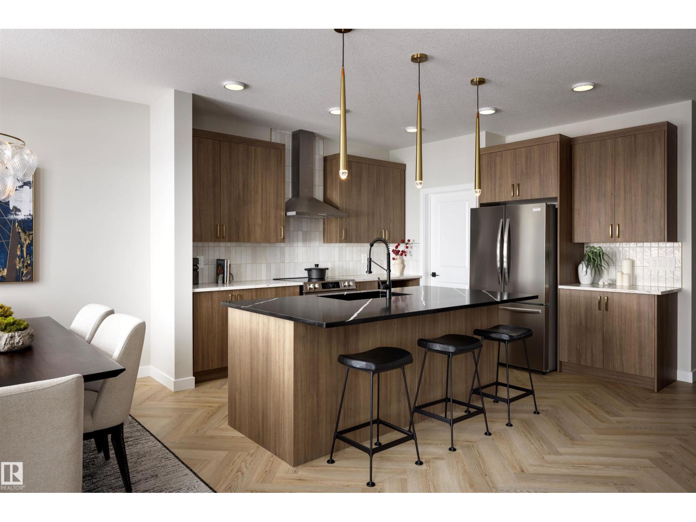
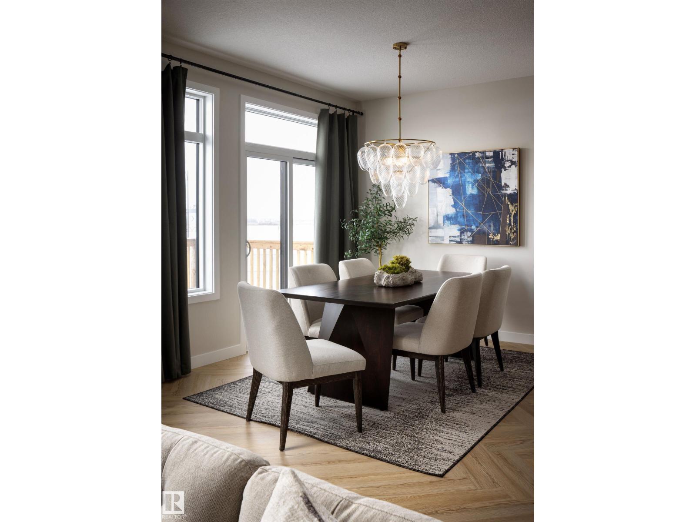
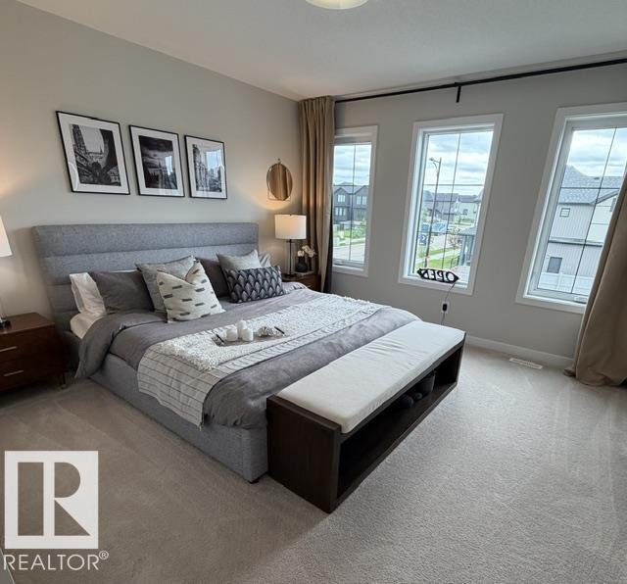
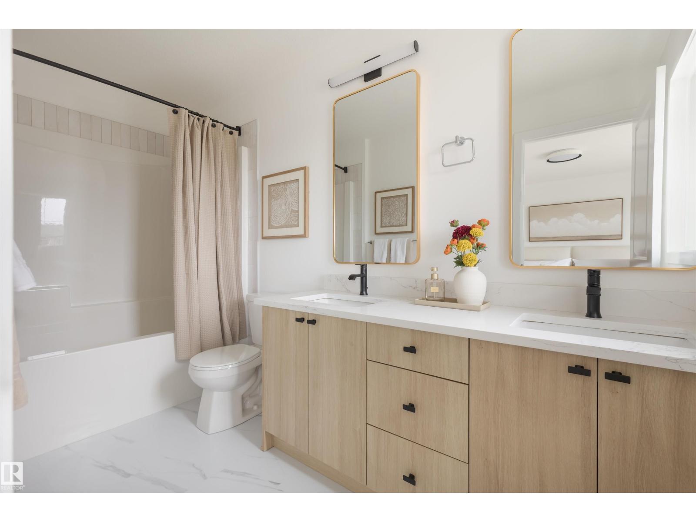
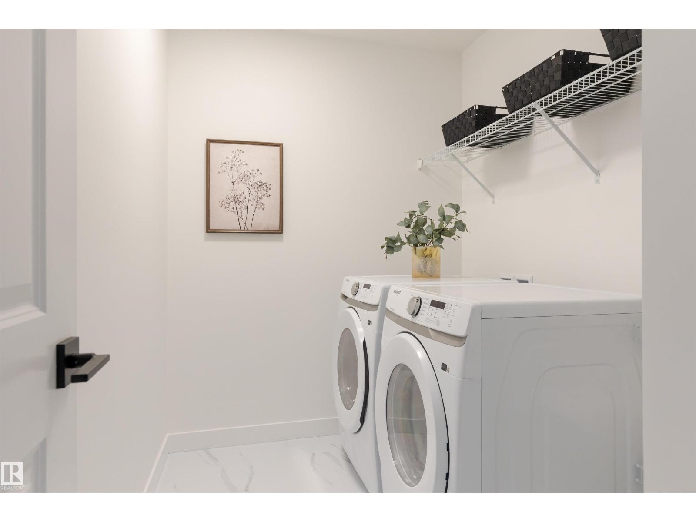
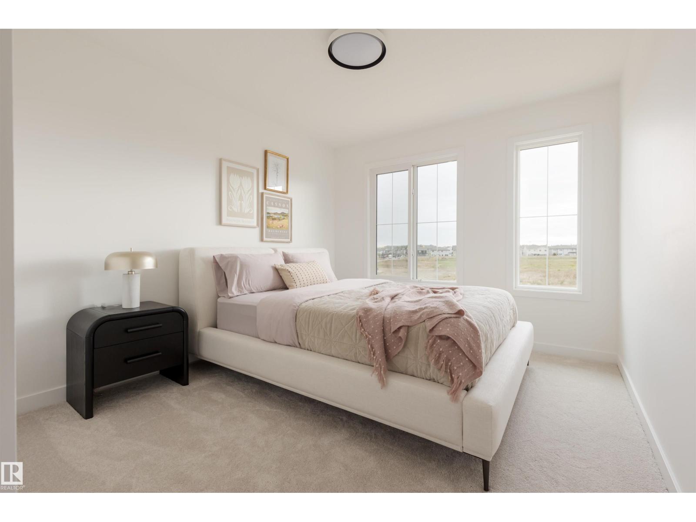
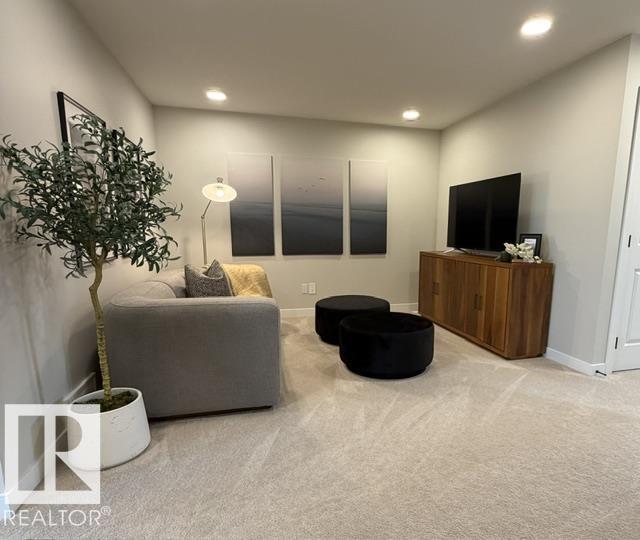
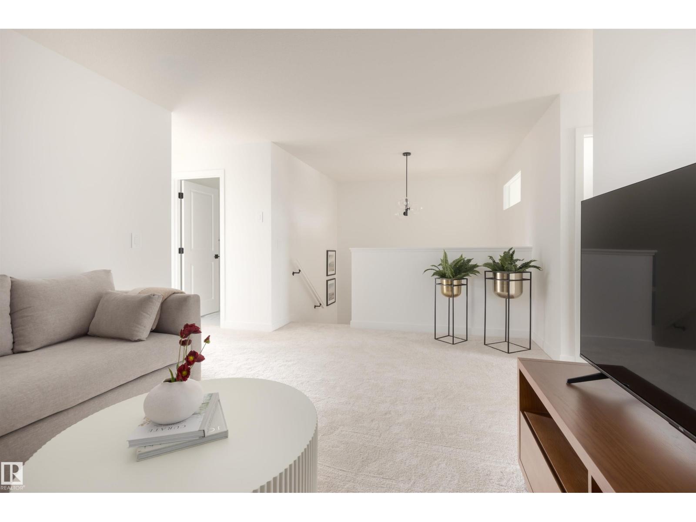
If your looking for a home that offers functionality, don't look any further! This home sells itself based on the perfect layout. Front double attached garage, walk through pantry from mudroom to kitchen. Large kitchen island that's great for entertaining, open concept with 9' main floor ceiling. Upstairs you will find a central bonus room, a spacious primary suite with a large walk in closet, a luxurious ensuite, bedrooms 2 & 3 are a good size, full size laundry room and a convenient home office space with a window. High efficiency furnace, triple pane windows, 9' main floor ceiling, upgraded countertops, soft close cabinets, painted basement floors & stairs down, Appliance allowance, luxury vinyl plank flooring, beautiful upgrades you want and the quality you deserve in a new home. Interior Colors, Finishing, Exterior may be different than photos, the floorplan layout remains the same. New 2026 Designer Interiors are going into this home. Home under construction. (id:67053)
Property details
Property
- List price
- $557,400
- Style
- House
- Year built
- 2026
- Living area
- 1,886 square feet
- MLS® number
- E4510819
Interior
- Bedrooms
- 3
- Bathrooms
- 3
- Basement
- Unfinished, Full
- Appliances
- —
Systems
- Heating
- Forced air
Parking
- Parking
- Attached Garage
Condo fee
- Ownership
- Freehold
Lot & site
- Lot features
- Flat site
- Site influences
- Flat site
- Community
- Chérot
Rooms
Main level
- Living room—
- Dining room—
- Kitchen—
Upper Level
- Primary Bedroom—
- Bedroom 2—
- Bedroom 3—
- Bonus Room—
- Office—
More homes in Chérot
All 22 homes for sale in Chérot, newest first, with schools, parks and what the neighbourhood sells for.
Listing courtesy of Blackmore Real Estate. Listing data is provided under copyright by the REALTORS® Association of Edmonton via the CREA Data Distribution Facility (DDF®). Information is deemed reliable but is not guaranteed accurate by CREA, the board, or Real Living, and should be independently verified. Not intended to solicit properties currently listed for sale.