129 Chelles Wynd
Chérot · St. Albert, AB T8T 2C2
MLS® E4509829 · Listing courtesy of RE/MAX Excellence
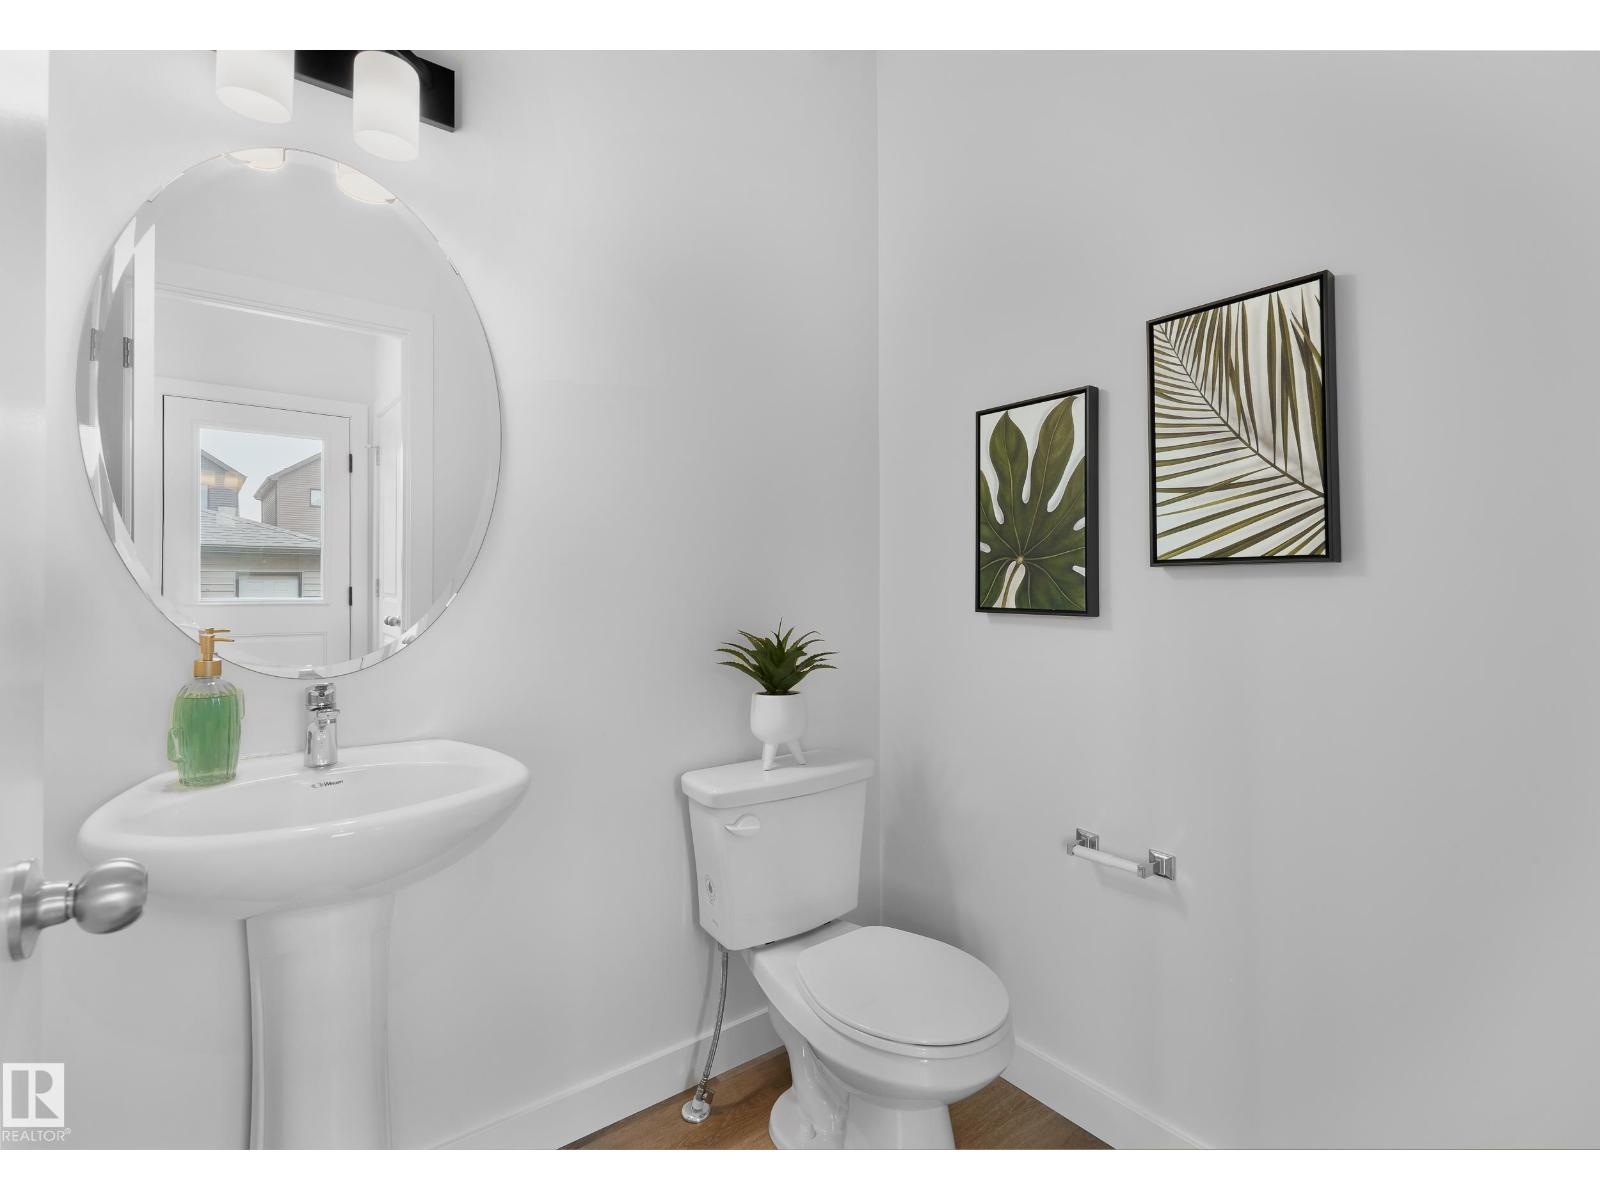
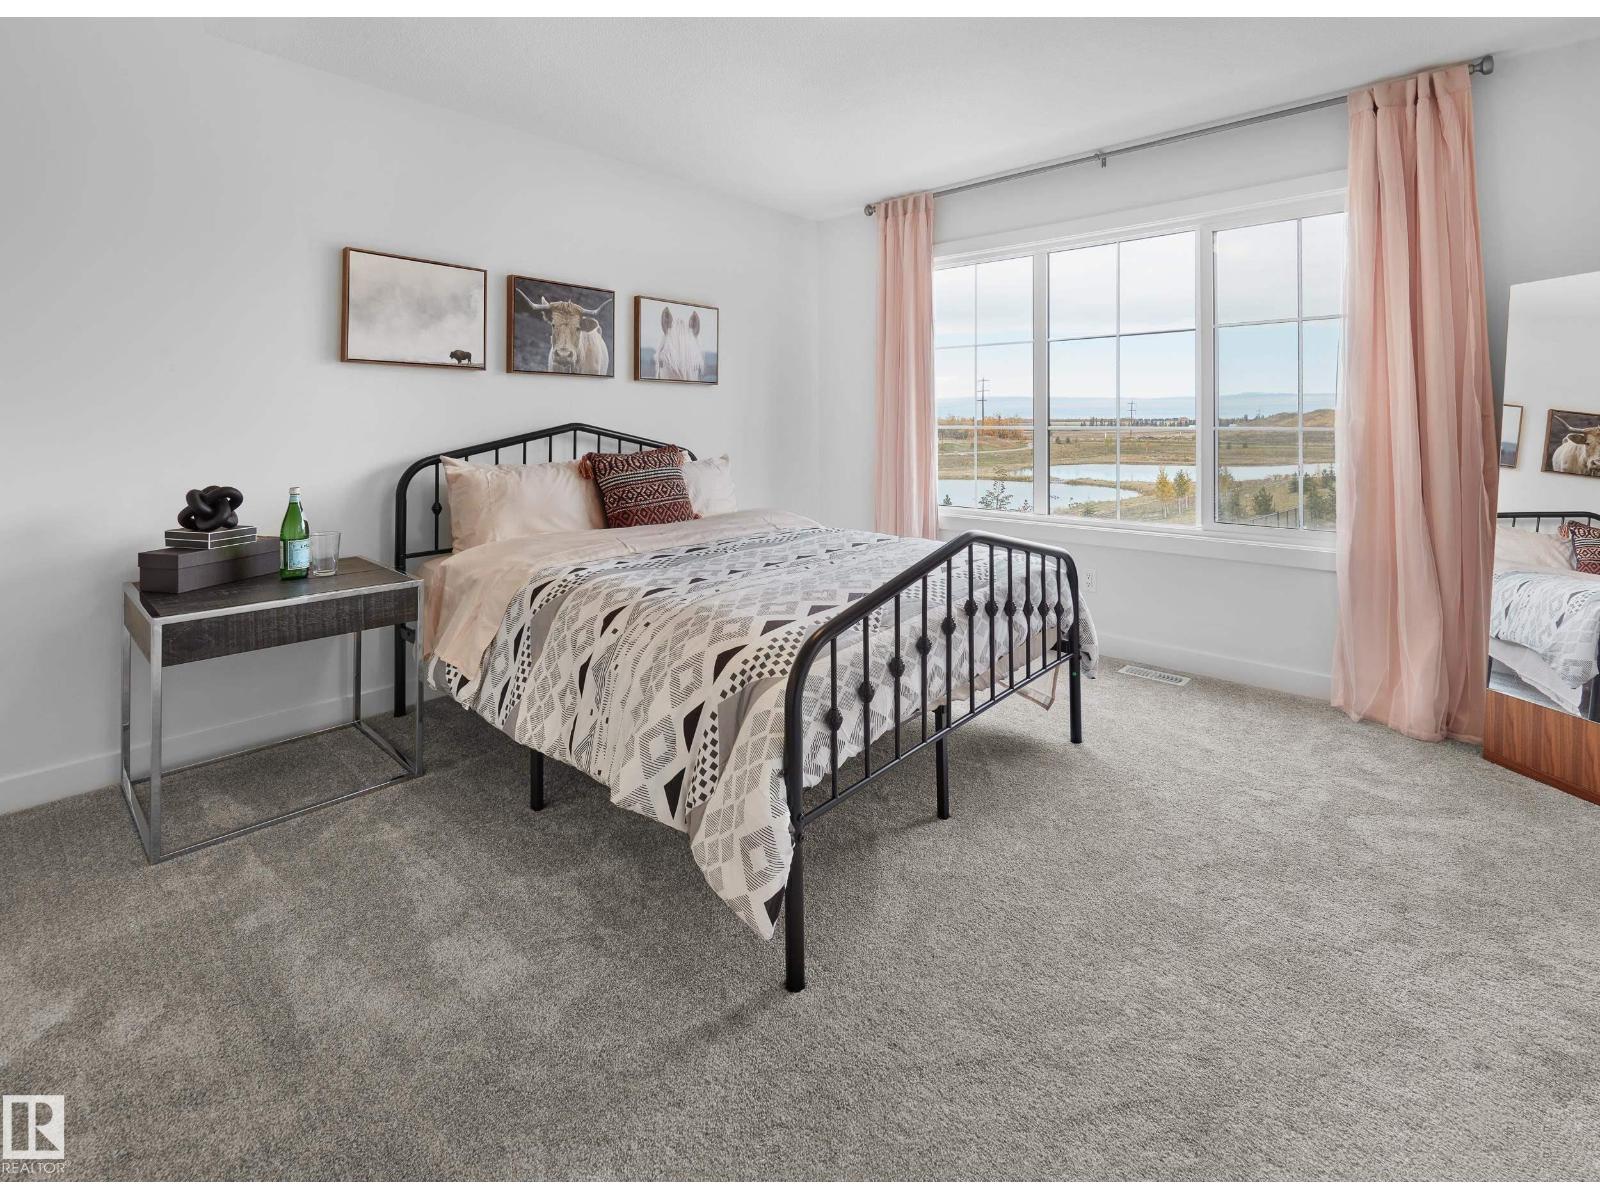
3 bedrooms · 3 bathrooms · 1,564 sq ft · Built 2026 · Townhouse
About this home
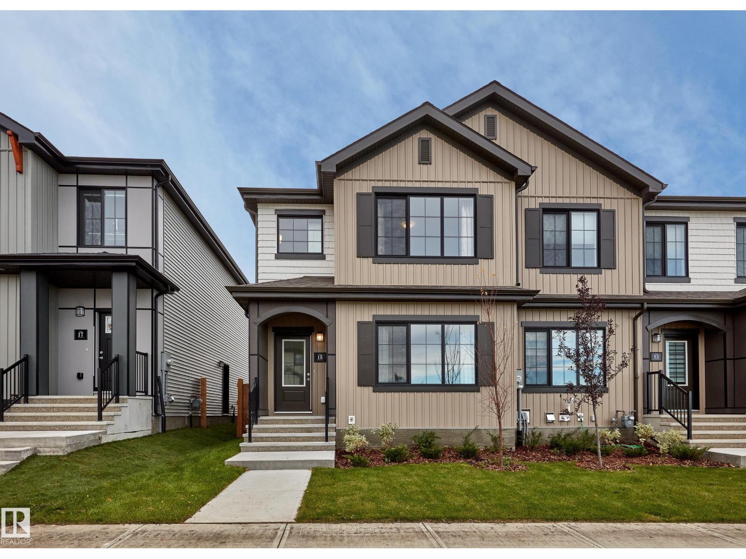
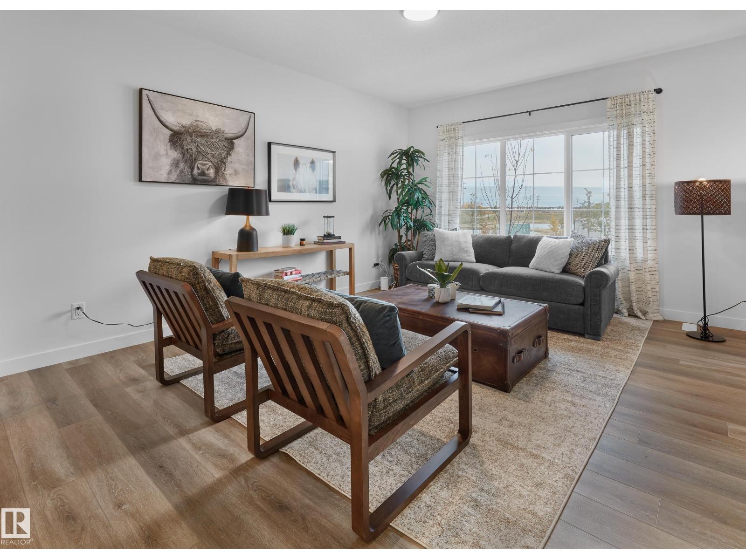
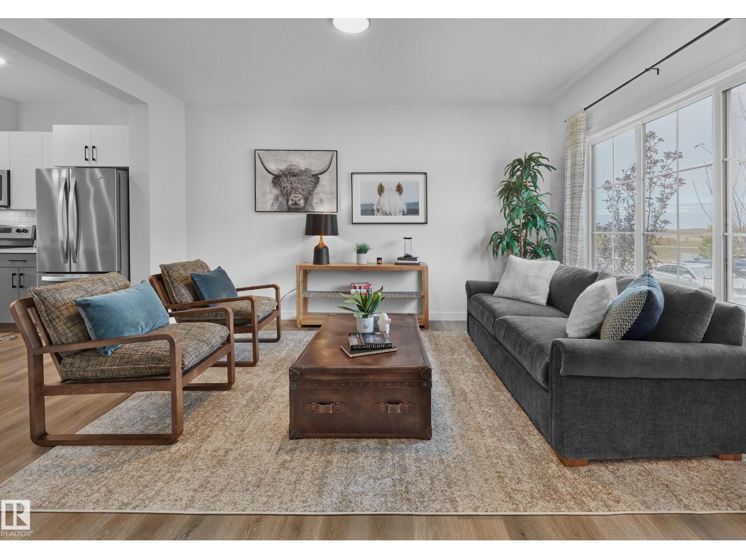
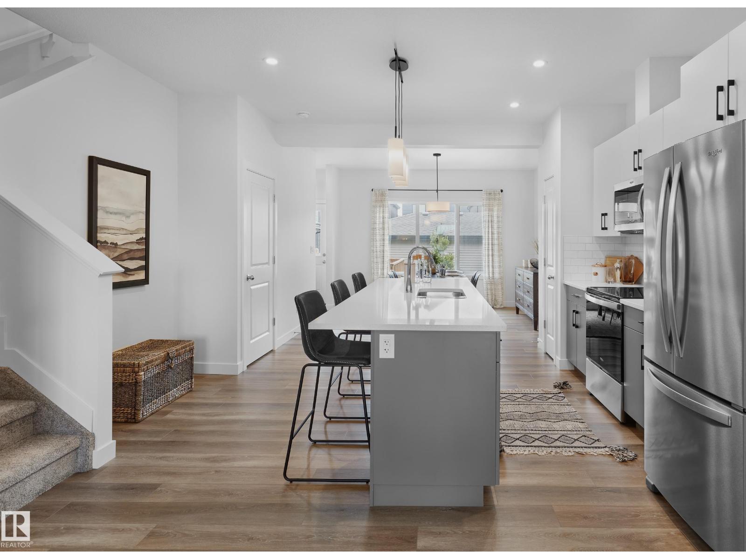
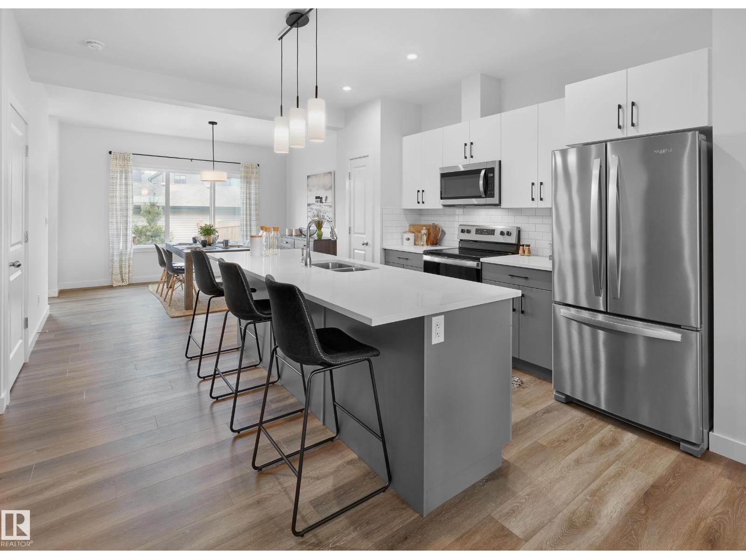
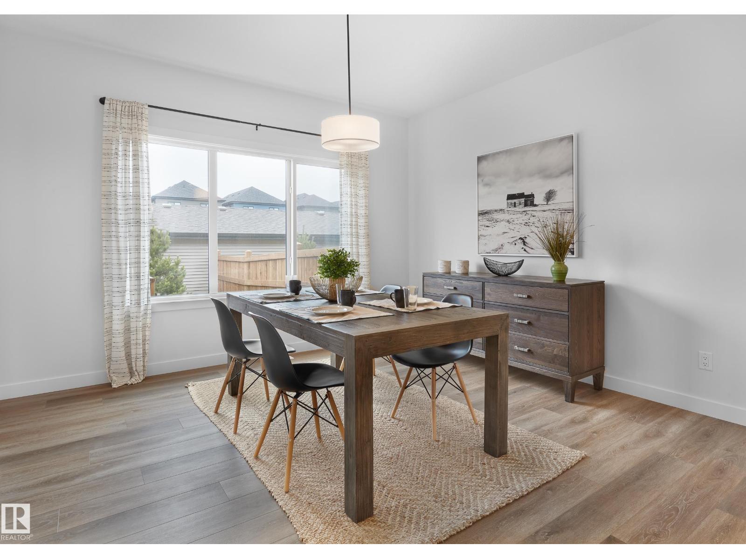
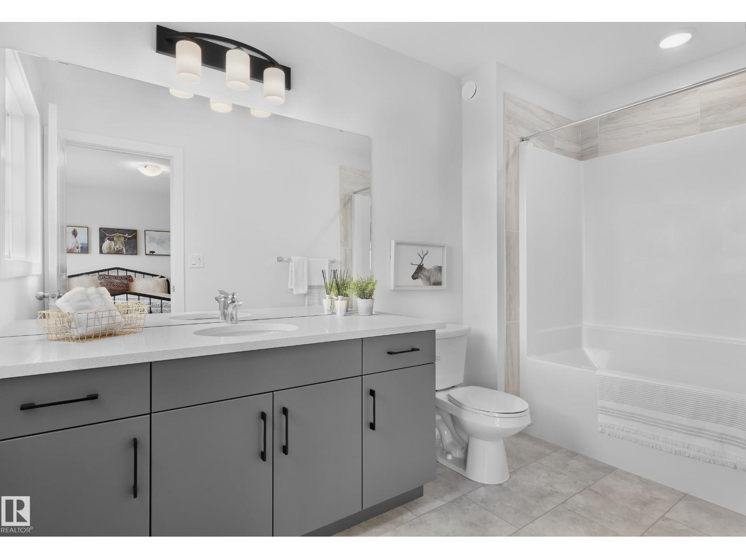
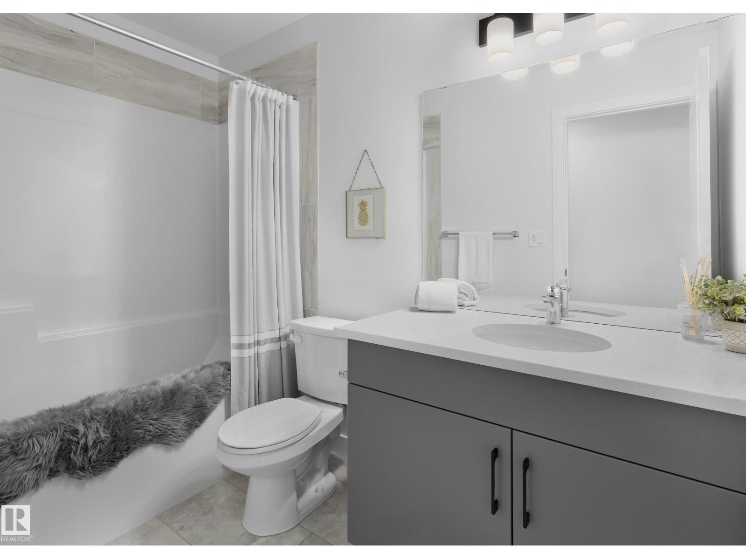
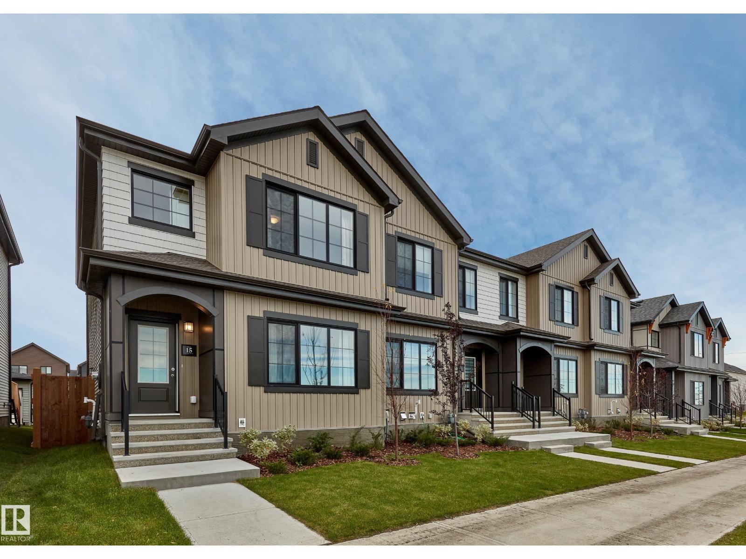
Welcome to Cherot St. Albert’s newest community, where modern design meets an exceptional lifestyle. This impressive 3-bedroom, 2.5-bath home offers 1,481 SQFT of thoughtfully designed living space with premium finishes throughout. The exterior delivers serious curb appeal with siding, Hardie board & batten detailing and architectural brackets. Inside, enjoy 42 upper kitchen cabinetry, quartz countertops, LVP flooring, an appliance package and window coverings. The 9' Ceiling basement with a separate side entry door. while the rear deck, landscaping and 20' x 20' detached garage complete the package. Located minutes from schools, parks, walking trails, Lacombe Dog Park, St. Albert Centre, Landmark Cinemas, restaurants, shopping and everyday amenities, with easy access to Ray Gibbon Drive and Anthony Henday. Built with style, function and lifestyle in mind, this is your opportunity to own a brand-new home in one of St. Albert’s most exciting communities. Construction approximately 4 months. (id:67053)
Property details
Property
- List price
- $479,850
- Style
- Row / Townhouse
- Year built
- 2026
- Living area
- 1,564 square feet
- MLS® number
- E4509829
Interior
- Bedrooms
- 3
- Bathrooms
- 3
- Basement
- Unfinished, Full
- Appliances
- Washer, Refrigerator, Dishwasher, Stove, Dryer, Window Coverings
Systems
- Heating
- Forced air
Parking
- Parking
- Detached Garage
Condo fee
- Ownership
- Freehold
Lot & site
- Community
- Chérot
Rooms
Upper Level
- Primary Bedroom—
- Bedroom 2—
- Bedroom 3—
More homes in Chérot
All 22 homes for sale in Chérot, newest first, with schools, parks and what the neighbourhood sells for.
Listing courtesy of RE/MAX Excellence. Listing data is provided under copyright by the REALTORS® Association of Edmonton via the CREA Data Distribution Facility (DDF®). Information is deemed reliable but is not guaranteed accurate by CREA, the board, or Real Living, and should be independently verified. Not intended to solicit properties currently listed for sale.