$549,938Reduced $25,043 (4.6%) on
3 bedrooms · 3 bathrooms · 1,609 sq ft · Built 2026 · House
About this home
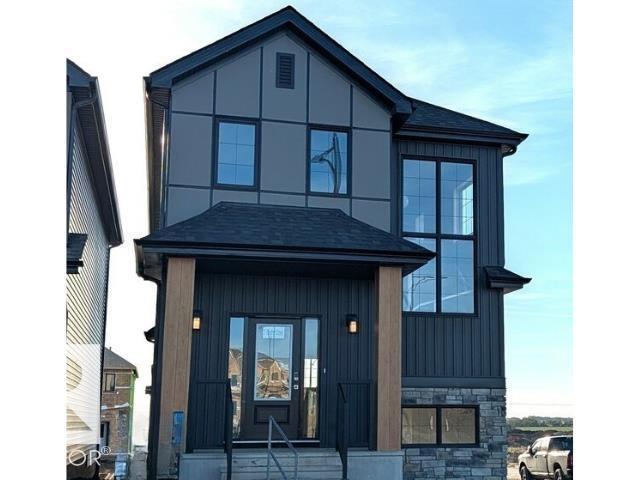
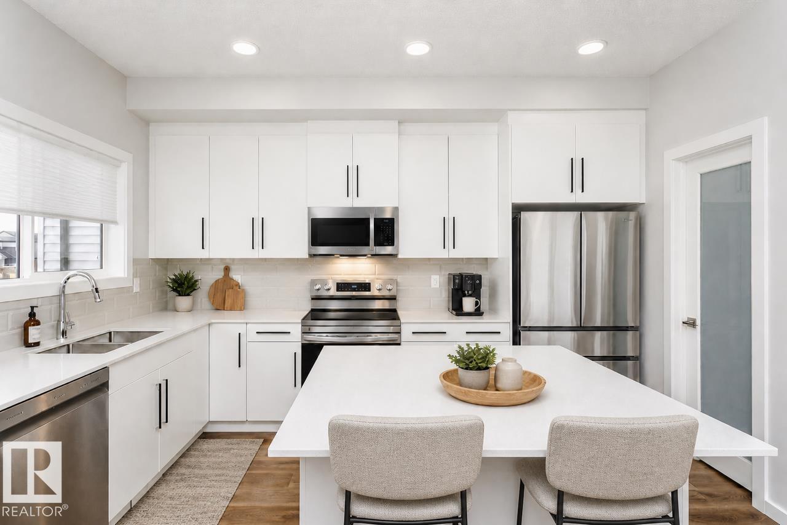
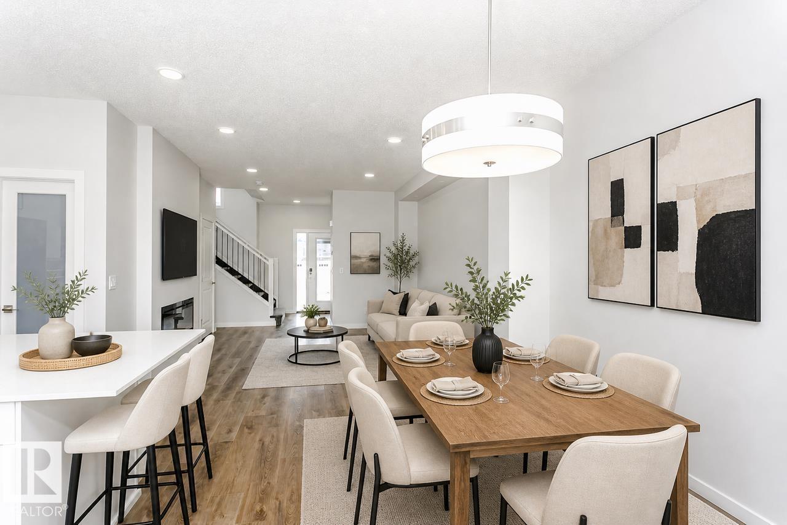
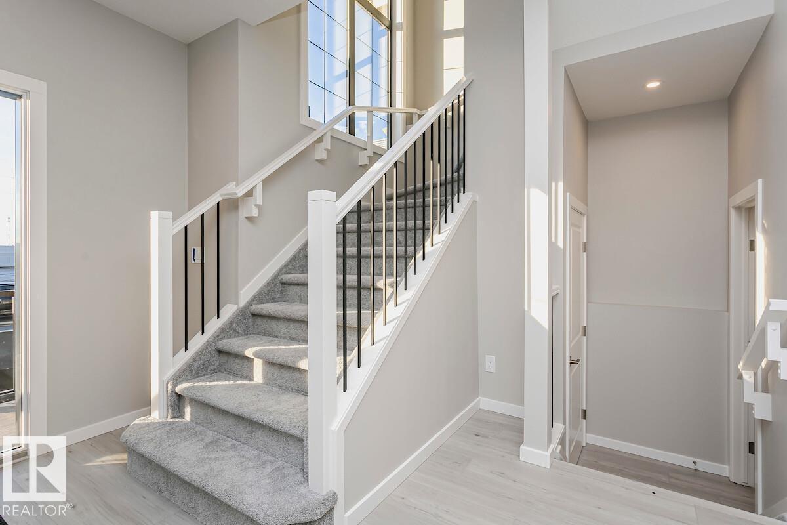
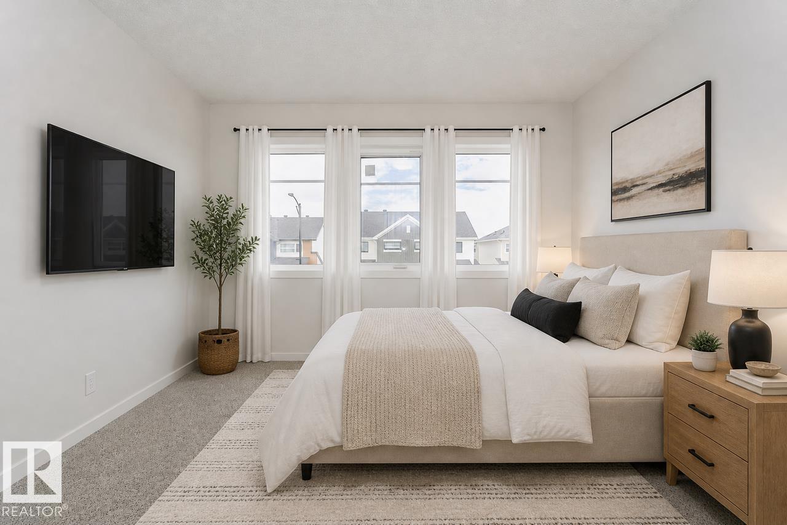
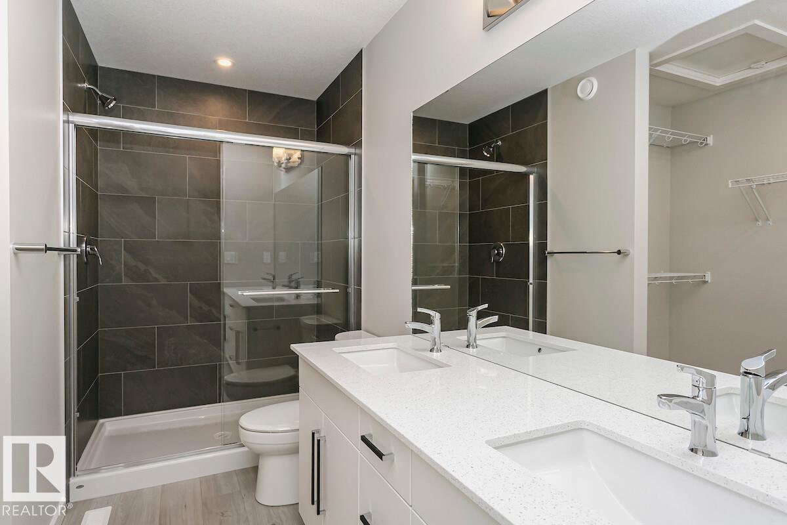
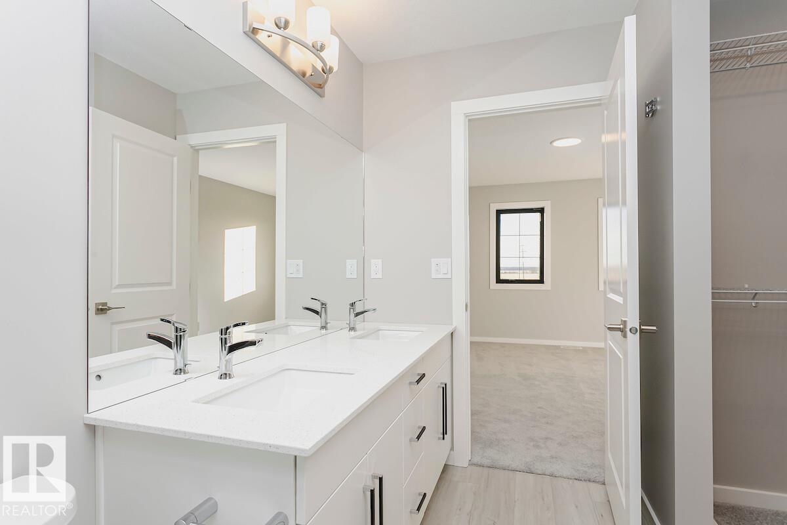
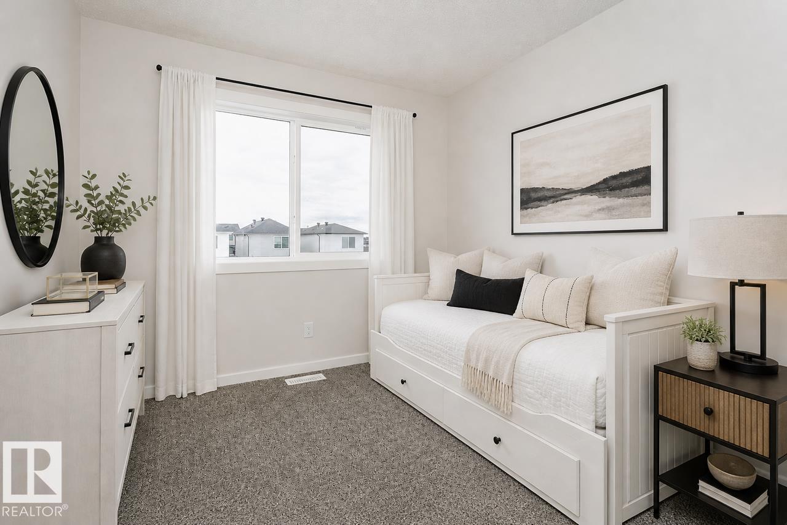
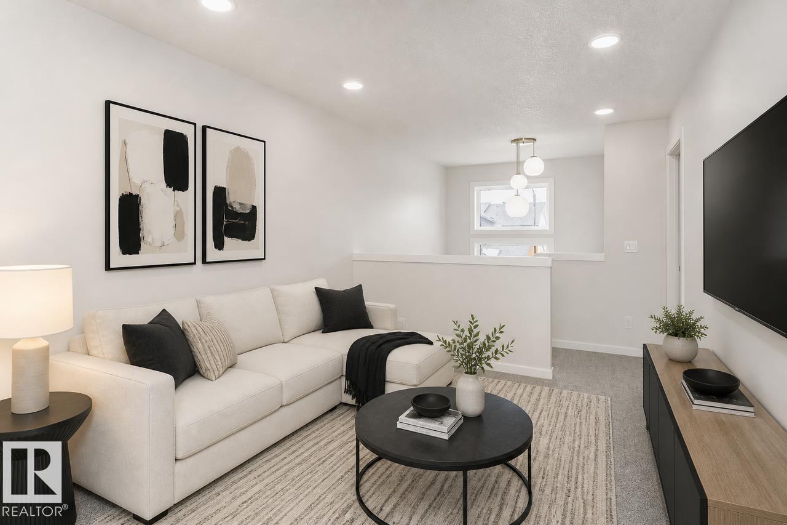
Situated next to the future K–9 school site in Cherot, this home offers exceptional value with a garage, added windows, and a side entrance. This house is located on a corner lot! The Sasha blends thoughtful design with everyday luxury, featuring a bright open-concept main floor that flows from the spacious great room to the dining area and a stunning rear kitchen with a large island and walk-in pantry. A functional mudroom keeps life organized. Upstairs, enjoy a central bonus room, a private primary retreat with walk-in closet, two additional bedrooms, a full bath, and convenient upper-floor laundry. Located in St. Albert, residents enjoy scenic trails, green spaces, the Sturgeon River valley, and a vibrant community highlighted by the Perron District, festivals, and a strong arts scene. Cherot’s signature French-inspired architecture, top schools, excellent healthcare, and safe environment make it an outstanding place to call home. Photos representative. (id:67053)
Property details
Property
- List price
- $524,895
- Previous price
- $549,938
- Price reduced
- Aug. 10, 2026 · $25,043 off
- Style
- House
- Year built
- 2026
- Living area
- 1,609 square feet
- MLS® number
- E4479833
Interior
- Bedrooms
- 3
- Bathrooms
- 3
- Basement
- Unfinished, Full
- Appliances
- —
Systems
- Heating
- Forced air
Parking
- Parking
- Detached Garage
Condo fee
- Ownership
- Freehold
Lot & site
- Lot features
- See remarks
- Site influences
- See remarks
- Community
- Chérot
Rooms
Main level
- Dining room2.81 × 3.45 meters
- Kitchen2.9 × 4.03 meters
Upper Level
- Primary Bedroom3.35 × 4.06 meters
- Bedroom 22.74 × 2.87 meters
- Bedroom 32.95 × 3.12 meters
- Bonus Room2.9 × 3.78 meters
More homes in Chérot
All 22 homes for sale in Chérot, newest first, with schools, parks and what the neighbourhood sells for.
Listing courtesy of Bode. Listing data is provided under copyright by the REALTORS® Association of Edmonton via the CREA Data Distribution Facility (DDF®). Information is deemed reliable but is not guaranteed accurate by CREA, the board, or Real Living, and should be independently verified. Not intended to solicit properties currently listed for sale.