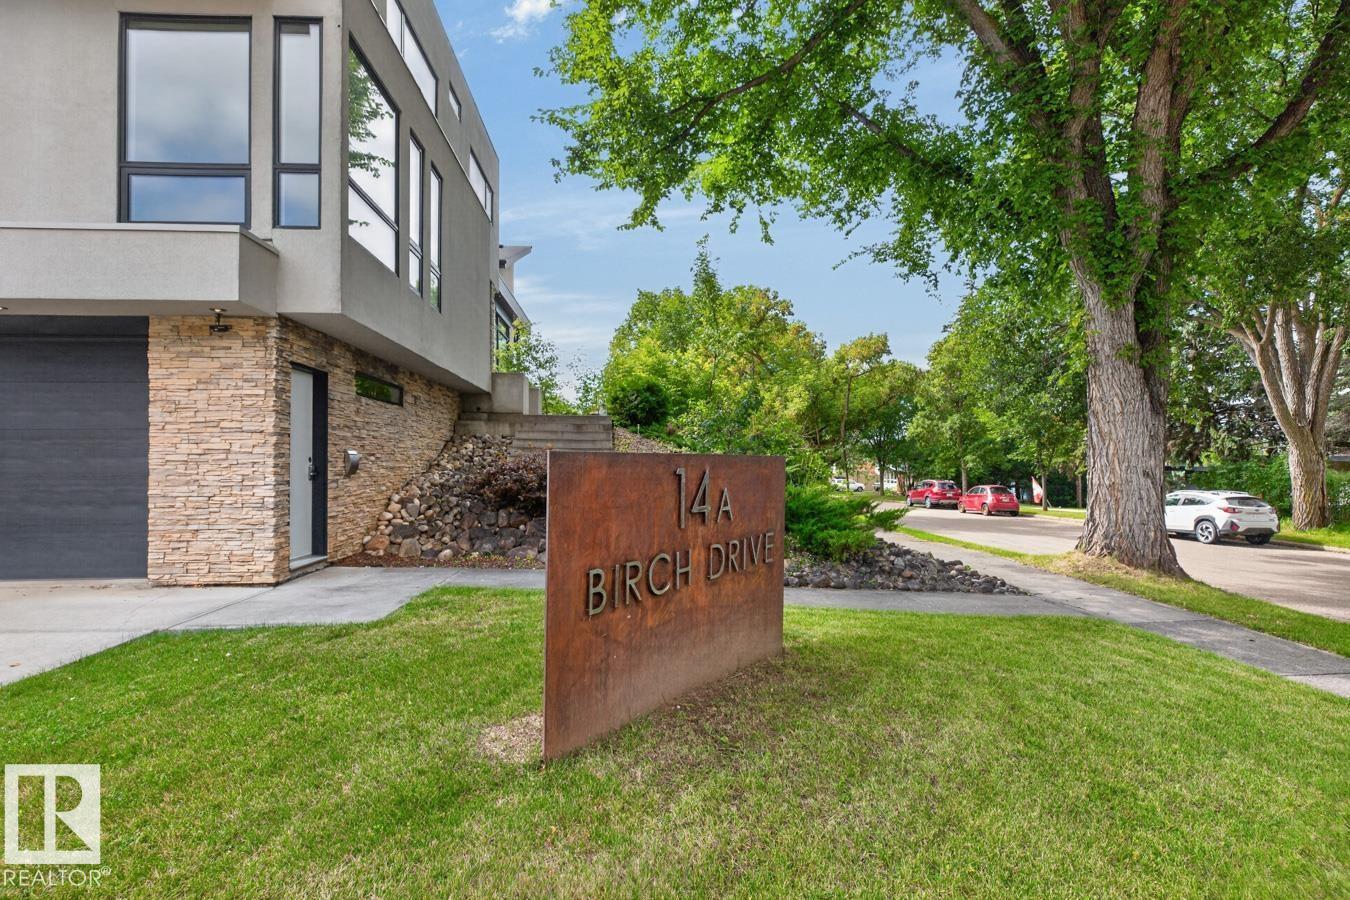
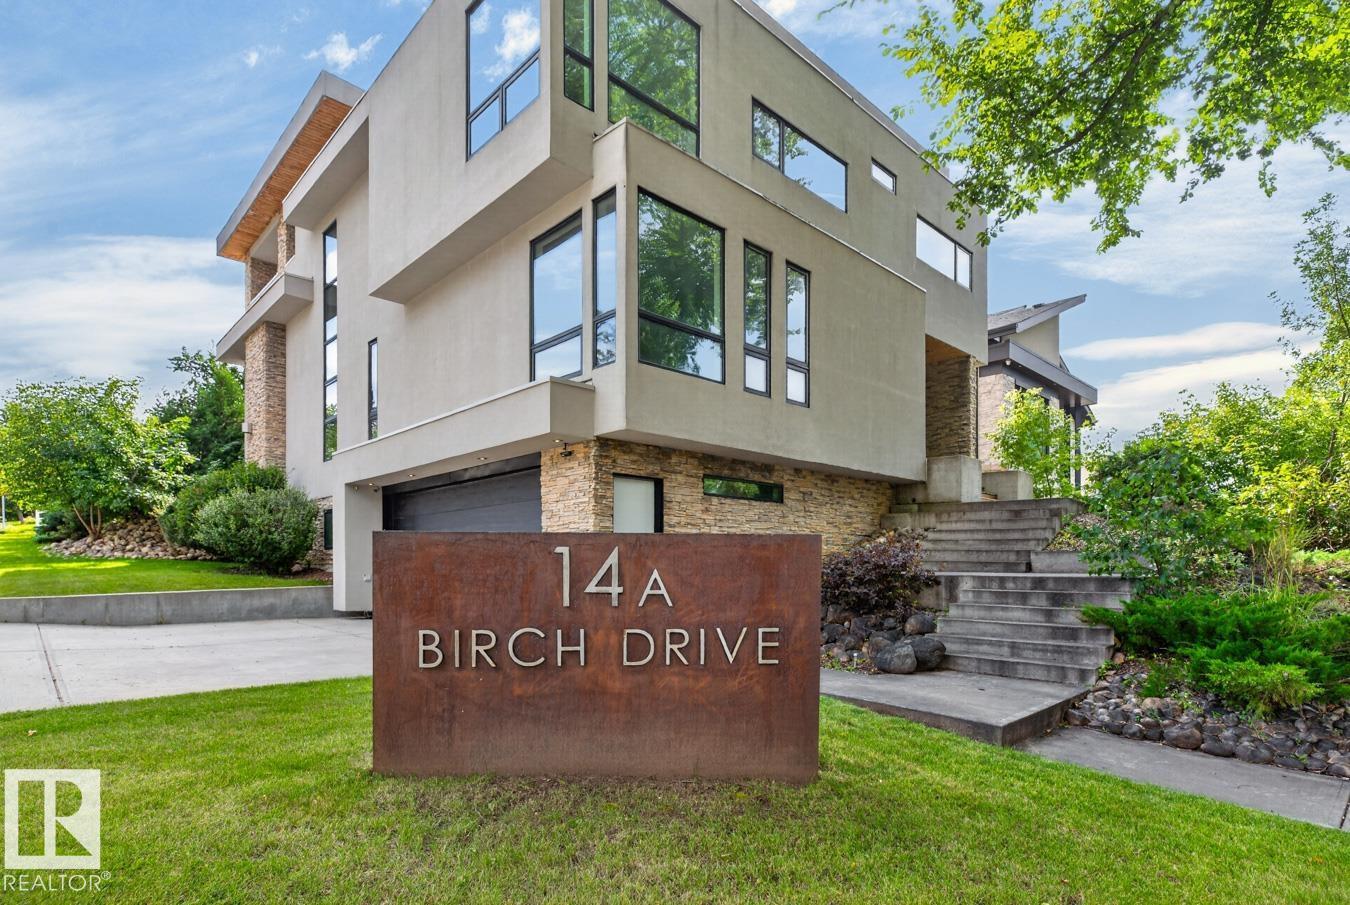
14A Birch Drive
Braeside · St. Albert, AB T8N 0C9
MLS® E4508612 · Listing courtesy of REMAX River City
4 bedrooms · 4 bathrooms · 3,400 sq ft · Built 2009 · House
About this home
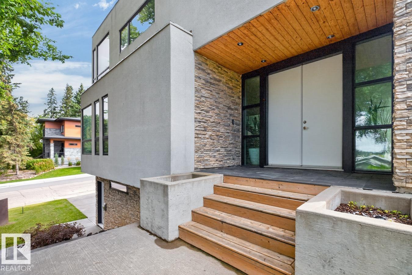
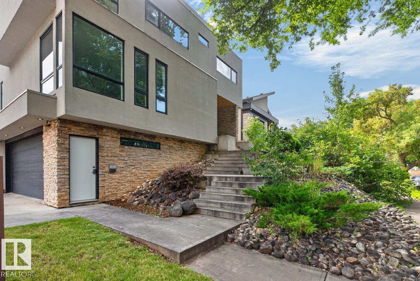
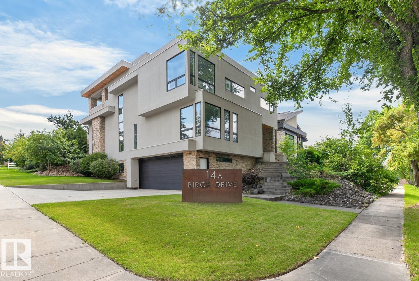
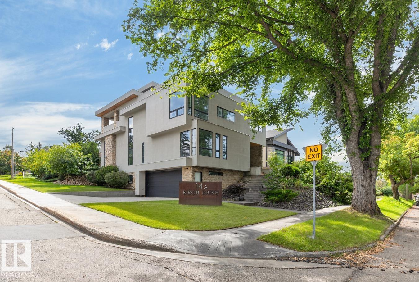
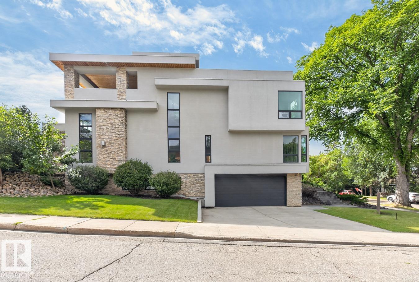
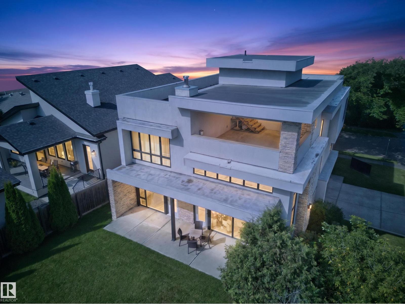
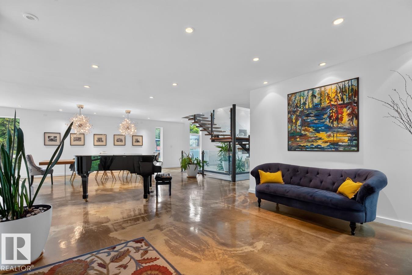
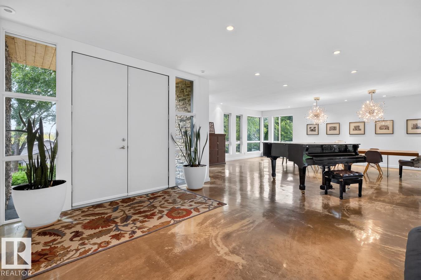
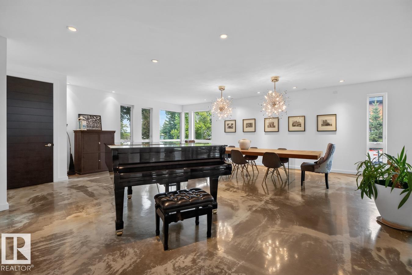
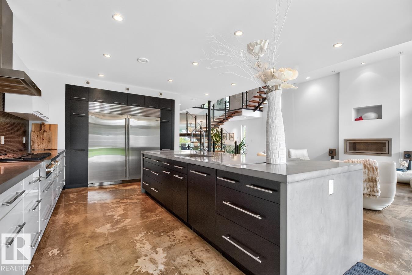
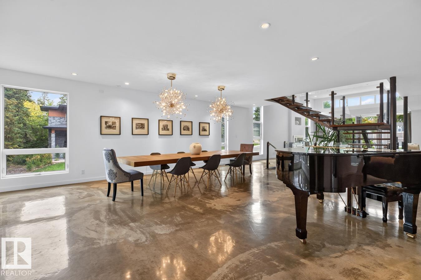
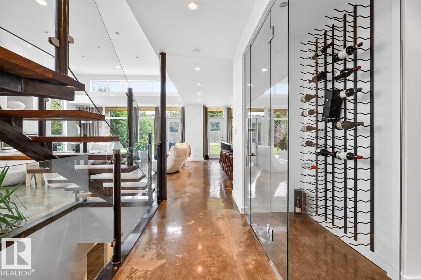
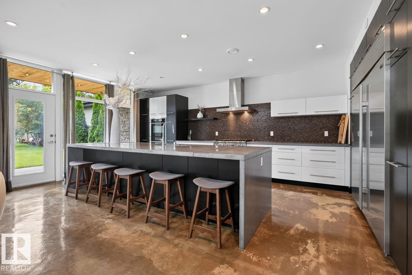
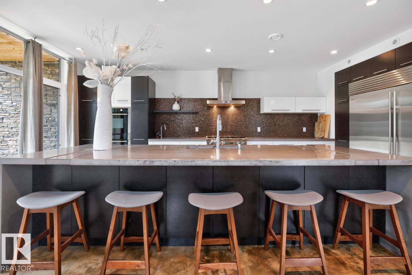
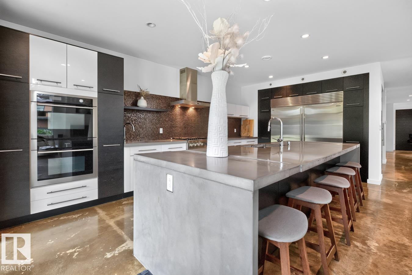
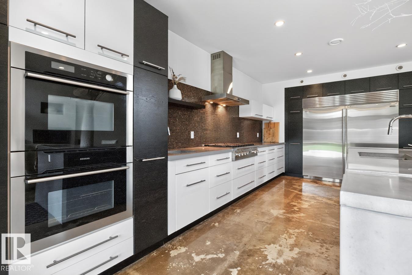
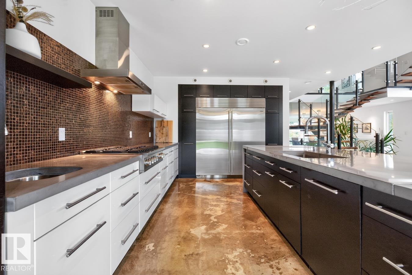
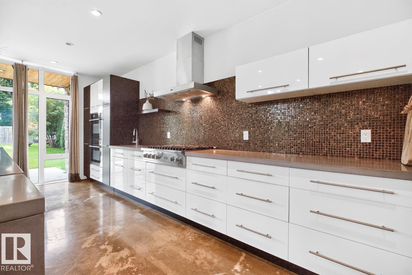
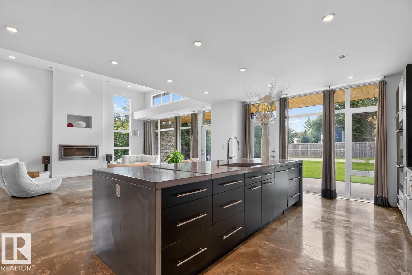
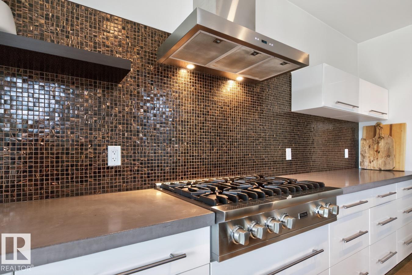
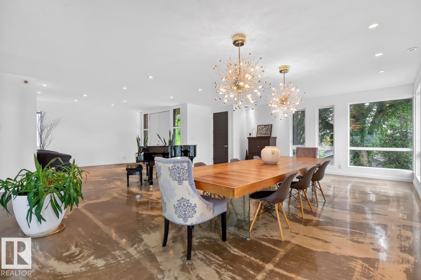
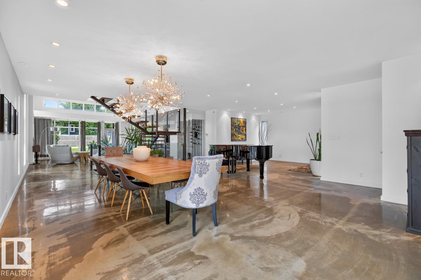
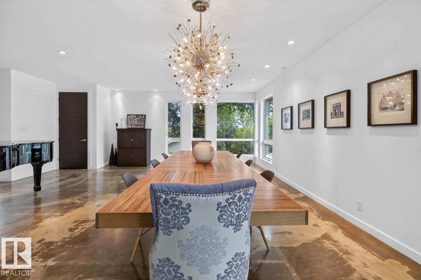
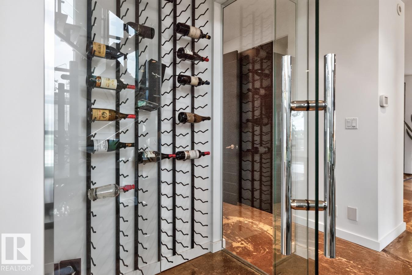
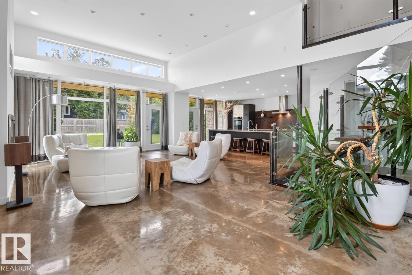
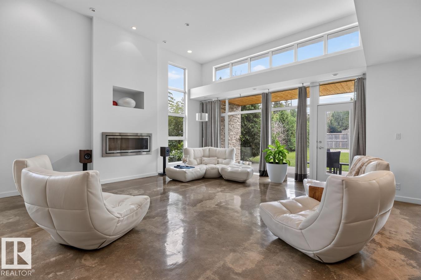
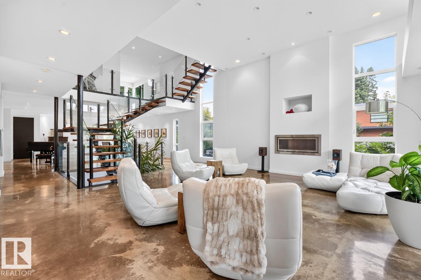
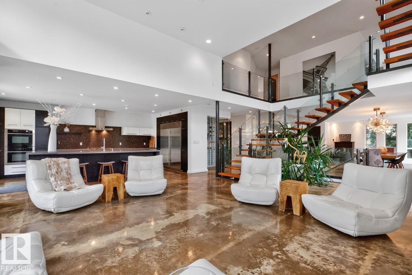
An exceptional architectural residence in sought-after Braeside, St. Albert, where innovative design meets refined comfort. Offering over 4,700 sq ft of finished living space, this custom home showcases soaring ceilings, expansive triple-pane windows, polished concrete & a striking floating steel staircase. The chef-inspired kitchen features premium Sub-Zero & Viking appliances, while the upper level offers a serene loft, bright bedrooms & a spa-like primary retreat. The finished lower level includes a bedroom, full bath, wood-burning fireplace & integrated double garage. A spectacular 1,400+ sq ft rooftop terrace, including a 400 sq ft covered lounge & outdoor kitchen rough-ins, creates an incredible setting for entertaining. Radiant in-floor heating, advanced air handling & passive solar design add year-round comfort. Steps from schools, trails & the Farmers Market, this is sophisticated modern living in the heart of Braeside. (id:67053)
Property details
Property
- List price
- $1,950,000
- Style
- House
- Year built
- 2009
- Living area
- 3,400 square feet
- MLS® number
- E4508612
Interior
- Bedrooms
- 4
- Bathrooms
- 4
- Basement
- Finished, Full, Walk out
- Appliances
- Washer, Refrigerator, Water softener, Gas stove(s), Dishwasher, Dryer, Freezer, Oven - Built-In, Humidifier, Hood Fan, Window Coverings, Garage door opener, Garage door opener remote(s)
Systems
- Heating
- Forced air, In Floor Heating
Parking
- Parking
- Attached Garage
Condo fee
- Ownership
- Freehold
Lot & site
- Lot features
- Corner Site, Sloping, See remarks, No Animal Home, No Smoking Home
- Site influences
- Corner Site, Sloping, See remarks, No Animal Home, No Smoking Home
- Community
- Braeside
Rooms
Main level
- Living room6.16 × 9.49 meters
- Dining room10.36 × 7.8 meters
- Kitchen4.2 × 6.63 meters
Upper Level
- Family room3.11 × 5.18 meters
- Primary Bedroom4.88 × 6.13 meters
- Bedroom 23.32 × 5.18 meters
- Bedroom 33.25 × 5.18 meters
Basement
- Bedroom 43.72 × 3.19 meters
- Laundry room3.47 × 2.53 meters
- Recreation room9.98 × 6.15 meters
- Storage3.42 × 2.61 meters
- Storage3.43 × 1.71 meters
More homes in Braeside
All 11 homes for sale in Braeside, newest first, with schools, parks and what the neighbourhood sells for.
Listing courtesy of REMAX River City. Listing data is provided under copyright by the REALTORS® Association of Edmonton via the CREA Data Distribution Facility (DDF®). Information is deemed reliable but is not guaranteed accurate by CREA, the board, or Real Living, and should be independently verified. Not intended to solicit properties currently listed for sale.