#105 – 35 Sturgeon Road
Braeside · St. Albert, AB T8N 0E8
MLS® E4507162 · Listing courtesy of RE/MAX Professionals
$559,900Reduced $30,000 (5.4%) on
2 bedrooms · 2 bathrooms · 1,446 sq ft · Built 2009 · Condo
About this home
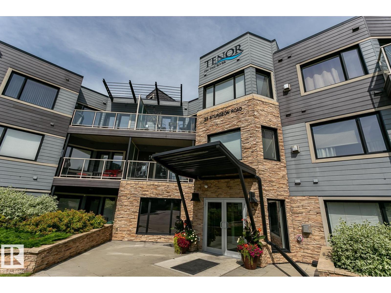
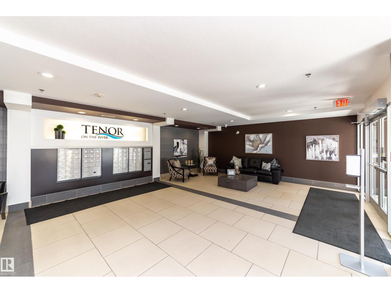
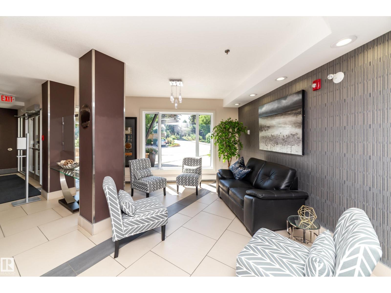
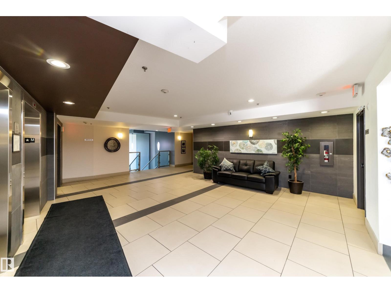
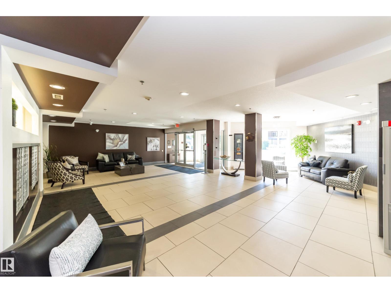
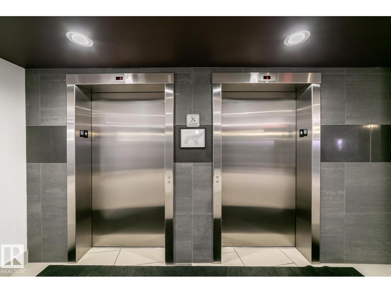
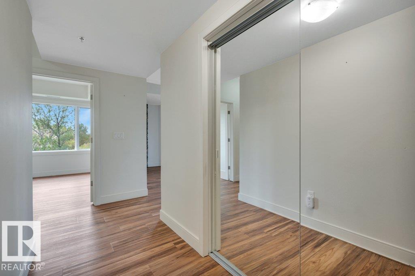
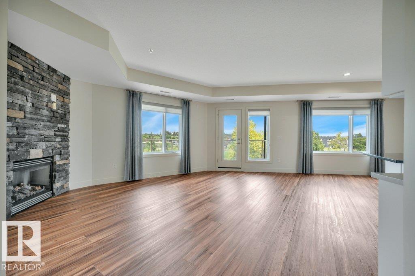
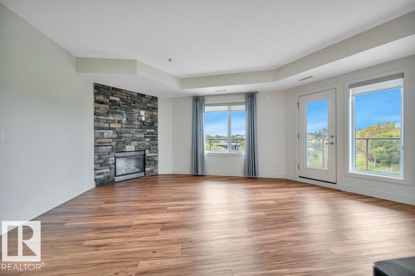
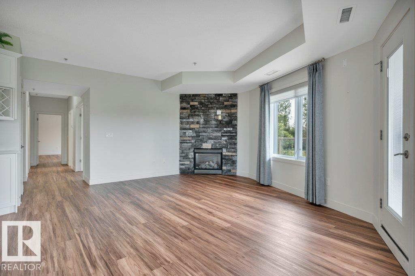
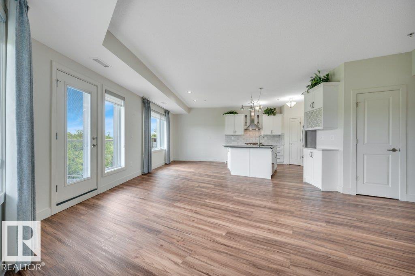
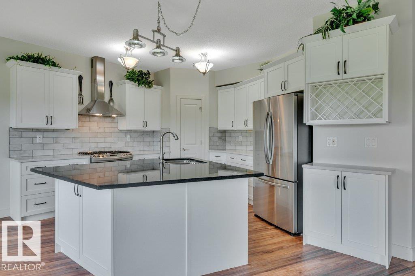
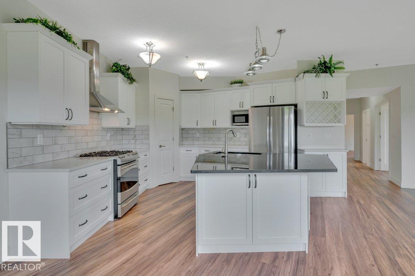
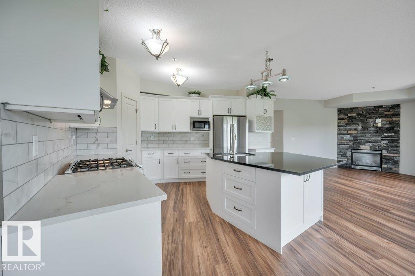
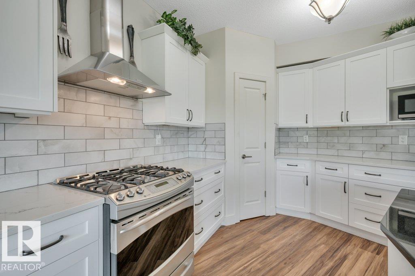
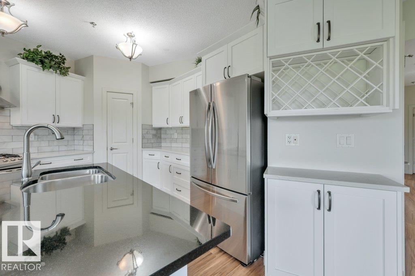
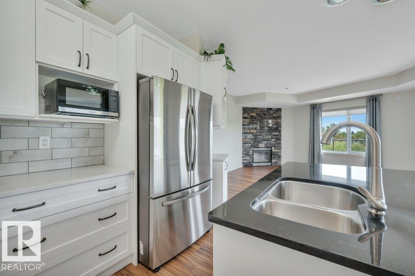
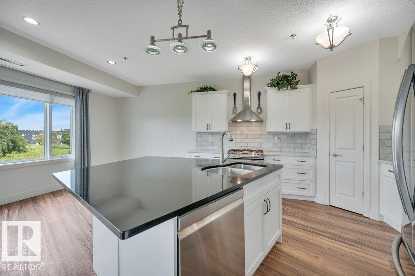
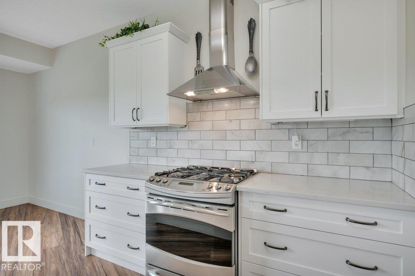
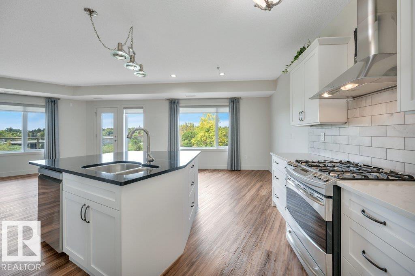
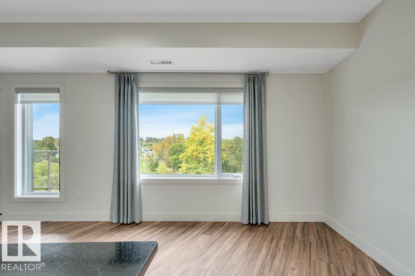
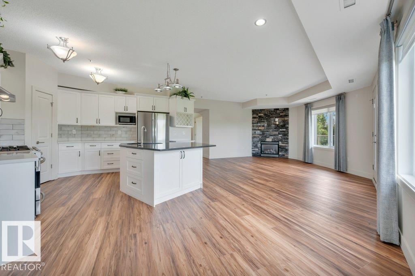
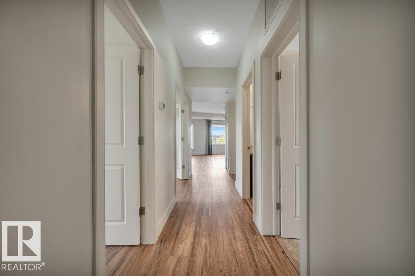
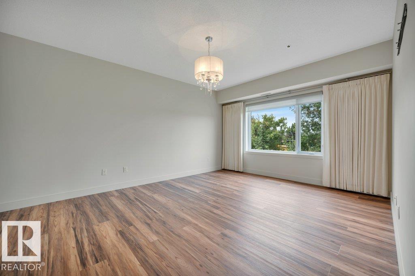
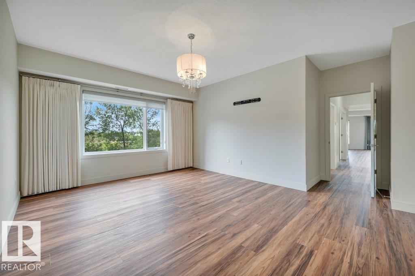
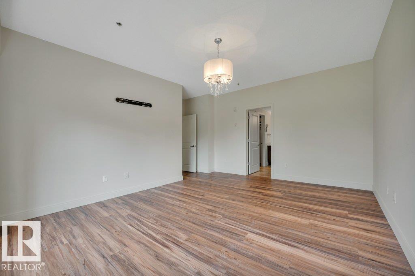
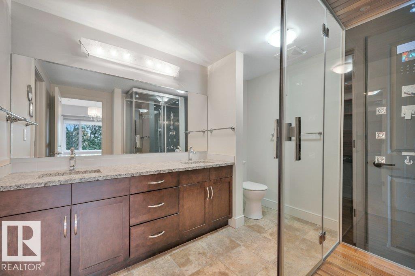
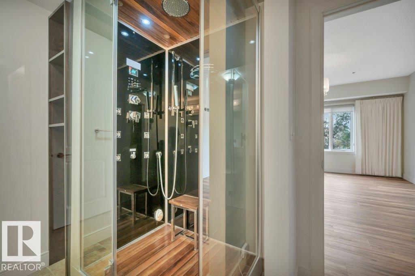
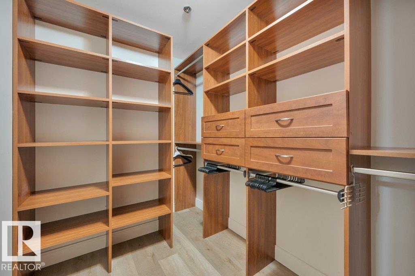
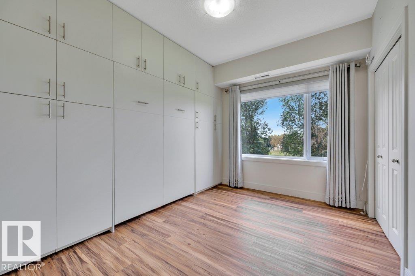
The crown jewel of Tenor on the River! An exceptional residence with unobstructed river valley and city views from every window. Bathed in natural light, this beautifully upgraded home presents a gourmet kitchen with a spectacular quartz island, pantry and premium finishes. Expansive Dining and Living areas are anchored by a dramatic stone fireplace, complemented by newer flooring, paint and lighting. The grand primary retreat features a spa-inspired ensuite with steam shower and a custom walk-in closet. The spacious second bedroom includes a built-in Murphy bed and storage, while French doors open to an elegant den. A large laundry room with sink and storage, titled tandem underground parking and an oversized storage cage complete the offering. This prestigious concrete-and-steel building provides a full Gym, owners’ lounge and secure visitor parking. Fabulous location set along the Sturgeon River, steps from Red Willow Trail, Parks, shopping, transportation, downtown St. Albert. and more! Must be Seen! (id:67053)
Property details
Property
- List price
- $529,900
- Previous price
- $559,900
- Price reduced
- Sept. 18, 2026 · $30,000 off
- Style
- Apartment
- Year built
- 2009
- Living area
- 1,446 square feet
- MLS® number
- E4507162
Interior
- Bedrooms
- 2
- Bathrooms
- 2
- Basement
- None
- Appliances
- Washer, Refrigerator, Gas stove(s), Dishwasher, Dryer, Microwave, Hood Fan, Window Coverings
Systems
- Heating
- Heat Pump
Parking
- Parking
- Underground, Heated Garage
Condo fee
- Fee
- $1,143 monthly
- Includes
- Common Area Maintenance, Exterior Maintenance, Landscaping, Property Management, Heat, Water, Insurance, Other, See Remarks
- Ownership
- Condo/Strata
Lot & site
- Lot features
- Hillside, Park/reserve, Closet Organizers, No Animal Home, No Smoking Home
- Site influences
- Hillside, Park/reserve, Closet Organizers, No Animal Home, No Smoking Home, Public Swimming Pool
- Community
- Braeside
Rooms
Main level
- Living room5.71 × 5.93 meters
- Dining room3.82 × 2.64 meters
- Kitchen4.1 × 4.0 meters
- Den3.54 × 2.4 meters
- Primary Bedroom5.21 × 5.32 meters
- Bedroom 23.54 × 3.0 meters
- Laundry room2.69 × 2.39 meters
The building
Tenor On The River: sold prices, condo fees and every unit for sale in the building.
More homes in Braeside
All 11 homes for sale in Braeside, newest first, with schools, parks and what the neighbourhood sells for.
Listing courtesy of RE/MAX Professionals. Listing data is provided under copyright by the REALTORS® Association of Edmonton via the CREA Data Distribution Facility (DDF®). Information is deemed reliable but is not guaranteed accurate by CREA, the board, or Real Living, and should be independently verified. Not intended to solicit properties currently listed for sale.