14 Brunswick Crescent
Braeside · St. Albert, AB T8N 2K6
MLS® E4505639 · Listing courtesy of Royal Lepage Arteam Realty
$514,900Reduced $35,000 (6.8%) on
4 bedrooms · 3 bathrooms · 1,202 sq ft · Built 1974 · House
About this home
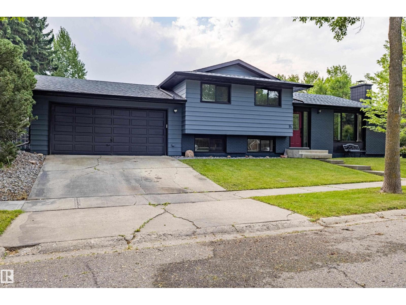
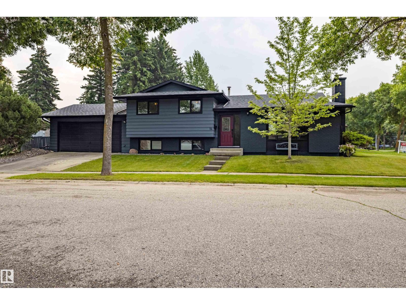
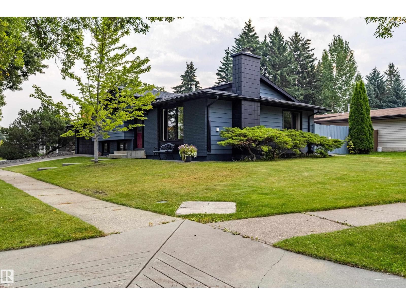
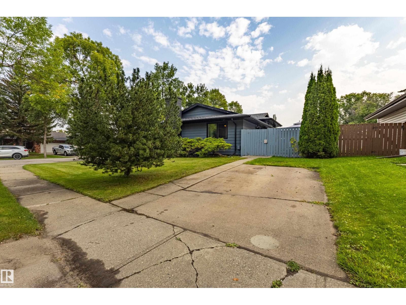
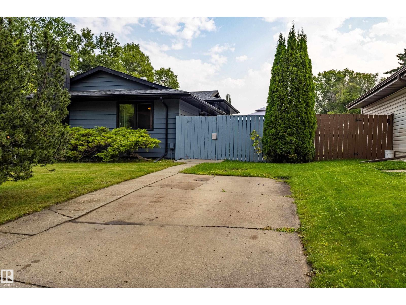

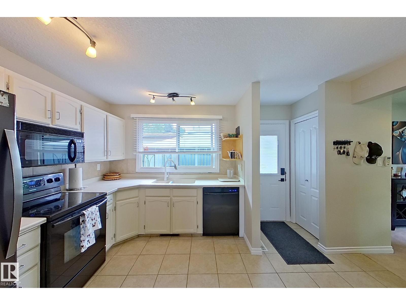
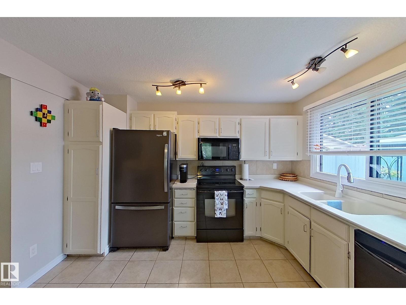
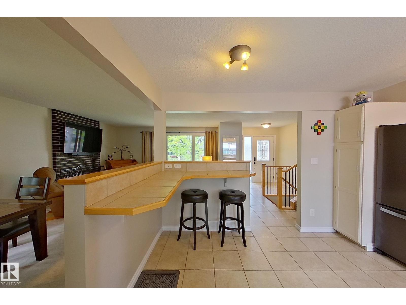
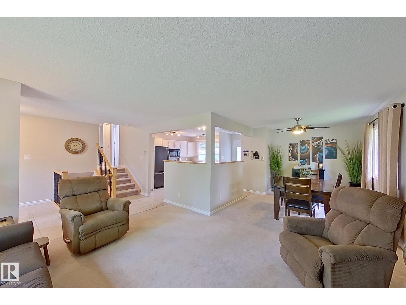
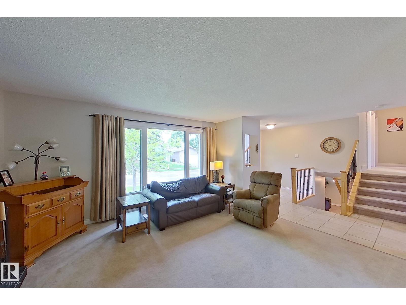
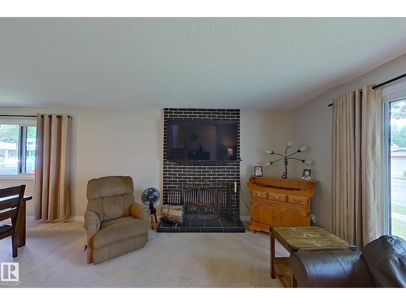
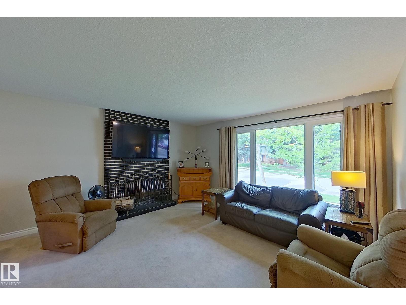
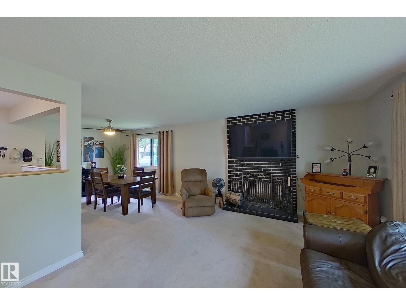
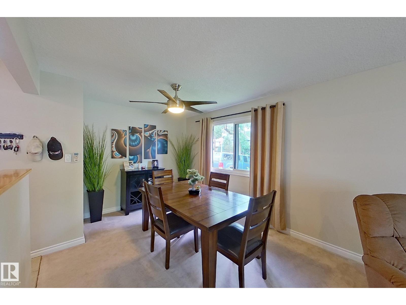
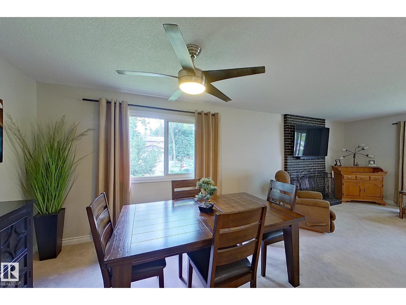
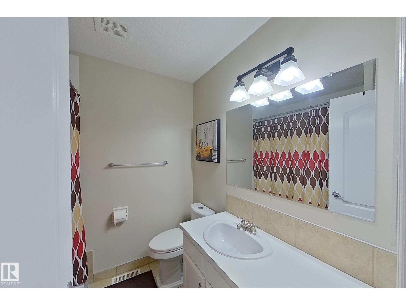
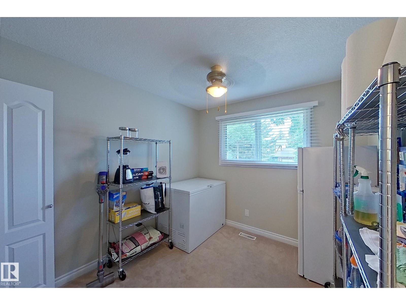
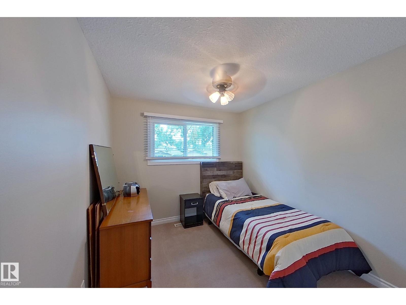
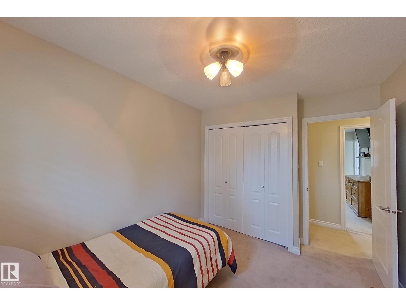
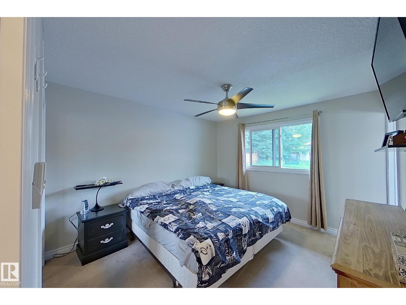
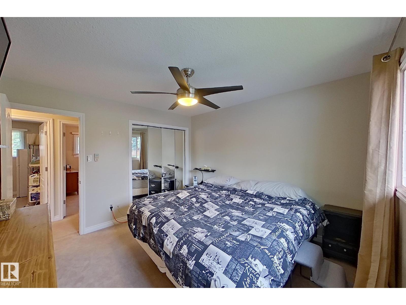
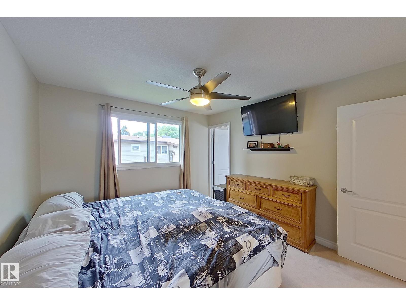
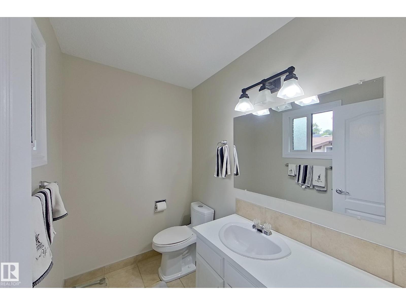
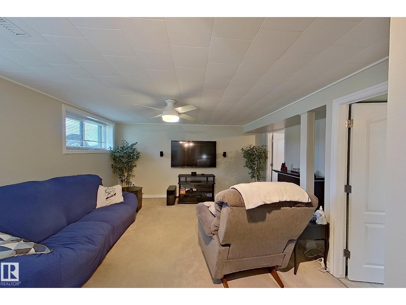
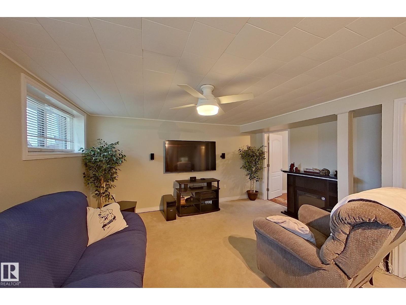
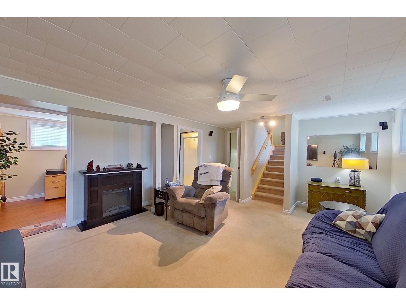
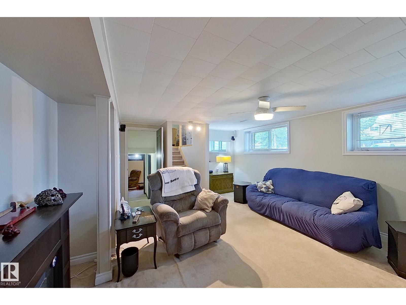
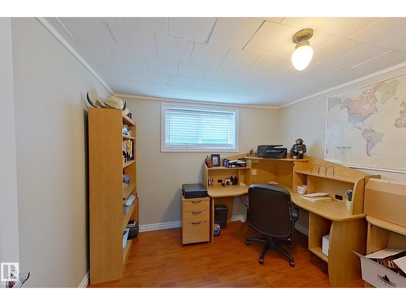
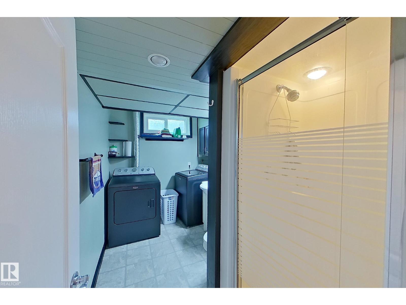
Wonderful Family home located on a Beautiful Braeside Tree Lined Street. Many schools within walking distance make this 4 level split perfect for the growing family. Steps away from the ravine and walking trails. Open entry leads to large living room, dining room and open kitchen. Developed on all 4 levels with 4 bedrooms plus a den. Three bedrooms upstairs with the master suite having a 2 piece bathroom. Third level has cozy family room, den and bathroom/laundry area. Basement has 4th bedroom, den and ample storage. Large Double Garage. Fully Fenced yard with great sun exposure. Extra parking available. Fresh paint & well presented. Shingles are in good shape. Immediate possession available. (id:67053)
Property details
Property
- List price
- $479,900
- Previous price
- $514,900
- Price reduced
- Sept. 26, 2026 · $35,000 off
- Style
- House
- Year built
- 1974
- Living area
- 1,202 square feet
- MLS® number
- E4505639
Interior
- Bedrooms
- 4
- Bathrooms
- 3
- Basement
- Finished, Full
- Appliances
- Washer, Refrigerator, Dishwasher, Stove, Dryer, Hood Fan, Window Coverings, Garage door opener
Systems
- Heating
- Forced air
Parking
- Parking
- Attached Garage
Condo fee
- Ownership
- Freehold
Lot & site
- Lot features
- Corner Site, See remarks
- Site influences
- Corner Site, See remarks
- Community
- Braeside
Rooms
Main level
- Living room4.46 × 3.94 meters
- Dining room3.21 × 3.79 meters
- Kitchen4.01 × 3.66 meters
Lower level
- Family room5.39 × 4.52 meters
- Den3.08 × 2.67 meters
Upper Level
- Primary Bedroom3.36 × 3.66 meters
- Bedroom 22.76 × 3.51 meters
- Bedroom 32.73 × 3.51 meters
Basement
- Bedroom 43.03 × 5.46 meters
More homes in Braeside
All 11 homes for sale in Braeside, newest first, with schools, parks and what the neighbourhood sells for.
Listing courtesy of Royal Lepage Arteam Realty. Listing data is provided under copyright by the REALTORS® Association of Edmonton via the CREA Data Distribution Facility (DDF®). Information is deemed reliable but is not guaranteed accurate by CREA, the board, or Real Living, and should be independently verified. Not intended to solicit properties currently listed for sale.