1 bedrooms · 1 bathrooms · 741 sq ft · Built 1982 · Condo
About this home
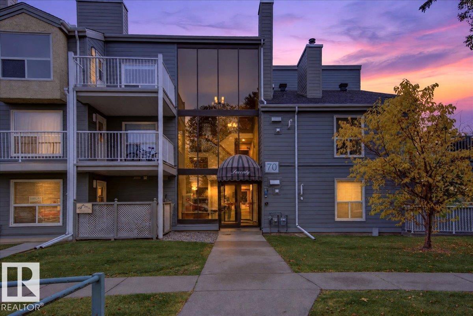
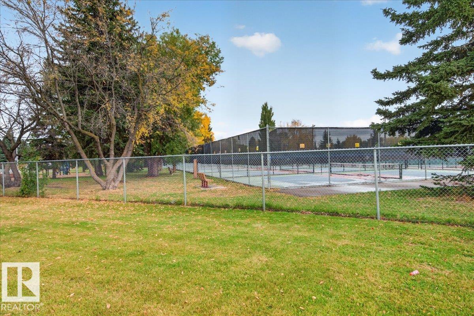
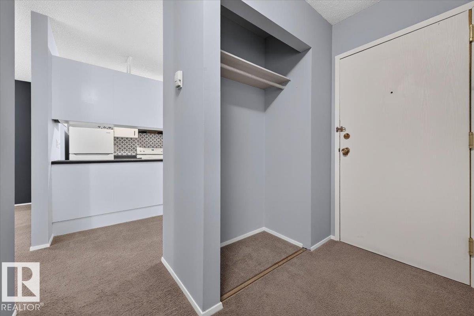
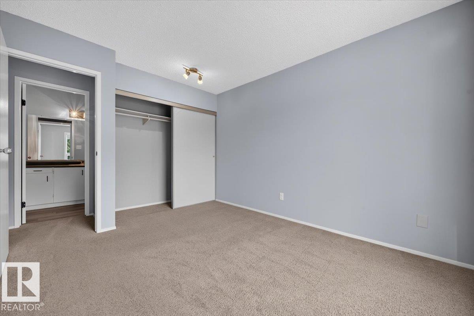
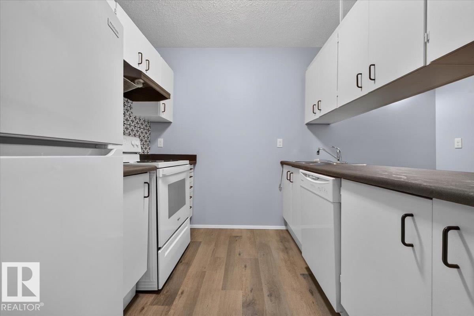
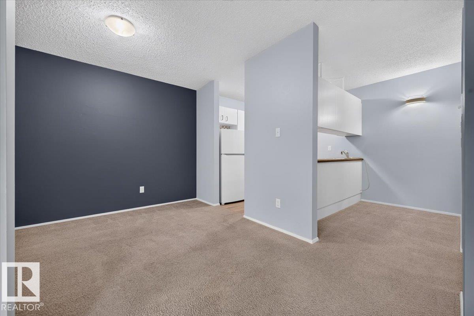
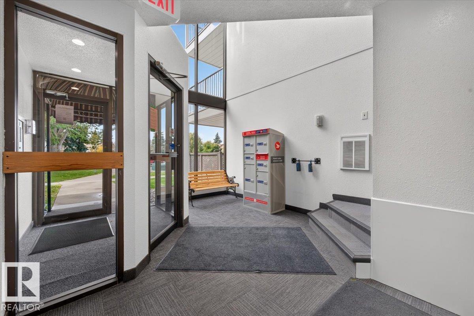
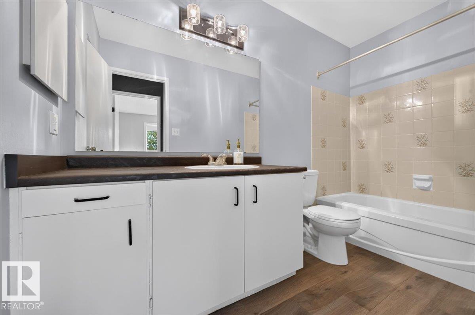
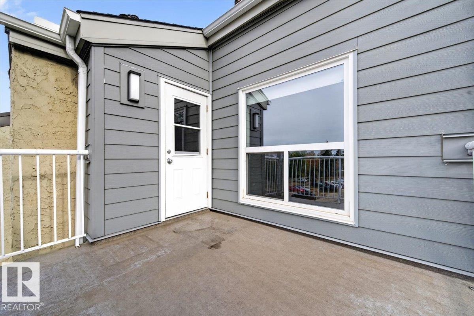
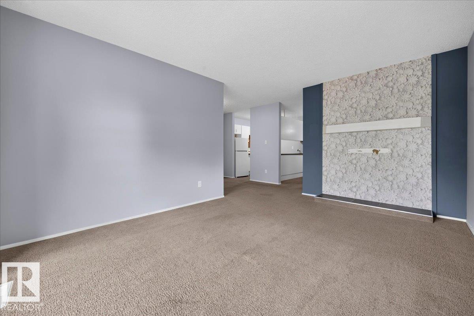
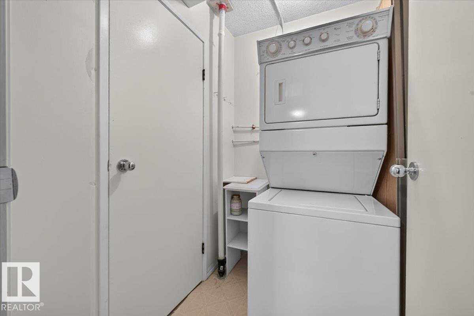
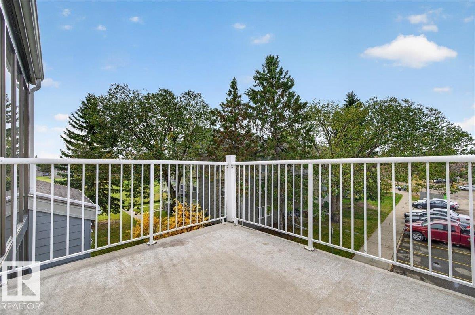
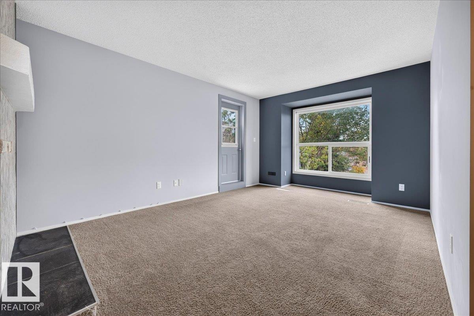
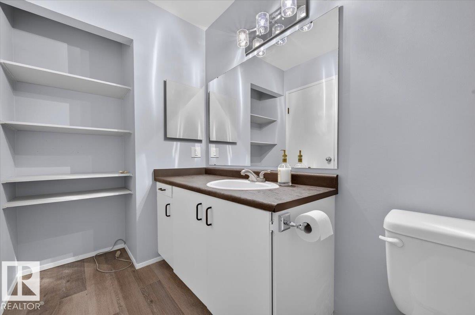
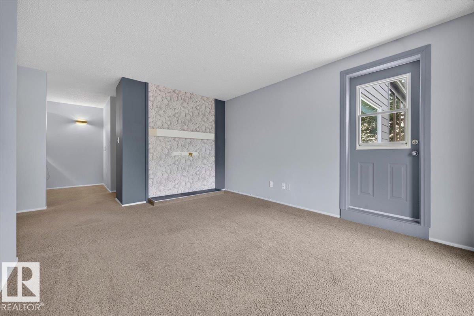
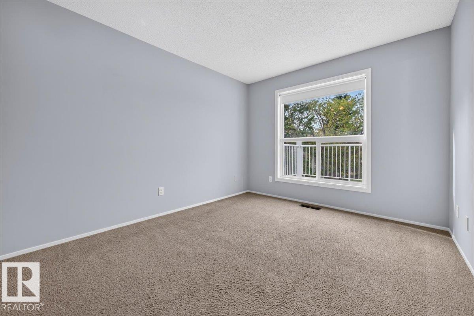
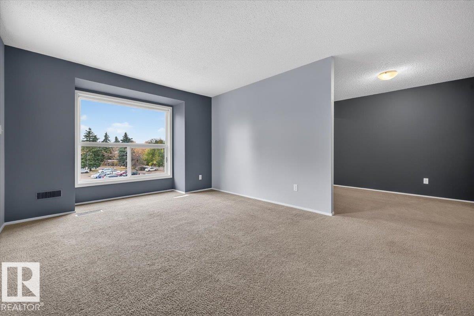
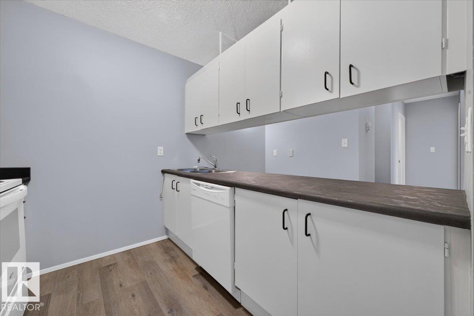
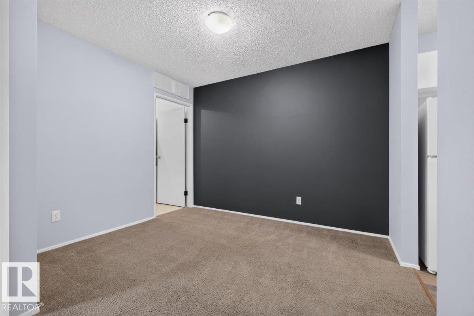
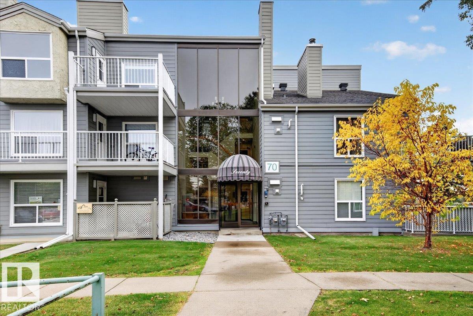
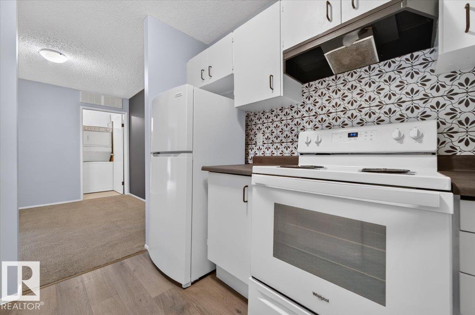
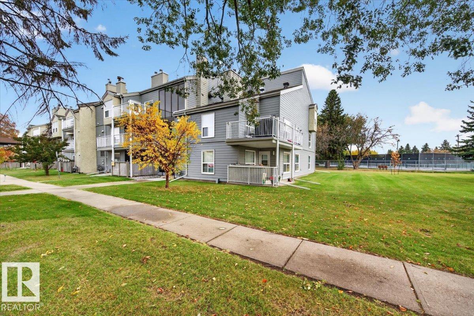
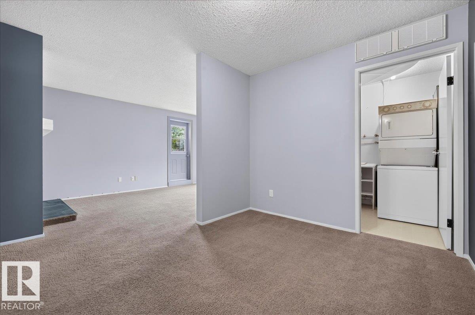
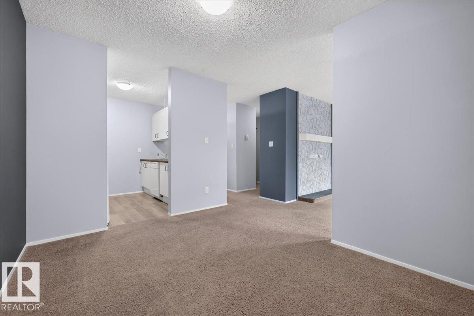
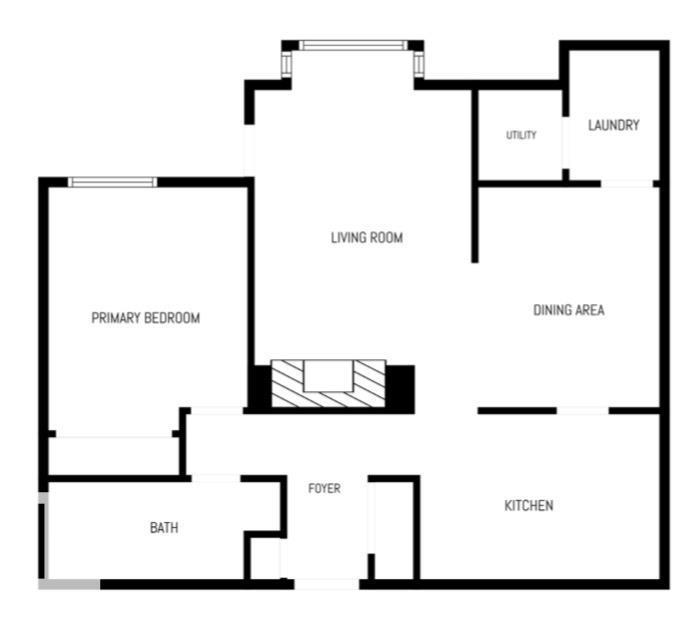
This bright one-bedroom, TOP-FLOOR END UNIT offers privacy, southwest light and easy, low-maintenance living in Alpine Estates in Akinsdale, St. Albert. With no neighbours above and 740 sq ft, the home feels open. Down the hall, the spacious primary bedroom sits away from the living area, beside a full 4-piece bath. An eat-in nook next to the galley kitchen doubles as a den or home office, so you can chat with the cook. The kitchen includes a fridge, stove, built-in dishwasher and hood fan. The dining area flows into the living room and out to the sunny southwest-facing balcony, ideal for warm evenings. IN-SUITE STACKED LAUNDRY with extra storage and an assigned energized parking stall add everyday convenience, and visitor parking is available. The building has durable Hardie board siding. This PET-FRIENDLY complex is steps from Alpine Park and the pickleball courts, with Elmer S. Gish K-9 School and its Cogito program, shopping, transit, walking trails and the Anthony Henday close by. Quick possession. (id:67053)
Property details
Property
- List price
- $125,000
- Style
- Apartment
- Year built
- 1982
- Living area
- 741 square feet
- MLS® number
- E4512767
Interior
- Bedrooms
- 1
- Bathrooms
- 1
- Basement
- None
- Appliances
- Refrigerator, Dishwasher, Stove, Dryer, Hood Fan, Washer/Dryer Stack-Up
Systems
- Heating
- Forced air
Parking
- Parking
- Stall
Condo fee
- Fee
- $453 monthly
- Includes
- Exterior Maintenance, Property Management, Caretaker, Water, Other, See Remarks
- Ownership
- Condo/Strata
Lot & site
- Community
- Akinsdale
Rooms
Main level
- Living room4.4 × 3.33 meters
- Dining room3.13 × 2.51 meters
- Kitchen3.83 × 2.5 meters
- Primary Bedroom3.29 × 2.94 meters
- Laundry room1.7 × 1.2 meters
More homes in Akinsdale
All 18 homes for sale in Akinsdale, newest first, with schools, parks and what the neighbourhood sells for.
Listing courtesy of Royal Lepage Arteam Realty. Listing data is provided under copyright by the REALTORS® Association of Edmonton via the CREA Data Distribution Facility (DDF®). Information is deemed reliable but is not guaranteed accurate by CREA, the board, or Real Living, and should be independently verified. Not intended to solicit properties currently listed for sale.