25 Attwood Drive
Akinsdale · St. Albert, AB T8N 2T4
MLS® E4512652 · Listing courtesy of RE/MAX Professionals
4 bedrooms · 3 bathrooms · 1,287 sq ft · Built 1977 · Bungalow
About this home
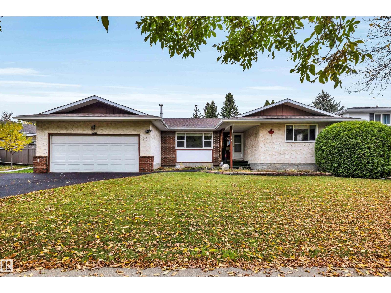
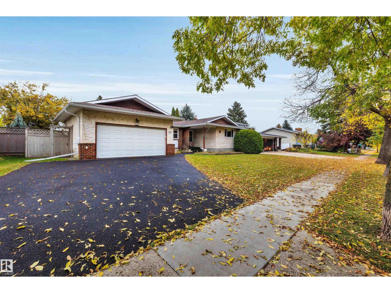
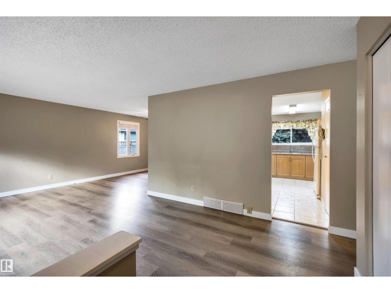
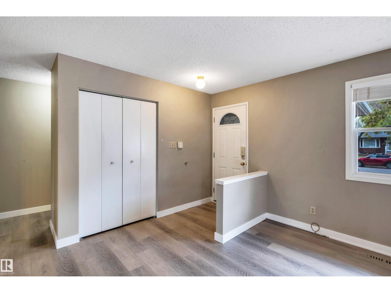
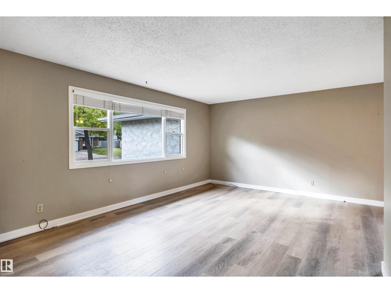
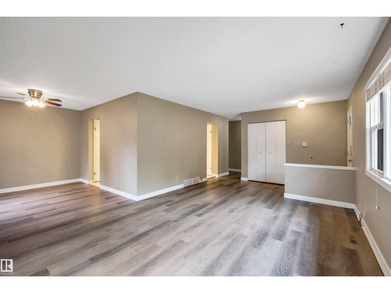
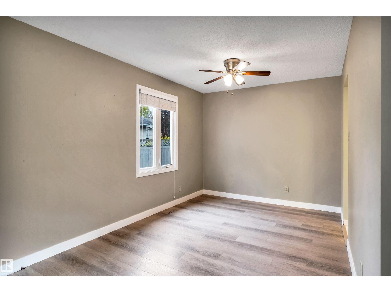
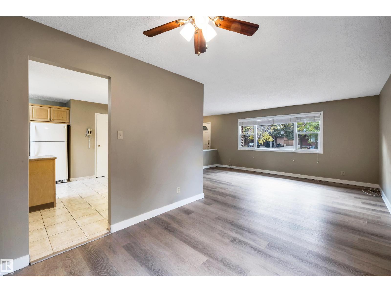
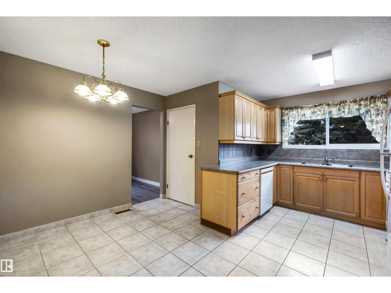
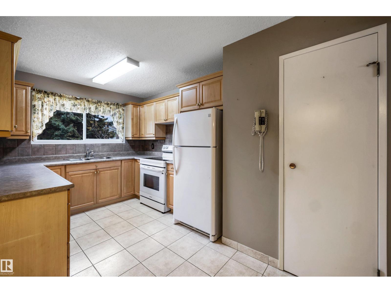
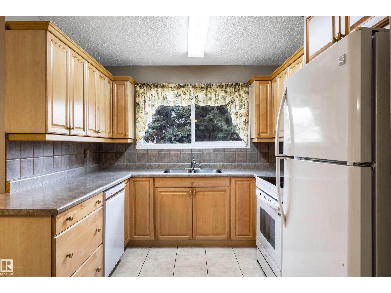
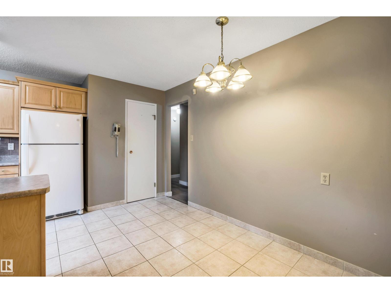
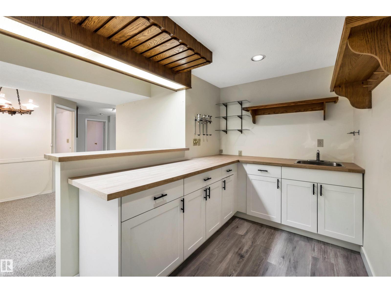
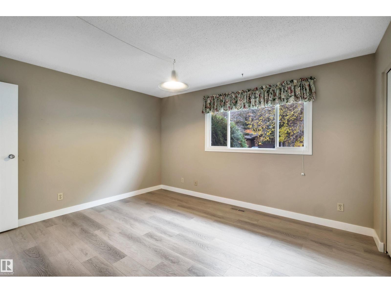
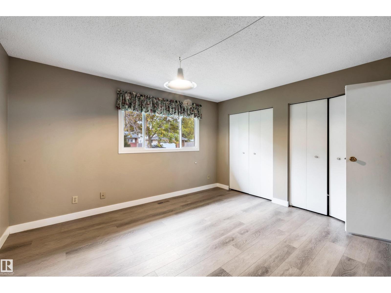
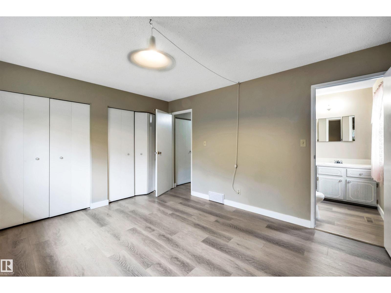
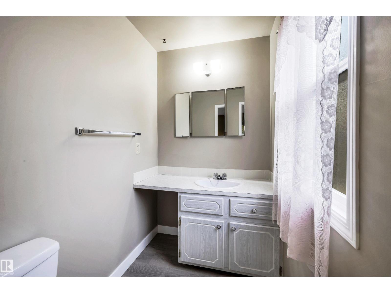
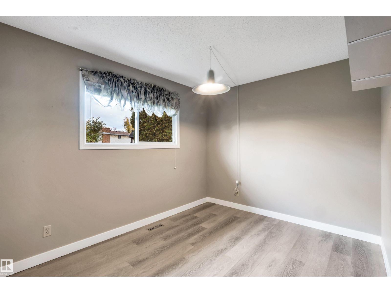
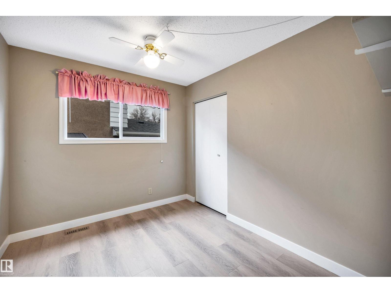
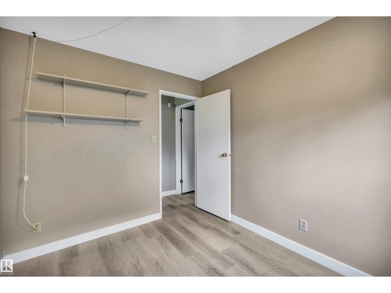
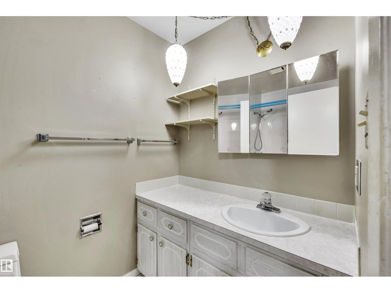
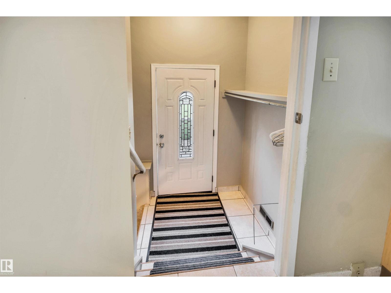
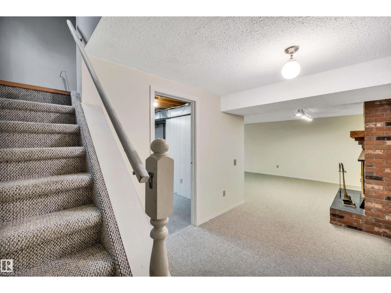
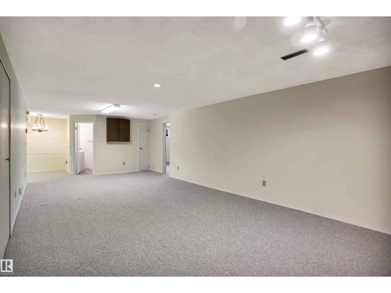
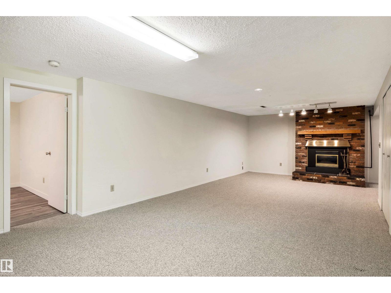
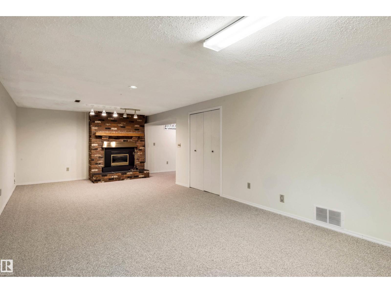
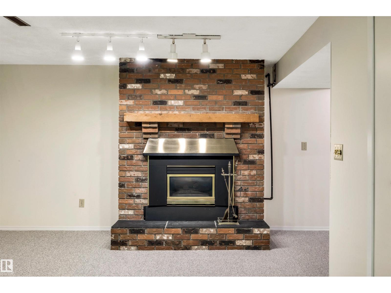
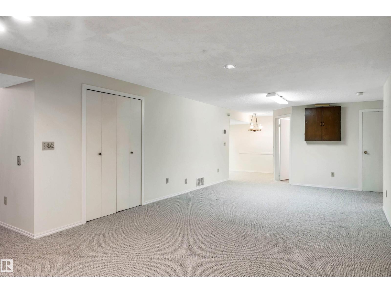
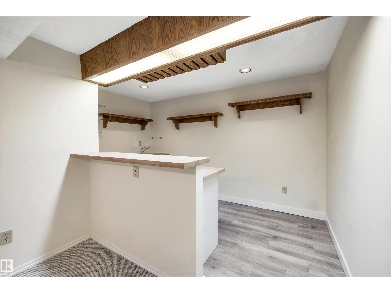
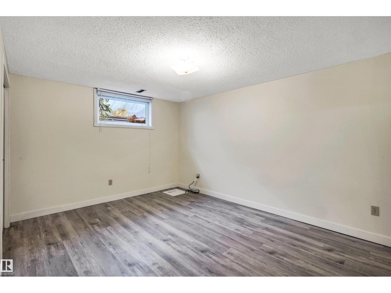
Welcome to this beautifully updated 4-bedroom, 2.5-bath home in Akinsdale! The spacious eat-in kitchen features light oak raised-panel cabinetry, a full tile backsplash, tiled flooring and a pantry. Luxury vinyl plank flooring enhances the living room, while upgraded main-floor windows and doors add to the appeal. Three bedrooms upstairs include a primary bedroom with a 2-piece ensuite, complemented by a 4-piece main bath. The basement offers a welcoming family room with a gas fireplace and brick surround, a beautiful pub-style bar, a fourth bedroom with a newer egress window and an upgraded 3-piece bathroom. Additional improvements include upgraded shingles, new eavestroughs, and an upgraded furnace and hot water tank. Enjoy the large backyard with a storage shed and irrigation for the flower beds. Conveniently located near schools, parks and amenities! (id:67053)
Property details
Property
- List price
- $462,500
- Style
- Bungalow
- Year built
- 1977
- Living area
- 1,287 square feet
- MLS® number
- E4512652
Interior
- Bedrooms
- 4
- Bathrooms
- 3
- Basement
- Finished, Full
- Appliances
- Washer, Refrigerator, Dishwasher, Stove, Dryer, Storage Shed, Window Coverings, Garage door opener remote(s)
Systems
- Heating
- Forced air
Parking
- Parking
- Attached Garage, Oversize
Condo fee
- Ownership
- Freehold
Lot & site
- Lot size
- 656 m² (7,061 sq ft)
- Lot features
- Treed, See remarks, Flat site
- Site influences
- Treed, See remarks, Flat site, Public Swimming Pool
- Community
- Akinsdale
Rooms
Main level
- Living room3.79 × 5.21 meters
- Dining room3.35 × 2.8 meters
- Kitchen4.45 × 2.75 meters
- Primary Bedroom3.57 × 4.13 meters
- Bedroom 22.76 × 4.14 meters
- Bedroom 32.65 × 3.09 meters
- Breakfast2.63 × 1.52 meters
Basement
- Bedroom 43.33 × 4.4 meters
- Recreation room7.11 × 11.0 meters
- Utility room3.93 × 5.74 meters
More homes in Akinsdale
All 17 homes for sale in Akinsdale, newest first, with schools, parks and what the neighbourhood sells for.
Listing courtesy of RE/MAX Professionals. Listing data is provided under copyright by the REALTORS® Association of Edmonton via the CREA Data Distribution Facility (DDF®). Information is deemed reliable but is not guaranteed accurate by CREA, the board, or Real Living, and should be independently verified. Not intended to solicit properties currently listed for sale.