6 bedrooms · 3 bathrooms · 1,725 sq ft · Built 1979 · Bungalow
About this home
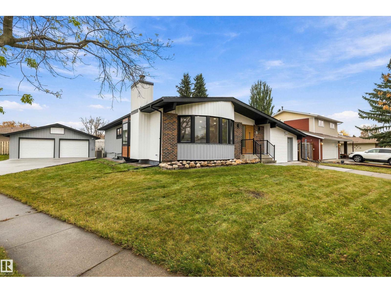
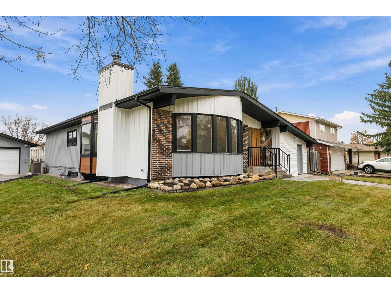
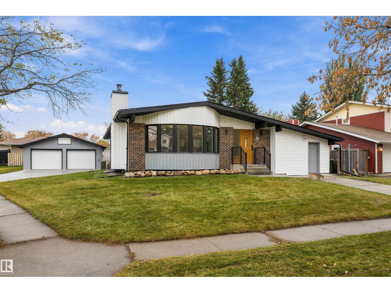
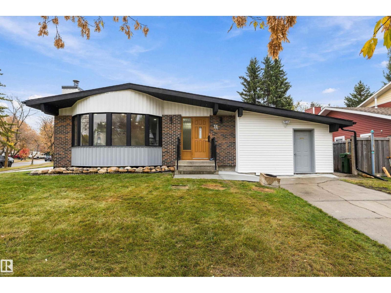
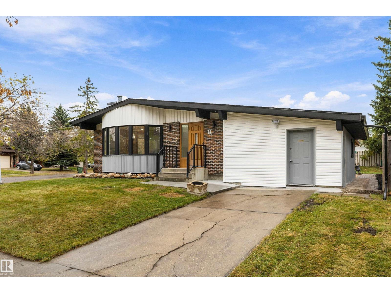
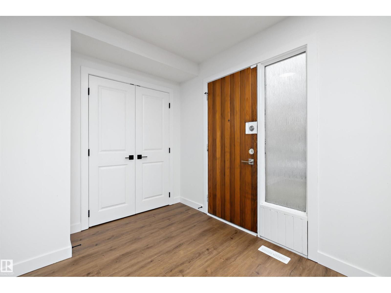
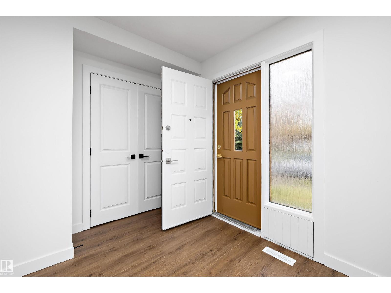
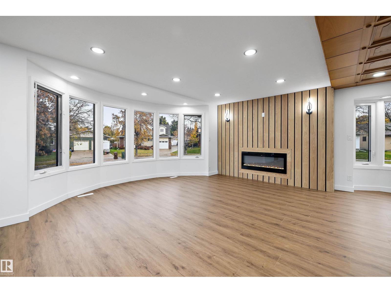
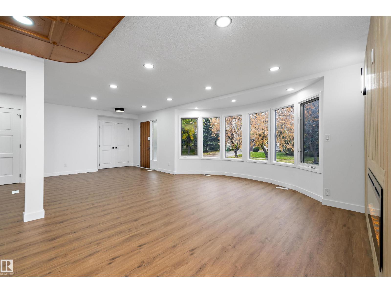
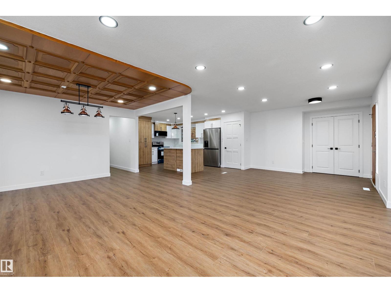
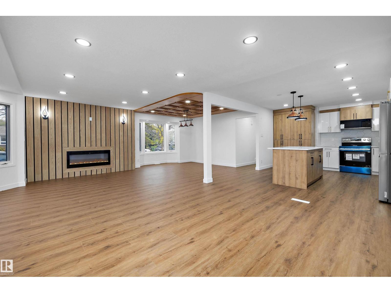
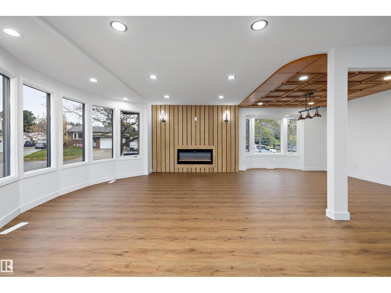
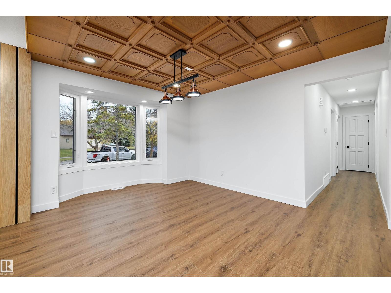
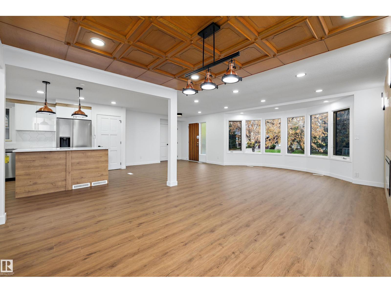
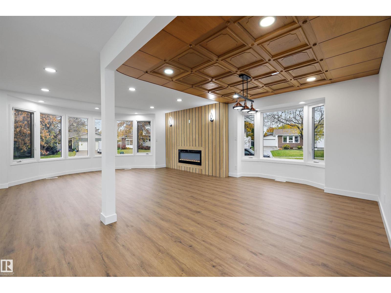
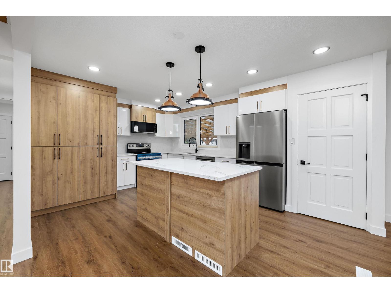
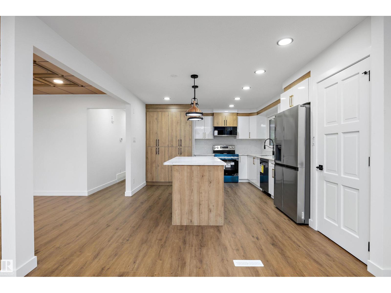
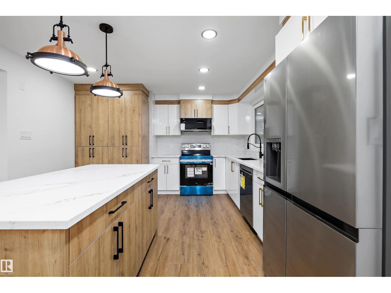
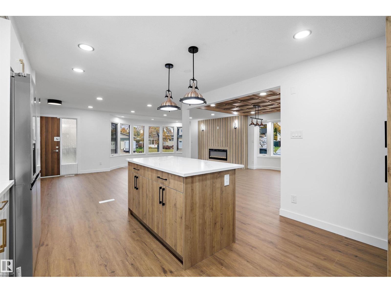
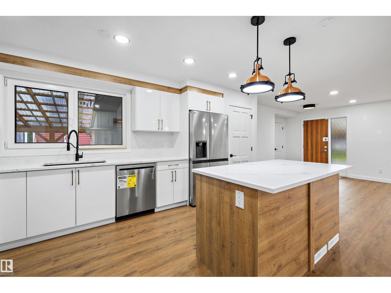
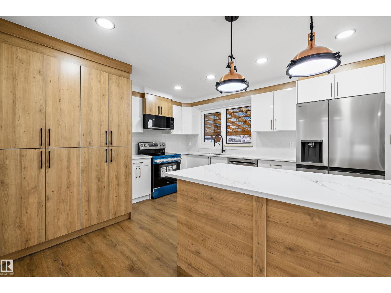
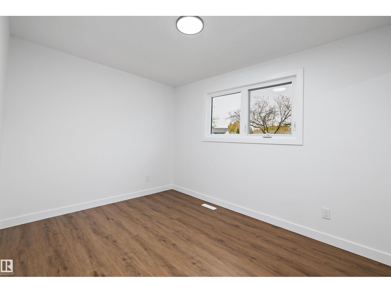
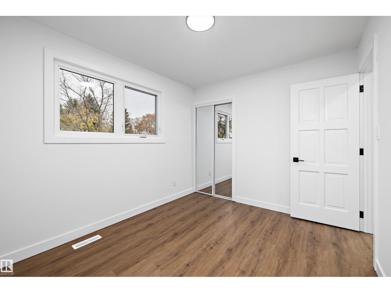
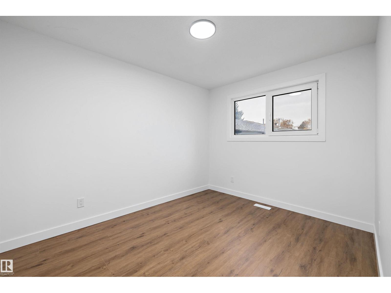
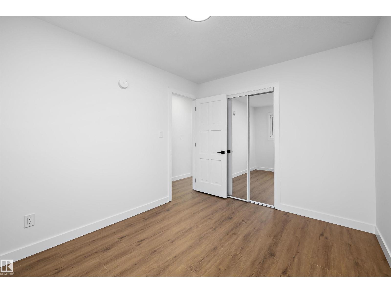
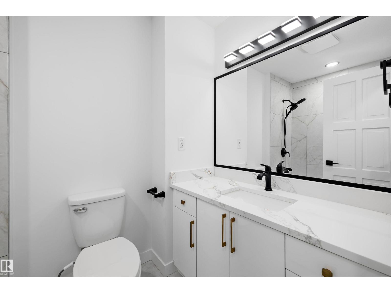
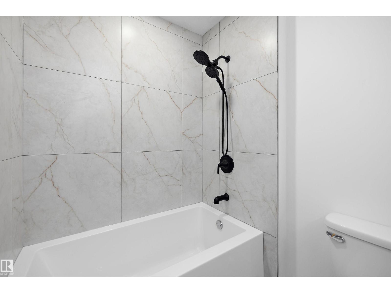
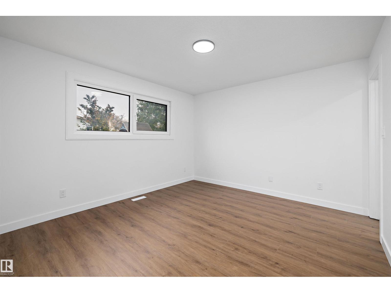
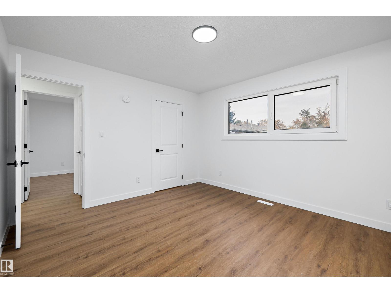
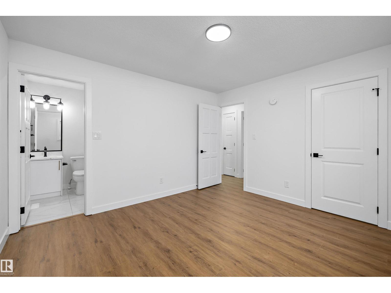
Welcome to this fully renovated bungalow in Akinsdale, St. Albert! Offering 6 bedrooms and 3 full bathrooms, this home has been transformed with all-new flooring, lighting, and updated bathrooms throughout. The primary suite features its own private ensuite, giving you a relaxing retreat at the end of the day. Entertaining is easy with a full theatre room, complete with a wet bar and mini fridge, perfect for movie nights and hosting friends. The basement also includes a second kitchen, offering added flexibility for extended family. Outside, enjoy brand-new vinyl siding, a new driveway, and fresh concrete wrapping around the back of the home for low-maintenance living. Relax in any season under the backyard gazebo, keeping you sheltered from rain and snow. Located in a mature, family-friendly neighbourhood close to schools, parks, and amenities, this move-in-ready home offers space, style, and peace of mind. (id:67053)
Property details
Property
- List price
- $619,000
- Style
- Bungalow
- Year built
- 1979
- Living area
- 1,725 square feet
- MLS® number
- E4512520
Interior
- Bedrooms
- 6
- Bathrooms
- 3
- Basement
- Finished, Full
- Appliances
- Washer, Dryer, Two stoves, Two Refrigerators
Systems
- Heating
- Forced air
Parking
- Parking
- Detached Garage
Condo fee
- Ownership
- Freehold
Lot & site
- Lot features
- No back lane
- Site influences
- No back lane
- Community
- Akinsdale
Rooms
Main level
- Living room4.21 × 5.7 meters
- Dining room3.29 × 4.34 meters
- Kitchen4.07 × 3.79 meters
- Primary Bedroom3.53 × 3.8 meters
- Bedroom 23.52 × 2.76 meters
- Bedroom 33.55 × 2.76 meters
- Media6.99 × 4.16 meters
Basement
- Bedroom 44.55 × 2.78 meters
- Bedroom 53.66 × 3.94 meters
- Bedroom 64.67 × 3.27 meters
- Second Kitchen3.76 × 2.76 meters
More homes in Akinsdale
All 18 homes for sale in Akinsdale, newest first, with schools, parks and what the neighbourhood sells for.
Listing courtesy of Exp Realty. Listing data is provided under copyright by the REALTORS® Association of Edmonton via the CREA Data Distribution Facility (DDF®). Information is deemed reliable but is not guaranteed accurate by CREA, the board, or Real Living, and should be independently verified. Not intended to solicit properties currently listed for sale.