15 Akinsdale GD
Akinsdale · St. Albert, AB T8N 3M6
MLS® E4512332 · Listing courtesy of RE/MAX Professionals
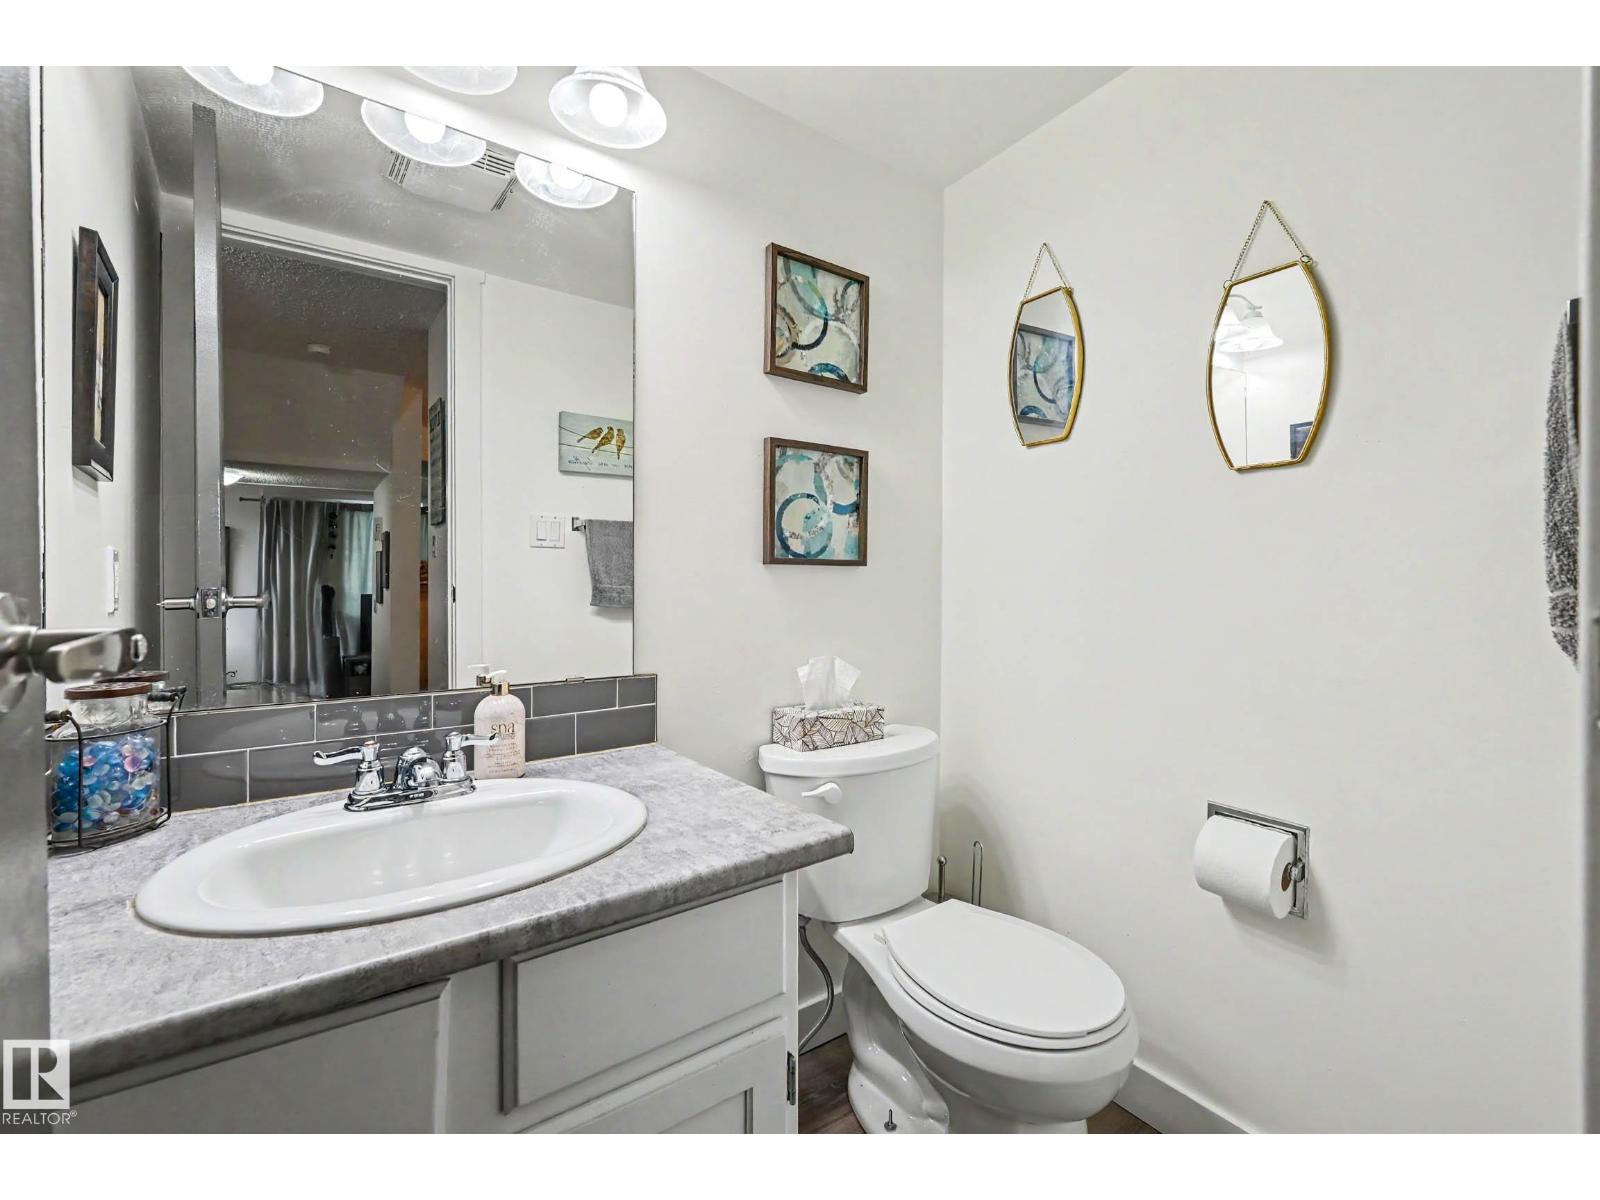
3 bedrooms · 2 bathrooms · 1,191 sq ft · Built 1976 · Townhouse
About this home
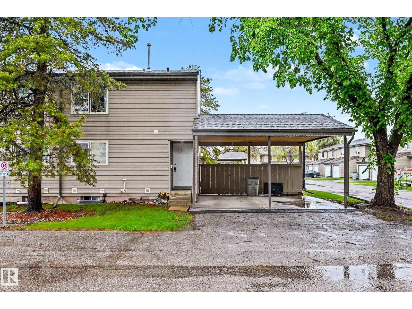
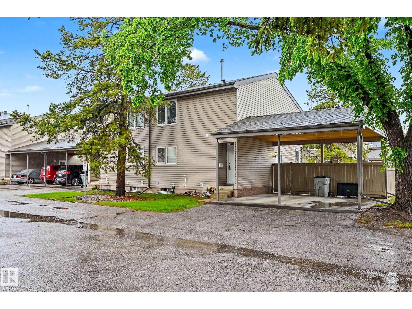
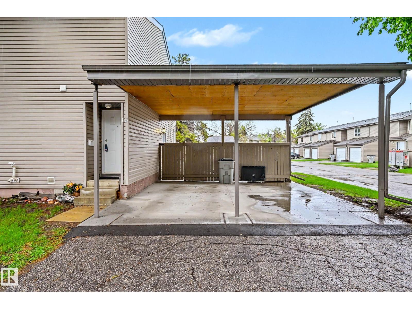
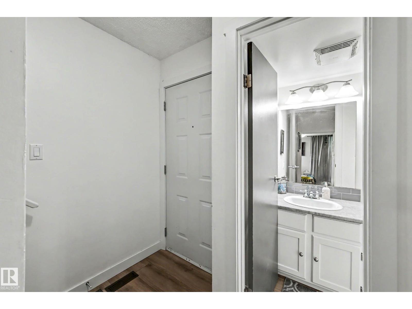
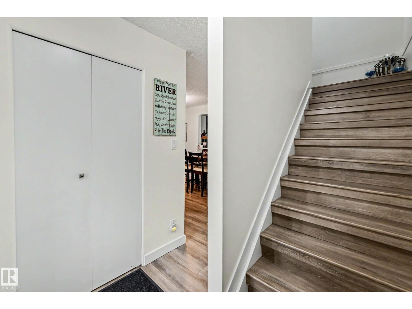
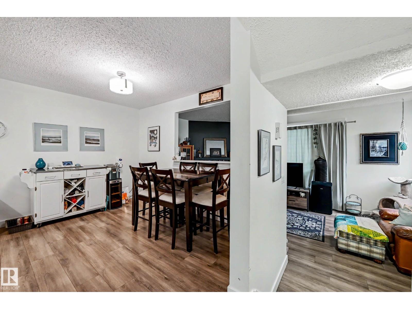
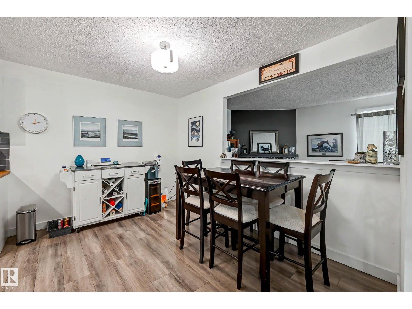
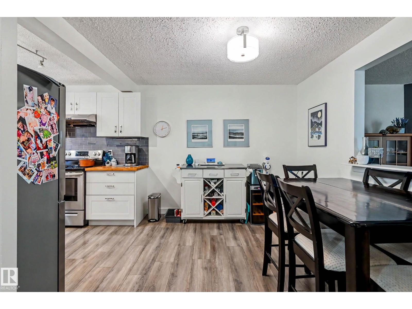
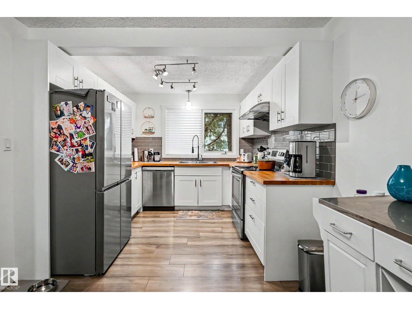
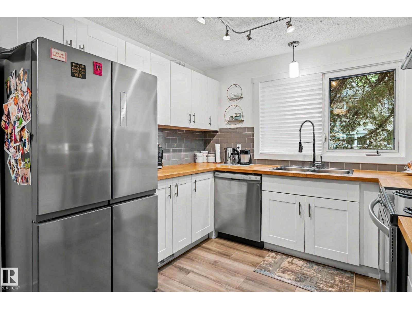
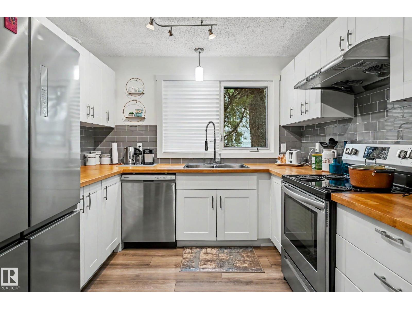
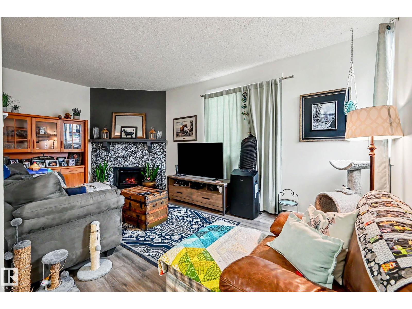
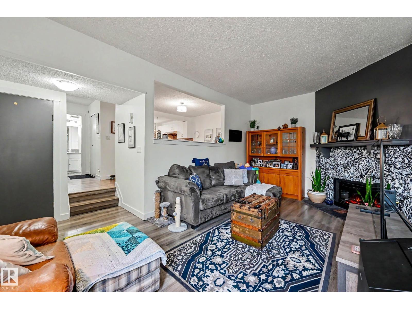
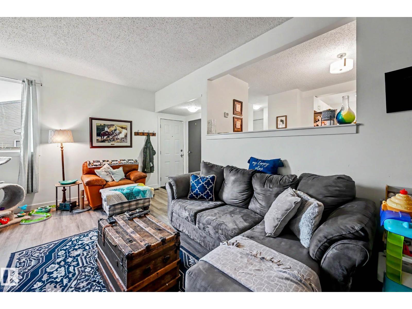
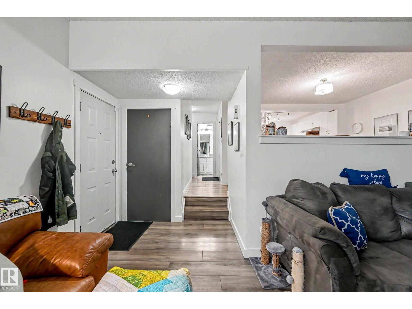
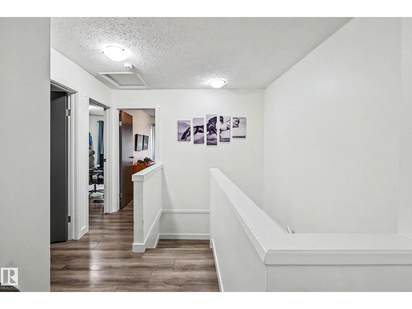
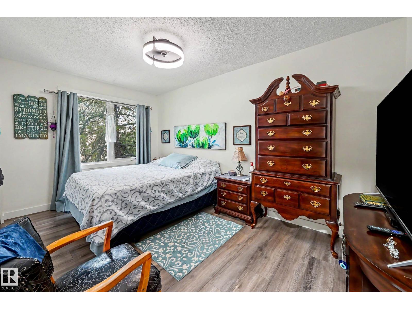
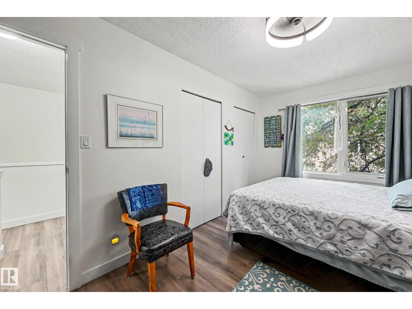
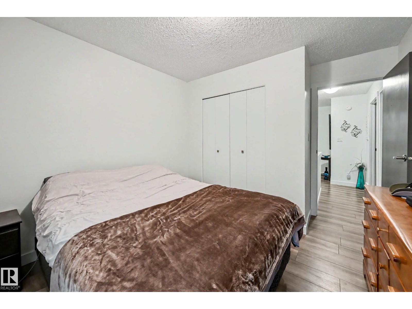
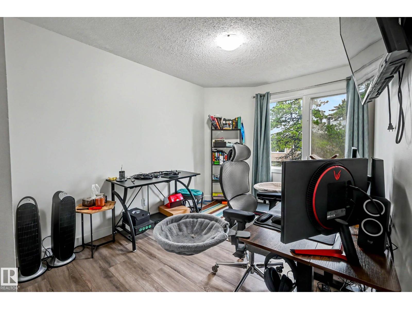
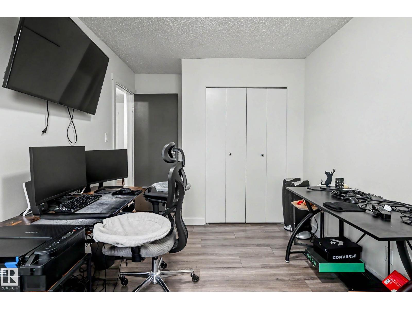
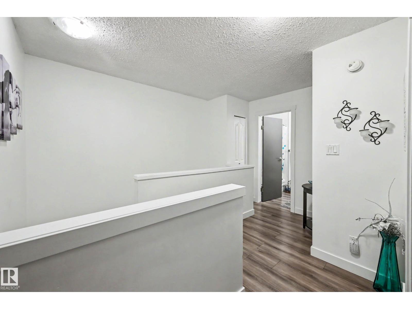
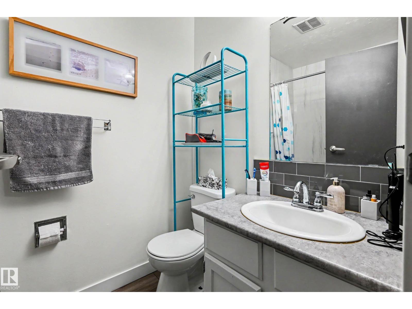
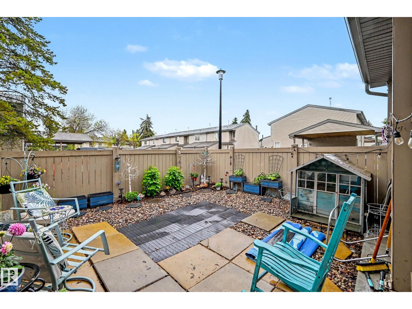
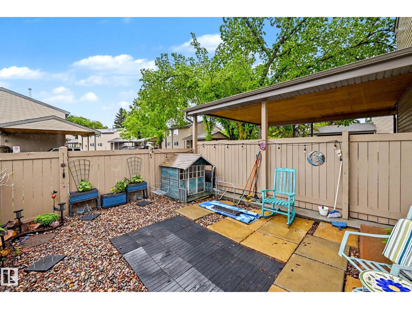
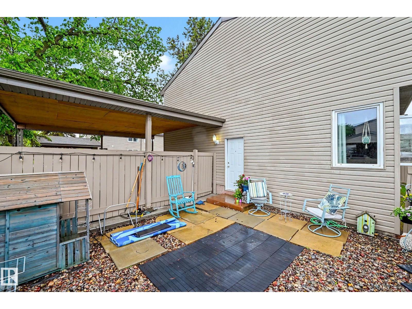
Discover comfortable, low-maintenance living in this charming 2-storey condo located in the heart of Akinsdale—a community known for its mature trees, walkability, and family-friendly atmosphere. This well-kept home offers a smart and functional layout, featuring 3 bright bedrooms upstairs along with a full bathroom, providing plenty of space for families, roommates, or a dedicated home office setup. The main floor welcomes you with a spacious, open sitting area that easily accommodates both living and dining arrangements, creating an inviting space for everyday living and entertaining. Outside, enjoy the convenience of a double carport right at your doorstep, plus a fully fenced backyard—ideal for kids, pets, gardening, or simply relaxing outdoors with added privacy. With parks, schools, shopping, and transit all just moments away, this location delivers exceptional accessibility and lifestyle convenience. (id:67053)
Property details
Property
- List price
- $274,000
- Style
- Row / Townhouse
- Year built
- 1976
- Living area
- 1,191 square feet
- MLS® number
- E4512332
Interior
- Bedrooms
- 3
- Bathrooms
- 2
- Basement
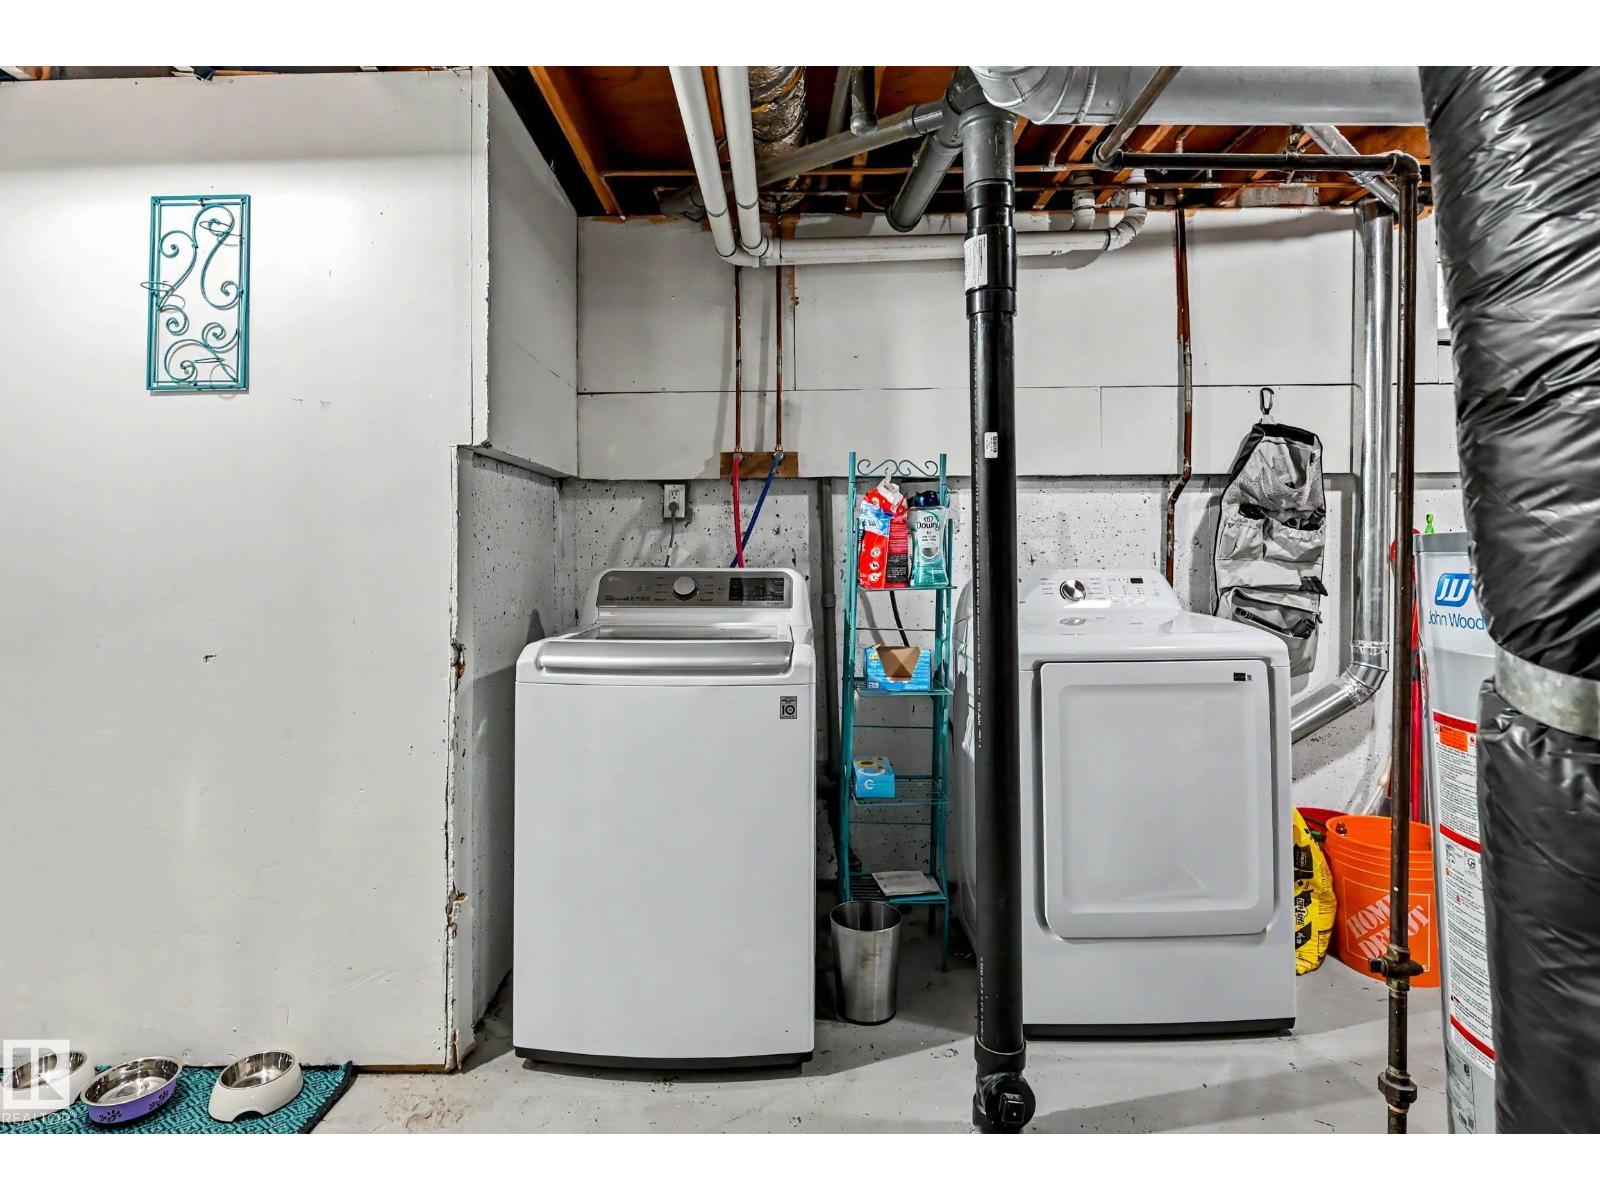
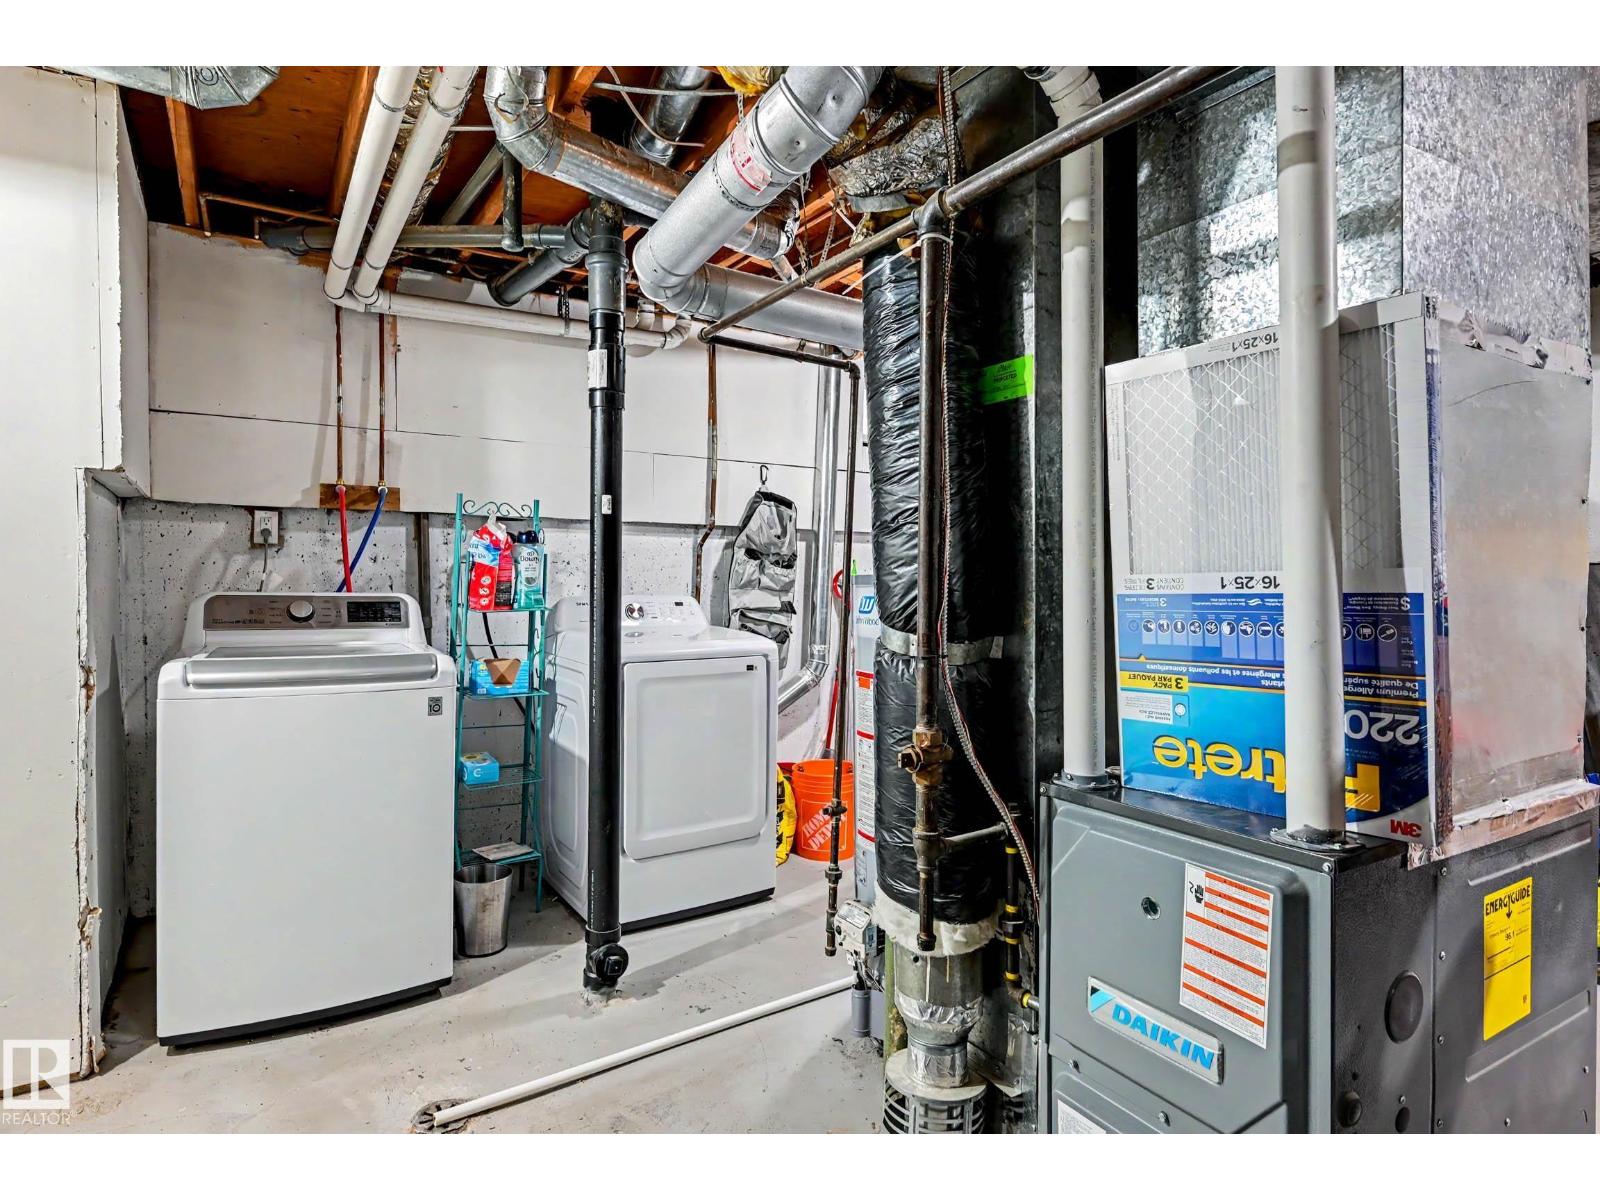
- Unfinished, Full
- Appliances
- Washer, Refrigerator, Dishwasher, Stove, Dryer, Window Coverings
Systems
- Heating
- Forced air
Parking
- Parking
- Carport
Condo fee
- Fee
- $467 monthly
- Includes
- Exterior Maintenance, Landscaping, Property Management, Water, Insurance, Other, See Remarks
- Ownership
- Condo/Strata
Lot & site
- Community
- Akinsdale
Rooms
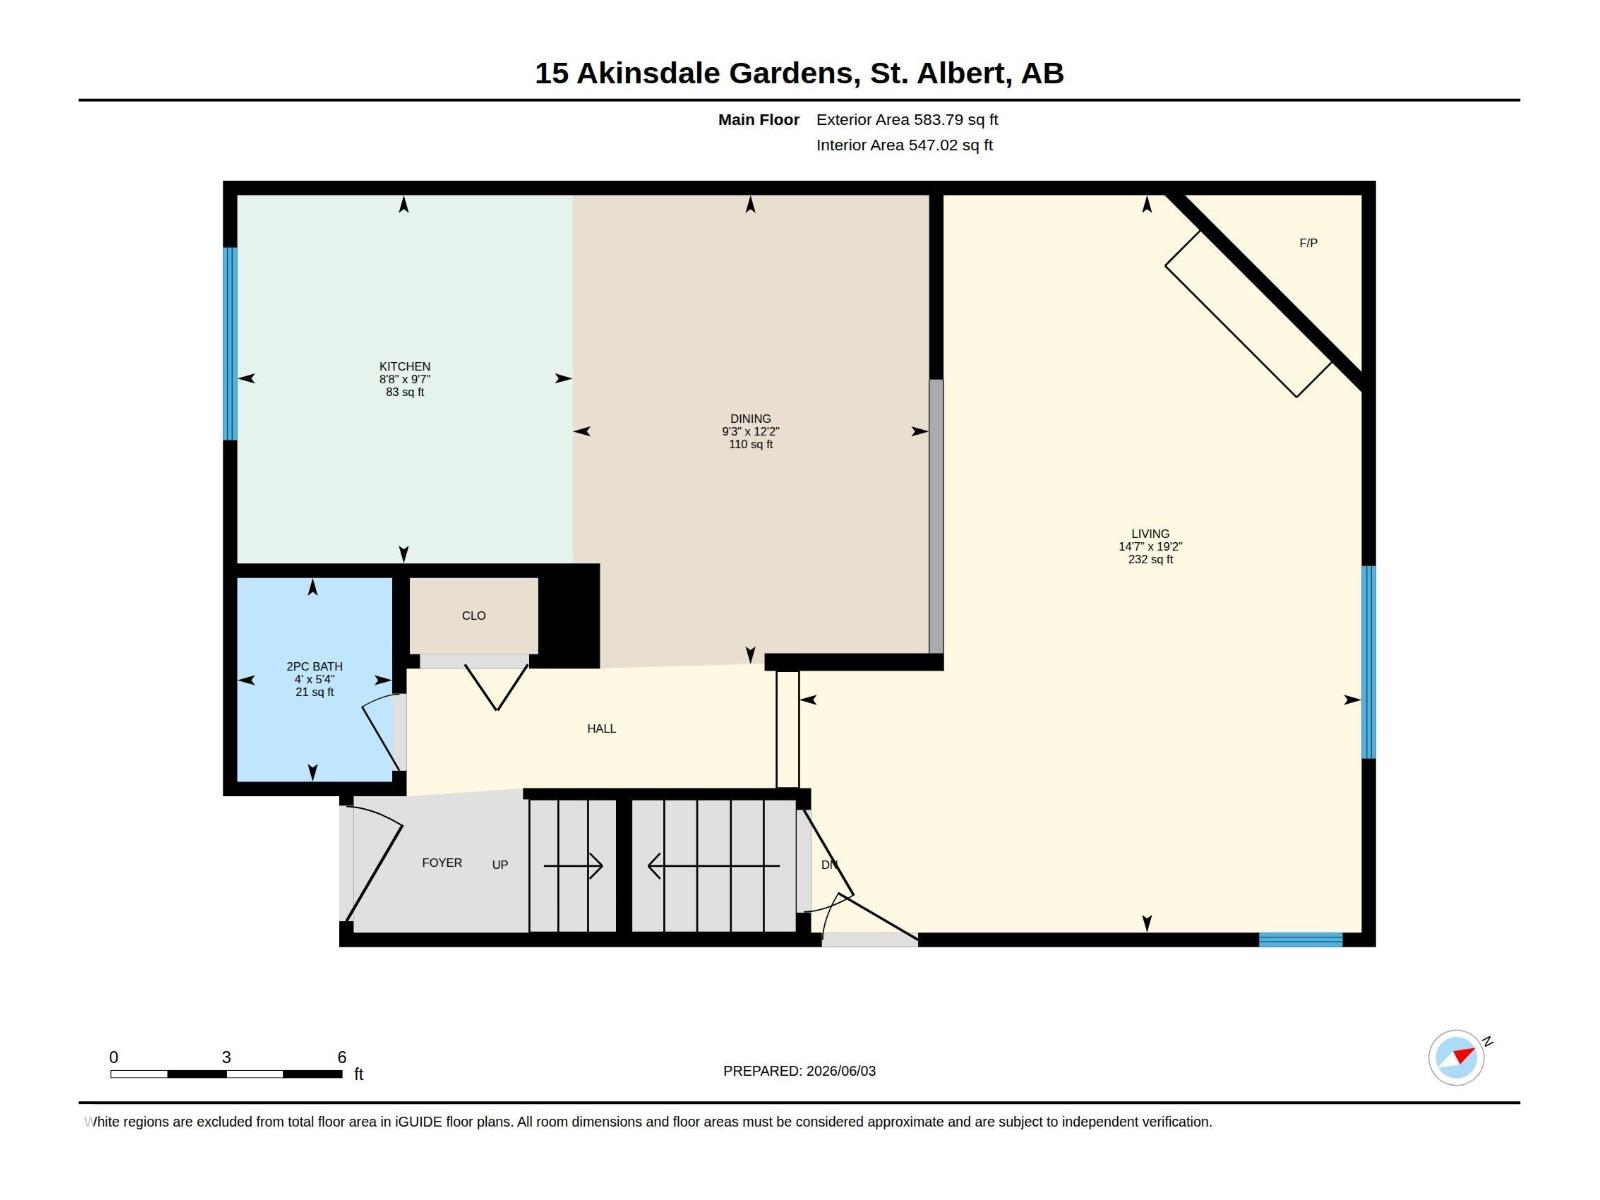
Main level
- Living room5.84 × 4.45 meters
- Dining room3.71 × 2.82 meters
- Kitchen2.92 × 2.65 meters
Upper Level
- Primary Bedroom2.72 × 4.41 meters
- Bedroom 22.72 × 4.43 meters
- Bedroom 33.04 × 3.63 meters
More homes in Akinsdale
All 17 homes for sale in Akinsdale, newest first, with schools, parks and what the neighbourhood sells for.
Listing courtesy of RE/MAX Professionals. Listing data is provided under copyright by the REALTORS® Association of Edmonton via the CREA Data Distribution Facility (DDF®). Information is deemed reliable but is not guaranteed accurate by CREA, the board, or Real Living, and should be independently verified. Not intended to solicit properties currently listed for sale.