4 bedrooms · 2 bathrooms · 1,262 sq ft · Built 1974 · Bungalow
About this home
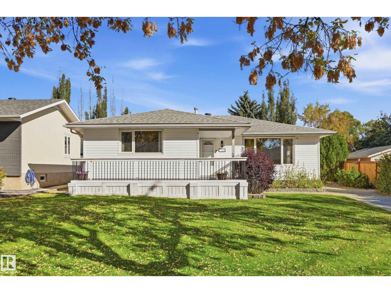
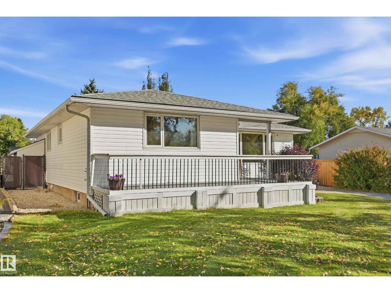
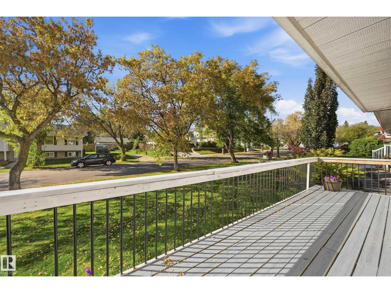
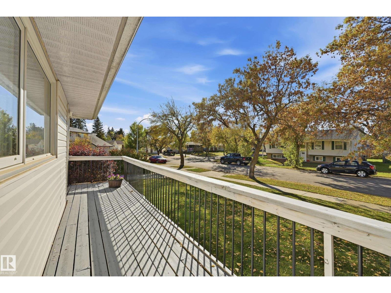
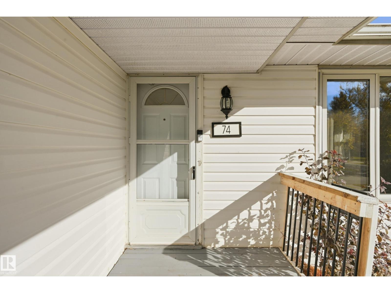
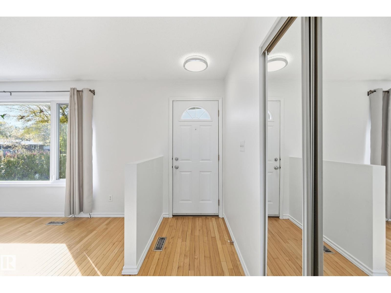
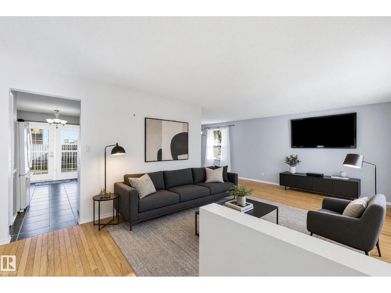
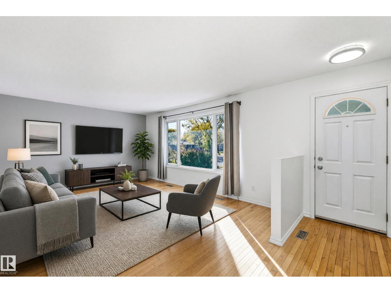
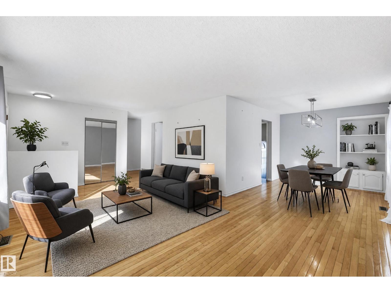
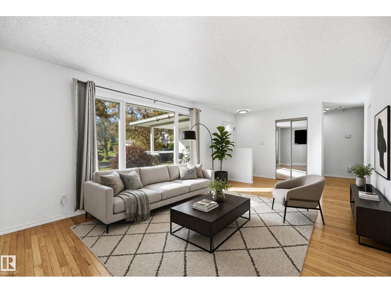
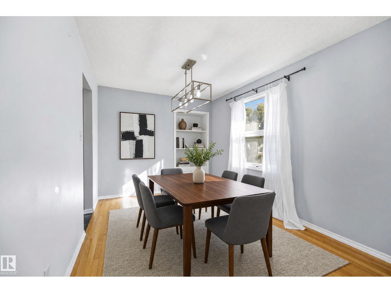
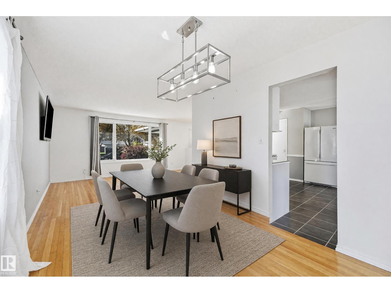
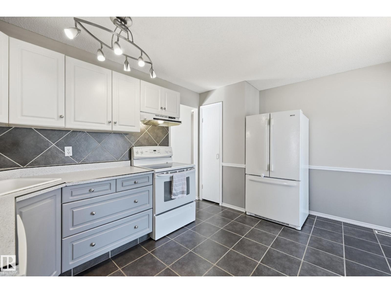
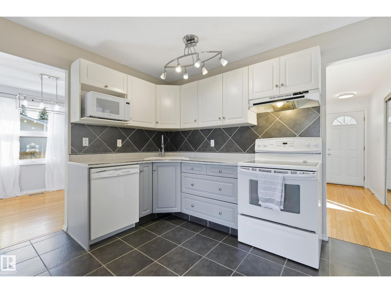
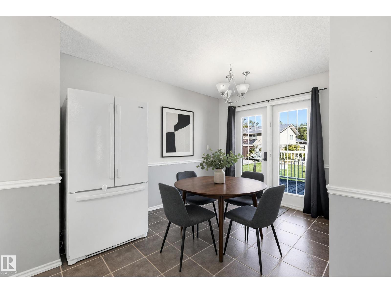
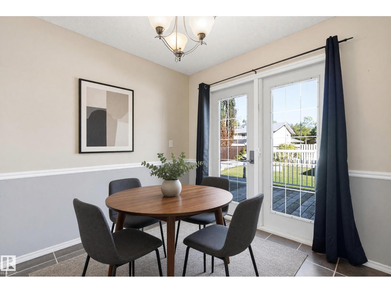
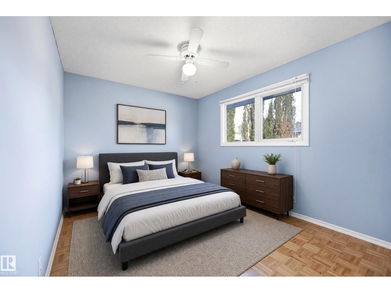
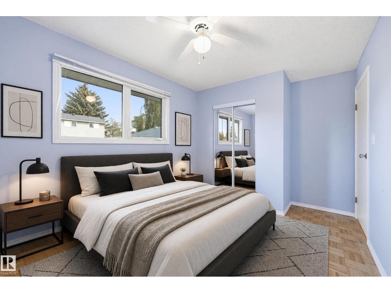
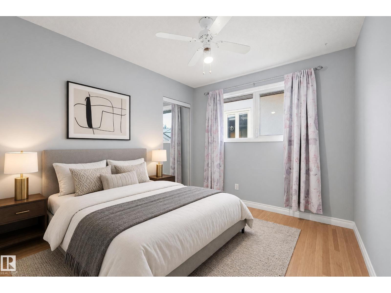
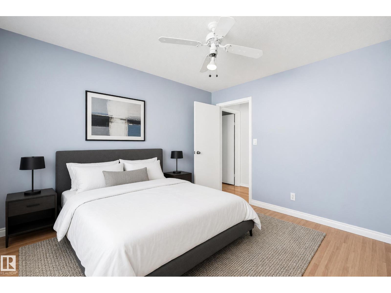
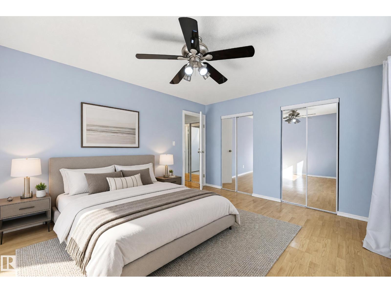
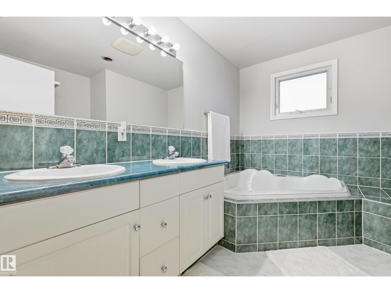
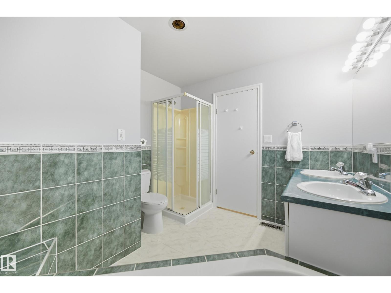
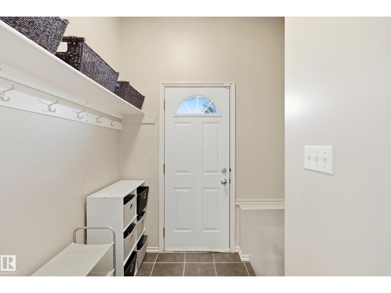
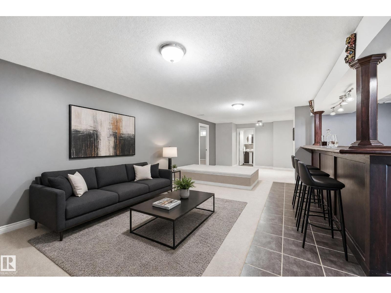
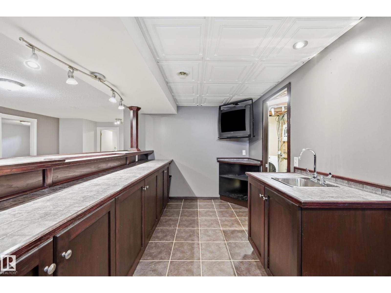
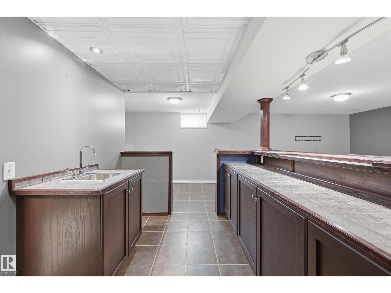
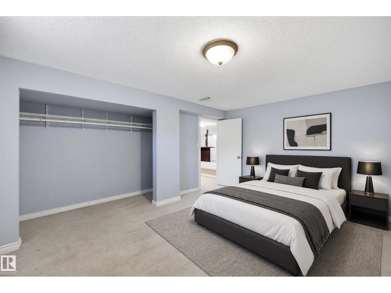
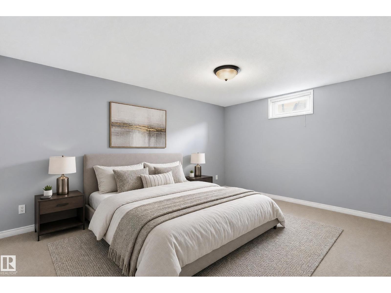
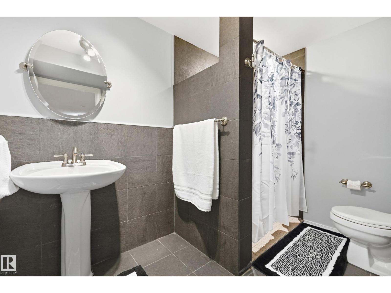
Welcome to 74 Aspen Crescent! This spacious 4 bedroom, 2 bathroom bungalow offers a fantastic combination of comfort, updates and flexibility in a quiet cul-de-sac. The main floor features a bright living room with large windows, functional dining area and an updated kitchen, along with three bedrooms and a full bathroom. The finished basement adds valuable living space with a large family room, fourth bedroom, second bathroom and additional storage. Extensive upgrades throughout make this home move-in ready, while the oversized double detached garage provides excellent parking, workspace and storage. Enjoy the convenience of a fenced, landscaped yard with plenty of room to relax or entertain. Located close to schools, shopping, parks, public transportation and other amenities, this is a great opportunity for first-time buyers, families or investors. With a generous floor plan, finished basement and desirable cul-de-sac location, this home offers excellent value in a well-established St. Albert community. (id:67053)
Property details
Property
- List price
- $499,800
- Style
- Bungalow
- Year built
- 1974
- Living area
- 1,262 square feet
- MLS® number
- E4512010
Interior
- Bedrooms
- 4
- Bathrooms
- 2
- Basement
- Finished, Full
- Appliances
- Washer, Refrigerator, Dishwasher, Stove, Dryer, Microwave, Hood Fan
Systems
- Heating
- Forced air
Parking
- Parking
- Detached Garage, Oversize
Condo fee
- Ownership
- Freehold
Lot & site
- Lot features
- See remarks
- Site influences
- See remarks
- Community
- Akinsdale
Rooms
Main level
- Living room5.21 × 3.75 meters
- Dining room3.44 × 2.8 meters
- Kitchen4.42 × 4.21 meters
- Primary Bedroom4.11 × 3.54 meters
- Bedroom 23.05 × 2.62 meters
- Bedroom 33.41 × 2.74 meters
- Bonus Room3.32 × 3.11 meters
Basement
- Family room8.84 × 3.63 meters
- Bedroom 44.48 × 3.29 meters
More homes in Akinsdale
All 18 homes for sale in Akinsdale, newest first, with schools, parks and what the neighbourhood sells for.
Listing courtesy of RE/MAX Elite. Listing data is provided under copyright by the REALTORS® Association of Edmonton via the CREA Data Distribution Facility (DDF®). Information is deemed reliable but is not guaranteed accurate by CREA, the board, or Real Living, and should be independently verified. Not intended to solicit properties currently listed for sale.