#102 – 44 Alpine Place
Akinsdale · St. Albert, AB T8N 3Y2
MLS® E4511807 · Listing courtesy of RE/MAX Elite
2 bedrooms · 1 bathrooms · 920 sq ft · Built 1982 · Condo
About this home
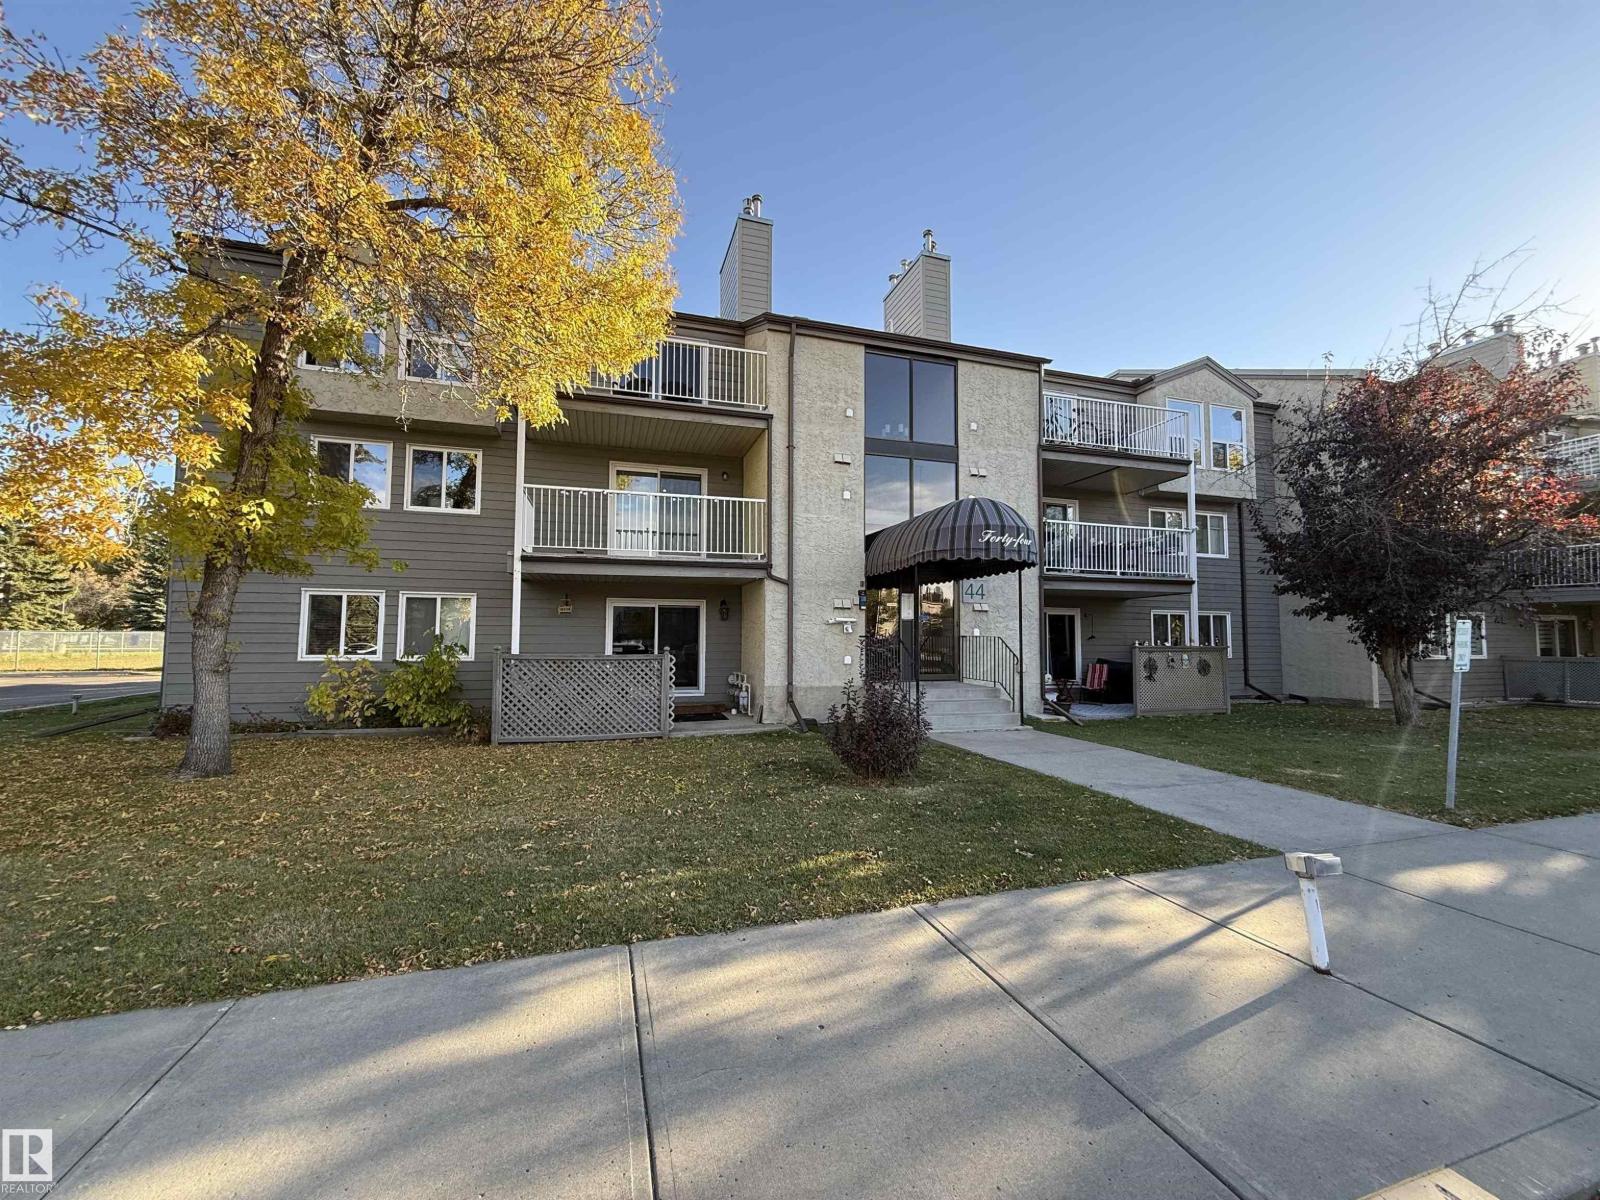
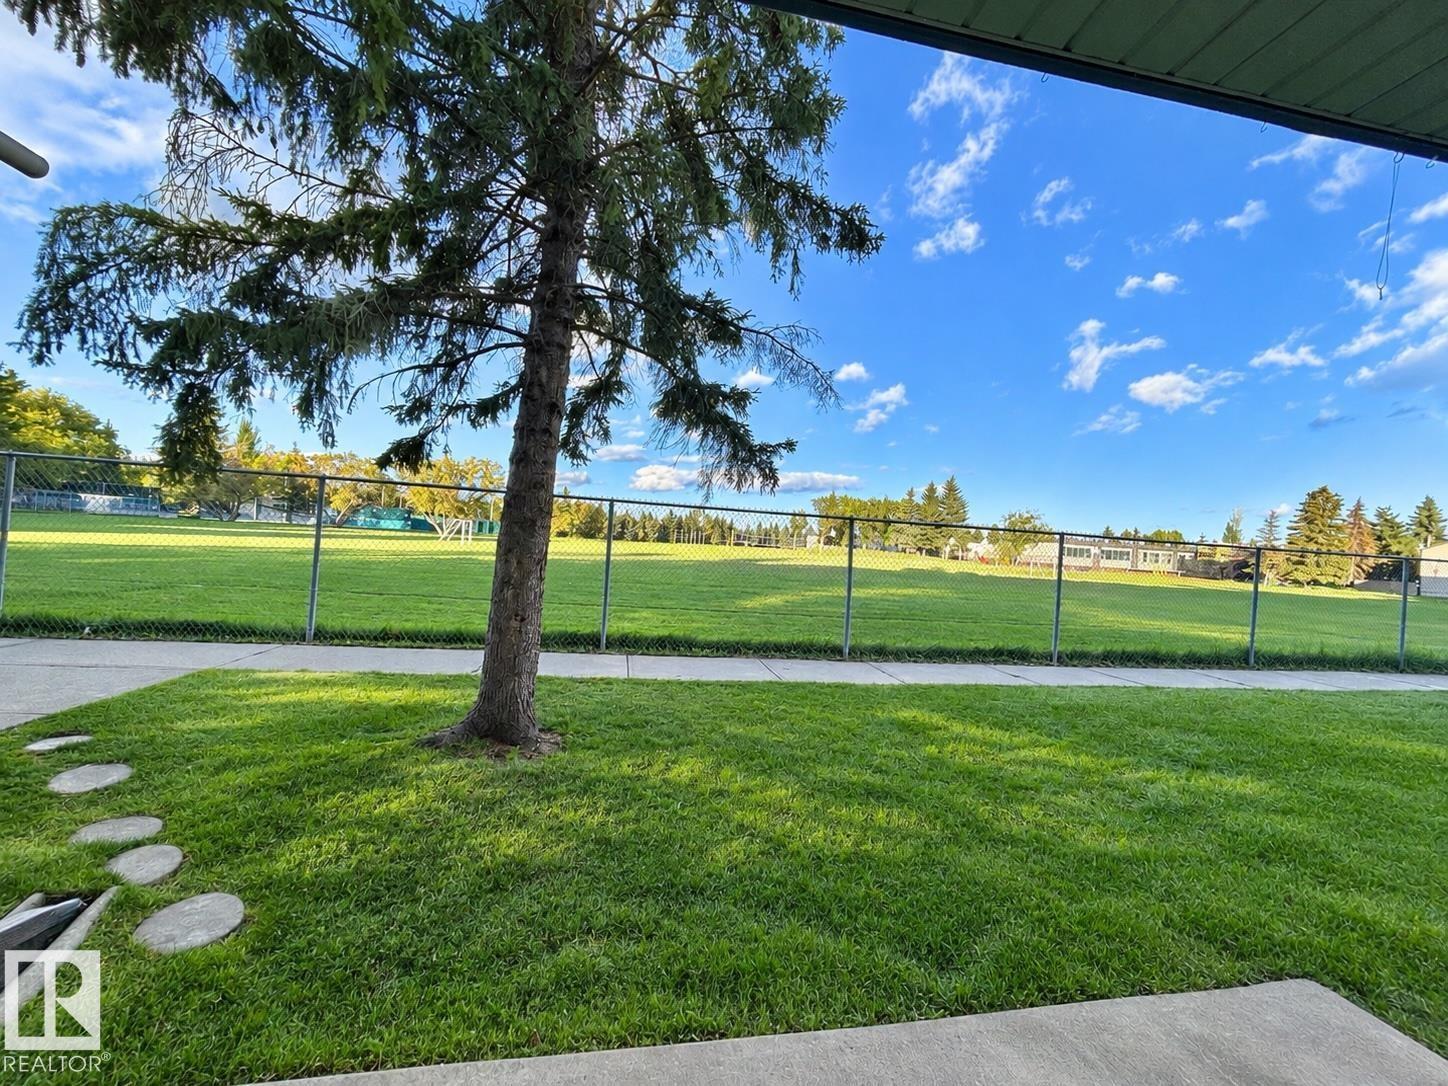
Welcome to this spacious and inviting main-floor condo tucked into a quiet cul-de-sac and facing park greenspace. Offering a comfortable layout with two bedrooms, this well-maintained condo features a bright kitchen with convenient eat-up counter space, a dining area and generous living room with a gas fireplace and stylish tile surround. New vinyl plank flooring adds a fresh, modern touch, while a new furnace and hot water tank provide added peace of mind. The primary bedroom offers a large walk-in closet, while the four-piece bath features a tiled tub surround. Enjoy in-suite laundry and a large covered concrete patio overlooking mature trees and a peaceful walkway—an ideal spot to relax or entertain. With two parking stalls and a location backing onto a school and playground, there are no rear neighbors. Close to shopping, schools, parks, services and everyday amenities. A great opportunity for first-time buyers, downsizers or investors! (id:67053)
Property details
Property
- List price
- $164,900
- Style
- Apartment
- Year built
- 1982
- Living area
- 920 square feet
- MLS® number
- E4511807
Interior
- Bedrooms
- 2
- Bathrooms
- 1
- Basement
- None
- Appliances
- Washer, Refrigerator, Dishwasher, Stove, Dryer, Hood Fan, Window Coverings
Systems
- Heating
- Forced air
Parking
- Parking
- Stall
Condo fee
- Fee
- $528 monthly
- Includes
- Property Management, Insurance, Other, See Remarks
- Ownership
- Condo/Strata
Lot & site
- Lot features
- Cul-de-sac, See remarks
- Site influences
- Cul-de-sac, See remarks
- Community
- Akinsdale
Rooms
Main level
- Living room—
- Dining room—
- Kitchen—
- Primary Bedroom—
- Bedroom 2—
The building
Alpine Est: sold prices, condo fees and every unit for sale in the building.
More homes in Akinsdale
All 17 homes for sale in Akinsdale, newest first, with schools, parks and what the neighbourhood sells for.
Listing courtesy of RE/MAX Elite. Listing data is provided under copyright by the REALTORS® Association of Edmonton via the CREA Data Distribution Facility (DDF®). Information is deemed reliable but is not guaranteed accurate by CREA, the board, or Real Living, and should be independently verified. Not intended to solicit properties currently listed for sale.