8 Ash Crescent
Akinsdale · St. Albert, AB T8N 3J3
MLS® E4510523 · Listing courtesy of RE/MAX Real Estate
3 bedrooms · 2 bathrooms · 1,191 sq ft · Built 1983 · House
About this home
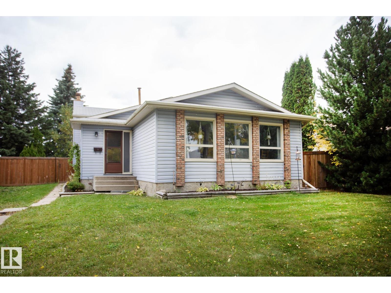
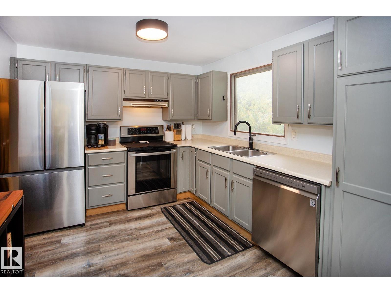
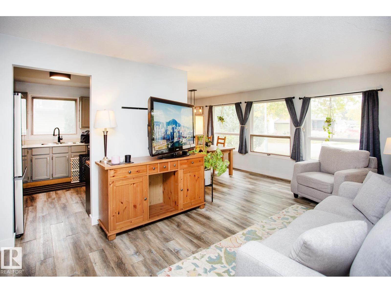
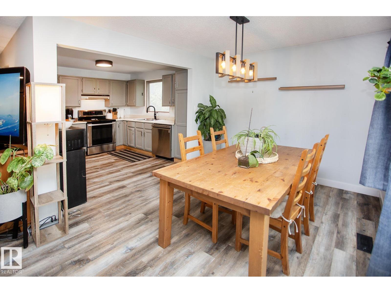
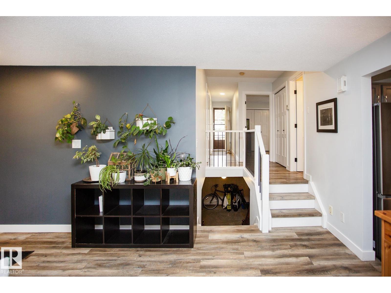
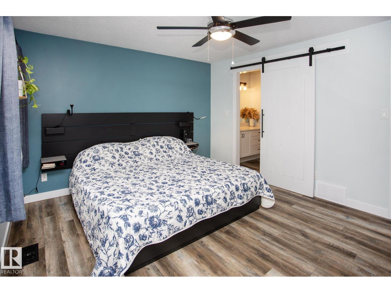
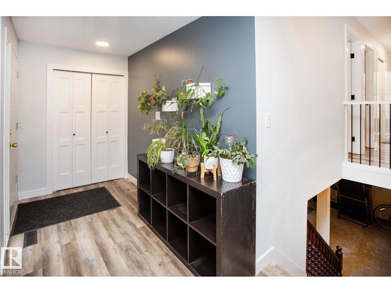
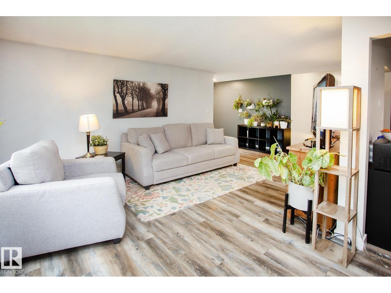
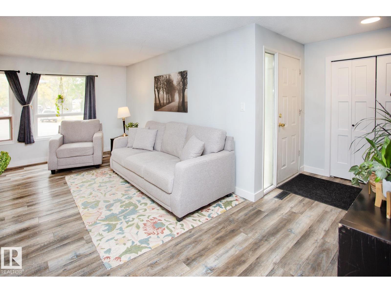
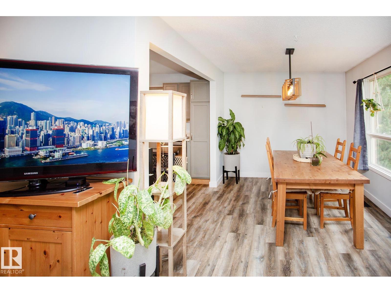
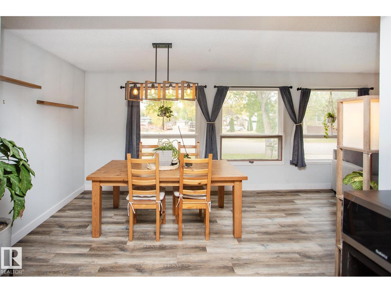
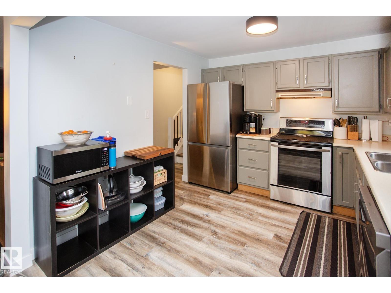
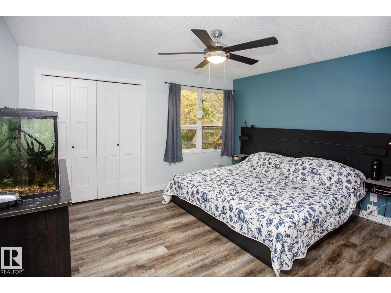
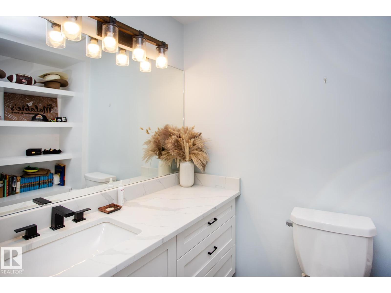
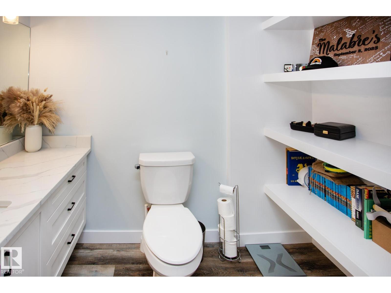
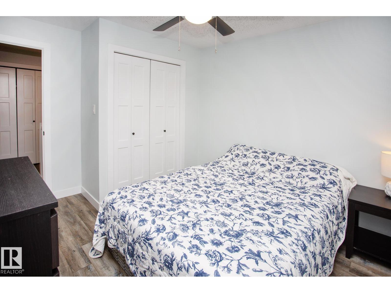
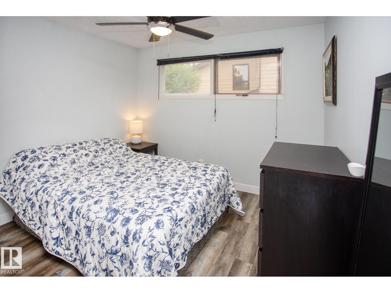
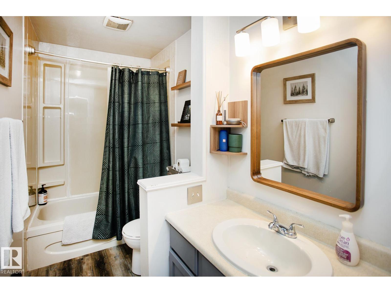
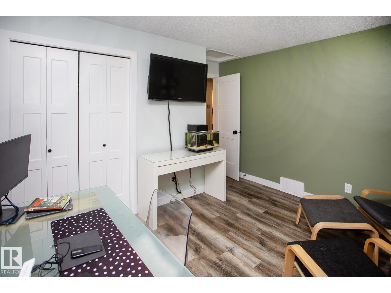
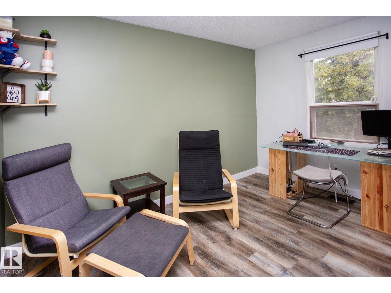
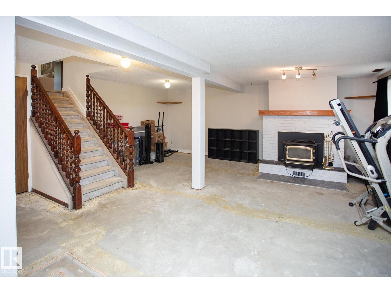
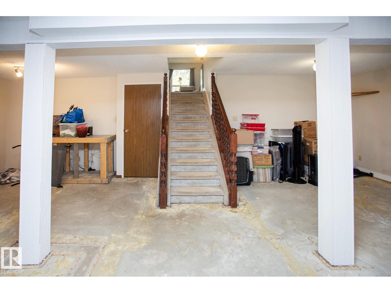
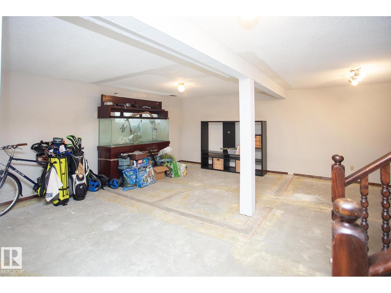
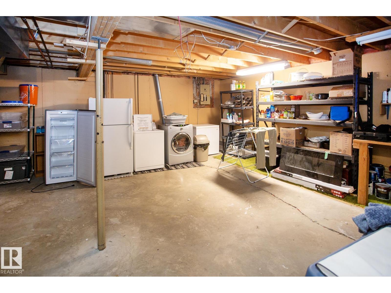
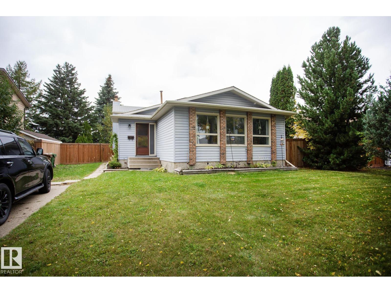
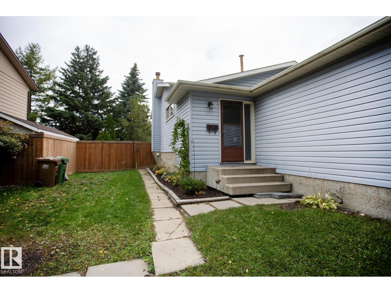
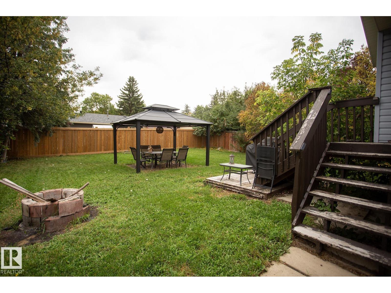
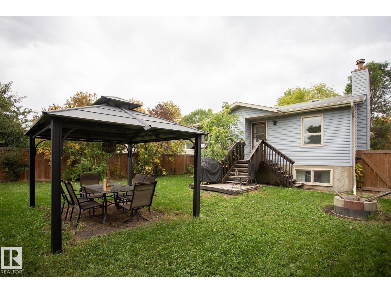
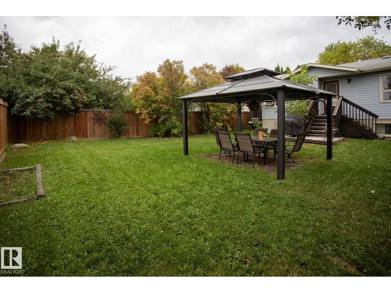
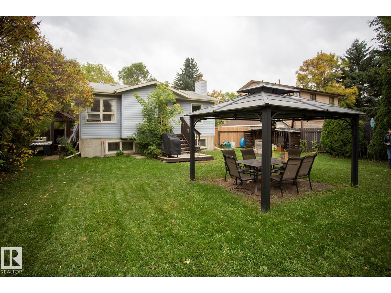
Looking for an updated home with a big yard, three bedrooms and room to add your own finishing touches? This 4-level split in Akinsdale gives you just that. The top two levels have been updated in modern colours, creating a bright, comfortable home that’s ready to move into. Large windows bring plenty of natural light into the main floor living room, dining room and kitchen. Upstairs are three bedrooms, including a primary with a 2-piece ensuite, plus a 4-piece main bath. The third level is completely open and offers loads of potential for a family room, games area, gym or home office—just add flooring to finish the space. The basement provides plenty of additional storage. Outside, the huge yard gives you room to entertain, garden or let the kids play, with a gazebo, fire pit and shed already in place. All of this in the established Akinsdale neighbourhood, close to schools, parks, shopping and everyday amenities. Even room for RV parking. (id:67053)
Property details
Property
- List price
- $415,000
- Style
- House
- Year built
- 1983
- Living area
- 1,191 square feet
- MLS® number
- E4510523
Interior
- Bedrooms
- 3
- Bathrooms
- 2
- Basement
- Partially finished, Full
- Appliances
- Washer, Refrigerator, Dishwasher, Stove, Dryer, Hood Fan, Window Coverings
Systems
- Heating
- Forced air
Parking
- Parking
- RV
Condo fee
- Ownership
- Freehold
Lot & site
- Lot features
- Flat site, No back lane, Closet Organizers
- Site influences
- Flat site, No back lane, Closet Organizers, Public Swimming Pool
- Community
- Akinsdale
Rooms
Main level
- Living room—
- Dining room—
- Kitchen—
Lower level
- Family room—
Upper Level
- Primary Bedroom—
- Bedroom 2—
- Bedroom 3—
More homes in Akinsdale
All 18 homes for sale in Akinsdale, newest first, with schools, parks and what the neighbourhood sells for.
Listing courtesy of RE/MAX Real Estate. Listing data is provided under copyright by the REALTORS® Association of Edmonton via the CREA Data Distribution Facility (DDF®). Information is deemed reliable but is not guaranteed accurate by CREA, the board, or Real Living, and should be independently verified. Not intended to solicit properties currently listed for sale.