67 Arlington Drive
Akinsdale · St. Albert, AB T8N 2Z2
MLS® E4510440 · Listing courtesy of RE/MAX Excellence
5 bedrooms · 4 bathrooms · 2,366 sq ft · Built 1983 · House
About this home
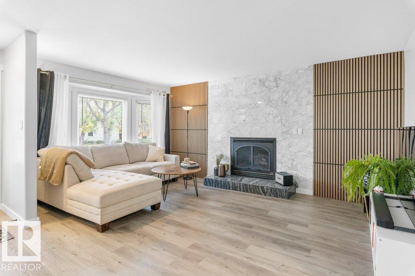
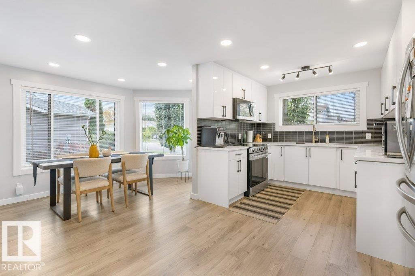
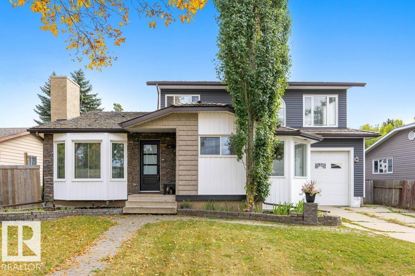
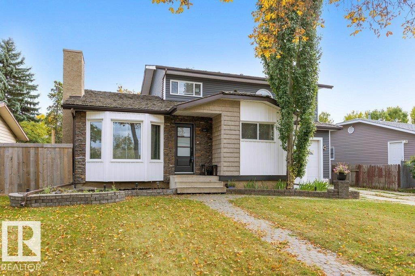
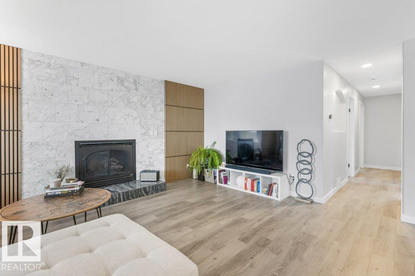
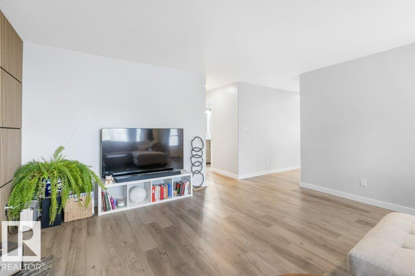
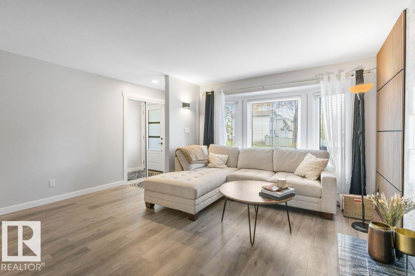
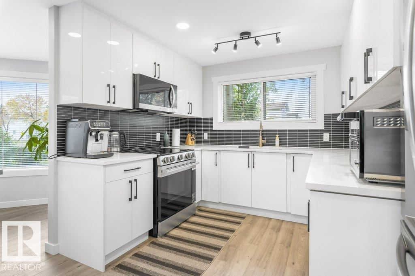
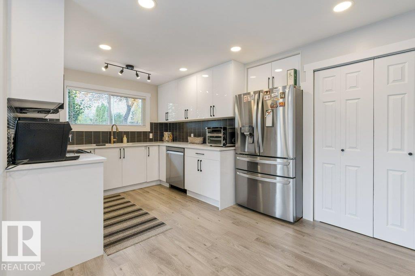
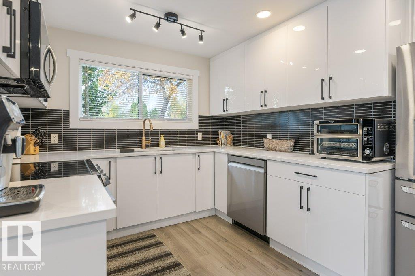
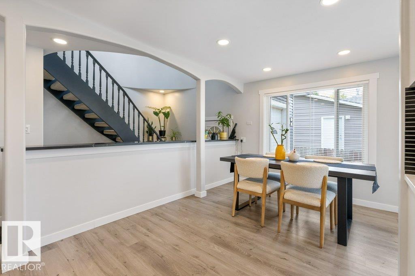
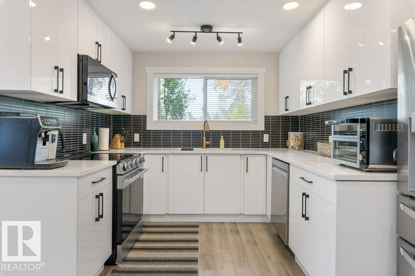
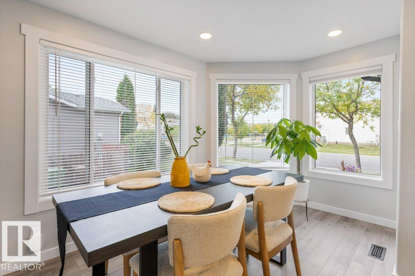
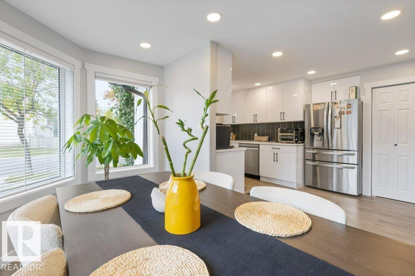
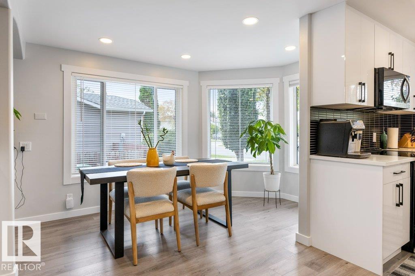
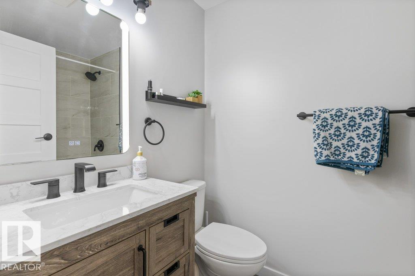
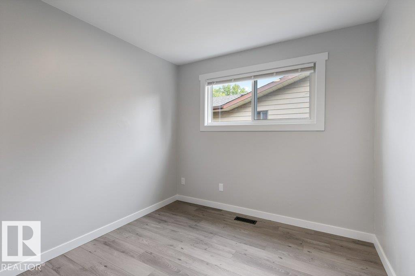
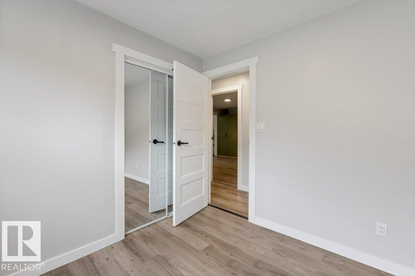
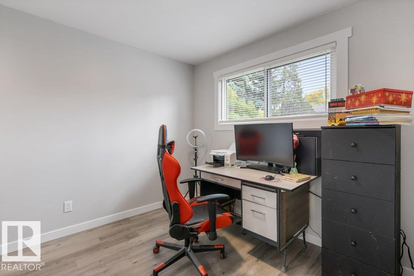
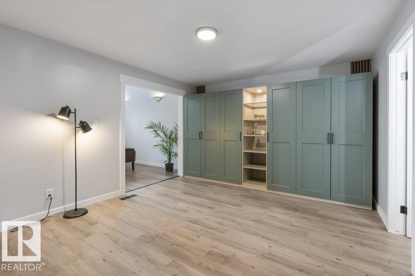
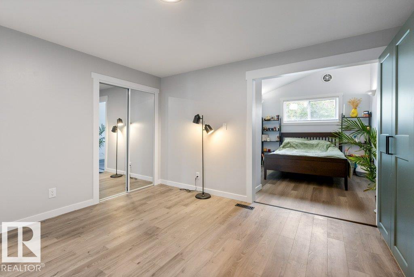
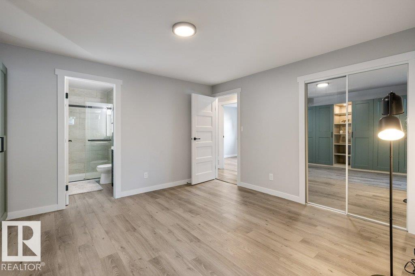
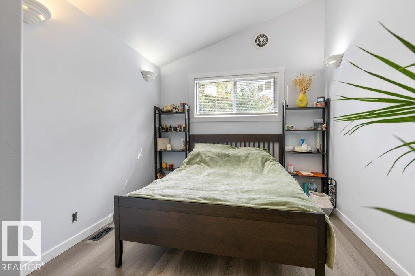
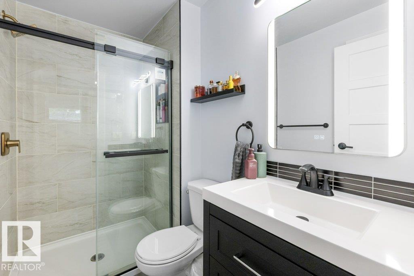
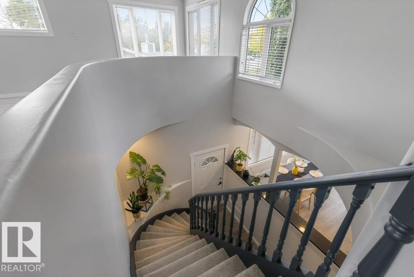
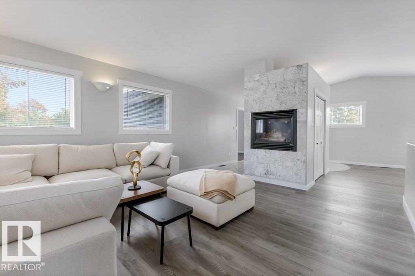
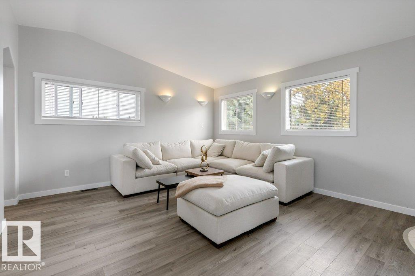
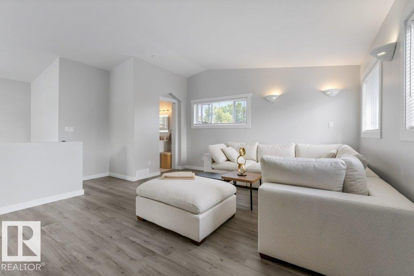
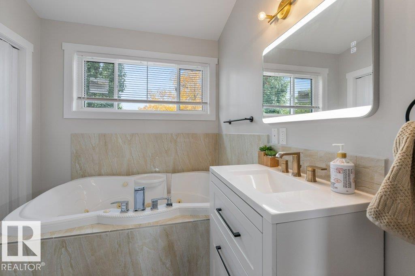
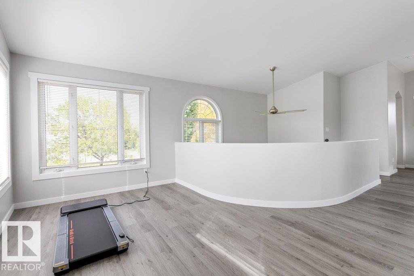
Welcome to a home that truly has it all. Beautifully updated from top to bottom, this spacious family home blends modern elegance w/exceptional versatility across 3 fully finished levels. The main features a welcoming living room with gas f/p, 3 bedrooms & a gorgeous primary retreat w/a full ensuite & custom wardrobe w/sensor lighting. At the heart of the home, the renovated kitchen w/brand-new appliances is designed for both everyday family living & effortless entertaining. Upstairs, a second living space with gas f/p, full bath & private bedroom with its own balcony offers the perfect escape. The fully finished basement adds incredible flexibility w/separate entrance, second kitchen, bedroom, full bath & additional living space. Extensive upgrades include new vinyl plank flooring throughout, updated bathrooms, doors, siding, most windows, electrical panel, plugs, switches, faucets & fixtures. An OS heated garage completes this impressive move-in-ready home in a mature, family-friendly neighbourhood. (id:67053)
Property details
Property
- List price
- $625,000
- Style
- House
- Year built
- 1983
- Living area
- 2,366 square feet
- MLS® number
- E4510440
Interior
- Bedrooms
- 5
- Bathrooms
- 4
- Basement
- Finished, Full
- Appliances
- Dishwasher, Dryer, Two stoves, Two Washers, Two Refrigerators
Systems
- Heating
- Forced air
Parking
- Parking
- Attached Garage, Oversize, Heated Garage
Condo fee
- Ownership
- Freehold
Lot & site
- Lot features
- See remarks
- Site influences
- See remarks
- Community
- Akinsdale
Rooms
Main level
- Living room4.59 × 5.26 meters
- Dining room2.41 × 3.83 meters
- Kitchen2.83 × 5.16 meters
- Den2.79 × 3.42 meters
- Primary Bedroom4.23 × 3.68 meters
- Bedroom 22.83 × 2.71 meters
- Bedroom 32.91 × 3.66 meters
Upper Level
- Bedroom 45.39 × 3.71 meters
- Bonus Room9.53 × 7.33 meters
Basement
- Bedroom 53.84 × 3.39 meters
- Second Kitchen3.05 × 4.86 meters
- Recreation room4.83 × 5.47 meters
More homes in Akinsdale
All 18 homes for sale in Akinsdale, newest first, with schools, parks and what the neighbourhood sells for.
Listing courtesy of RE/MAX Excellence. Listing data is provided under copyright by the REALTORS® Association of Edmonton via the CREA Data Distribution Facility (DDF®). Information is deemed reliable but is not guaranteed accurate by CREA, the board, or Real Living, and should be independently verified. Not intended to solicit properties currently listed for sale.