#101 – 49 Akins Drive
Akinsdale · St. Albert, AB T8N 3M6
MLS® E4509910 · Listing courtesy of RE/MAX Excellence
2 bedrooms · 1 bathrooms · 974 sq ft · Built 1980 · Condo
About this home
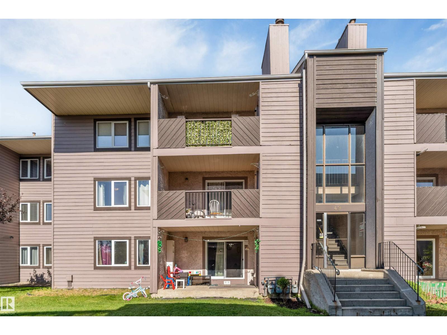
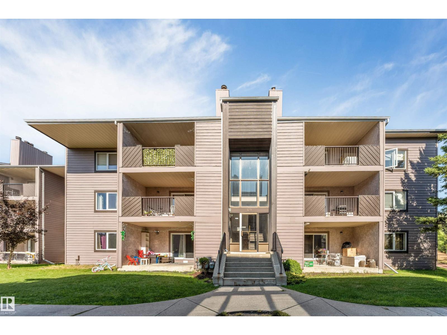
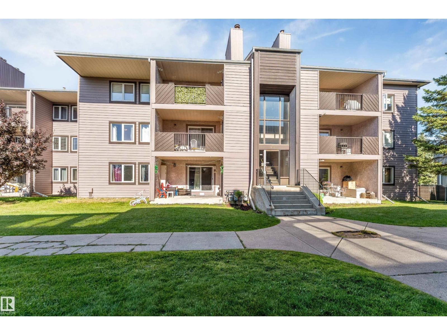
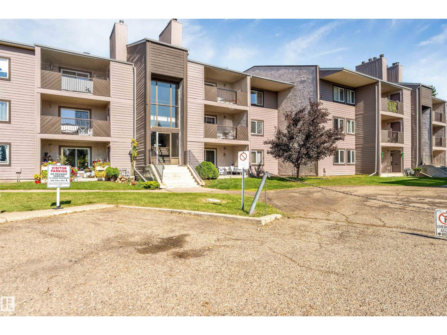
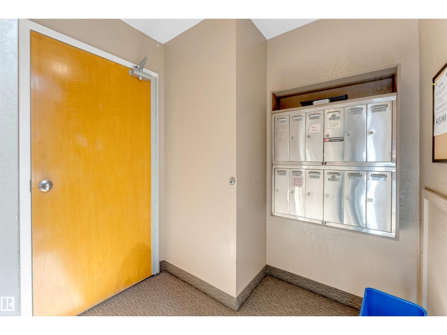
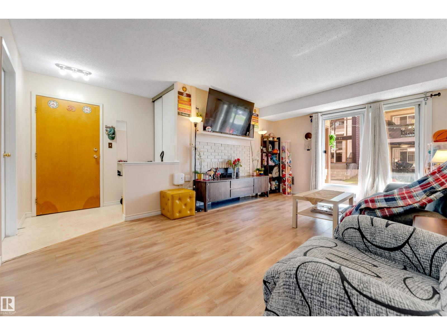
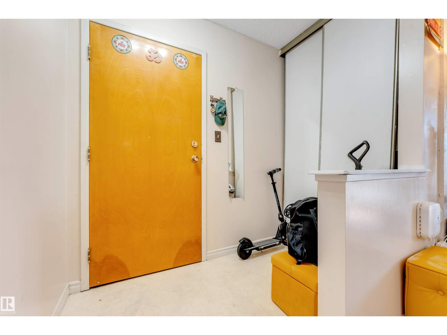
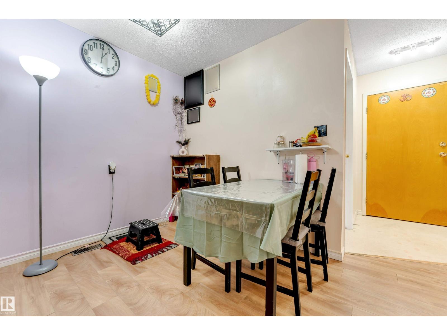
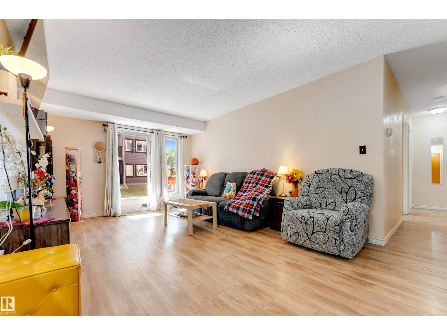
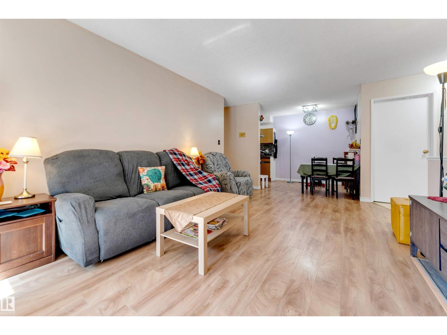
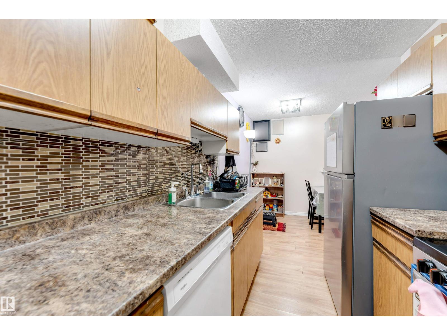
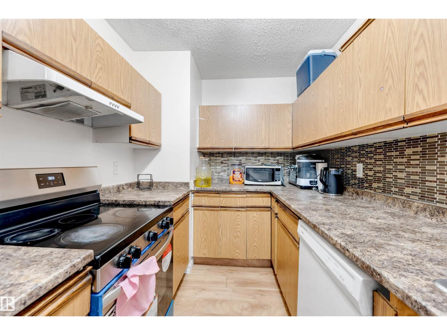
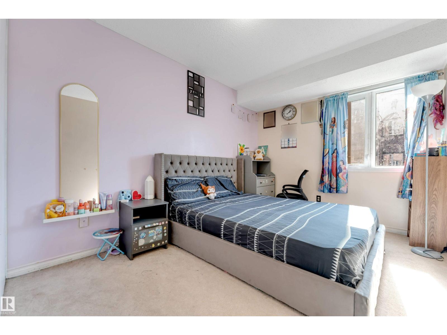
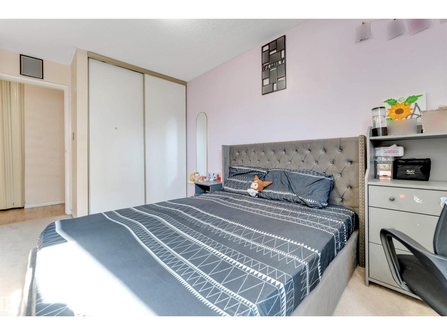
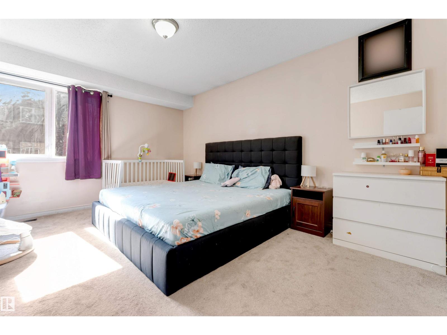
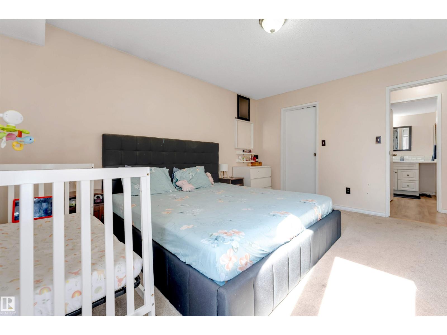
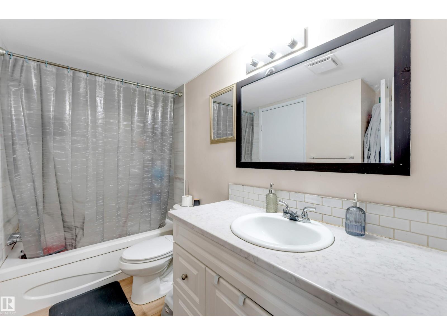
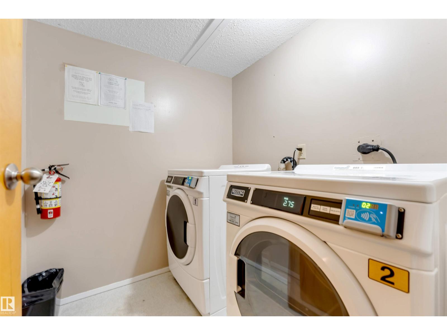
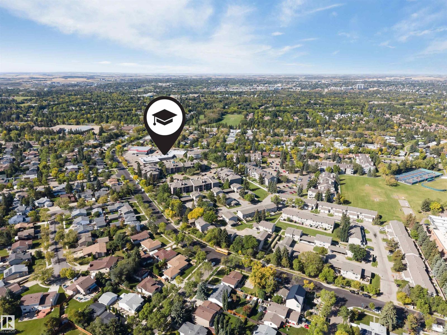
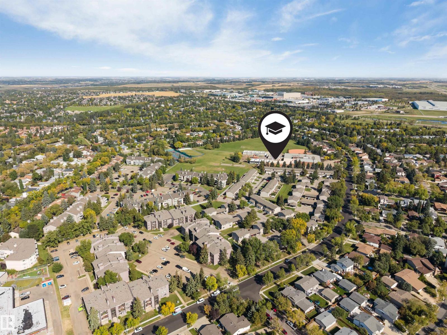
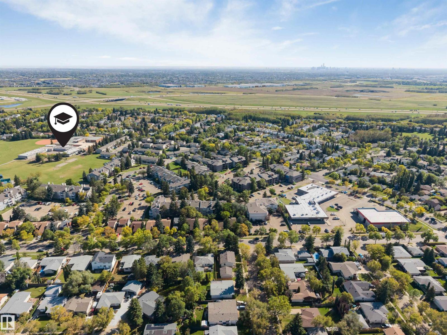
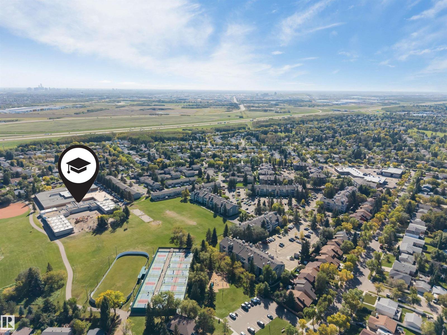
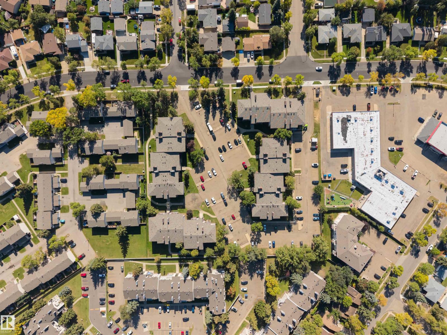
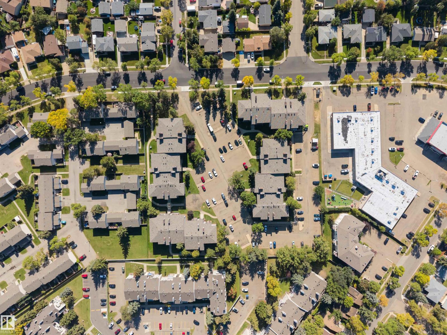
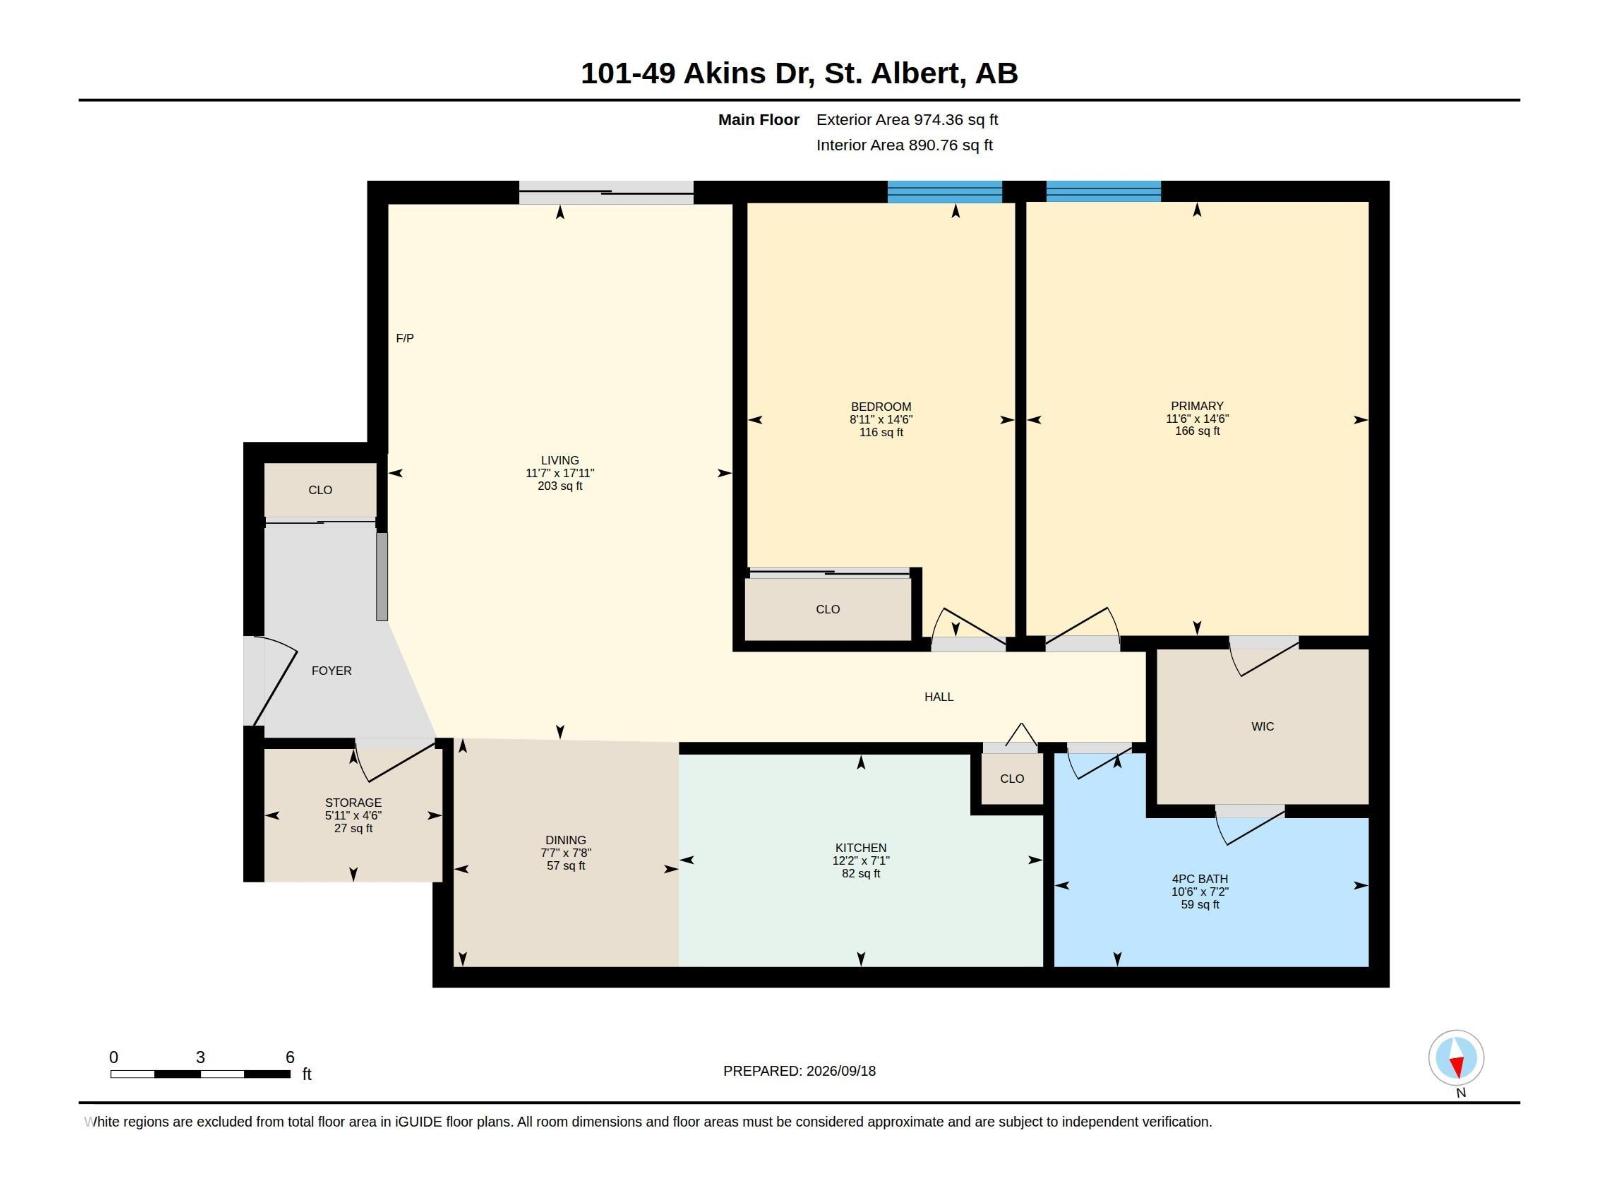
Welcome to this spacious &affordable ground-level condo in the desirable community of Akinsdale! An excellent opportunity for first-time buyers, investors, downsizers or anyone ready to stop renting and start building equity. This inviting 2-bedroom unit offers a bright, functional layout with a generous living room features new lightings throughout &sliding doors to a spacious covered south-facing patio, offering plenty of sunshine throughout the day &added privacy at the back of the complex. The primary bedroom features a large walk-in closet and direct access to the 4-piece bathroom for convenient ensuite-style access. Enjoy plenty of storage with a walk-in storage room near the entry, additional closet space, &separate storage off the patio. Enjoy the Sun-filled living room and bedrooms. An assigned parking stall &shared laundry to add convenience. Ideally located near a K–9 school, parks, pickleball courts, transit, shopping, easy access to the highway. (id:67053)
Property details
Property
- List price
- $144,000
- Style
- Apartment
- Year built
- 1980
- Living area
- 974 square feet
- MLS® number
- E4509910
Interior
- Bedrooms
- 2
- Bathrooms
- 1
- Basement
- None
- Appliances
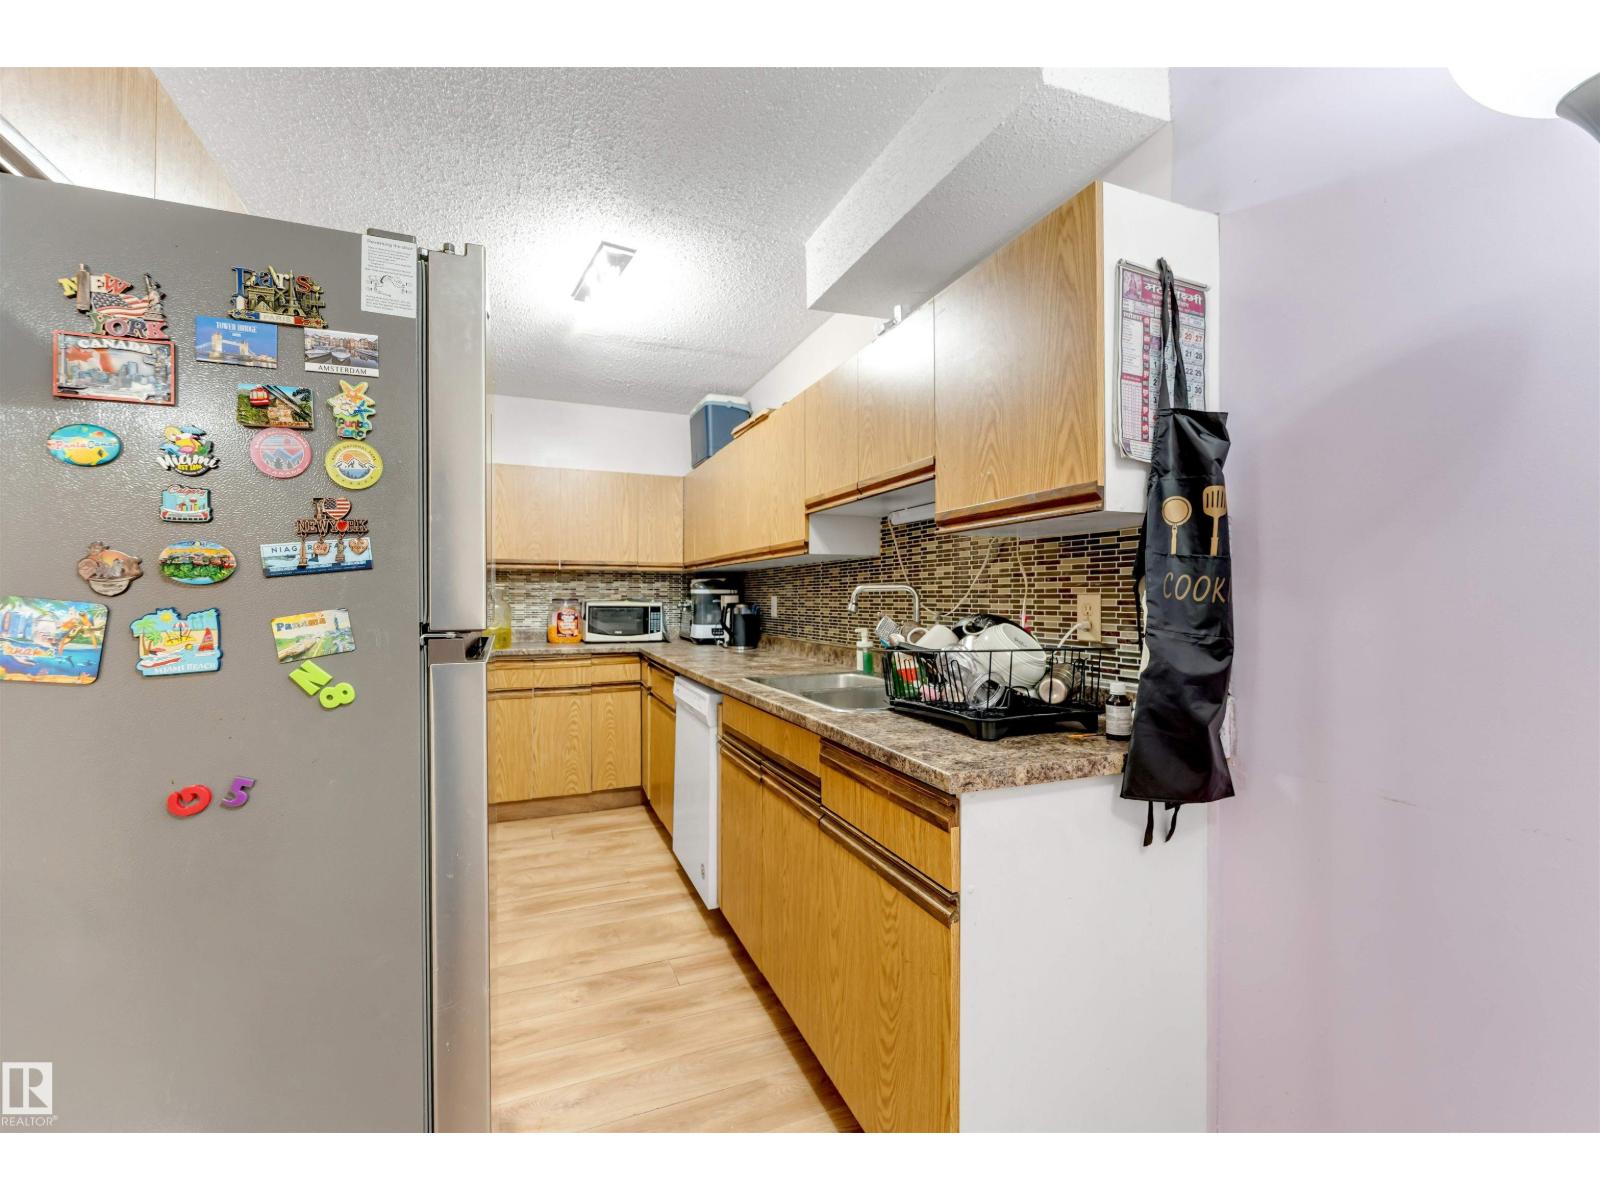
- Washer, Refrigerator, Dishwasher, Stove, Dryer, Oven - Built-In, Hood Fan
Systems
- Heating
- Forced air
Parking
- Parking
- Stall
Condo fee
- Fee
- $473 monthly
- Includes
- Property Management, Water, Insurance, Other, See Remarks
- Ownership
- Condo/Strata
Lot & site
- Lot features
- Park/reserve
- Site influences
- Park/reserve
- Community
- Akinsdale
Rooms
Main level
- Living room3.52m x 5.46m
- Dining room2.3m x 2.34m
- Kitchen3.72m x 2.17m
- Primary Bedroom3.49m x 4.43m
- Bedroom 22.73m x 4.43m
More homes in Akinsdale
All 17 homes for sale in Akinsdale, newest first, with schools, parks and what the neighbourhood sells for.
Listing courtesy of RE/MAX Excellence. Listing data is provided under copyright by the REALTORS® Association of Edmonton via the CREA Data Distribution Facility (DDF®). Information is deemed reliable but is not guaranteed accurate by CREA, the board, or Real Living, and should be independently verified. Not intended to solicit properties currently listed for sale.