$137,000Reduced $7,000 (5.1%) on
1 bedrooms · 1 bathrooms · 729 sq ft · Built 1982 · House
About this home
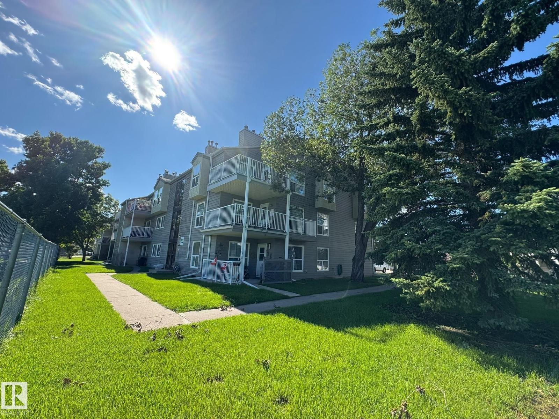
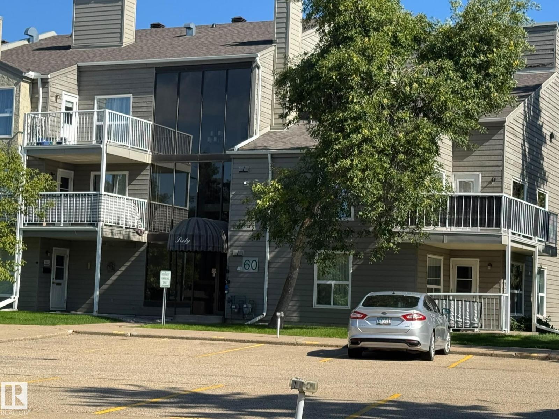
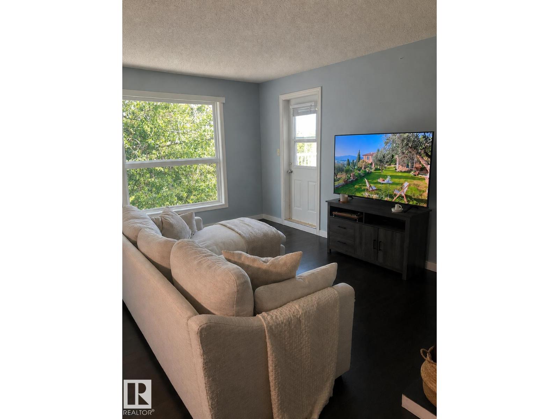
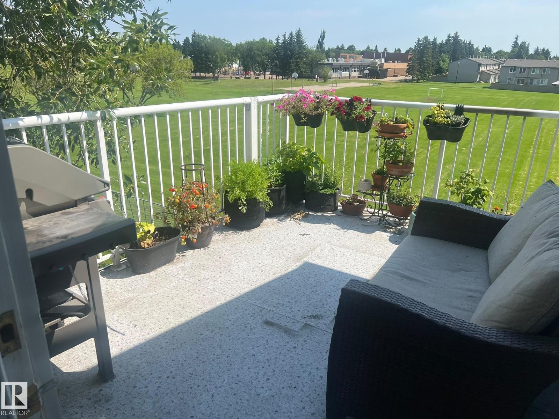
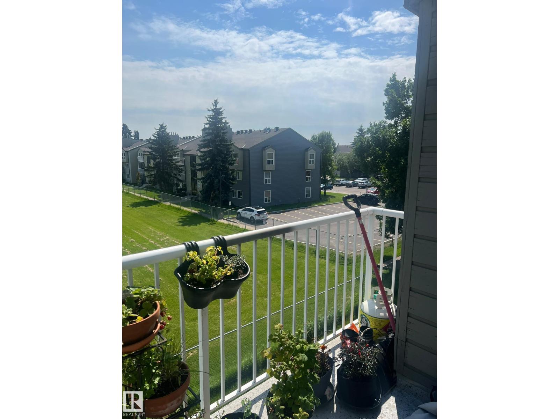
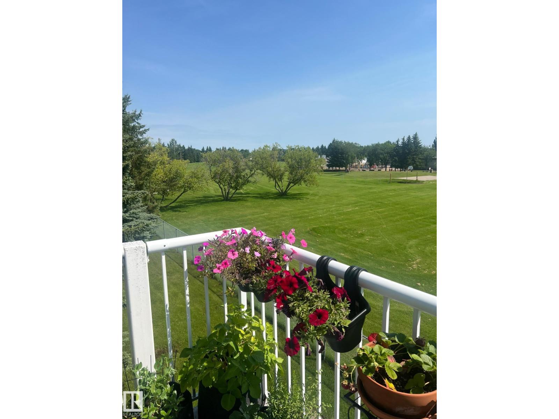
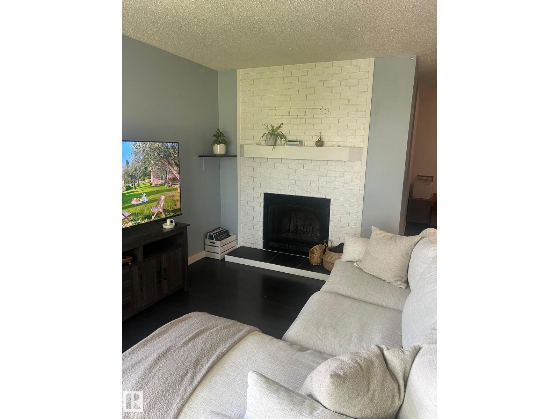
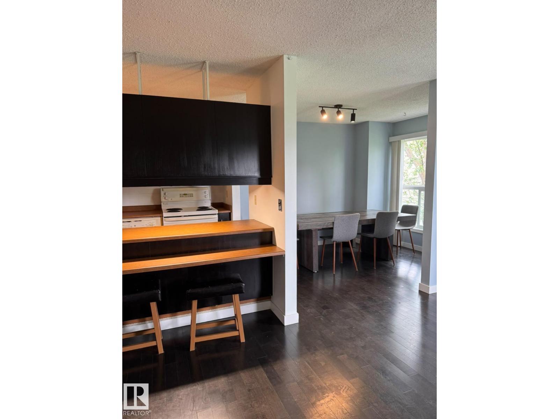
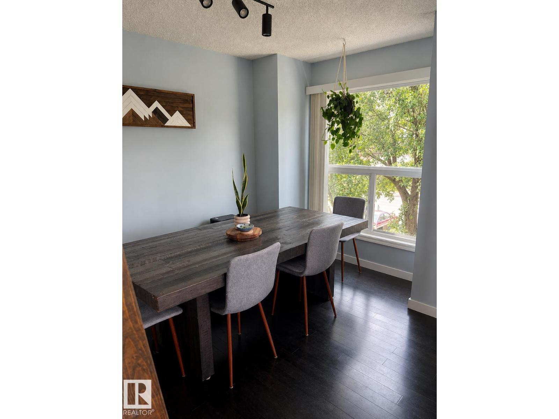
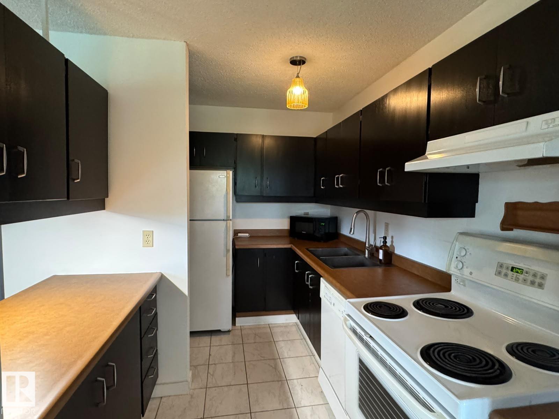
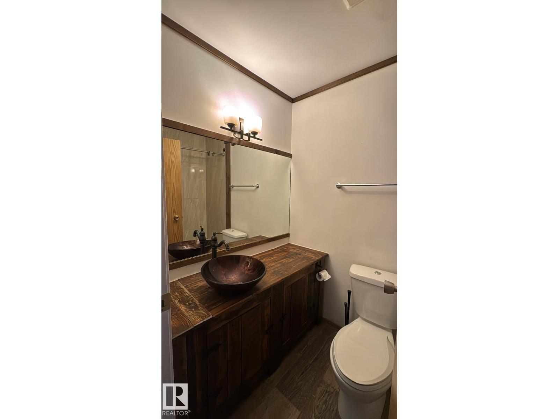
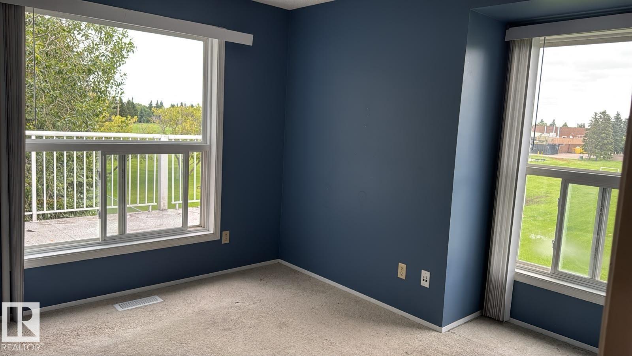
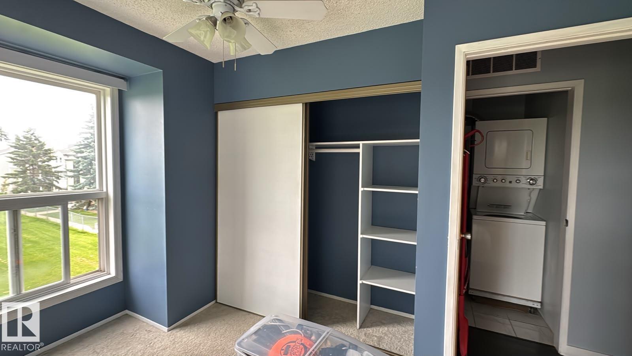
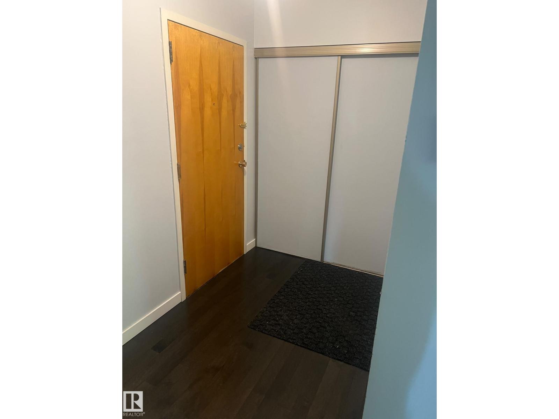
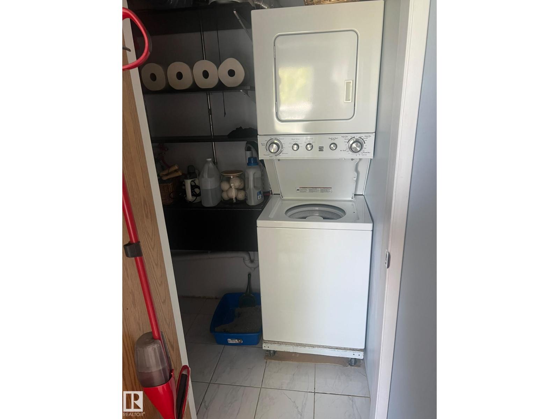
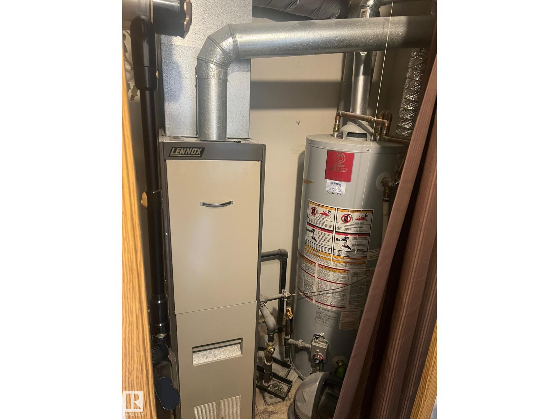
This top-floor, pet-friendly one-bedroom, one-bathroom unit offers approximately 728.72 sq. ft. of updated living space with no neighbours above. Modern finishes include engineered hardwood flooring and freshly painted walls, while the recently renovated four-piece bathroom features new vinyl flooring, a custom vanity, and an updated tub surround. The kitchen offers rich dark cabinetry, ample storage, generous counter space, and an eat-at counter with a convenient pass-through to the living room. An adjacent dining area is filled with natural light and can accommodate a large table. The bedroom features windows on two sides with views of Alpine Park and surrounding greenery. Additional highlights include a large private balcony overlooking the park, in-suite laundry, an individual hot water tank and furnace, a designated parking stall, and ample visitor parking. The dining table and chairs, as well as the bar stools are included! (id:67053)
Property details
Property
- List price
- $130,000
- Previous price
- $137,000
- Price reduced
- Sept. 9, 2026 · $7,000 off
- Style
- House
- Year built
- 1982
- Living area
- 729 square feet
- MLS® number
- E4503226
Interior
- Bedrooms
- 1
- Bathrooms
- 1
- Basement
- None
- Appliances
- Washer, Refrigerator, Dishwasher, Stove, Dryer, See remarks, Window Coverings
Systems
- Heating
- Forced air
Parking
- Parking
- No Garage, Stall, See Remarks
Condo fee
- Fee
- $446 monthly
- Includes
- Exterior Maintenance, Landscaping, Water
- Ownership
- Condo/Strata
Lot & site
- Lot features
- Cul-de-sac
- Site influences
- Cul-de-sac
- Community
- Akinsdale
Rooms
Main level
- Living room—
- Dining room—
- Kitchen—
- Primary Bedroom—
More homes in Akinsdale
All 17 homes for sale in Akinsdale, newest first, with schools, parks and what the neighbourhood sells for.
Listing courtesy of ComFree. Listing data is provided under copyright by the REALTORS® Association of Edmonton via the CREA Data Distribution Facility (DDF®). Information is deemed reliable but is not guaranteed accurate by CREA, the board, or Real Living, and should be independently verified. Not intended to solicit properties currently listed for sale.