64 Winchester Avenue
Woodhaven · Spruce Grove, AB T7X 1L8
MLS® E4514401 · Listing courtesy of Royal LePage Noralta Real Estate
4 bedrooms · 2 bathrooms · 1,083 sq ft · Built 1975 · Bungalow
About this home
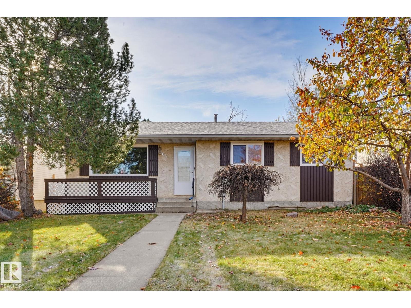
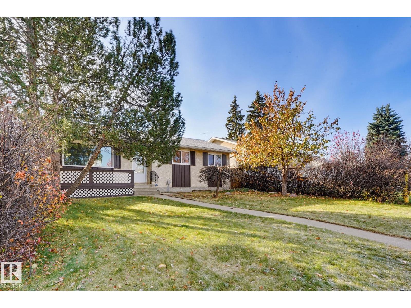
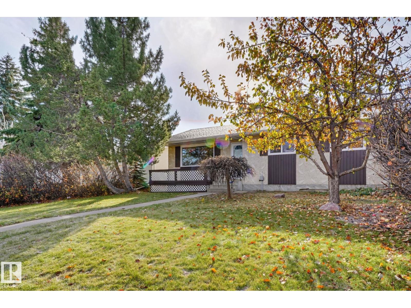
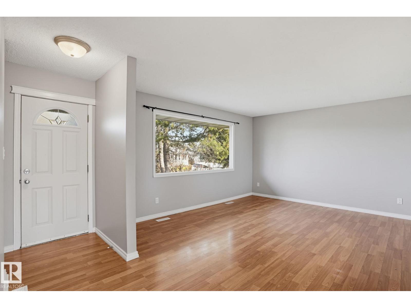
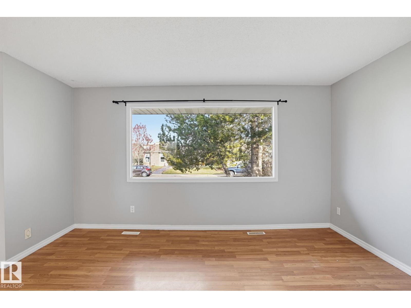
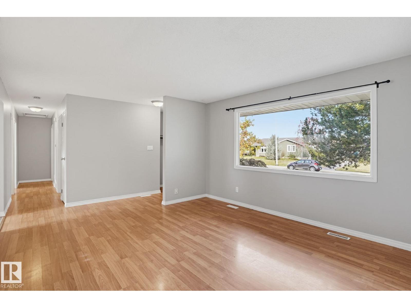
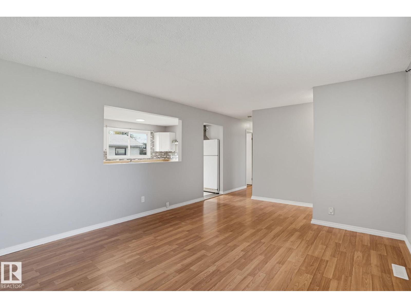
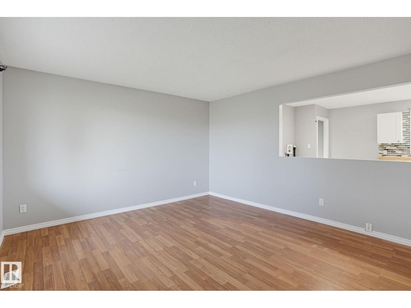
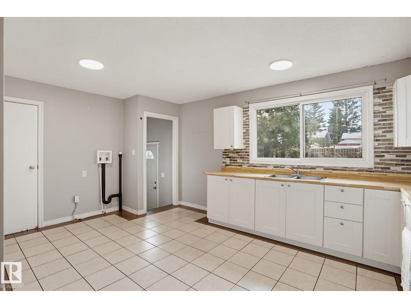
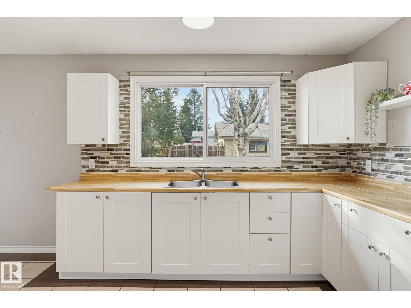
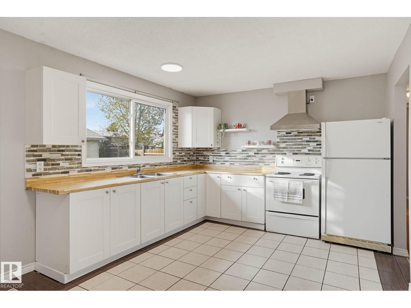
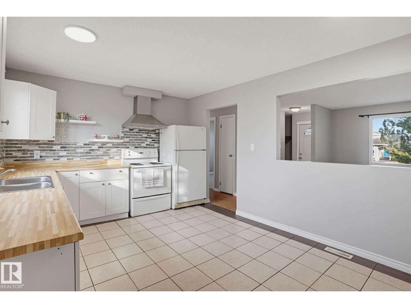
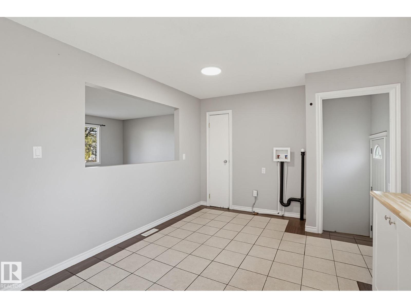
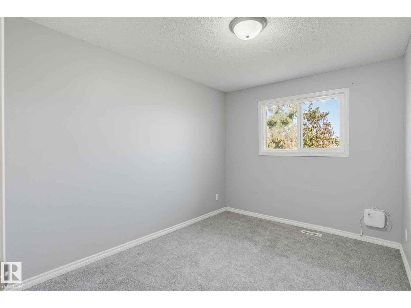
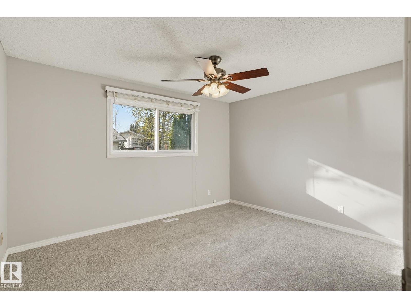
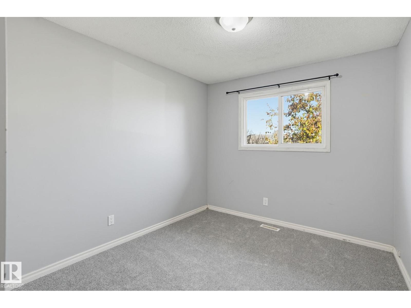
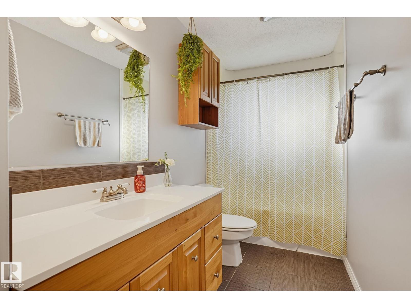
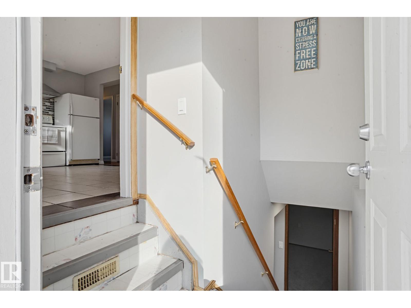
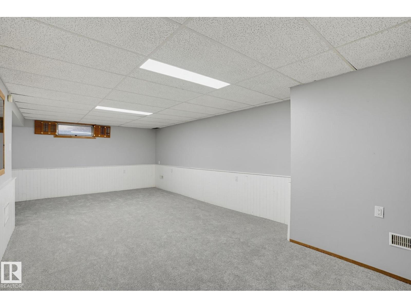
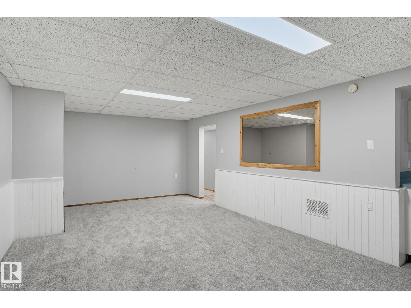
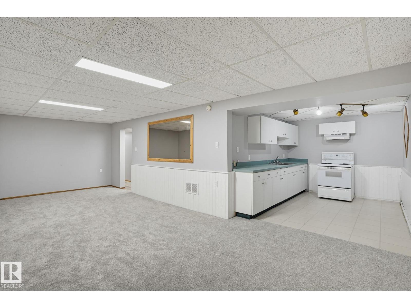
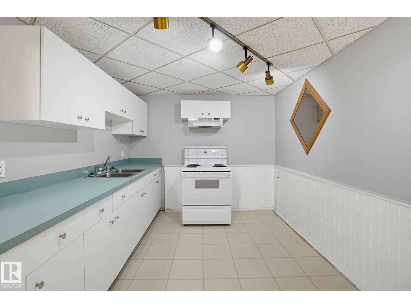
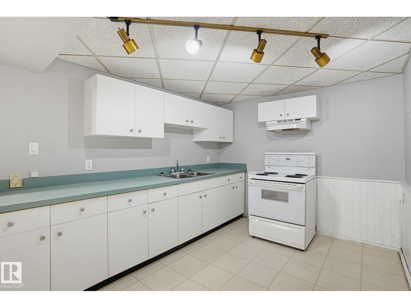
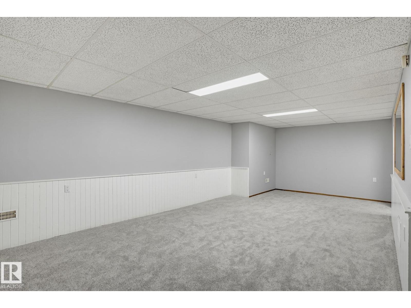
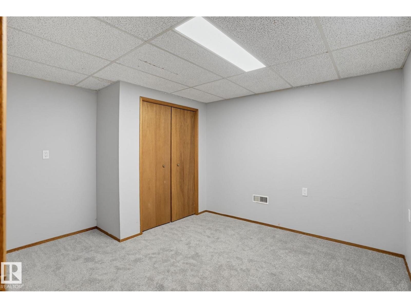
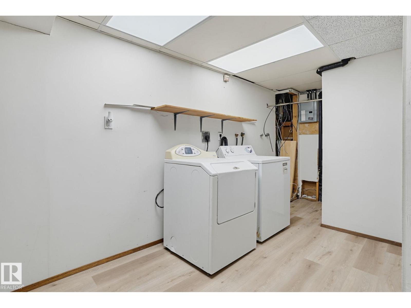
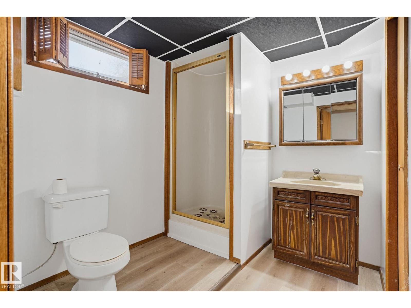
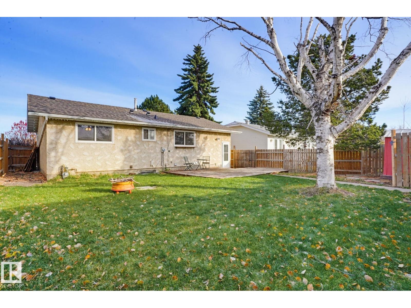
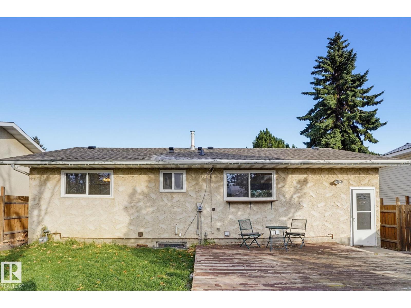
BUNGALOW LIVING IN A MATURE SPRUCE GROVE NEIGHBOURHOOD! This 4-bedroom home offers a functional layout, a finished basement & plenty of outdoor space. The main floor features a spacious living room, 3 bedrooms, a full bath & an updated kitchen. Downstairs, you’ll find a massive recreation room, 4th bedroom, 3pc bath, ample storage & a second kitchen area complete w/ sink, & stove. A separate entrance adds flexibility! Recent updates include brand new shingles on the house & garage (Oct 2026), brand new carpets (Oct 2026) & new basement lighting (2026). The large fenced yard offers plenty of room to enjoy the outdoors, while rear parking accommodates a small RV. The oversized 24' x 24' heated (Electric) double detached garage provides excellent parking, storage & year-round convenience. Located close to schools, parks & everyday amenities, this property is a great opportunity for families or those looking for extra living space. Quick possession available! (id:67053)
Property details
Property
- List price
- $385,000
- Style
- Bungalow
- Year built
- 1975
- Living area
- 1,083 square feet
- MLS® number
- E4514401
Interior
- Bedrooms
- 4
- Bathrooms
- 2
- Basement
- Finished, Full
- Appliances
- Washer, Refrigerator, Dryer, Two stoves
Systems
- Heating
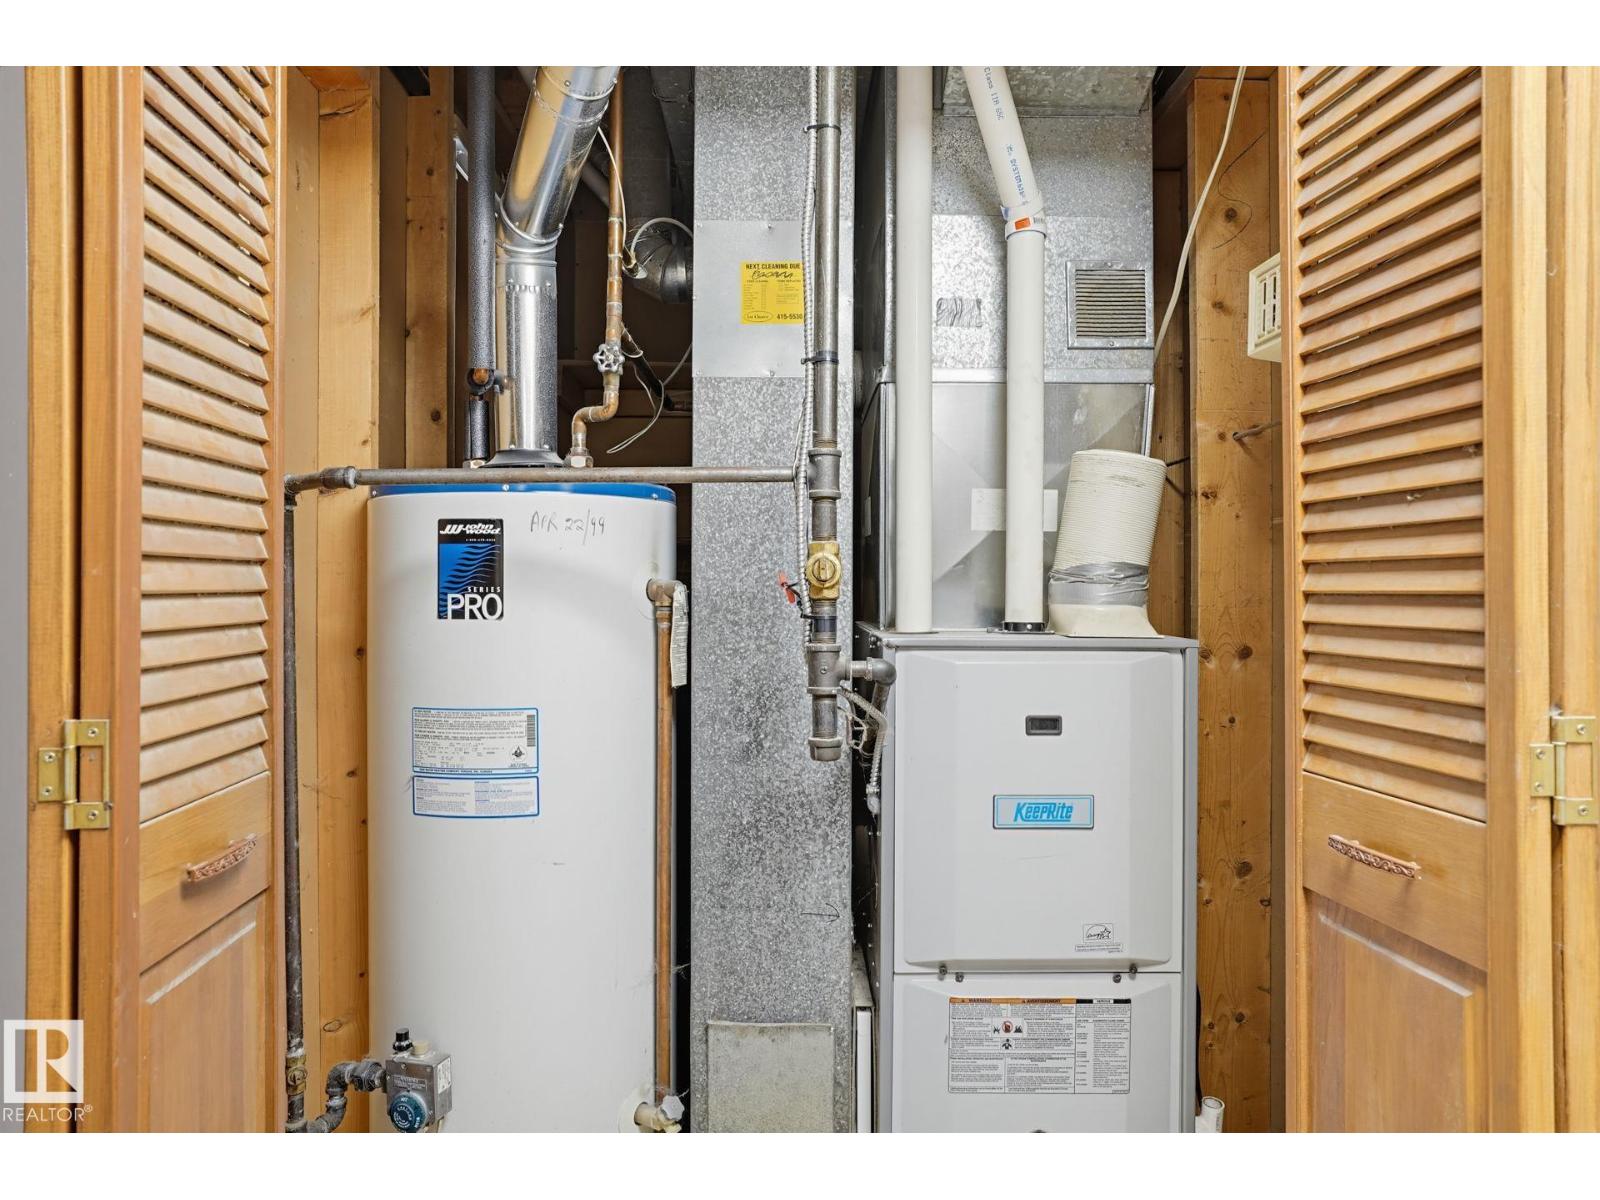
- Forced air
Parking
- Parking
- Detached Garage, Parking Pad
Condo fee
- Ownership
- Freehold
Lot & site
- Lot size
- 569 m² (6,120 sq ft)
- Lot features
- See remarks
- Site influences
- See remarks
- Community
- Woodhaven
Rooms
Main level
- Living room3.95 × 4.52 meters
- Dining room3.4 × 2.03 meters
- Kitchen3.4 × 3.1 meters
- Primary Bedroom3.4 × 4.0 meters
- Bedroom 23.53 × 2.78 meters
- Bedroom 33.53 × 2.71 meters
Basement
- Bedroom 43.29 × 3.74 meters
- Recreation room3.87 × 7.73 meters
- Second Kitchen3.66 × 2.9 meters
- Laundry room2.6 × 2.41 meters
- Storage2.6 × 2.67 meters
- Utility room1.38 × 2.29 meters
More homes in Spruce Grove
Every home for sale in Spruce Grove, newest first.
Listing courtesy of Royal LePage Noralta Real Estate. Listing data is provided under copyright by the REALTORS® Association of Edmonton via the CREA Data Distribution Facility (DDF®). Information is deemed reliable but is not guaranteed accurate by CREA, the board, or Real Living, and should be independently verified. Not intended to solicit properties currently listed for sale.