41 Taylor CO
Tonewood · Spruce Grove, AB T7X 0X7
MLS® E4514366 · Listing courtesy of Spalk Real Estate
3 bedrooms · 3 bathrooms · 1,663 sq ft · Built 2024 · Duplex
About this home
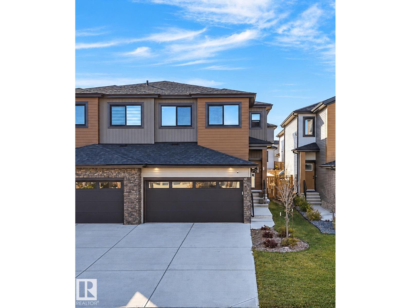
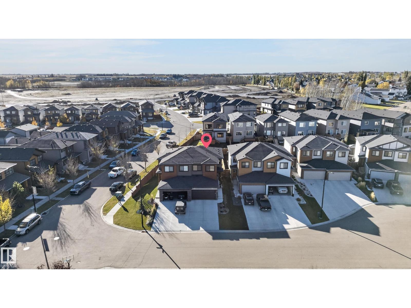
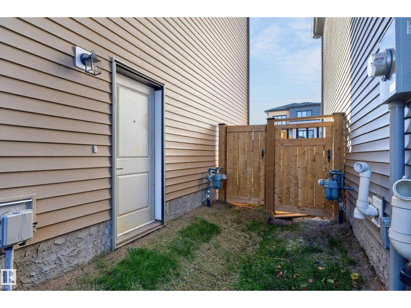
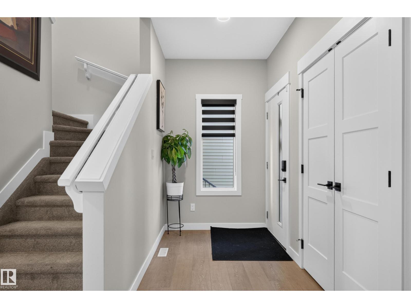
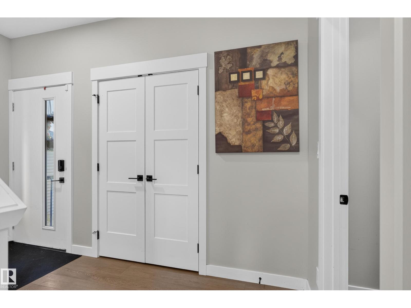
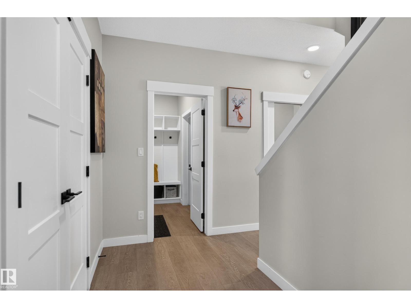
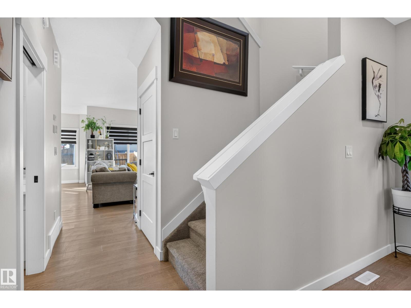
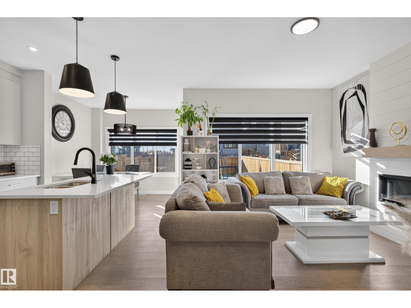
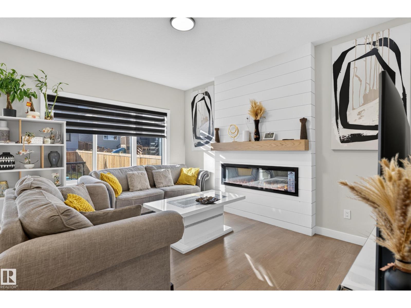
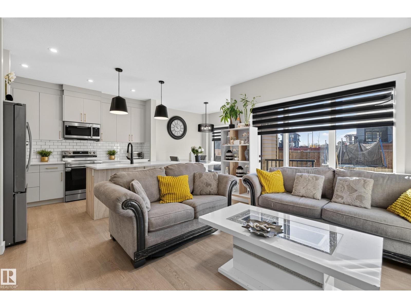
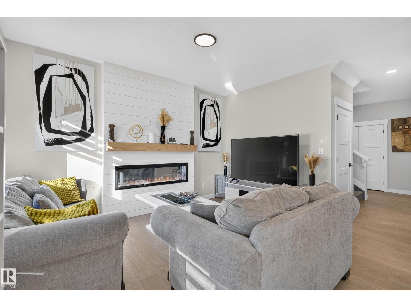
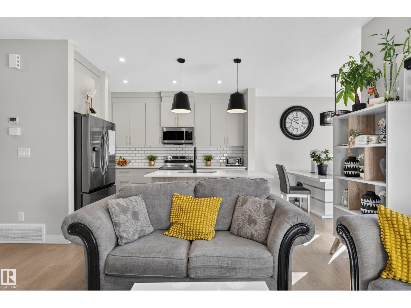
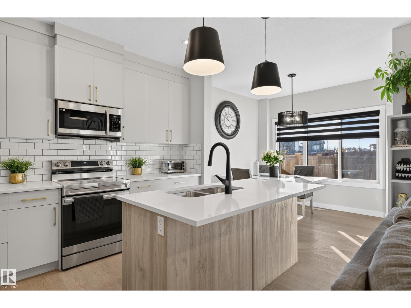
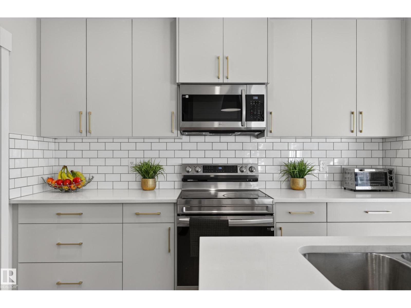
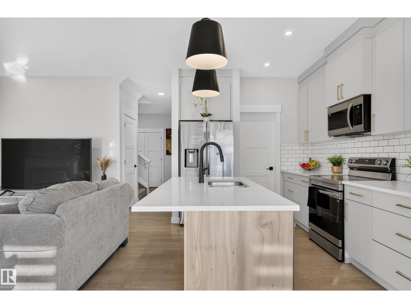
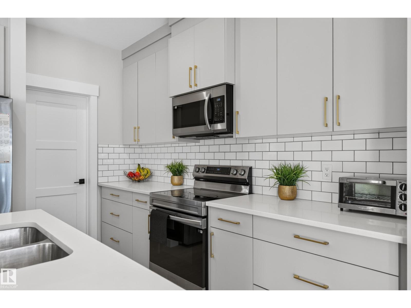
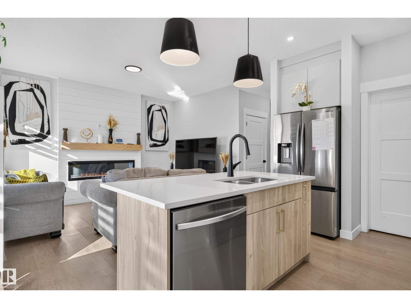
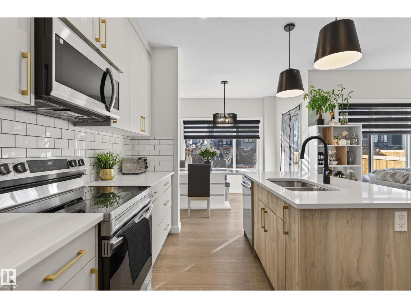
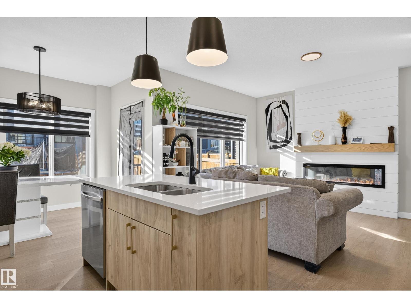
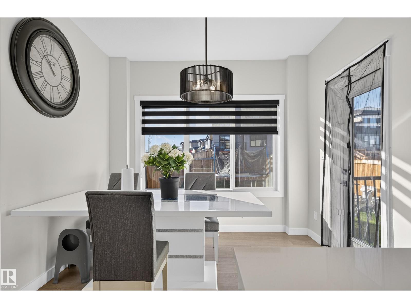
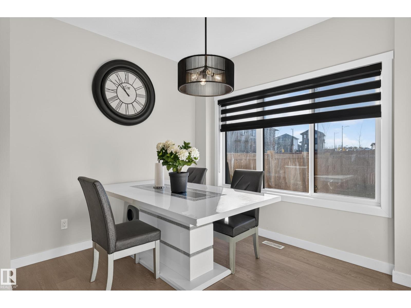
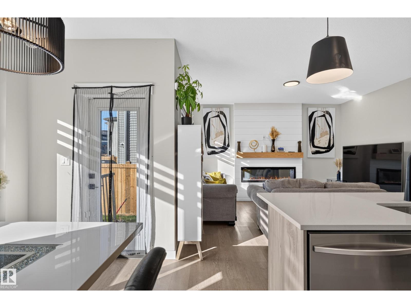
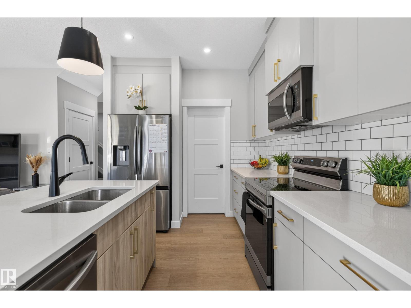
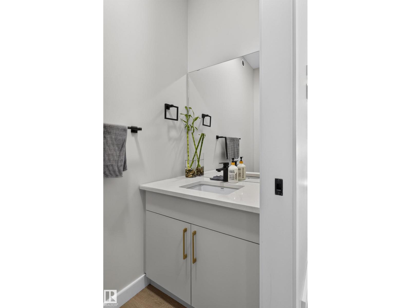
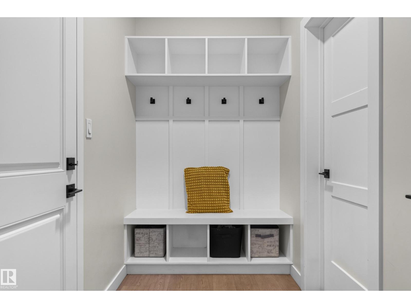
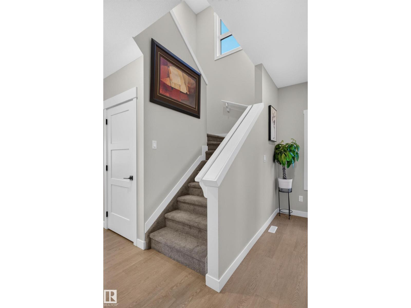
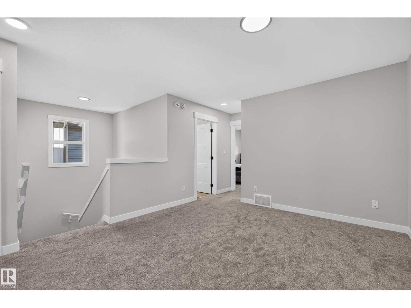
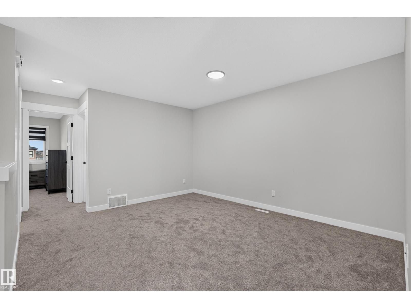
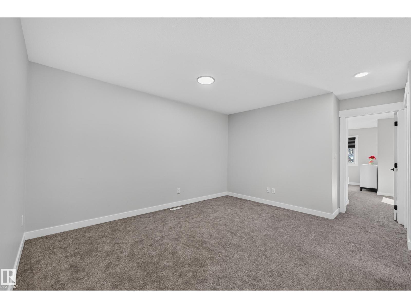
Welcome home to this beautiful half-duplex with SEPARATE ENTRANCE and double car garage located in the community of Tonewood! with a modern exterior and bright interior, this property is ready to go! A spacious front entry with double door closet leading you to the garage mudroom with built in shelving, storage, and walk-through pantry is seamless for family and welcoming guests. Walking into the main living area you are met with bright and elegant finishings with a touch of modern and upgraded fireplace feature! Included window coverings provide great privacy for peace of mind. Upstairs is host to 3 bedrooms, bonus room, a spacious laundry room. The ensuite bathroom shows off warm finishings, standing shower and dual vanities. A seamless common bath for the additional bedrooms makes it easy for family living. The unfinished basement is ready for your own personal touch whether thats future development or excess storage! (id:67053)
Property details
Property
- List price
- $482,999
- Style
- Duplex
- Year built
- 2024
- Living area
- 1,663 square feet
- MLS® number
- E4514366
Interior
- Bedrooms
- 3
- Bathrooms
- 3
- Basement
- Unfinished, Full
- Appliances
- Washer, Refrigerator, Dishwasher, Stove, Dryer, Microwave Range Hood Combo, Window Coverings, Garage door opener, Garage door opener remote(s)
Systems
- Heating
- Forced air
Parking
- Parking
- Attached Garage
Condo fee
- Ownership
- Freehold
Lot & site
- Lot size
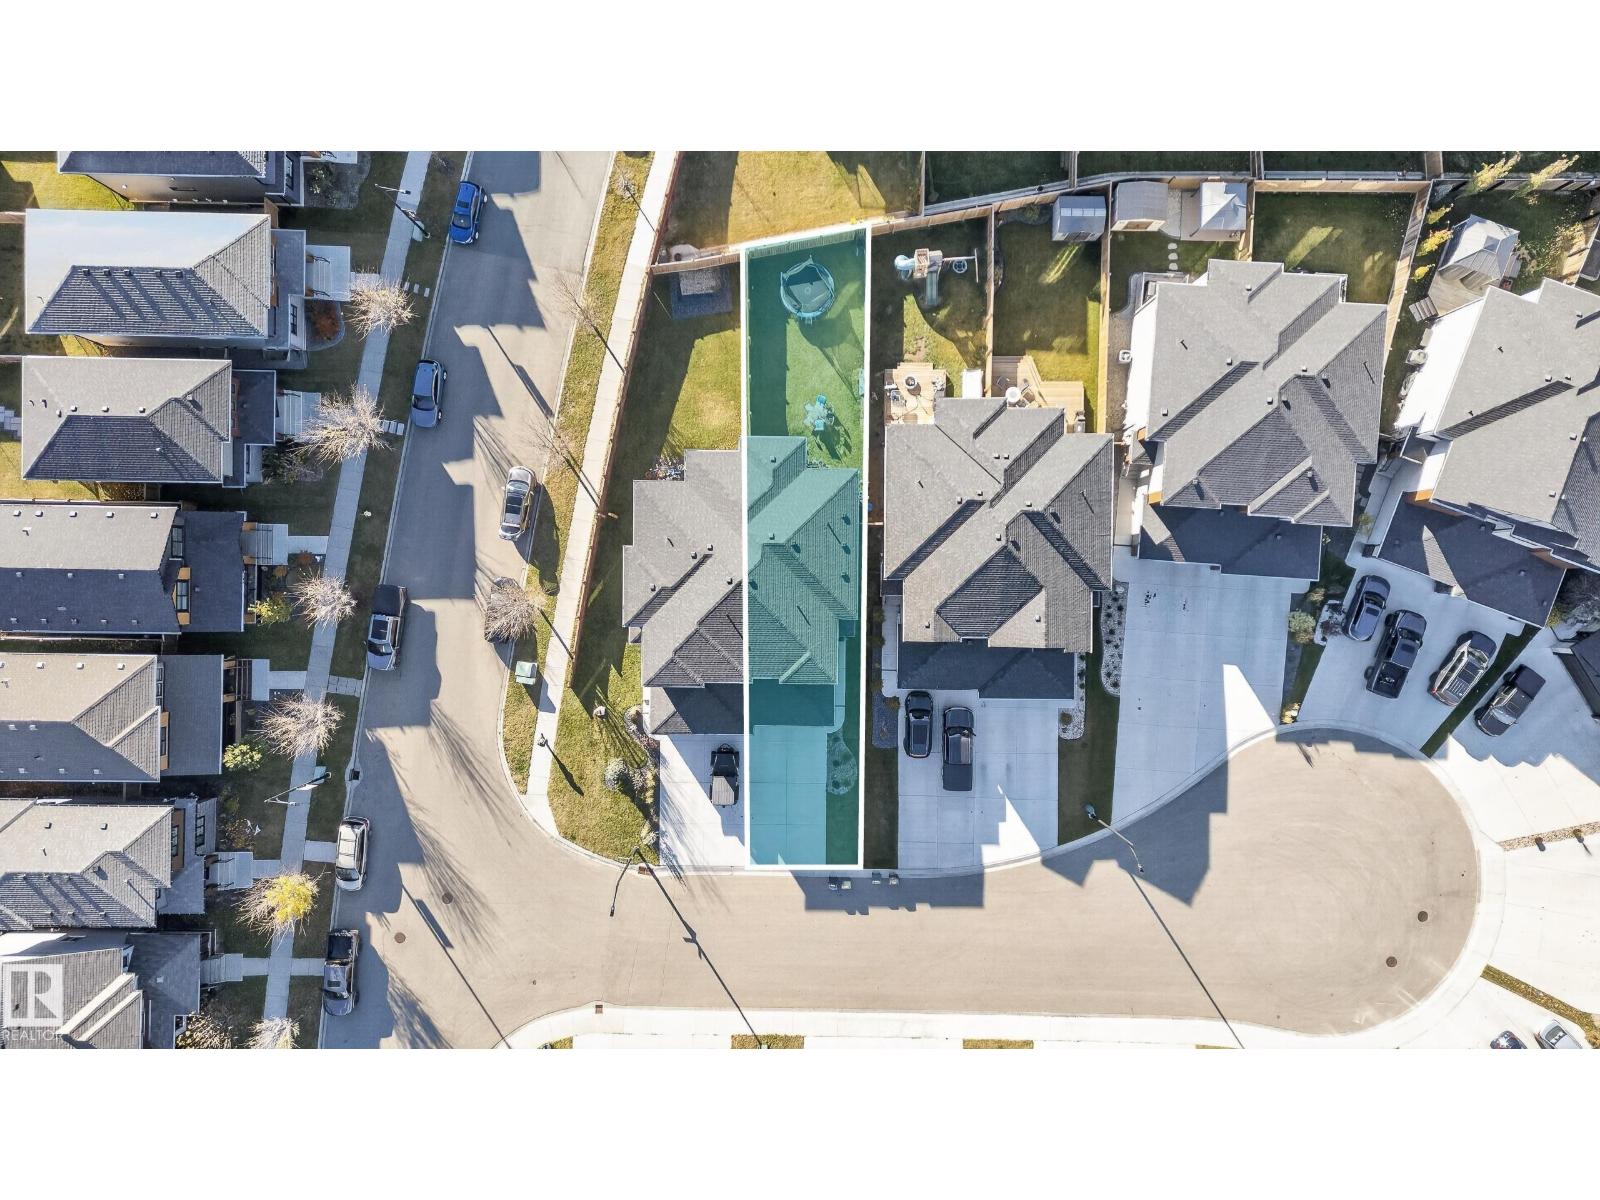
- 310 m² (3,340 sq ft)
- Lot features
- See remarks
- Site influences
- See remarks
- Community
- Tonewood
Rooms
Main level
- Living room—
- Dining room—
- Kitchen—
Upper Level
- Primary Bedroom—
- Bedroom 2—
- Bedroom 3—
- Bonus Room—
More homes in Spruce Grove
Every home for sale in Spruce Grove, newest first.
Listing courtesy of Spalk Real Estate. Listing data is provided under copyright by the REALTORS® Association of Edmonton via the CREA Data Distribution Facility (DDF®). Information is deemed reliable but is not guaranteed accurate by CREA, the board, or Real Living, and should be independently verified. Not intended to solicit properties currently listed for sale.