19 Teakwood Terrace
Tonewood · Spruce Grove, AB T7X 4S9
MLS® E4509853 · Listing courtesy of Century 21 Quantum Realty
4 bedrooms · 3 bathrooms · 2,239 sq ft · Built 2026 · House
About this home
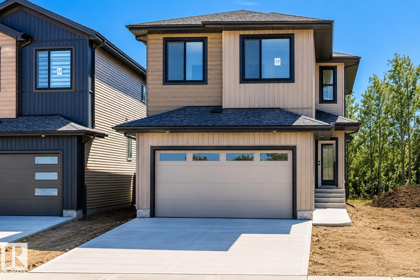
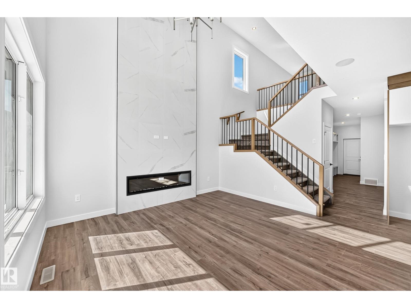
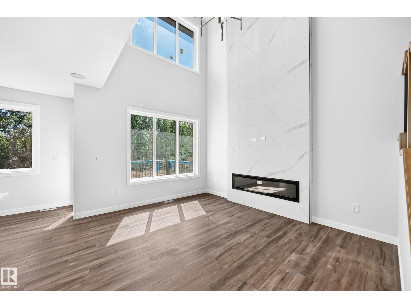
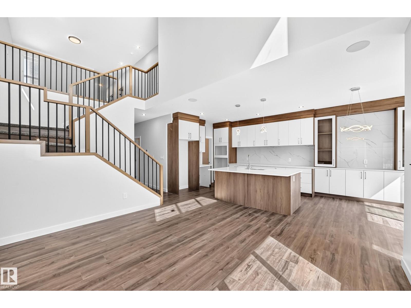
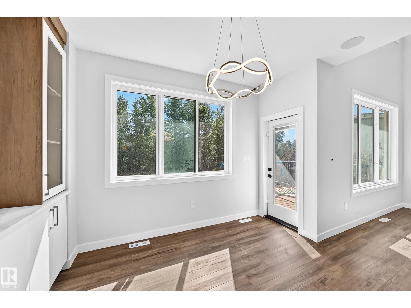
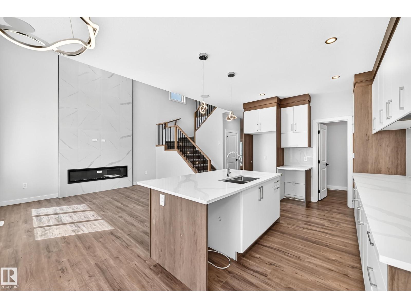
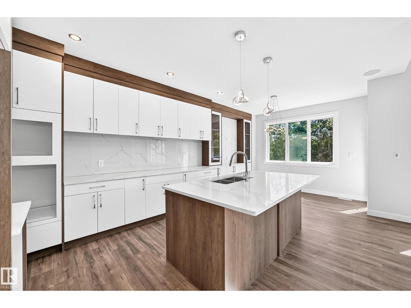
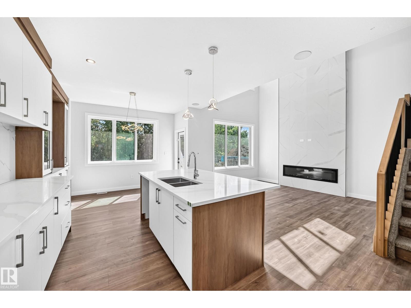
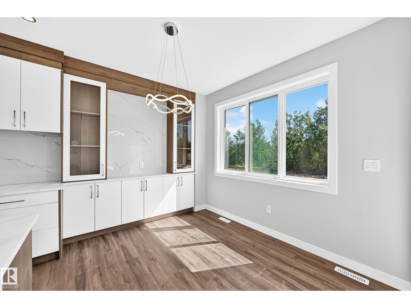
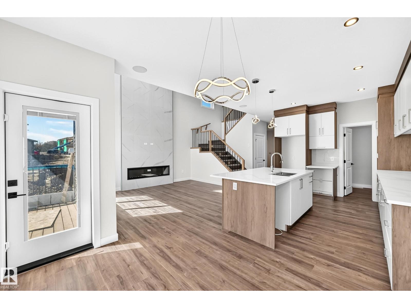
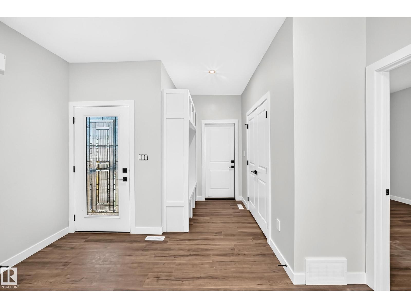
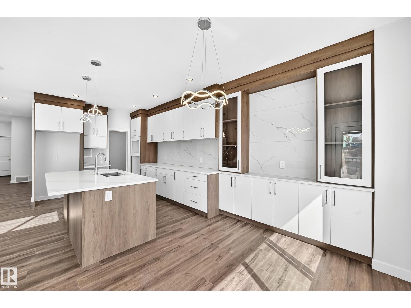
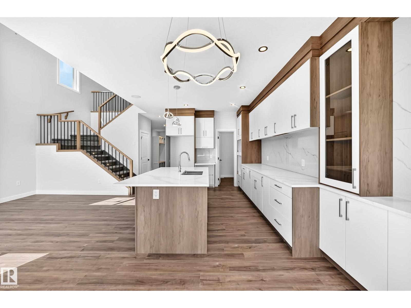
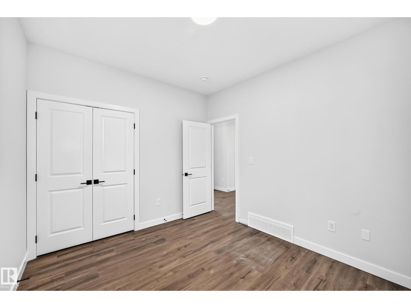
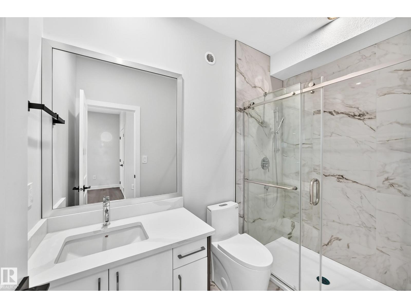
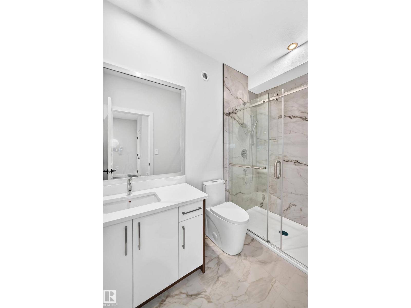
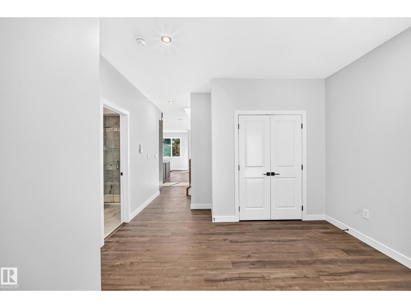
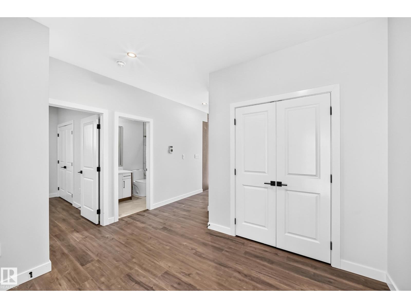
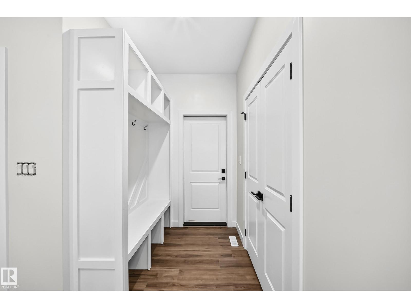
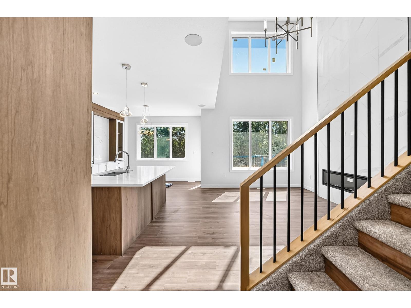
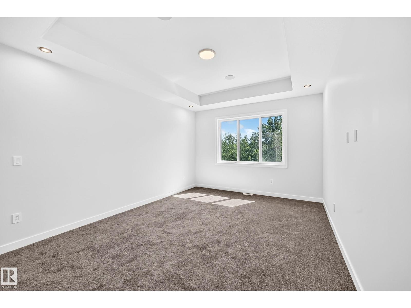
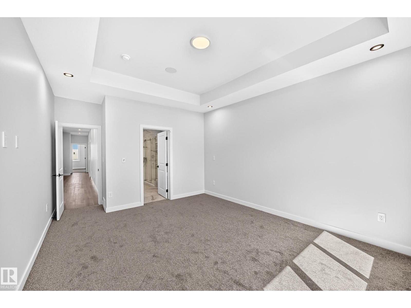
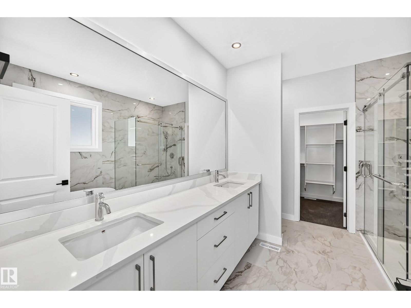
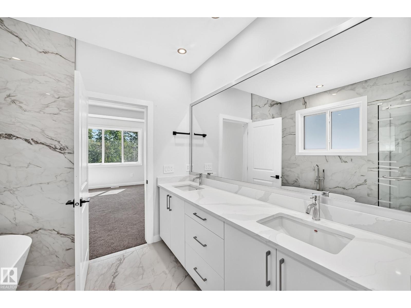
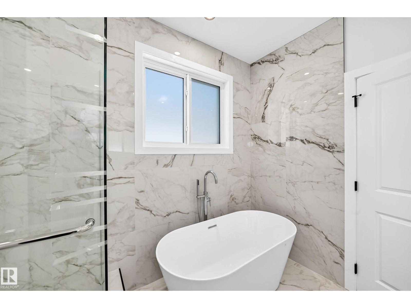
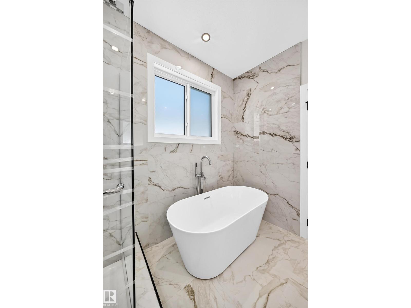
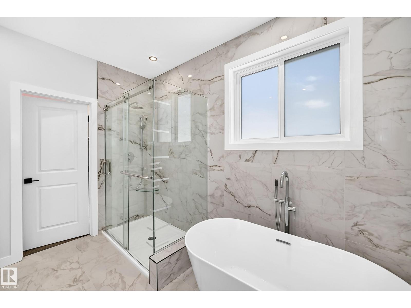
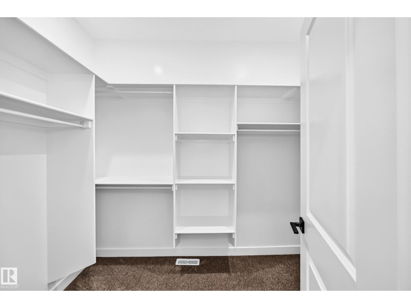
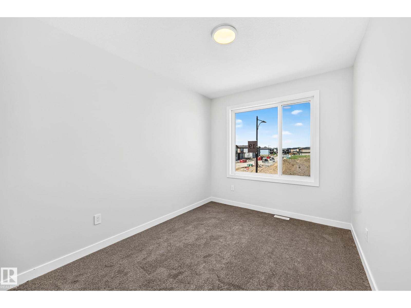
BIGGER BACKYARD | BACKING ONTO GREEN SPACE | NO REAR NEIGHBOURS | DECK INCLUDED | 4 BEDS | 3 FULL BATHS | MAIN FLOOR BED & BATH | OPEN-TO-ABOVE | BONUS ROOM | SIDE ENTRANCE Welcome to 19 Teakwood Terrace in Tonewood, Spruce Grove! Enjoy a BIGGER BACKYARD backing onto GREEN SPACE with NO REAR NEIGHBOURS—offering extra outdoor space, privacy and peaceful views. The main floor features a BEDROOM & FULL BATH, dramatic OPEN-TO-ABOVE GREAT ROOM WITH FIREPLACE, spacious kitchen with large island and pantry, and a bright dining area. Upstairs offers 3 MORE BEDROOMS, a bonus room, laundry and a beautiful primary suite with walk-in closet and spa-inspired ensuite. Upgrades include TRIPLE-PANE WINDOWS, BUILT-IN BLUETOOTH SPEAKERS, DECK, DOUBLE ATTACHED GARAGE and SEPARATE SIDE ENTRANCE for future basement development. Steps from parks, trails and a FUTURE SCHOOL SITE. MOVE-IN READY—DON’T MISS IT! (id:67053)
Property details
Property
- List price
- $629,900
- Style
- House
- Year built
- 2026
- Living area
- 2,239 square feet
- MLS® number
- E4509853
Interior
- Bedrooms
- 4
- Bathrooms
- 3
- Basement
- Unfinished, Full
- Appliances
- See remarks
Systems
- Heating
- Forced air
Parking
- Parking
- Attached Garage
Condo fee
- Ownership
- Freehold
Lot & site
- Lot features
- No back lane, No Animal Home, No Smoking Home, Environmental reserve
- Site influences
- No back lane, No Animal Home, No Smoking Home, Environmental reserve
- Community
- Tonewood
Rooms
Main level
- Living room3.53 m
- Dining room3.46 m
- Kitchen2.90 m
- Bedroom 43.58*3.03 m
Upper Level
- Primary Bedroom4.86*3.85m
- Bedroom 24.75*2.77 m
- Bedroom 33.63*2.87 m
- Bonus Room—
More homes in Spruce Grove
Every home for sale in Spruce Grove, newest first.
Listing courtesy of Century 21 Quantum Realty. Listing data is provided under copyright by the REALTORS® Association of Edmonton via the CREA Data Distribution Facility (DDF®). Information is deemed reliable but is not guaranteed accurate by CREA, the board, or Real Living, and should be independently verified. Not intended to solicit properties currently listed for sale.