56 Tribute CM
Tonewood · Spruce Grove, AB T7X 0W6
MLS® E4508631 · Listing courtesy of ComFree
$530,000Reduced $31,000 (5.8%) on
4 bedrooms · 4 bathrooms · 1,640 sq ft · Built 2017 · House
About this home
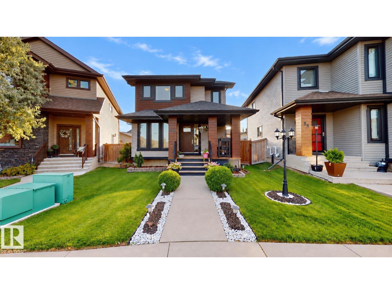
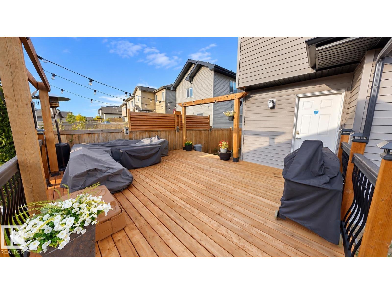
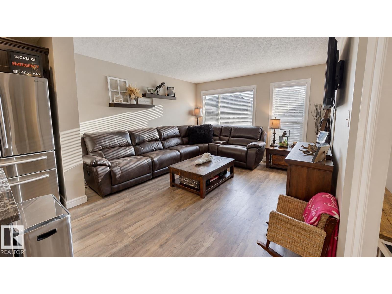
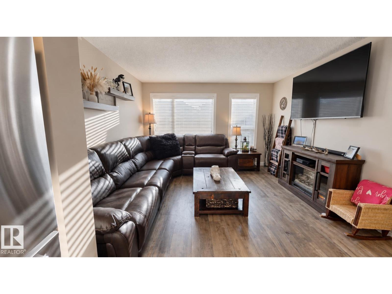
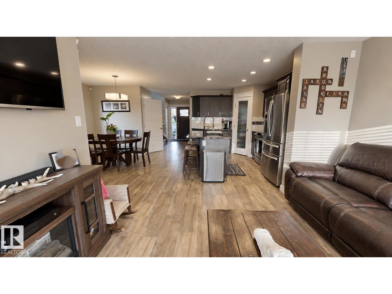
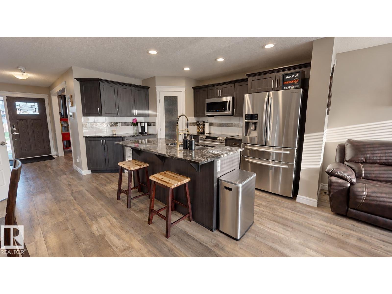
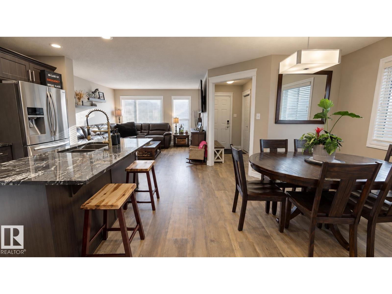
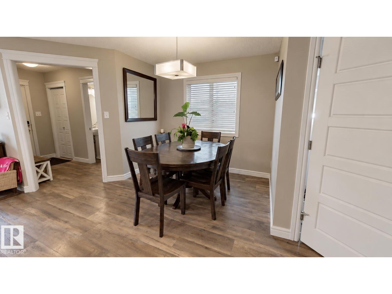
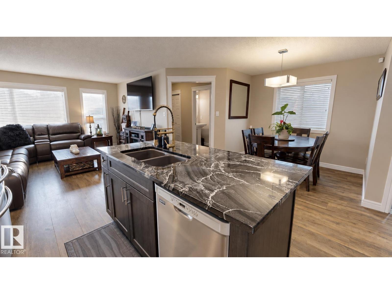
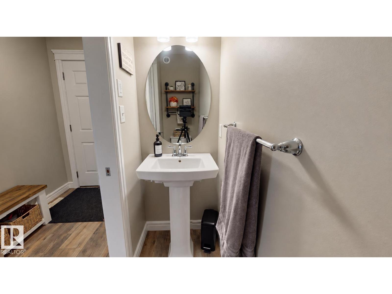
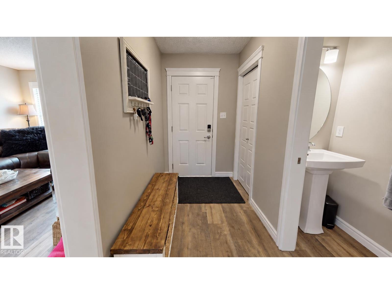
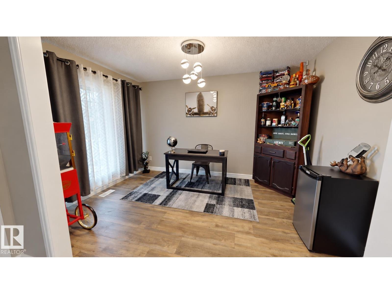
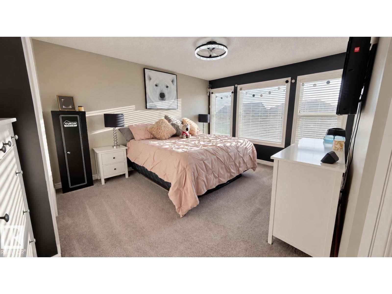
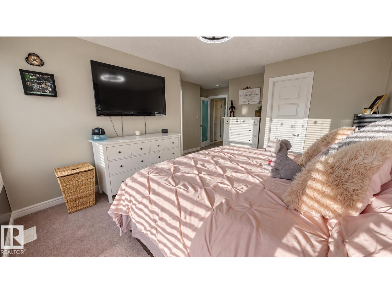
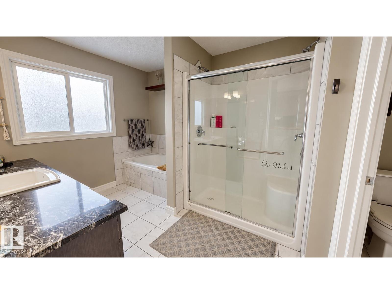
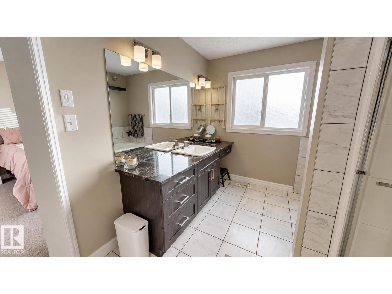
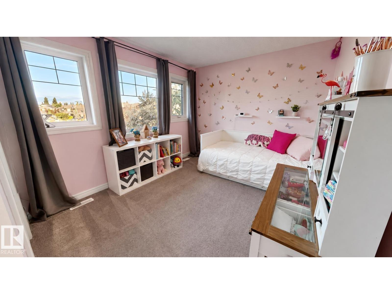
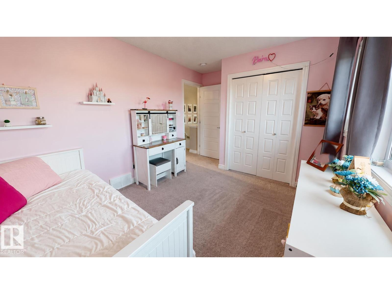
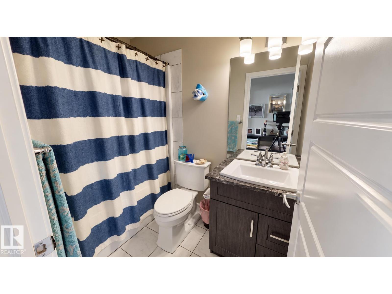
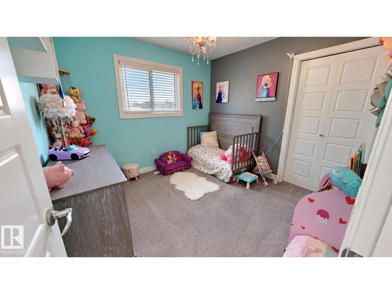
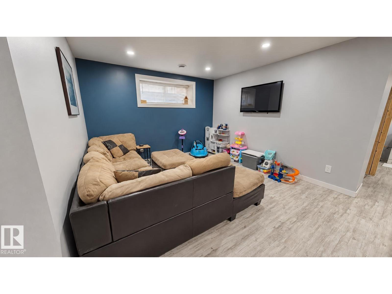
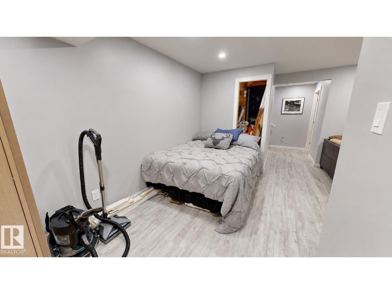
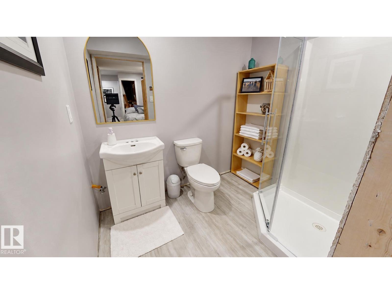
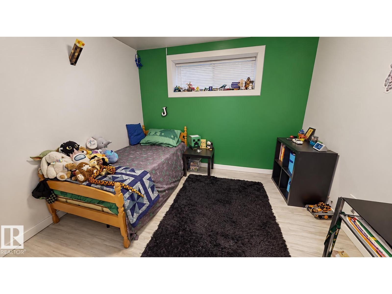
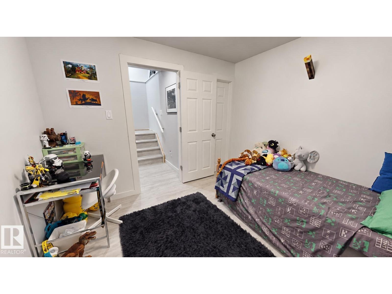
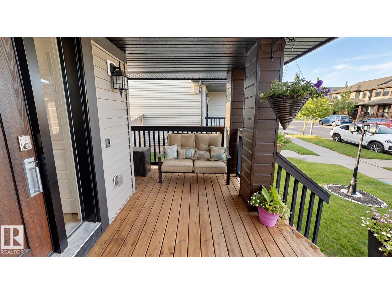
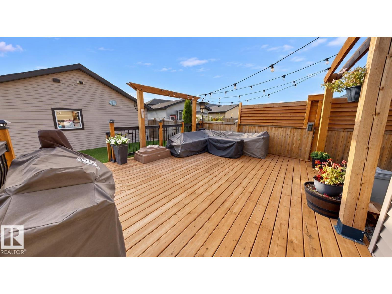
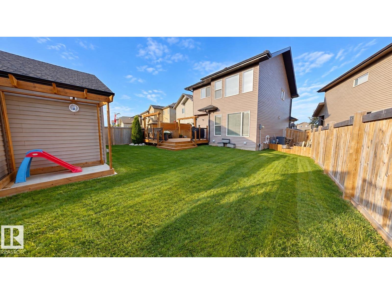
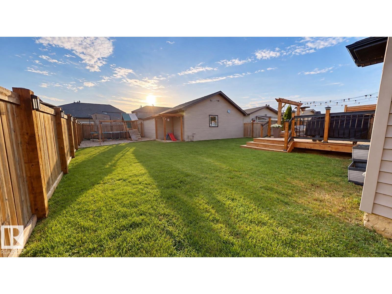
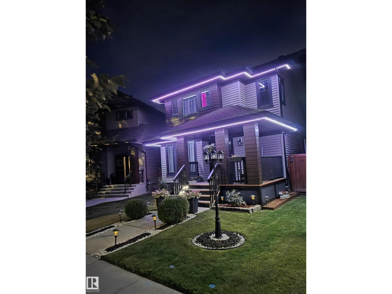
Fully upgraded 4-bedroom, 3.5-bath home offering a functional layout and exceptional outdoor space. The main floor and basement feature top-of-the-line vinyl plank flooring, while the upper level includes a combination of carpet and tile. The property offers a spacious, beautifully landscaped yard with a massive rear deck, gated RV/boat parking, and an additional rear parking stall. The oversized custom heated garage provides excellent space for vehicles, storage, or projects, complemented by a 7' x 20' custom storage shed. Additional features include air conditioning, a security system, and permanent exterior lighting on both the home and garage. With extensive upgrades, generous parking options, and thoughtfully designed indoor and outdoor spaces, this property offers comfort, functionality, and plenty of room for everyday living. (id:67053)
Property details
Property
- List price
- $499,000
- Previous price
- $530,000
- Price reduced
- Oct. 10, 2026 · $31,000 off
- Style
- House
- Year built
- 2017
- Living area
- 1,640 square feet
- MLS® number
- E4508631
Interior
- Bedrooms
- 4
- Bathrooms
- 4
- Basement
- Finished, Full
- Appliances
- Washer, Refrigerator, Dishwasher, Stove, Dryer, Alarm System, Microwave Range Hood Combo, Humidifier, Window Coverings, Garage door opener, Garage door opener remote(s)
Systems
- Heating
- Forced air
Parking
- Parking
- Detached Garage, Rear, Oversize, Heated Garage
Condo fee
- Ownership
- Freehold
Lot & site
- Community
- Tonewood
Rooms
Main level
- Living room—
- Dining room—
- Kitchen—
Upper Level
- Primary Bedroom—
- Bedroom 2—
- Bedroom 3—
- Bedroom 4—
More homes in Spruce Grove
Every home for sale in Spruce Grove, newest first.
Listing courtesy of ComFree. Listing data is provided under copyright by the REALTORS® Association of Edmonton via the CREA Data Distribution Facility (DDF®). Information is deemed reliable but is not guaranteed accurate by CREA, the board, or Real Living, and should be independently verified. Not intended to solicit properties currently listed for sale.