57 Longview Drive
Stoneshire · Spruce Grove, AB T7X 4R7
MLS® E4506591 · Listing courtesy of Realty Focus
5 bedrooms · 3 bathrooms · 3,177 sq ft · Built 2008 · Bungalow
About this home
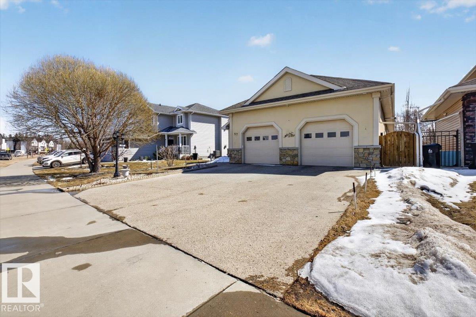
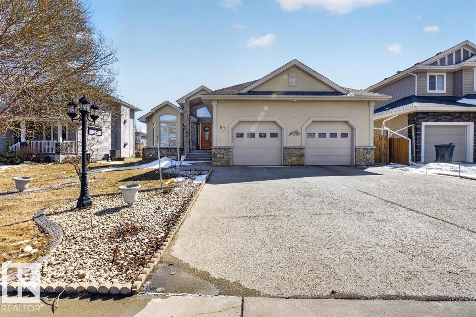
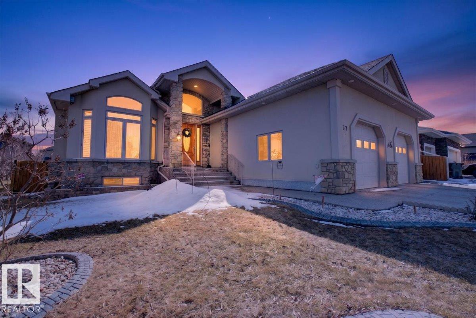
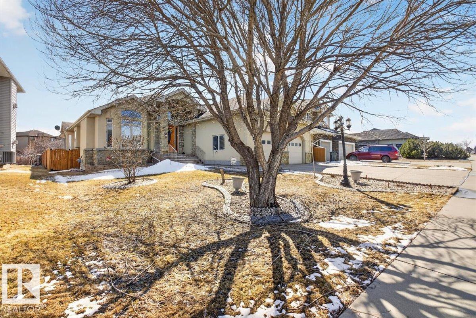
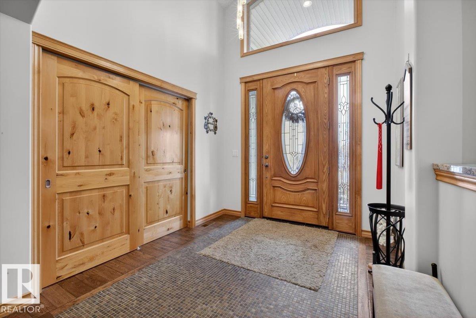
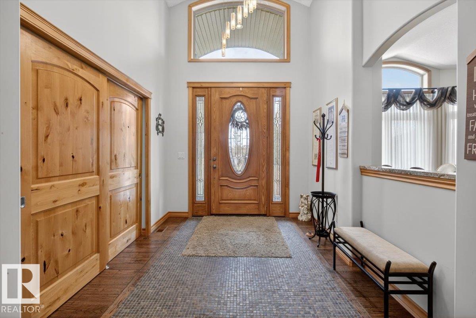
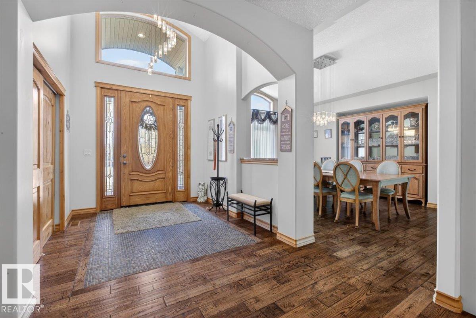
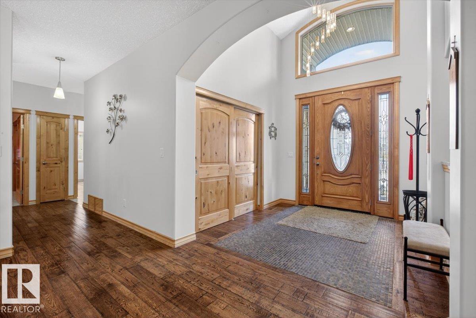
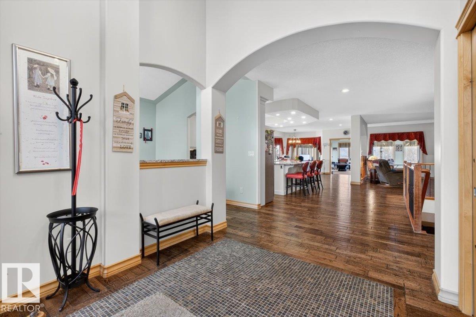
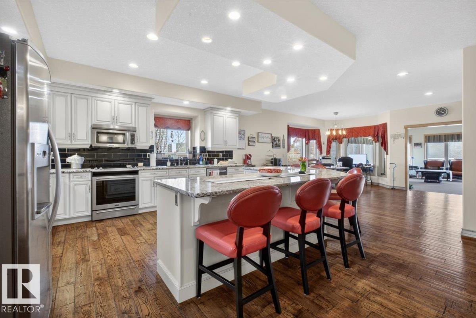
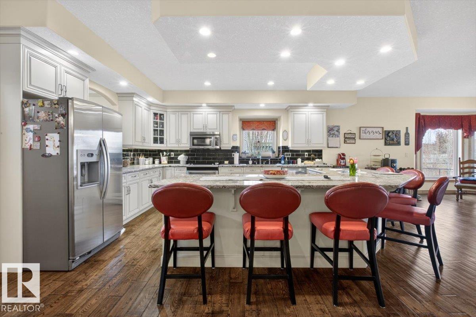
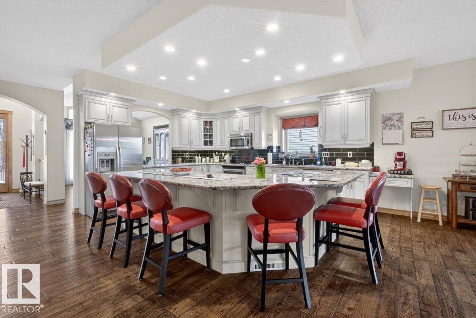
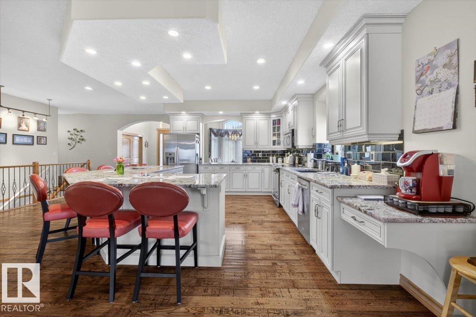
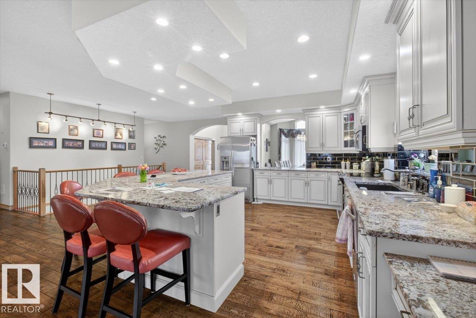
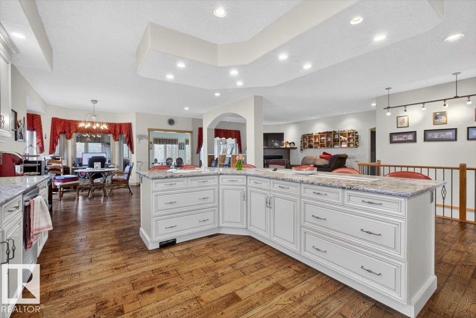
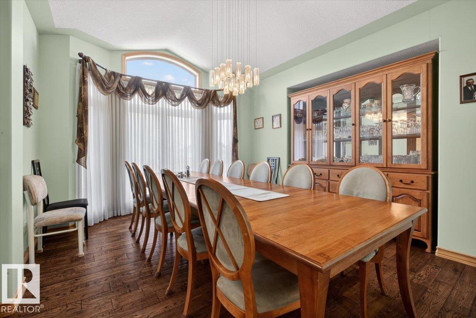
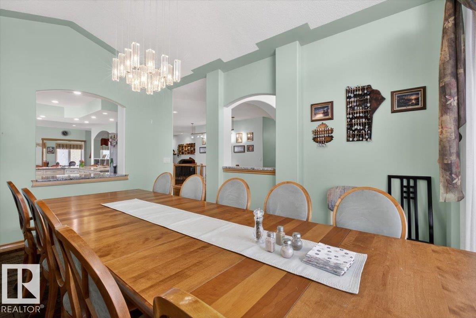
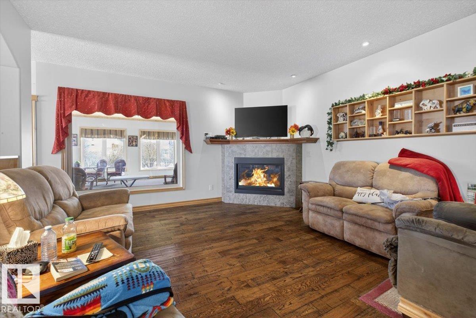
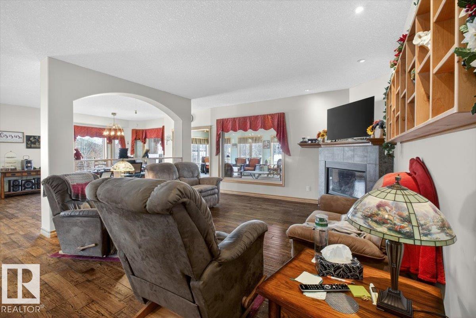
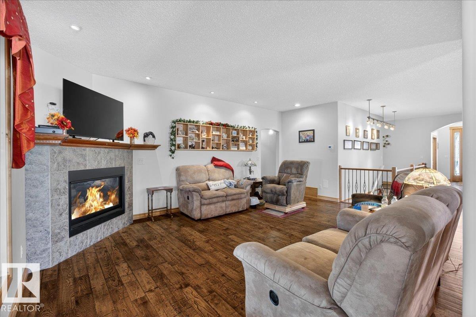
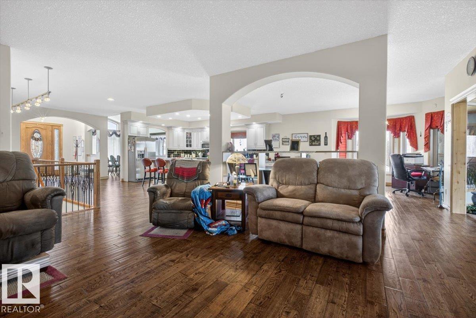
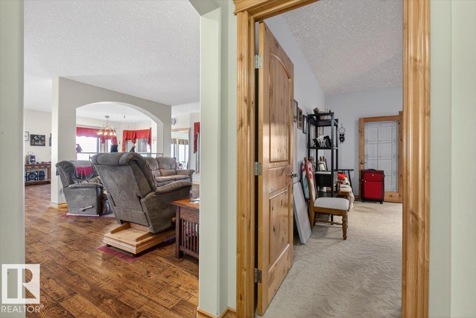
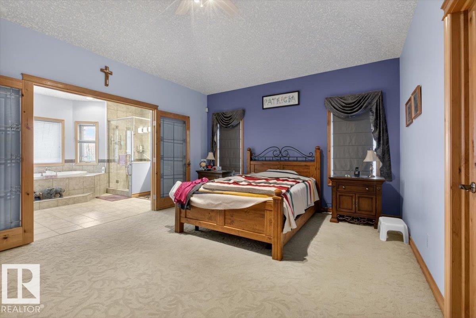
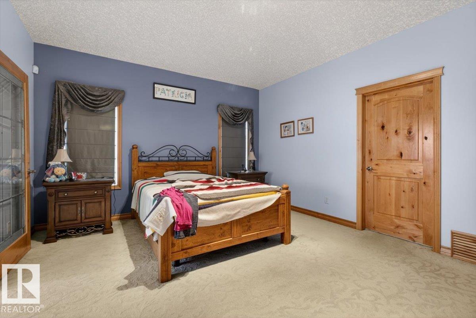
Tucked into one of Spruce Grove’s most PEACEFUL pockets, this bungalow is more than a house—it’s the kind of place that makes you exhale the moment you arrive. Sitting on a HUGE lot and backing onto a beautiful reserve area, it delivers privacy, elbow room, and backyard views that refuse to quit. Inside, the OPEN layout is bright, welcoming, and ready for everything from lazy Sundays to loud holiday dinners. The kitchen features granite countertops, loads of prep space, and enough room for everyone who mysteriously appears when snacks are served. The great room is warmed by a cozy corner gas fireplace and overlooks the serene yard. The spacious primary suite offers a walk-in closet and a five-piece ensuite built for bubble baths and avoiding chores. Downstairs is FULLY FINISHED with three more bedrooms, games space, rec room fun, and flexibility galore. Add an oversized heated 28x28 attached garage, and suddenly your hobbies have a home too, your toys feel seen, and winter loses again. DON'T MISS OUT! (id:67053)
Property details
Property
- List price
- $869,900
- Style
- Bungalow
- Year built
- 2008
- Living area
- 3,177 square feet
- MLS® number
- E4506591
Interior
- Bedrooms
- 5
- Bathrooms
- 3
- Basement
- Finished, Full
- Appliances
- Washer, Water softener, Dishwasher, Stove, Dryer, Freezer, Microwave Range Hood Combo, Storage Shed, Two Refrigerators
Systems
- Heating
- Forced air, In Floor Heating
Parking
- Parking
- Attached Garage, Oversize
Condo fee
- Ownership
- Freehold
Lot & site
- Lot features
- See remarks, Wet bar, No Smoking Home
- Site influences
- See remarks, Wet bar, No Smoking Home
- Community
- Stoneshire
Rooms
Main level
- Living room4.67 × 6.2 meters
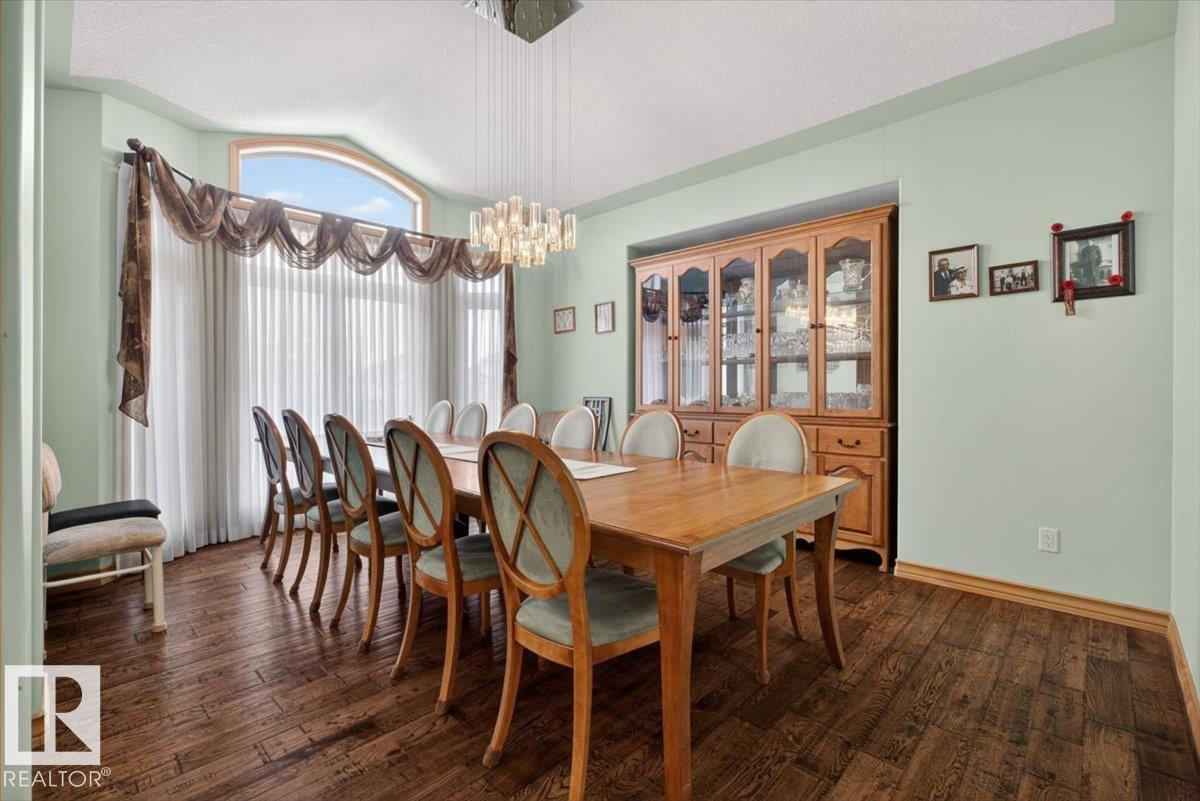
- Dining room4.22 × 4.9 meters
- Kitchen6.32 × 5.54 meters
- Primary Bedroom5.25 × 4.89 meters
- Bedroom 24.03 × 4.28 meters
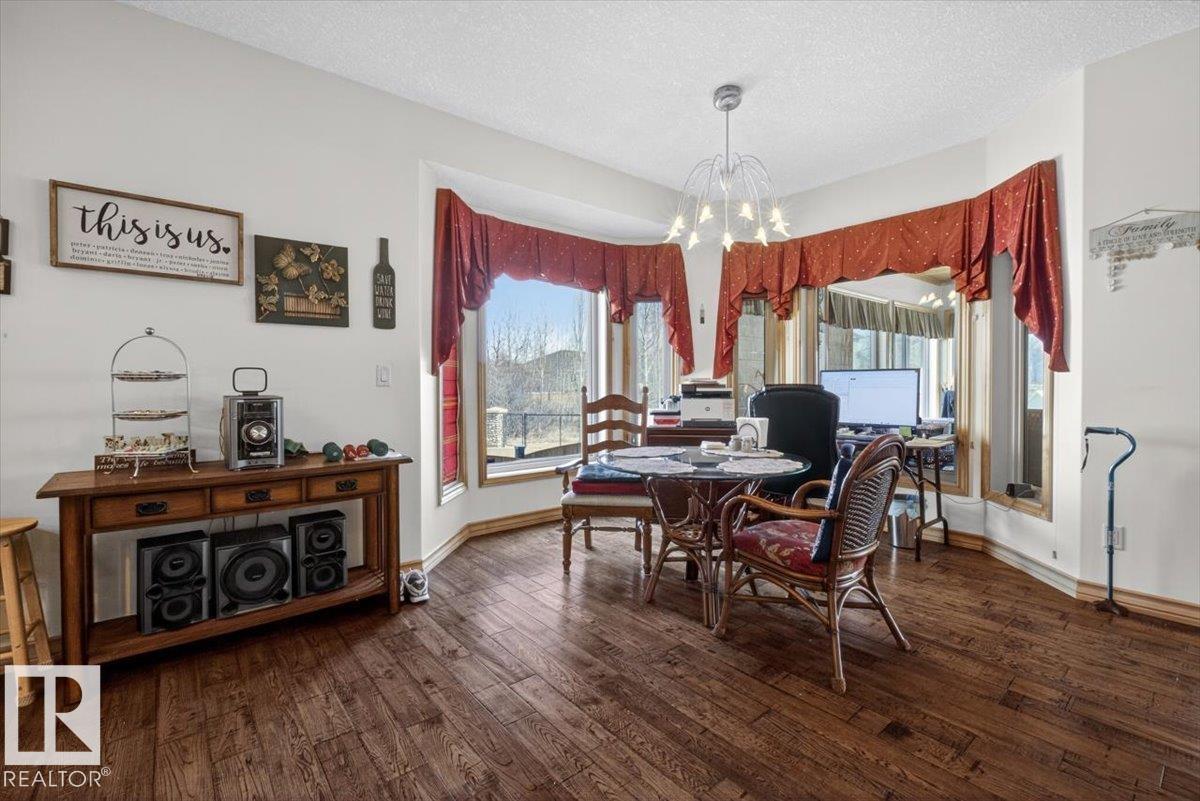
- Breakfast5.45 × 4.83 meters
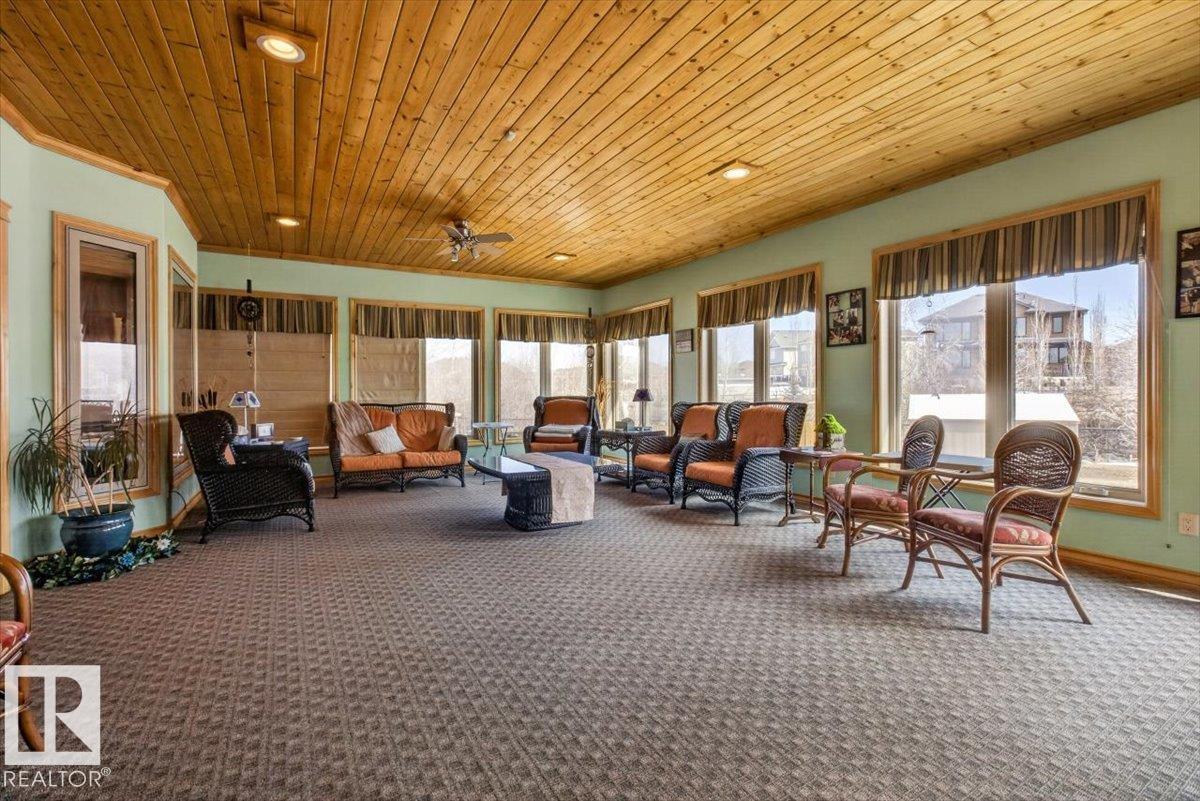
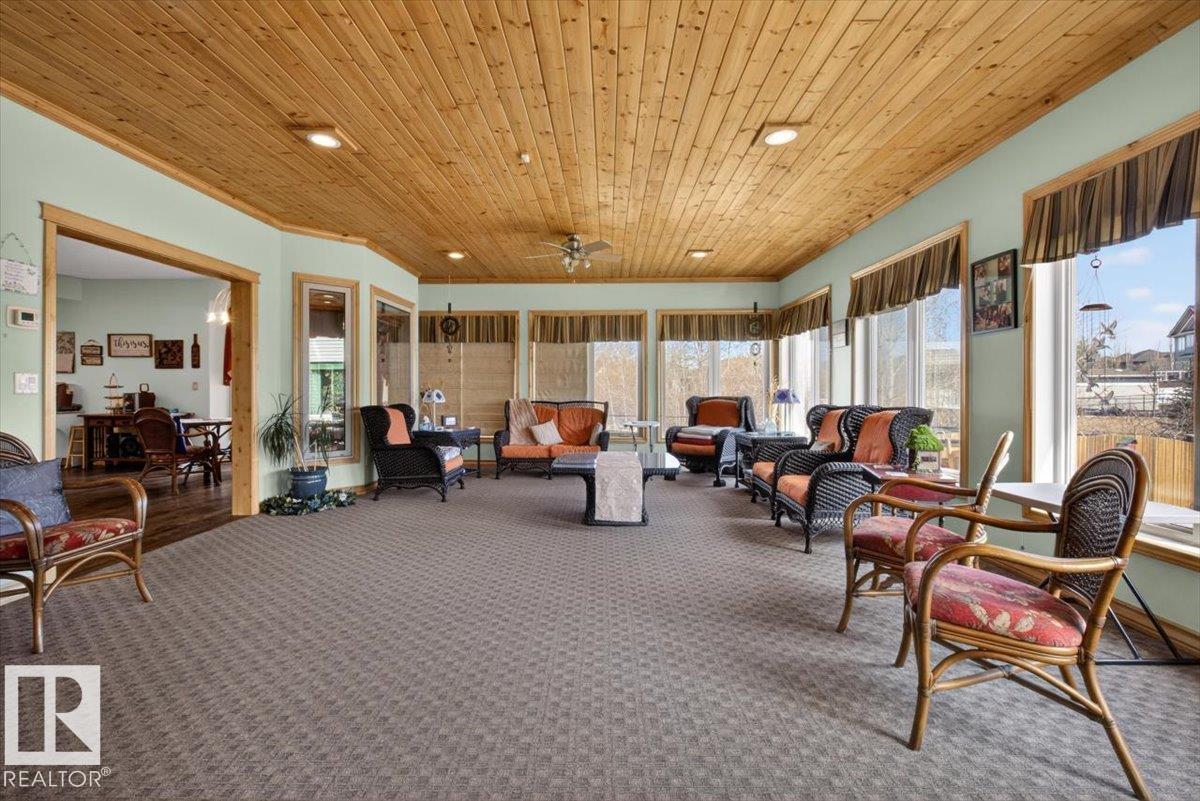
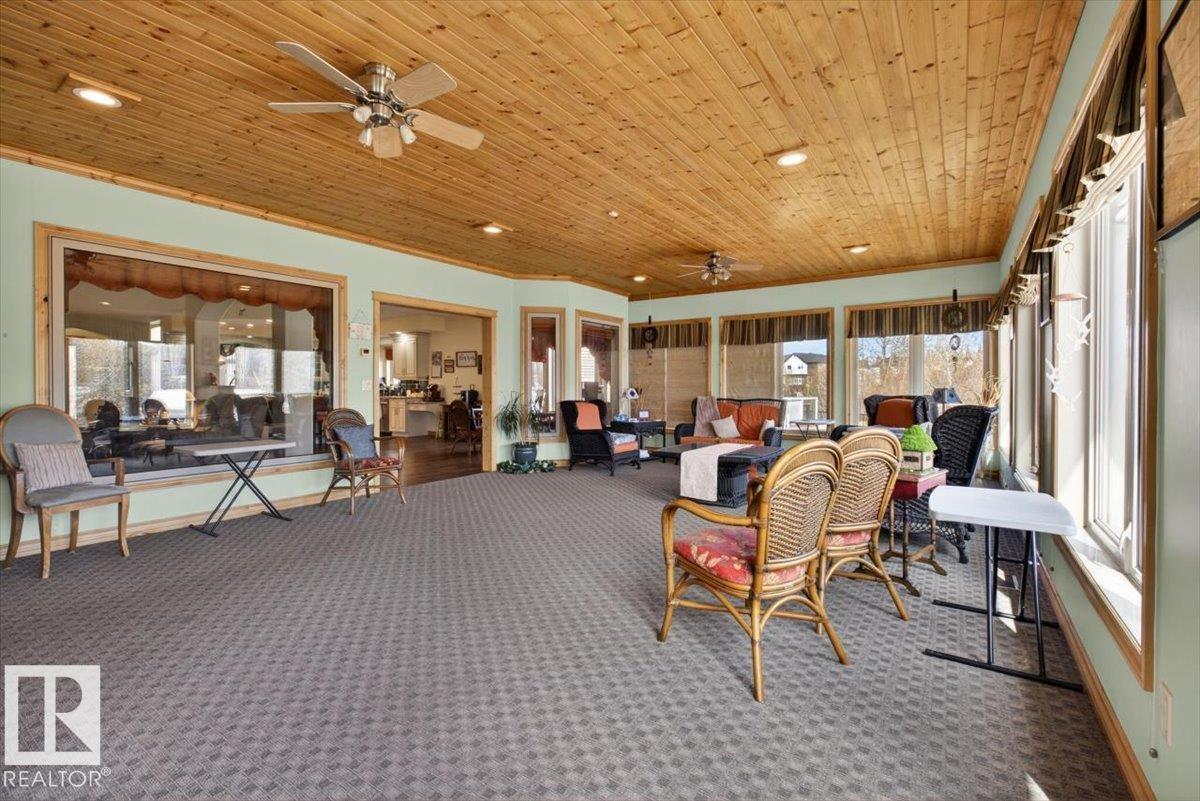
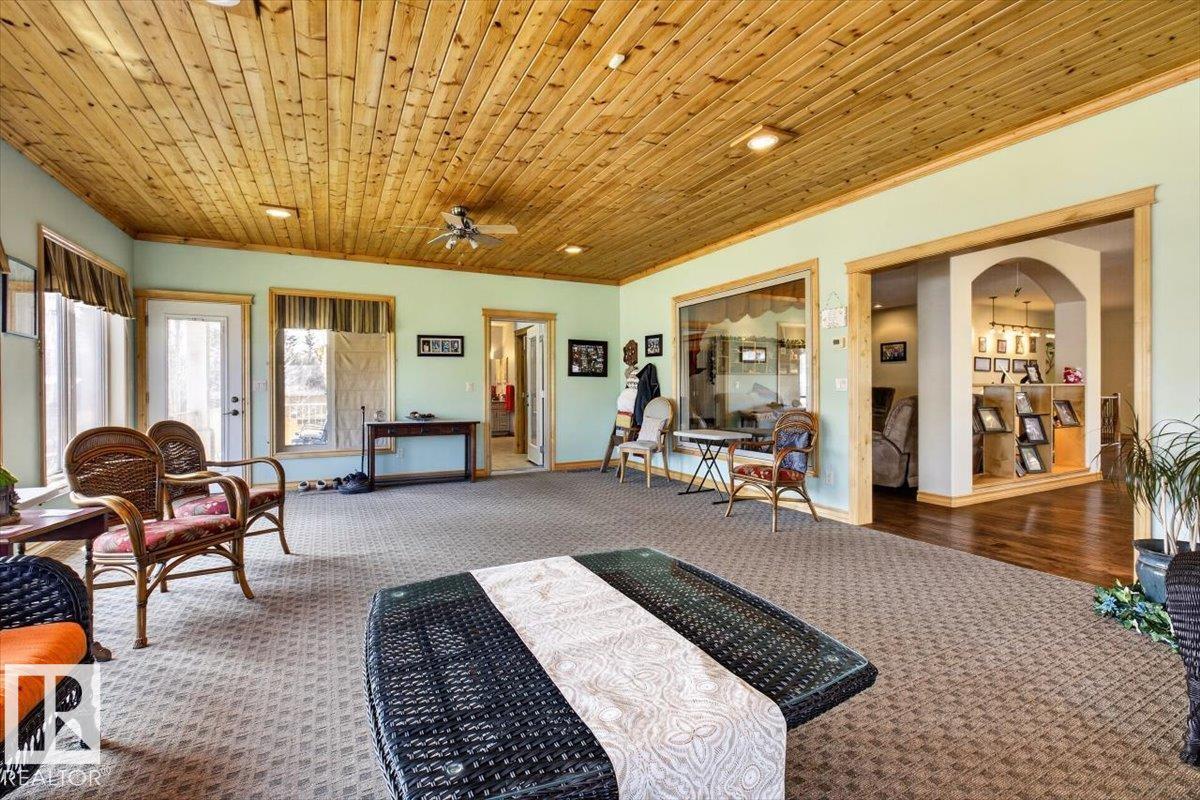
- Sunroom8.66 × 5.63 meters
Basement
- Family room8.03 × 6.2 meters
- Den2.64 × 2.72 meters
- Bedroom 34.7 × 4.48 meters
- Bedroom 44.7 × 4.31 meters
- Bedroom 54.26 × 4.12 meters
More homes in Spruce Grove
Every home for sale in Spruce Grove, newest first.
Listing courtesy of Realty Focus. Listing data is provided under copyright by the REALTORS® Association of Edmonton via the CREA Data Distribution Facility (DDF®). Information is deemed reliable but is not guaranteed accurate by CREA, the board, or Real Living, and should be independently verified. Not intended to solicit properties currently listed for sale.