51 Vaughn Avenue
Spruce Village · Spruce Grove, AB T7X 4R9
MLS® E4514019 · Listing courtesy of RE/MAX Excellence
2 bedrooms · 3 bathrooms · 1,228 sq ft · Built 2007 · Duplex
About this home
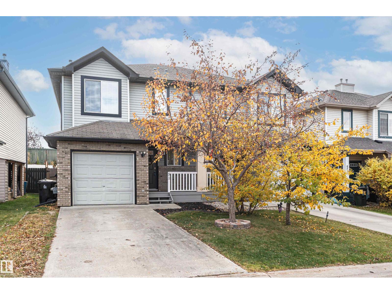
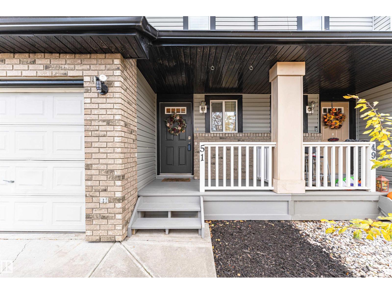
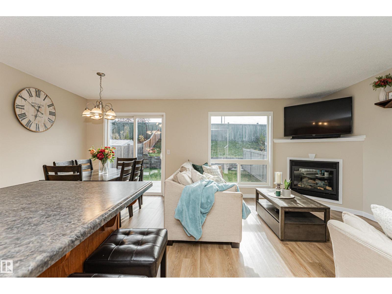
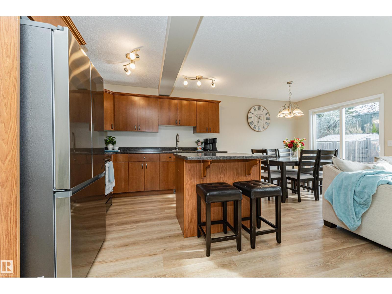
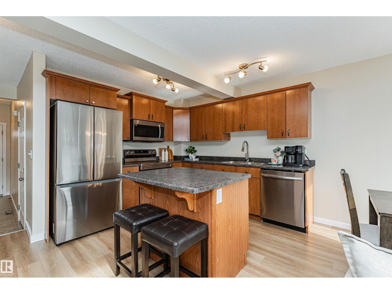
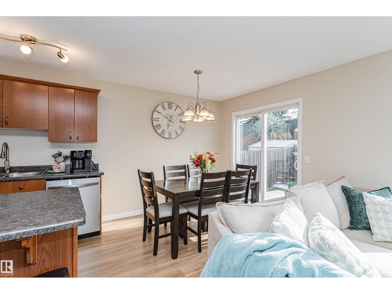
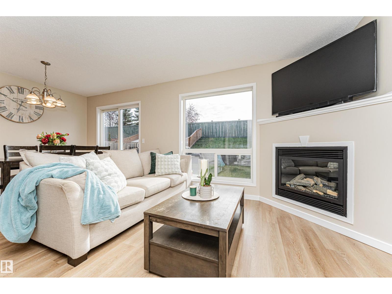
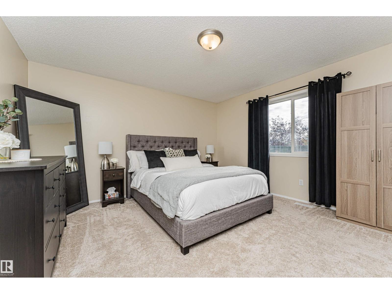
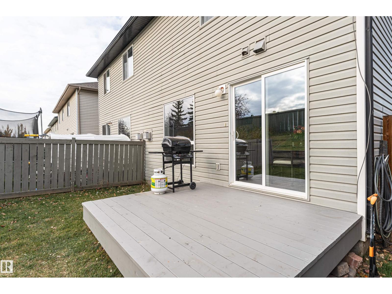
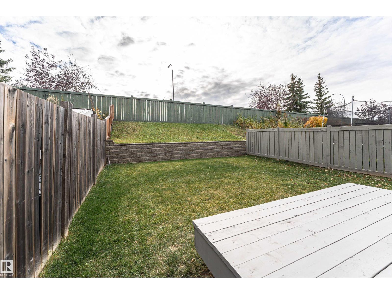
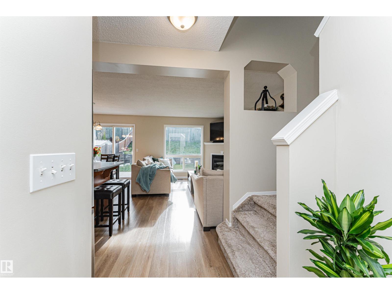
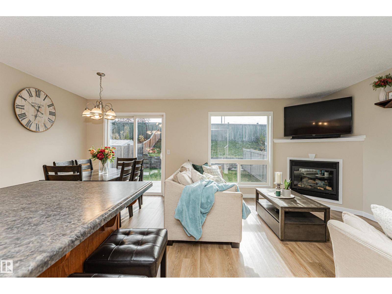
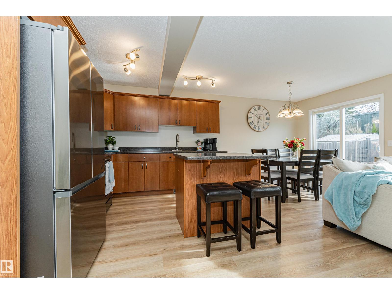
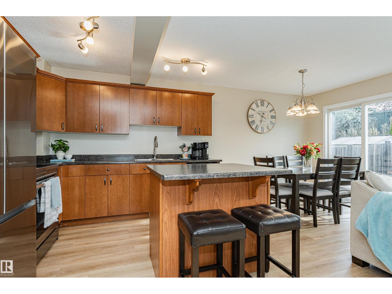
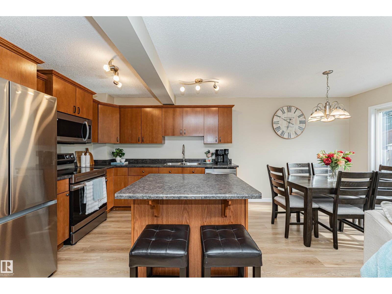
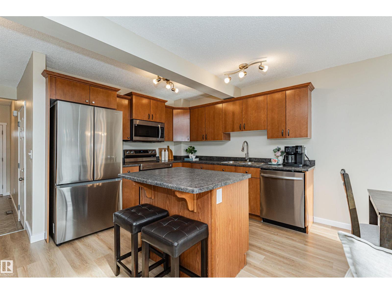
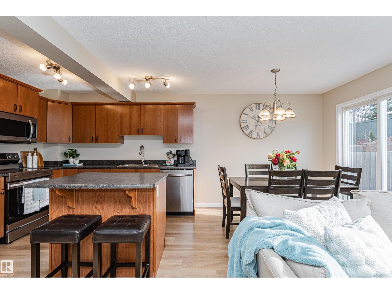
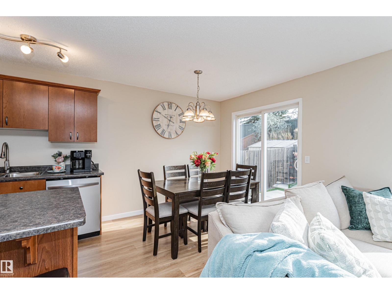
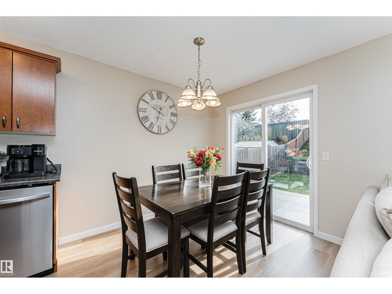
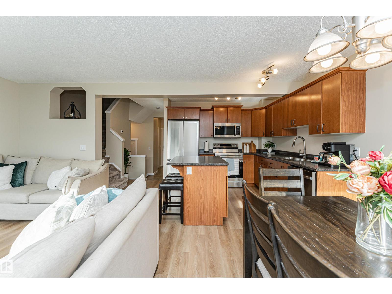
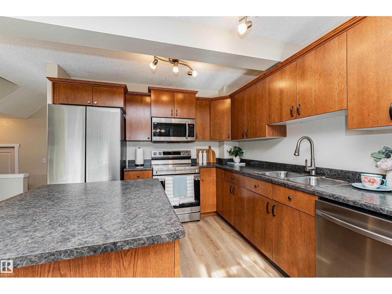
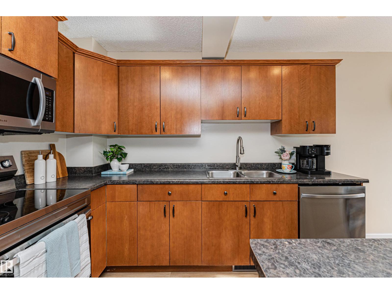
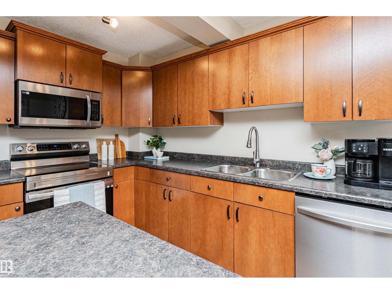
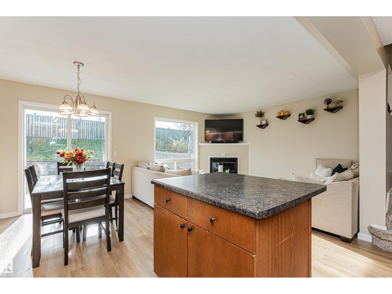
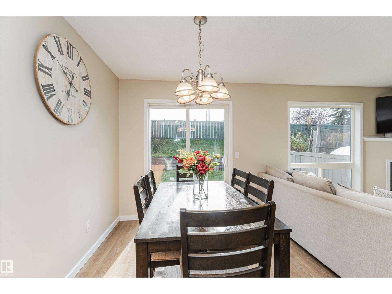
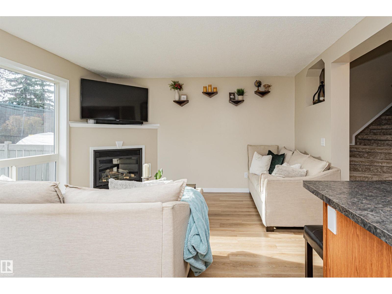
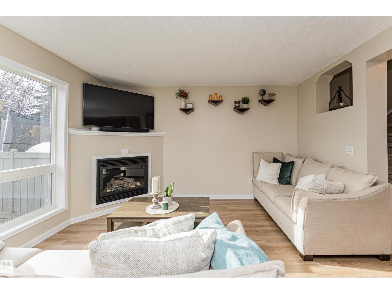
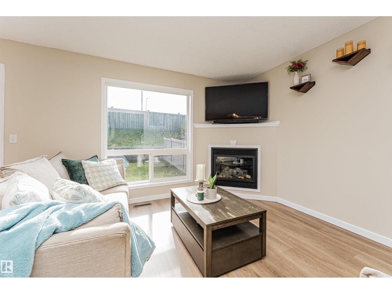
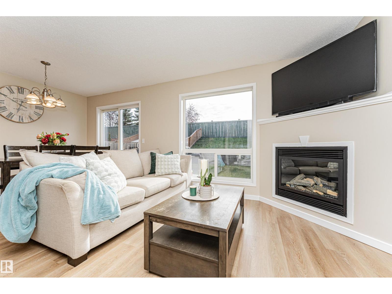
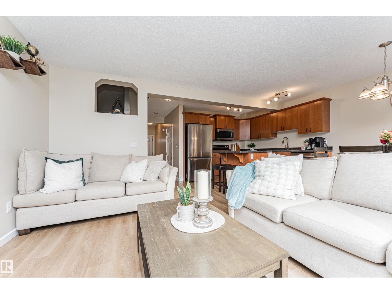
A home of your own! 2 storey home with single attached garage & 2 primary bedrooms. You’ll love the main floor featuring on-trend vinyl plank flooring, updated paint in neutral colours & large windows overlooking south facing back yard. Open concept living area including kitchen with breakfast bar and newer stainless steel appliances (including built-in dishwasher), living area with gas fireplace and dining area with patio doors leading to deck and private sunny fenced backyard. Main floor includes 2 piece bathroom & open staircase leading to upper level. Upper level has newer carpet flooring with 2 primary bedrooms each with their own ensuites (one has tub/shower combo & the other has shower) & walk-in closets. Upstairs includes laundry area with washer & dryer. Downstairs is unfinished. Extended front driveway leads to oversized single garage. All in a great community of Spruce Village with parks, shopping & transit and quick access to Century Road & Highway 16. Home Sweet Home! (id:67053)
Property details
Property
- List price
- $350,000
- Style
- Duplex
- Year built
- 2007
- Living area
- 1,228 square feet
- MLS® number
- E4514019
Interior
- Bedrooms
- 2
- Bathrooms
- 3
- Basement
- Unfinished, Full
- Appliances
- Washer, Refrigerator, Dishwasher, Stove, Dryer
Systems
- Heating
- Forced air
Parking
- Parking
- Attached Garage
Condo fee
- Ownership
- Freehold
Lot & site
- Lot size
- 244 m² (2,629 sq ft)
- Community
- Spruce Village
Rooms
Main level
- Living room—
- Dining room—
- Kitchen—
Upper Level
- Primary Bedroom—
- Bedroom 2—
- Laundry room—
More homes in Spruce Grove
Every home for sale in Spruce Grove, newest first.
Listing courtesy of RE/MAX Excellence. Listing data is provided under copyright by the REALTORS® Association of Edmonton via the CREA Data Distribution Facility (DDF®). Information is deemed reliable but is not guaranteed accurate by CREA, the board, or Real Living, and should be independently verified. Not intended to solicit properties currently listed for sale.