60 Vernon Street
Spruce Village · Spruce Grove, AB T7X 0C1
MLS® E4513271 · Listing courtesy of RE/MAX Excellence
$567,400Reduced $17,500 (3.1%) on
3 bedrooms · 3 bathrooms · 2,317 sq ft · Built 2009 · House
About this home
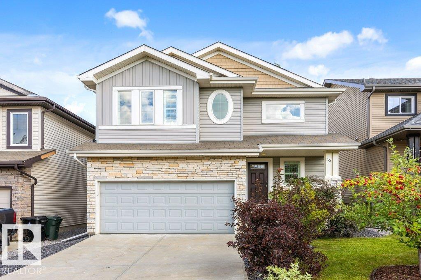
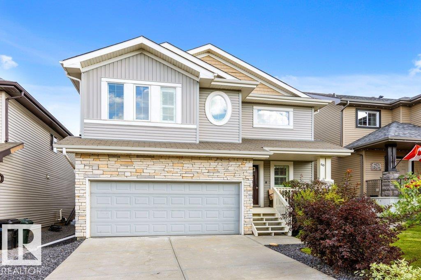
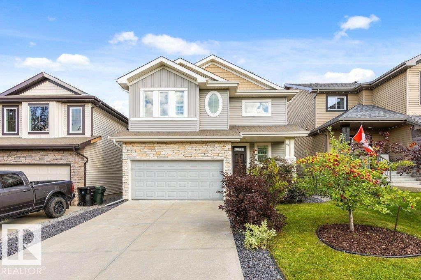
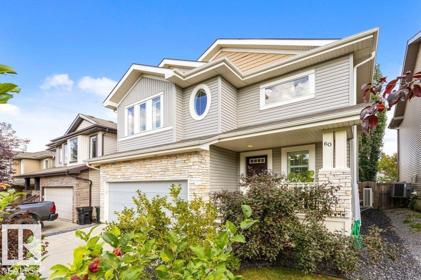
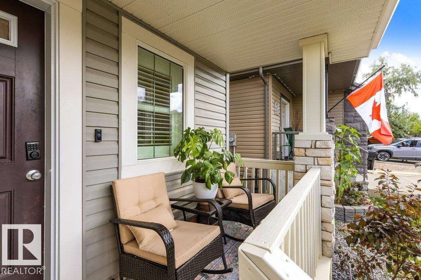
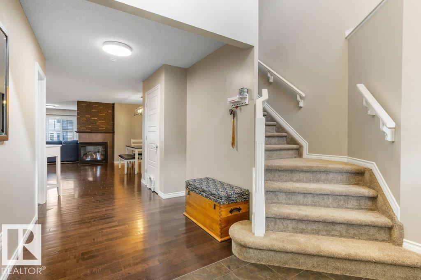
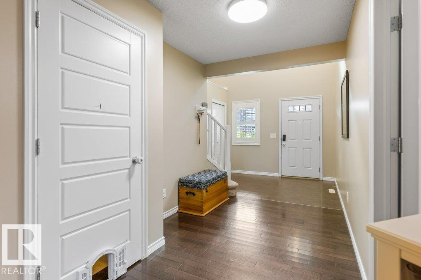
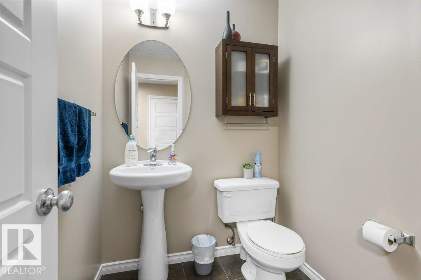
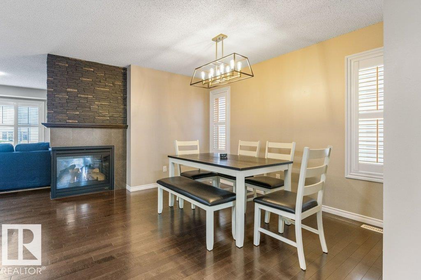
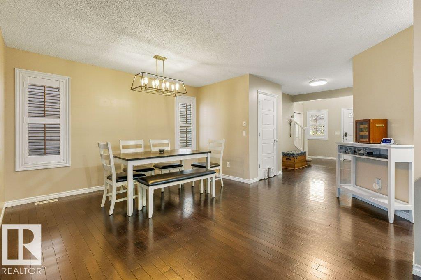
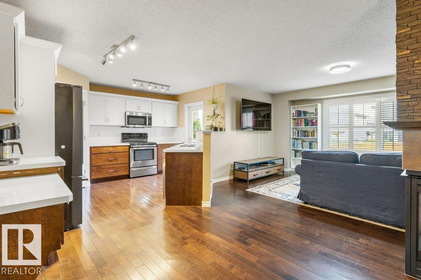
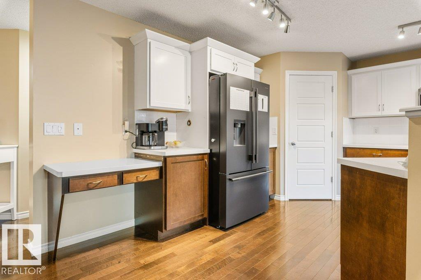
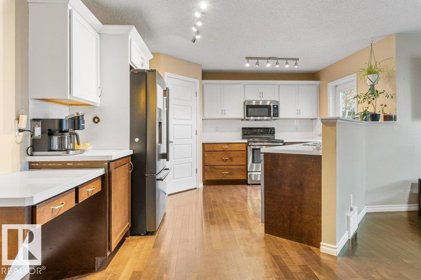
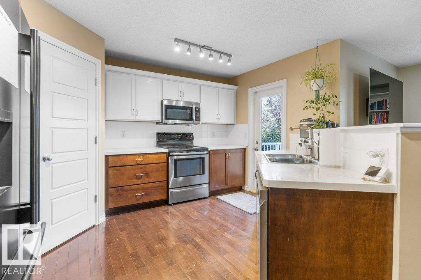
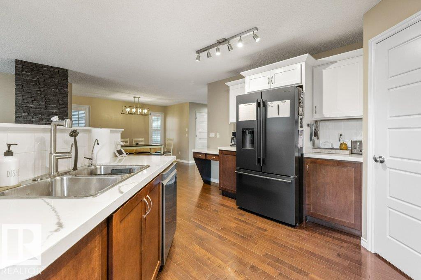
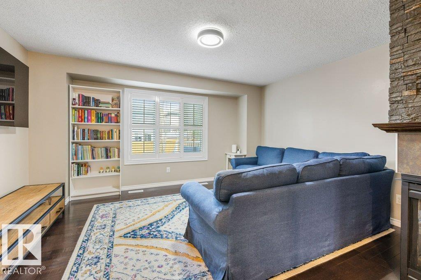
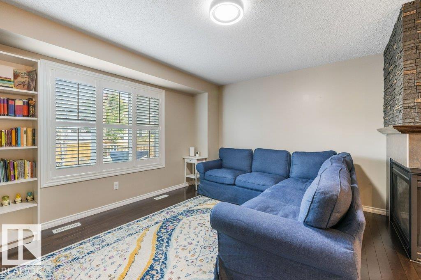
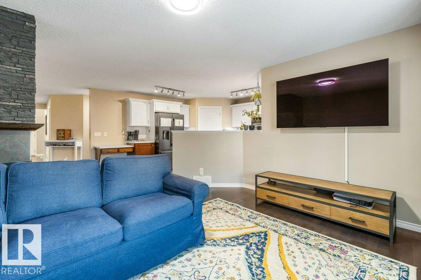
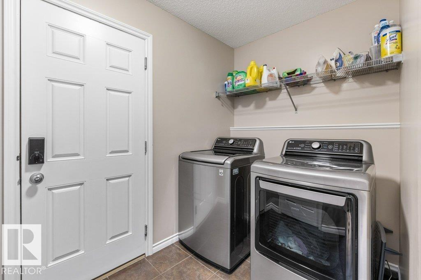
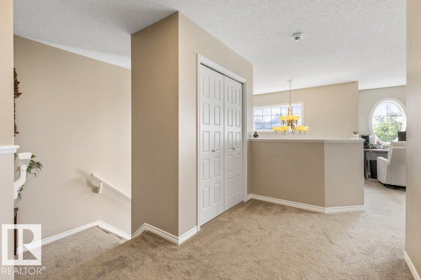
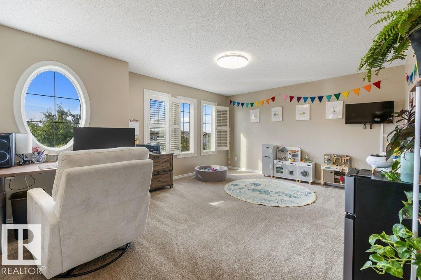
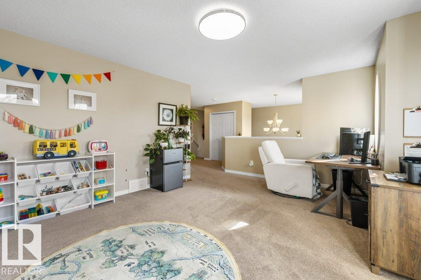
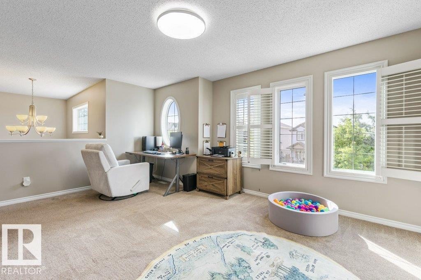
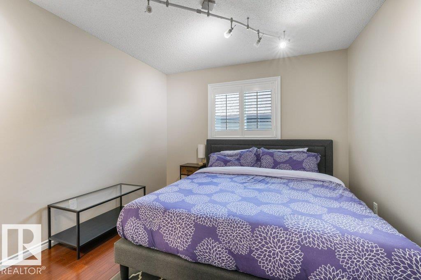
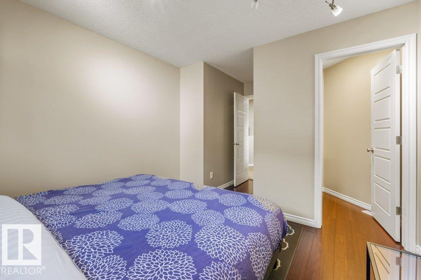
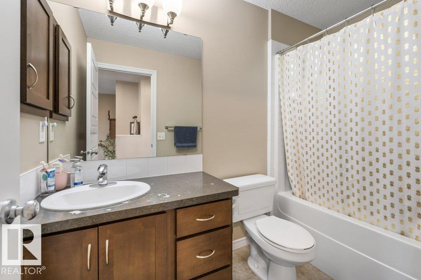
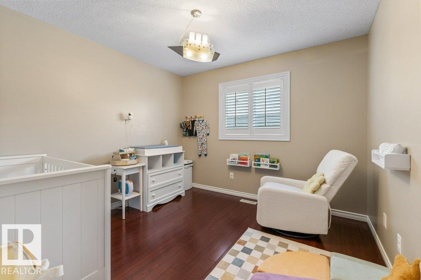
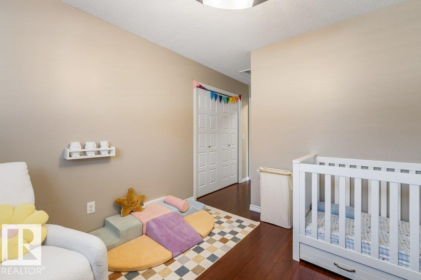
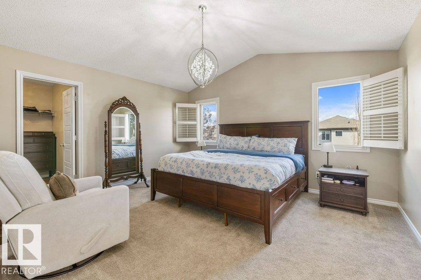
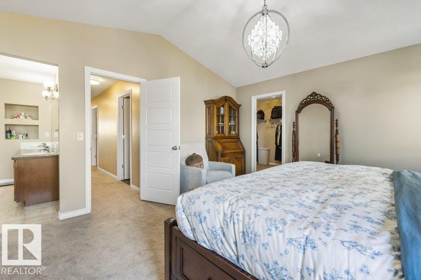
Welcome to a home that truly has it all, offering the perfect blend of comfort, style, and space for the whole family. Step through the grand entrance into a beautiful open-concept space designed for family living and entertaining. The spacious living and dining areas are separated by a stunning three-sided fireplace, creating a warm and inviting atmosphere. The generous kitchen offers plenty of workspace and a convenient walk-through pantry leading to the mudroom and heated garage. A 2-piece bathroom, laundry, and walk-out to the backyard complete the main floor. Upstairs, you’ll find a spacious bonus room, three bedrooms, and a 4-piece bathroom. The primary suite features vaulted ceilings, a walk-through closet, and a beautiful 5-piece ensuite with his-and-hers sinks. With a welcoming layout and major updates including a new furnace, tankless hot water system, and air conditioning in 2025, this move-in-ready home is ready to welcome its next family. (id:67053)
Property details
Property
- List price
- $549,900
- Previous price
- $567,400
- Price reduced
- Oct. 22, 2026 · $17,500 off
- Style
- House
- Year built
- 2009
- Living area
- 2,317 square feet
- MLS® number
- E4513271
Interior
- Bedrooms
- 3
- Bathrooms
- 3
- Basement
- Unfinished, Full
- Appliances
- Washer, Water softener, Dishwasher, Stove, Dryer, Microwave, Window Coverings
Systems
- Heating
- Forced air
Parking
- Parking
- Attached Garage
Condo fee
- Ownership
- Freehold
Lot & site
- Lot features
- Closet Organizers
- Site influences
- Closet Organizers
- Community
- Spruce Village
Rooms
Main level
- Living room4.62 × 4.43 meters
- Dining room5.51 × 4.38 meters
- Kitchen3.47 × 4.1 meters
- Laundry room3.13 × 2.78 meters
Upper Level
- Family room5.25 × 4.6 meters
- Primary Bedroom4.61 × 4.2 meters
- Bedroom 24.88 × 3.23 meters
- Bedroom 34.88 × 3.22 meters
More homes in Spruce Grove
Every home for sale in Spruce Grove, newest first.
Listing courtesy of RE/MAX Excellence. Listing data is provided under copyright by the REALTORS® Association of Edmonton via the CREA Data Distribution Facility (DDF®). Information is deemed reliable but is not guaranteed accurate by CREA, the board, or Real Living, and should be independently verified. Not intended to solicit properties currently listed for sale.