17 Virginia Loop
Spruce Village · Spruce Grove, AB T7X 4P6
MLS® E4513035 · Listing courtesy of REMAX River City
4 bedrooms · 3 bathrooms · 1,911 sq ft · Built 2009 · House
About this home
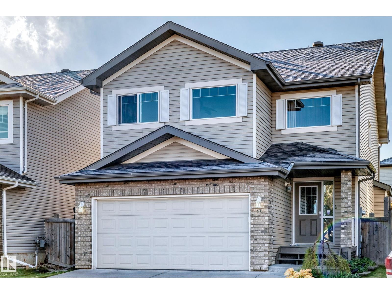
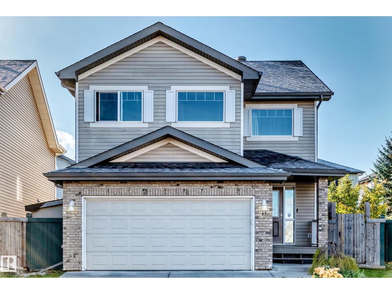
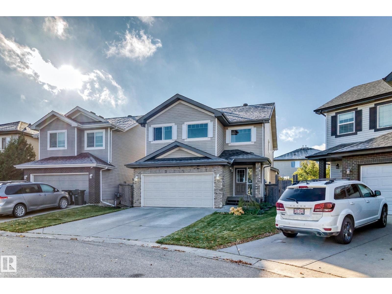
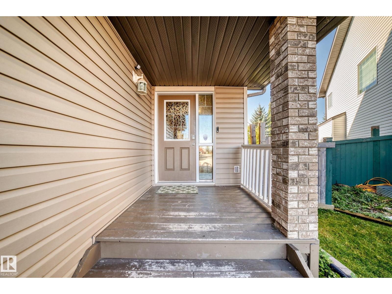
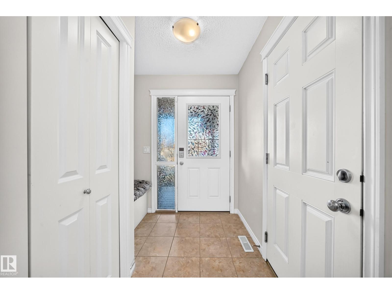
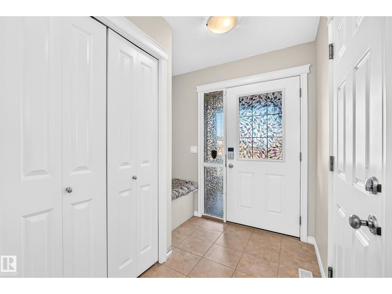
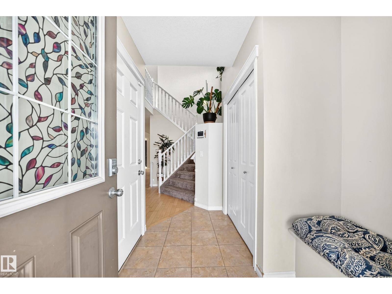
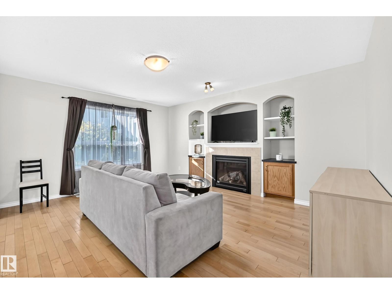
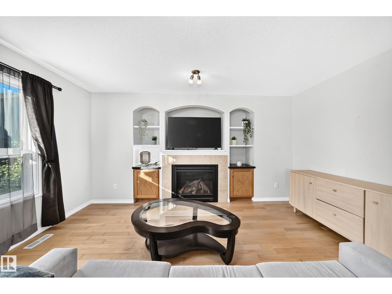
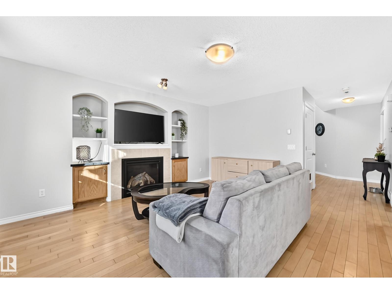
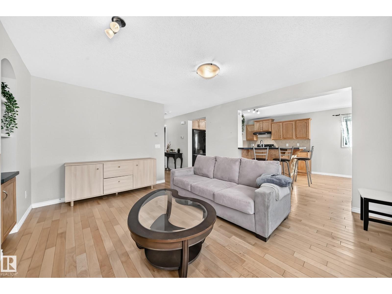
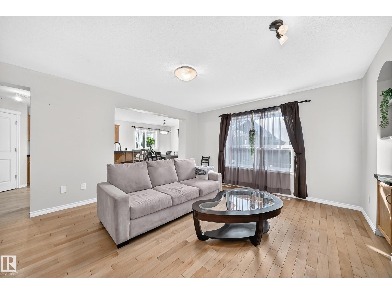
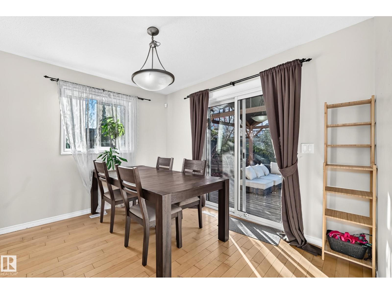
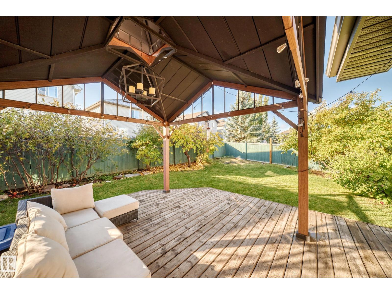
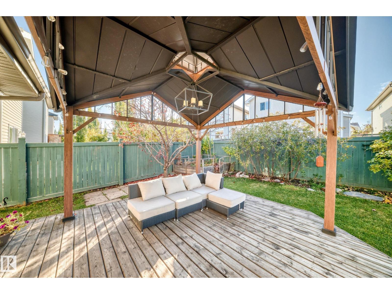
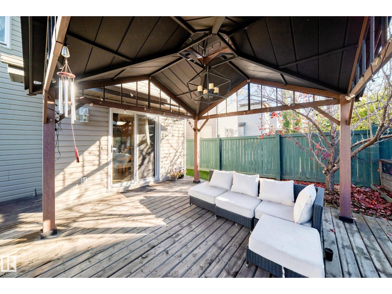
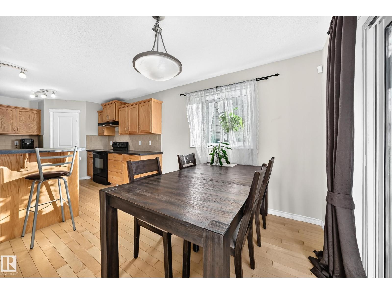
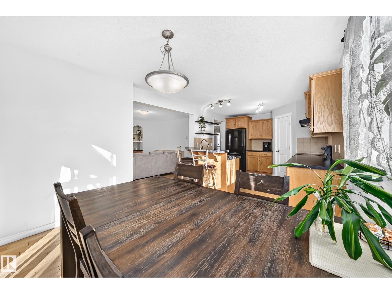
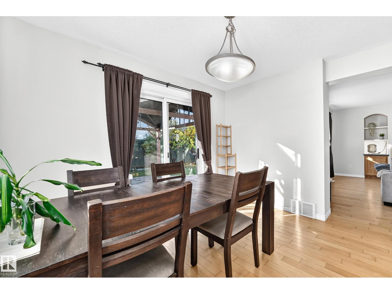
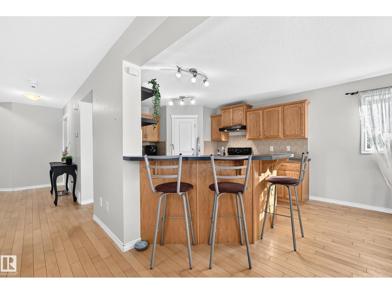
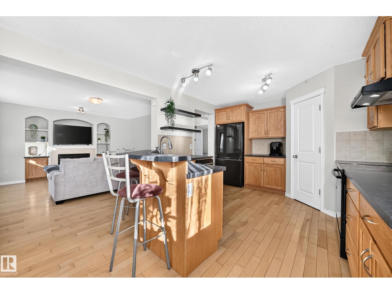
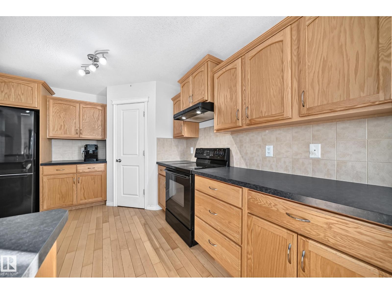
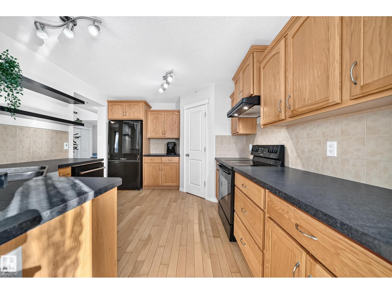
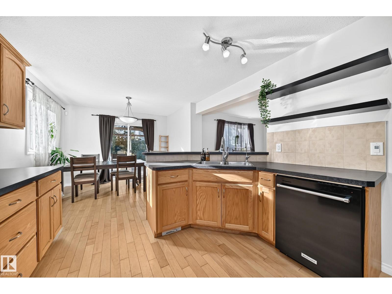
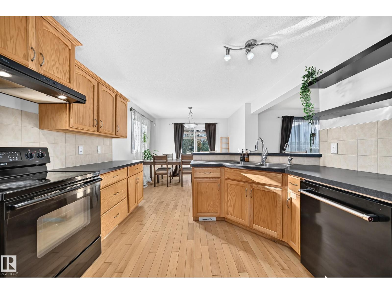
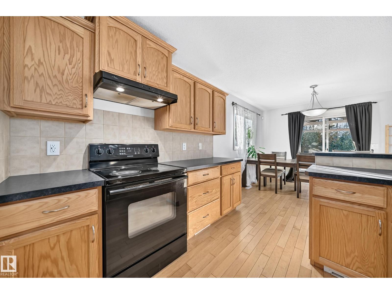
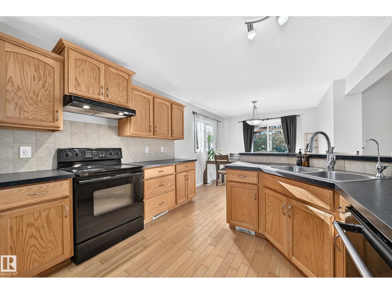
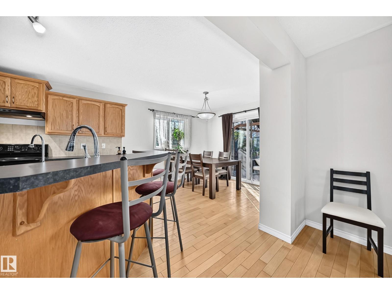
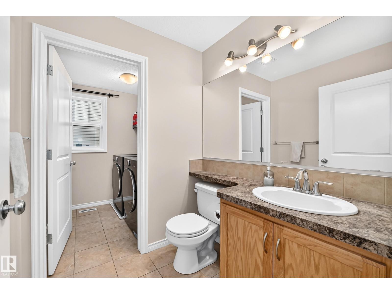
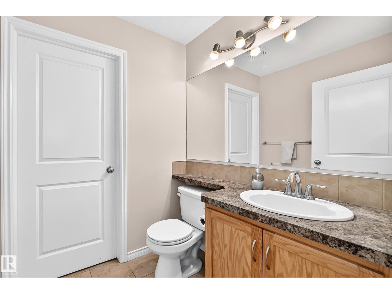
Spruce Village 2008 built 3+2 bedroom, 3 bathroom 2 storey style home located in Spruce Grove. The main floor has a large kitchen with lots of cabinets and storage with a dining area, family room, & a 2 piece bathroom. The upper level has 3 spacious bedrooms, 4 piece main bath, and a 5 piece ensuite. The basement has 2 bedrooms, roughed in bathroom and is partially finished. Located on a quiet crescent within walking distance to shopping, dining, fuel & transit. Spruce village has parks including the 60 acre Jubilee Park just a short walk away. One of the largest lots has a south facing yard with an abundance of fruit trees, flowers and a huge 16' deck w/gazebo to enjoy in any weather. most recent upgrades include shingles, eave troughs & carpet 2024, new top of the line washer & dryer, dishwasher, upright freezer, & Kinetico $8,000 water filtration system. The central vac is roughed-in and all the appliances are included in the sale. (id:67053)
Property details
Property
- List price
- $509,900
- Style
- House
- Year built
- 2009
- Living area
- 1,911 square feet
- MLS® number
- E4513035
Interior
- Bedrooms
- 4
- Bathrooms
- 3
- Basement
- Finished, Full
- Appliances
- Washer, Refrigerator, Water softener, Dishwasher, Stove, Dryer, Alarm System, Hood Fan, Storage Shed, Window Coverings, Garage door opener, Garage door opener remote(s)
Systems
- Heating
- Forced air
Parking
- Parking
- Attached Garage
Condo fee
- Ownership
- Freehold
Lot & site
- Lot features
- Cul-de-sac, Treed, See remarks
- Site influences
- Cul-de-sac, Treed, See remarks, Public Swimming Pool
- Community
- Spruce Village
Rooms
Main level
- Living room4.56 × 2.75 meters
- Dining room2.0 × 3.15 meters
- Kitchen4.97 × 4.68 meters
- Breakfast4.15 × 3.53 meters
Upper Level
- Primary Bedroom4.25 × 4.8 meters
- Bedroom 23.05 × 3.7 meters
- Bedroom 32.79 × 3.7 meters
- Bonus Room4.64 × 3.79 meters
Basement
- Bedroom 44.45 × 3.16 meters
More homes in Spruce Grove
Every home for sale in Spruce Grove, newest first.
Listing courtesy of REMAX River City. Listing data is provided under copyright by the REALTORS® Association of Edmonton via the CREA Data Distribution Facility (DDF®). Information is deemed reliable but is not guaranteed accurate by CREA, the board, or Real Living, and should be independently verified. Not intended to solicit properties currently listed for sale.