31 Ventura Street
Spruce Village · Spruce Grove, AB T7X 4M7
MLS® E4512885 · Listing courtesy of RE/MAX PREFERRED CHOICE
4 bedrooms · 3 bathrooms · 1,237 sq ft · Built 2003 · Duplex
About this home
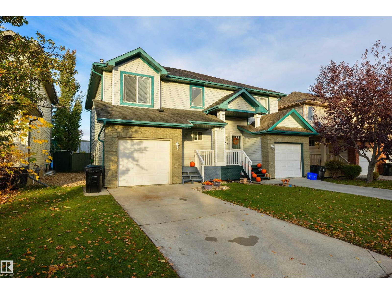
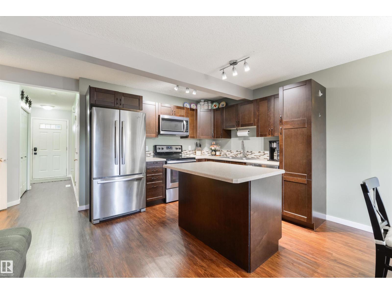
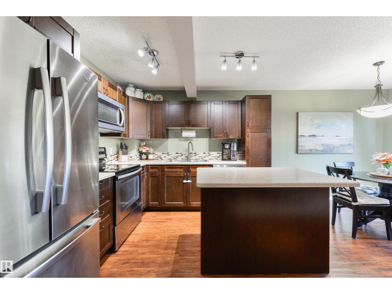
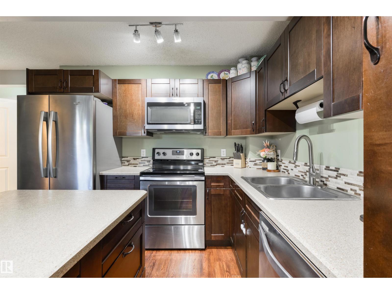
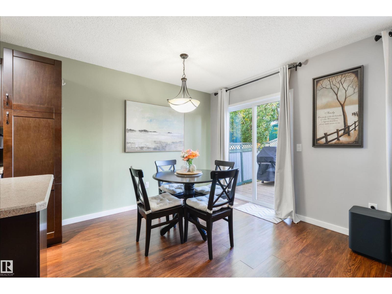
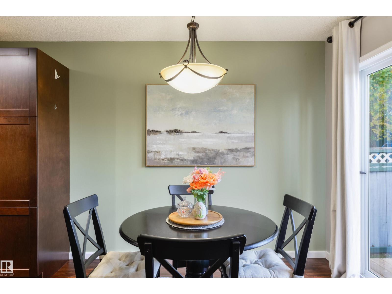
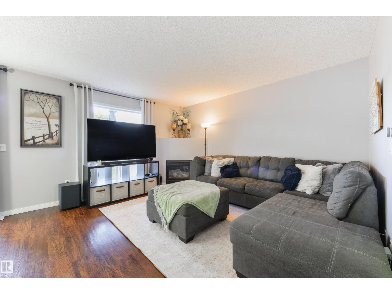
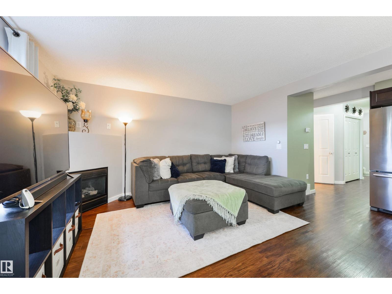
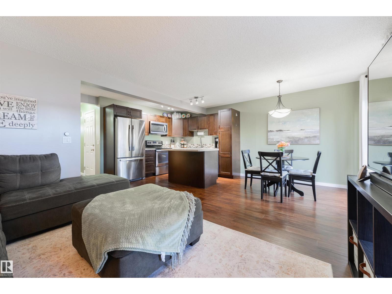
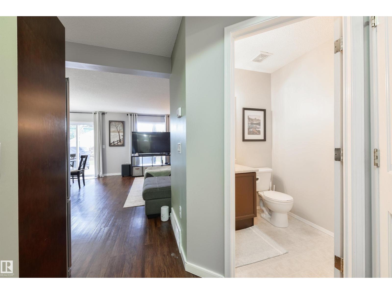
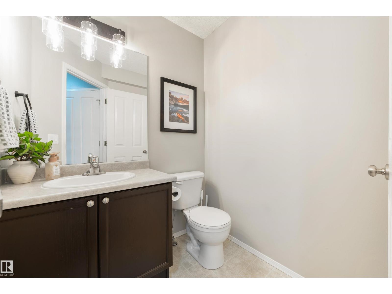
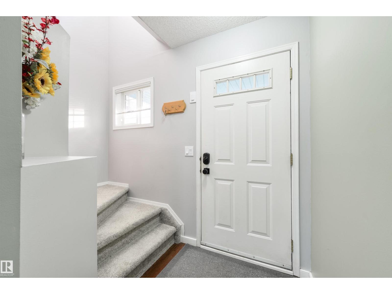
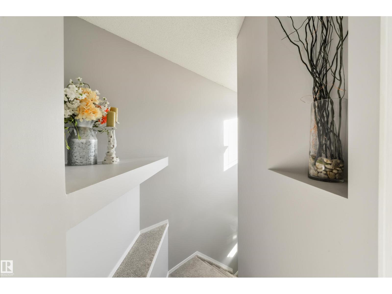
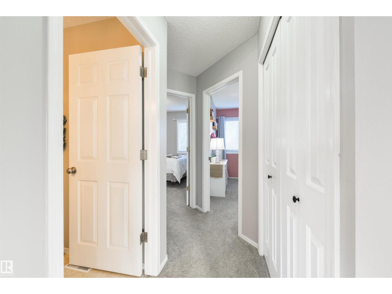
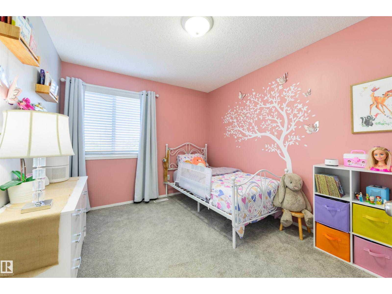
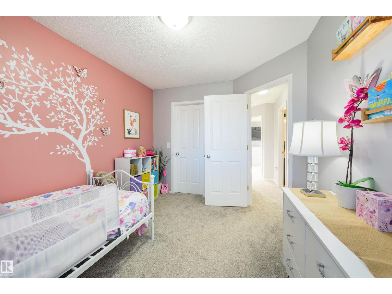
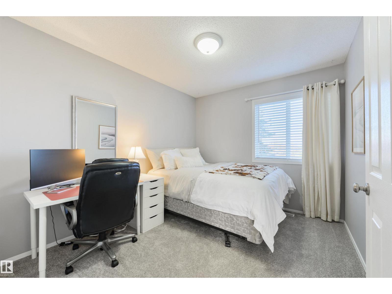
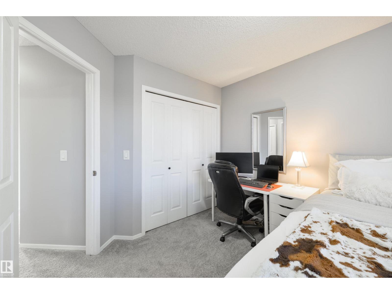
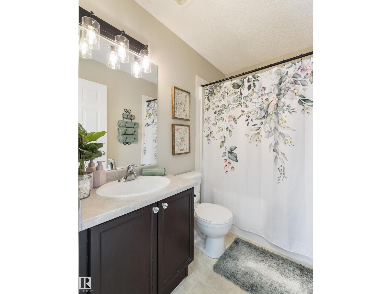
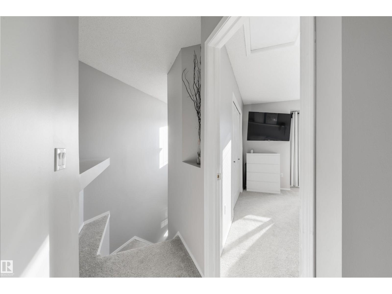
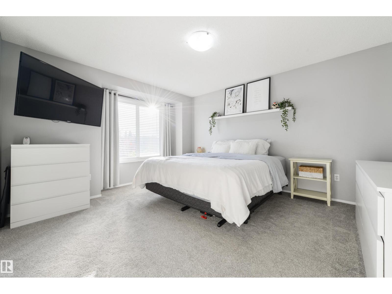
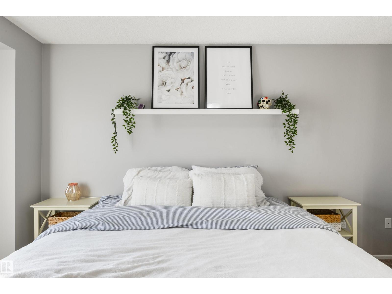
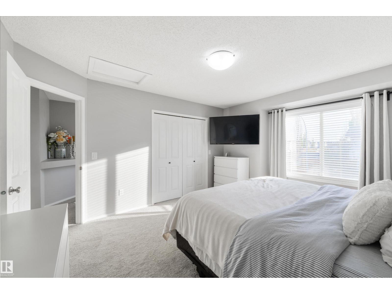
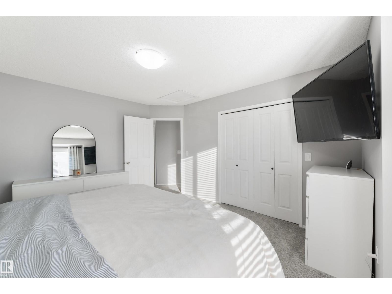
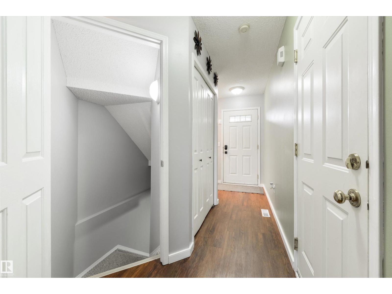
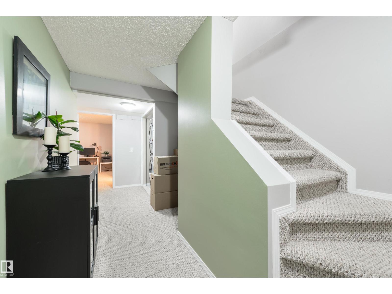
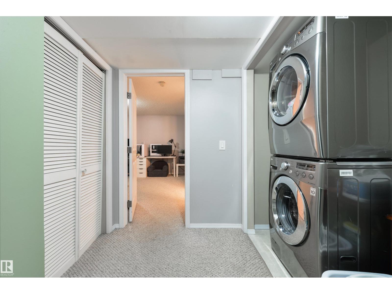
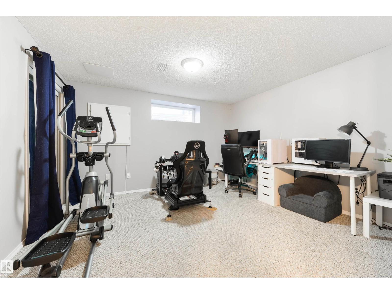
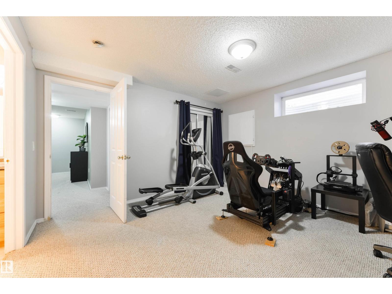
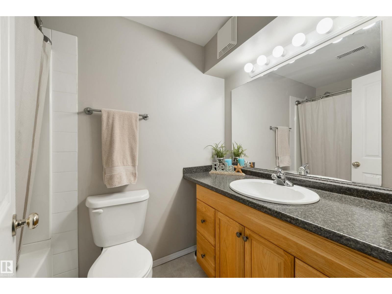
The perfect house with NO REAR NEIGHBOURS! Featuring a covered front porch to welcome your guests, this home includes laminate flooring, a lovely living room with corner gas fireplace, great kitchen with perimeter cabinetry, center island, stainless appliances & a separate dinette, 4 total bedrooms & 3 bathrooms including a king-sized primary suite, new carpet (2026), upgraded attic insulation (2023), newer roof (2021), and a fully-finished basement. Outside you’ll find the yard is beautifully landscaped & fenced with a stone-facing planter retaining wall, an exterior deck, and desirable WEST-FACING view. Within walking distance to playgrounds, schools, & shopping, with easy access to commuter routes, this home is located in one of the most family-friendly subdivisions in all of Spruce Grove! (id:67053)
Property details
Property
- List price
- $359,900
- Style
- Duplex
- Year built
- 2003
- Living area
- 1,237 square feet
- MLS® number
- E4512885
Interior
- Bedrooms
- 4
- Bathrooms
- 3
- Basement
- Finished, Full
- Appliances
- Washer, Refrigerator, Dishwasher, Stove, Dryer, Microwave Range Hood Combo, Storage Shed, Window Coverings, Garage door opener, Garage door opener remote(s)
Systems
- Heating
- Forced air
Parking
- Parking
- Attached Garage
Condo fee
- Ownership
- Freehold
Lot & site
- Lot size
- 243 m² (2,620 sq ft)
- Lot features
- See remarks, No Smoking Home
- Site influences
- See remarks, No Smoking Home
- Community
- Spruce Village
Rooms
Basement
- Living room2.75 × 5.24 meters
Main level
- Dining room3.09 × 2.84 meters
- Kitchen3.09 × 2.94 meters
Upper Level
- Primary Bedroom3.74 × 4.56 meters
- Bedroom 22.88 × 3.64 meters
- Bedroom 32.86 × 3.47 meters
Lower level
- Bedroom 43.75 × 4.01 meters
More homes in Spruce Grove
Every home for sale in Spruce Grove, newest first.
Listing courtesy of RE/MAX PREFERRED CHOICE. Listing data is provided under copyright by the REALTORS® Association of Edmonton via the CREA Data Distribution Facility (DDF®). Information is deemed reliable but is not guaranteed accurate by CREA, the board, or Real Living, and should be independently verified. Not intended to solicit properties currently listed for sale.