17 Vista
Spruce Village · Spruce Grove, AB T7X 4P6
MLS® E4512573 · Listing courtesy of Royal LePage Noralta Real Estate
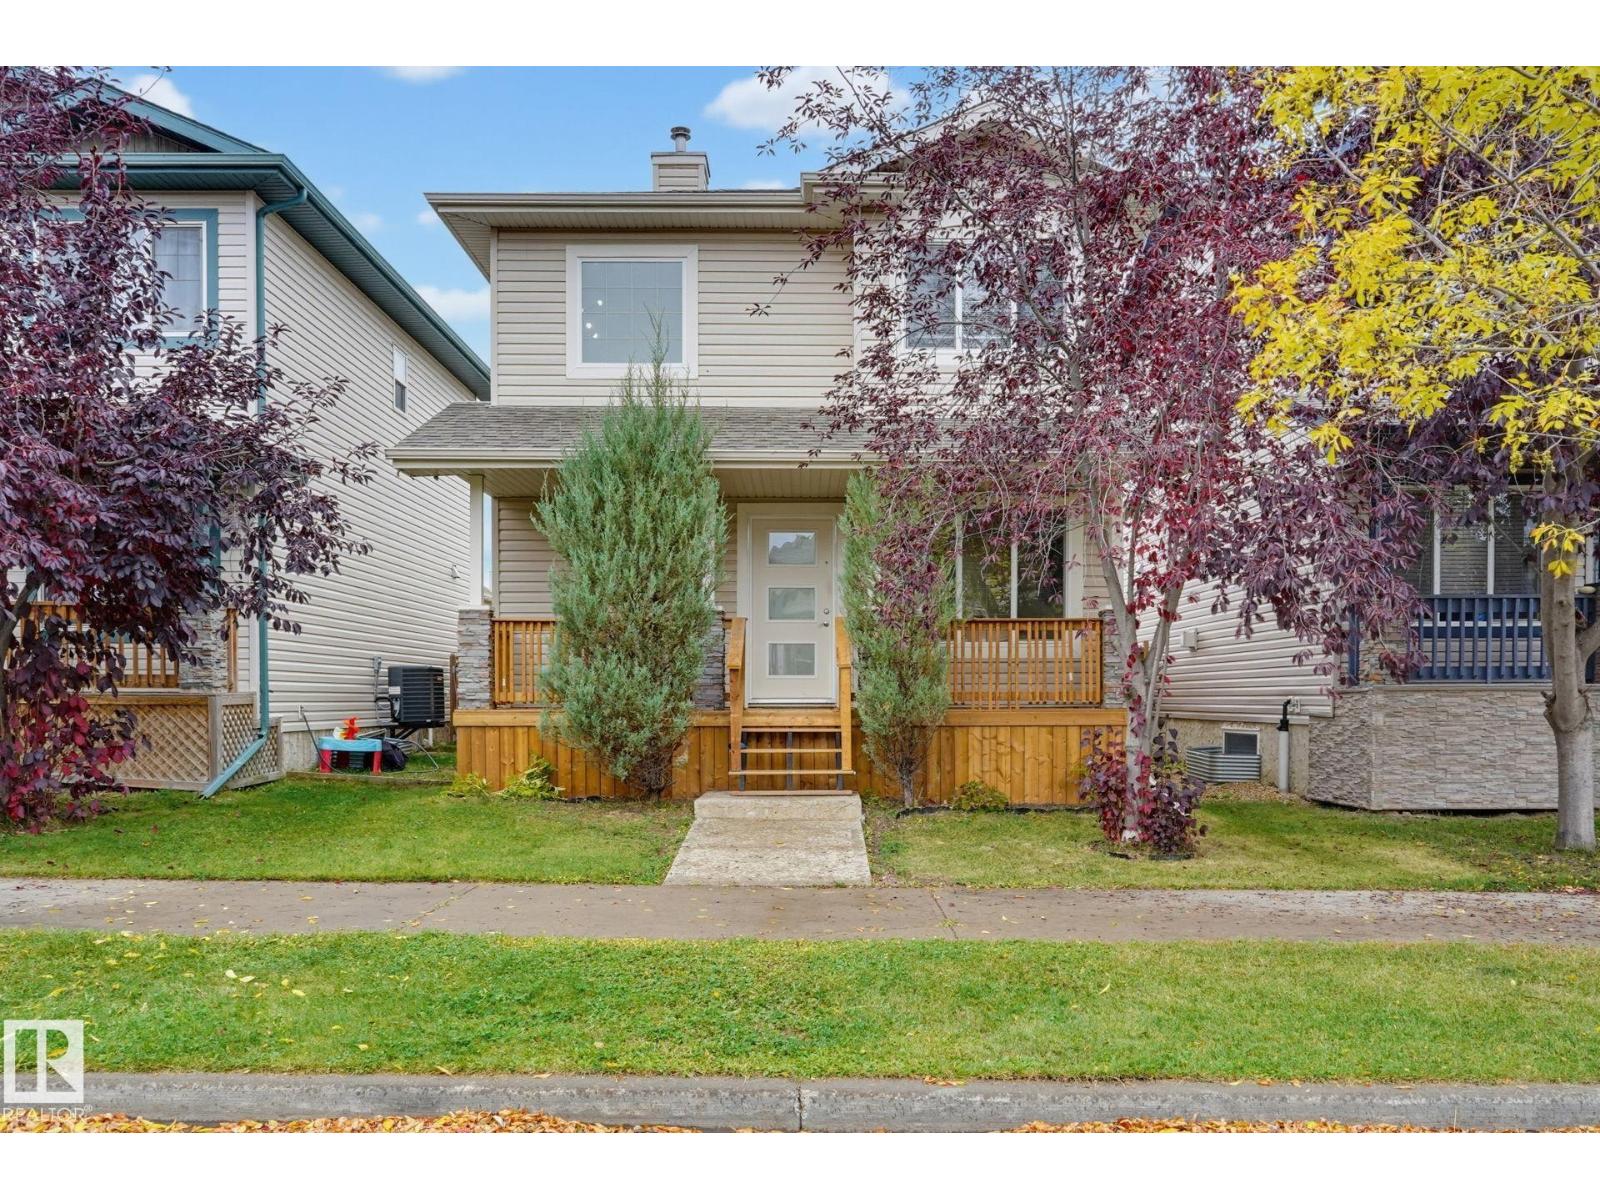
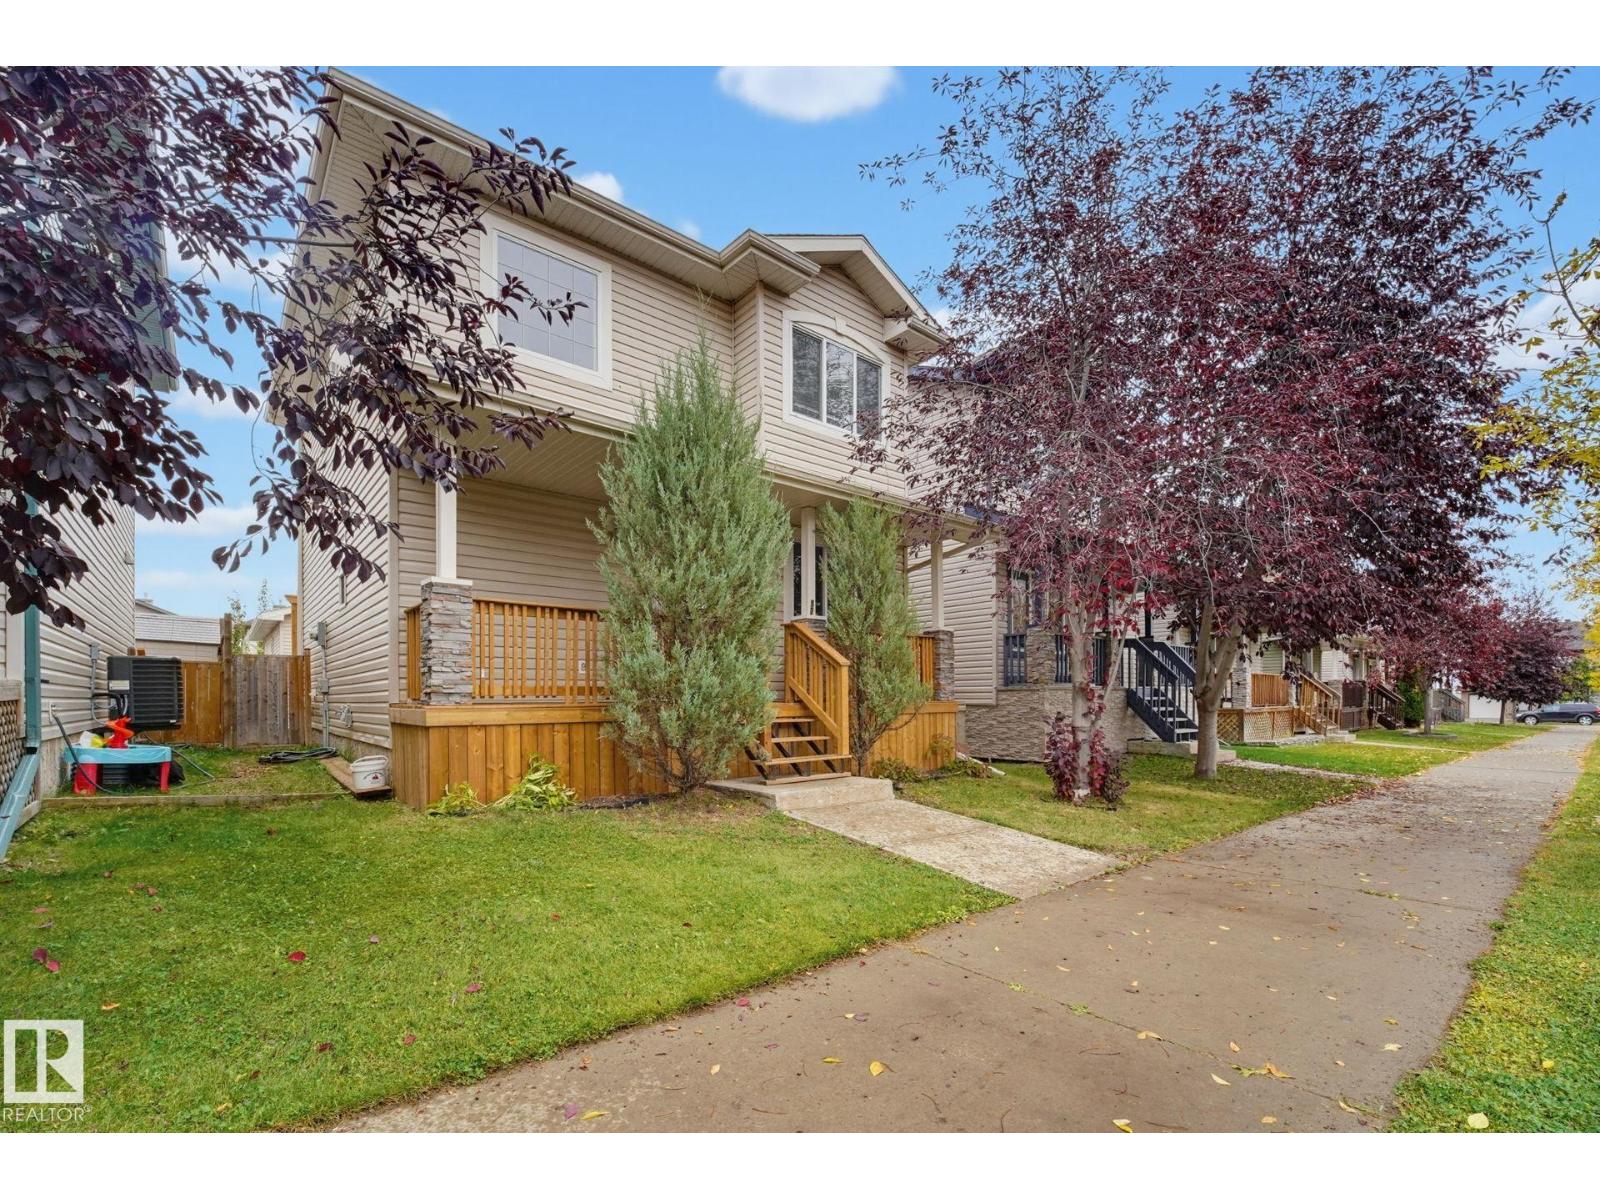
4 bedrooms · 4 bathrooms · 1,320 sq ft · Built 2006 · House
About this home
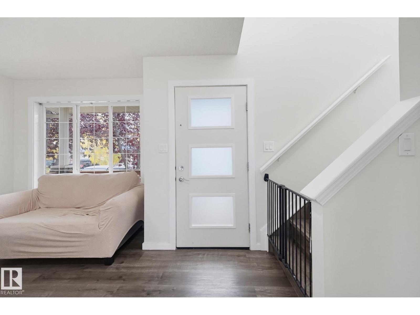
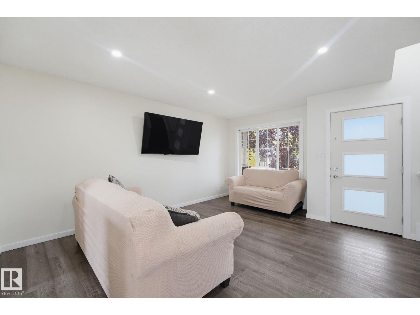
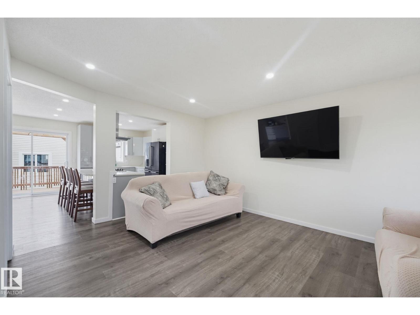
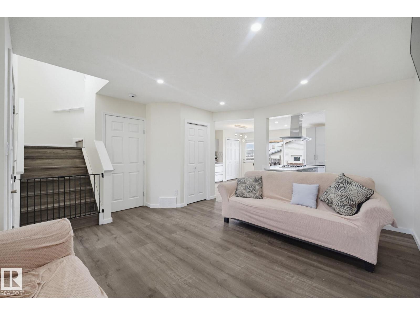
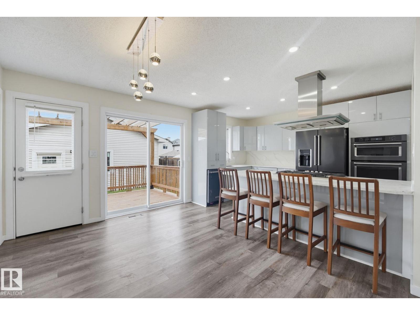
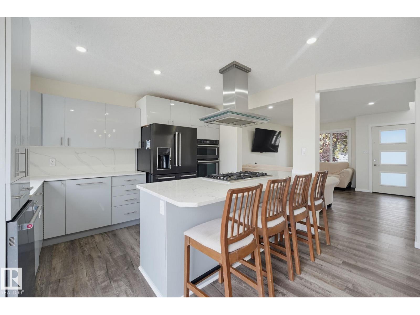
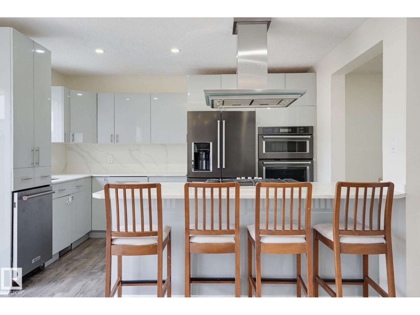
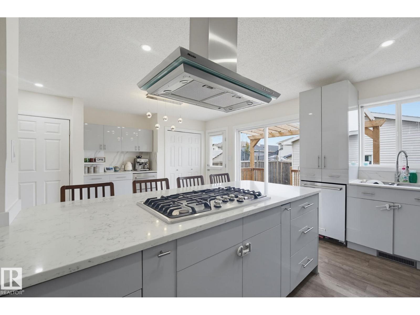
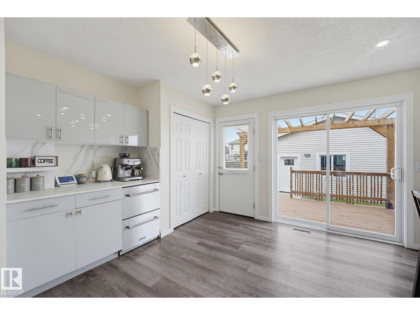
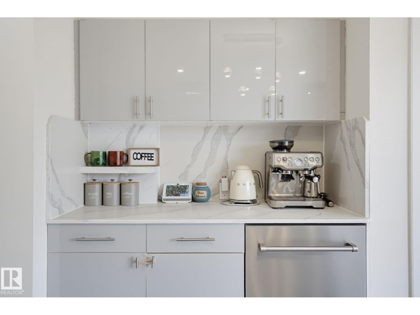
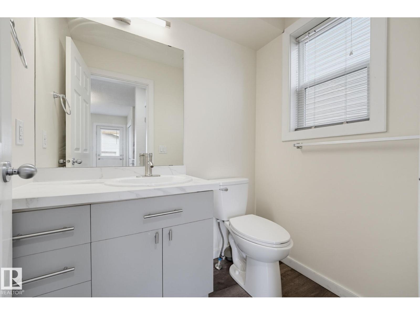
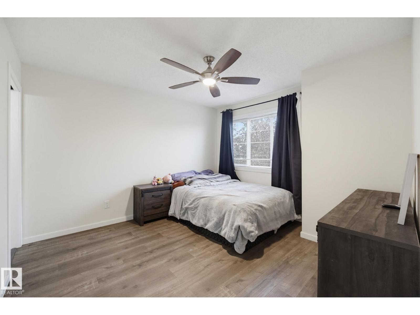
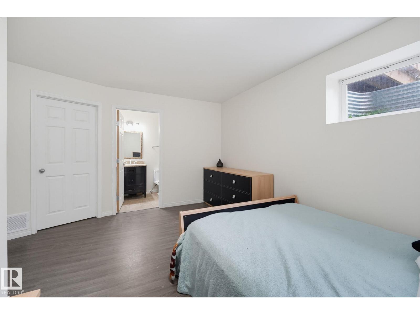
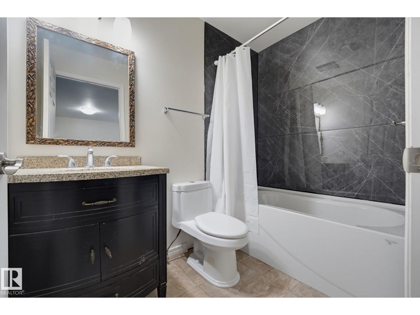
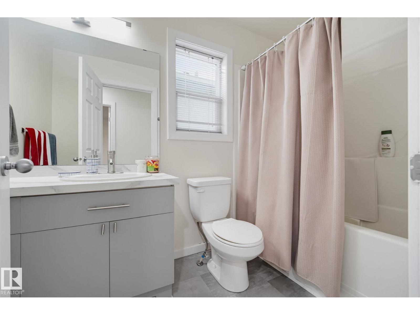
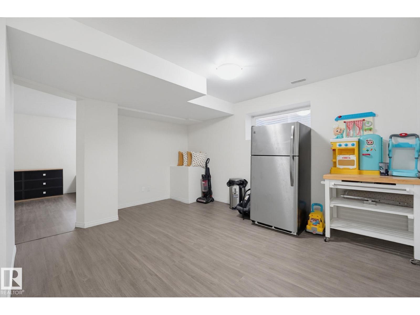
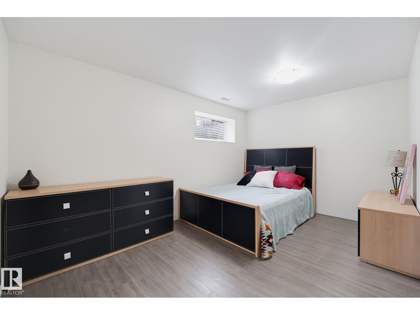
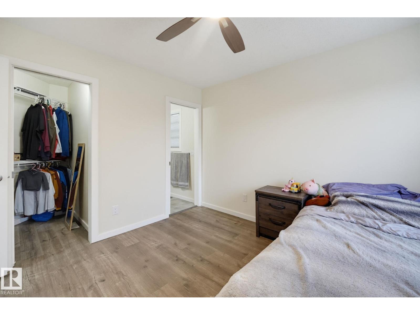
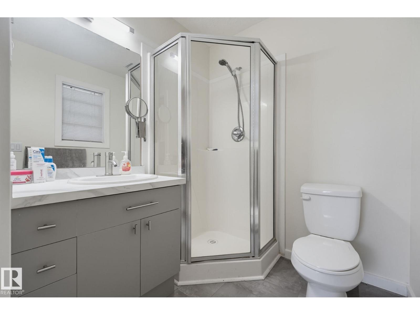
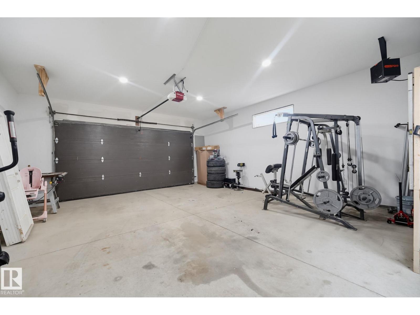
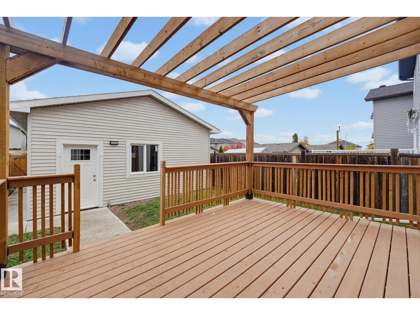
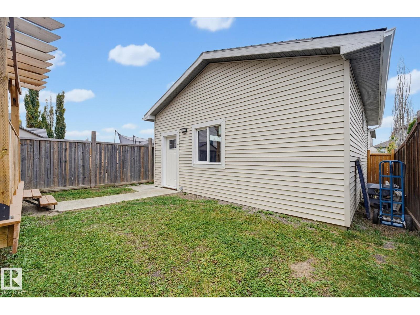
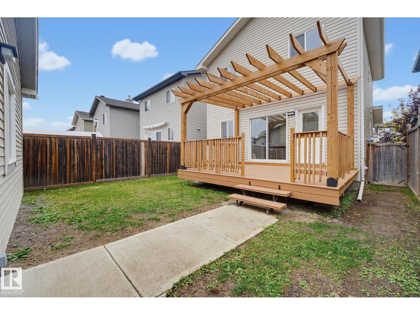
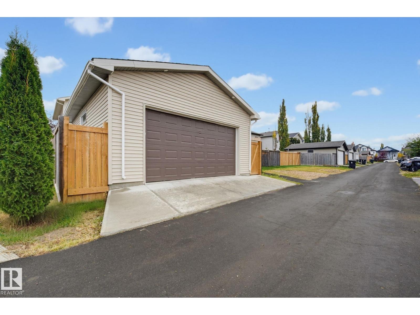
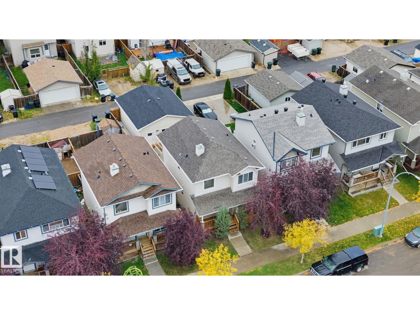
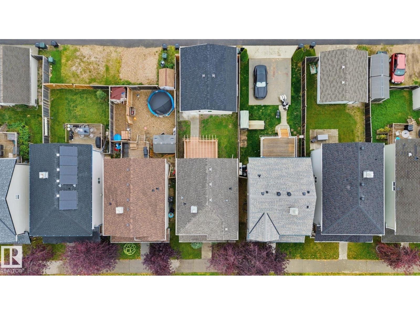
Calling all mechanics, techs, carpenters, gearheads, makers and serial tinkerers: the garage you’ve been searching for is here. This 22' x 26' shop-ready space has a 10' ceiling and is fully insulated, drywalled and heated, so you can work comfortably all year. Wired for 240V, it’s ready for welders, compressors, a vehicle hoist or heavy woodworking machines, with room for benches, tool storage and a vehicle. Skip the commercial bay rent and work from home. The house is just as impressive, with 4 bedrooms, 3.5 bathrooms and a fully finished basement. The new kitchen features high-end appliances and a dedicated coffee nook, and the updated flooring adds a fresh, modern feel. Located in Spruce Village, you’re close to schools and parks, ideal for growing families. A rare combination of family living and serious workshop space. (id:67053)
Property details
Property
- List price
- $448,000
- Style
- House
- Year built
- 2006
- Living area
- 1,320 square feet
- MLS® number
- E4512573
Interior
- Bedrooms
- 4
- Bathrooms
- 4
- Basement
- Finished, Full
- Appliances
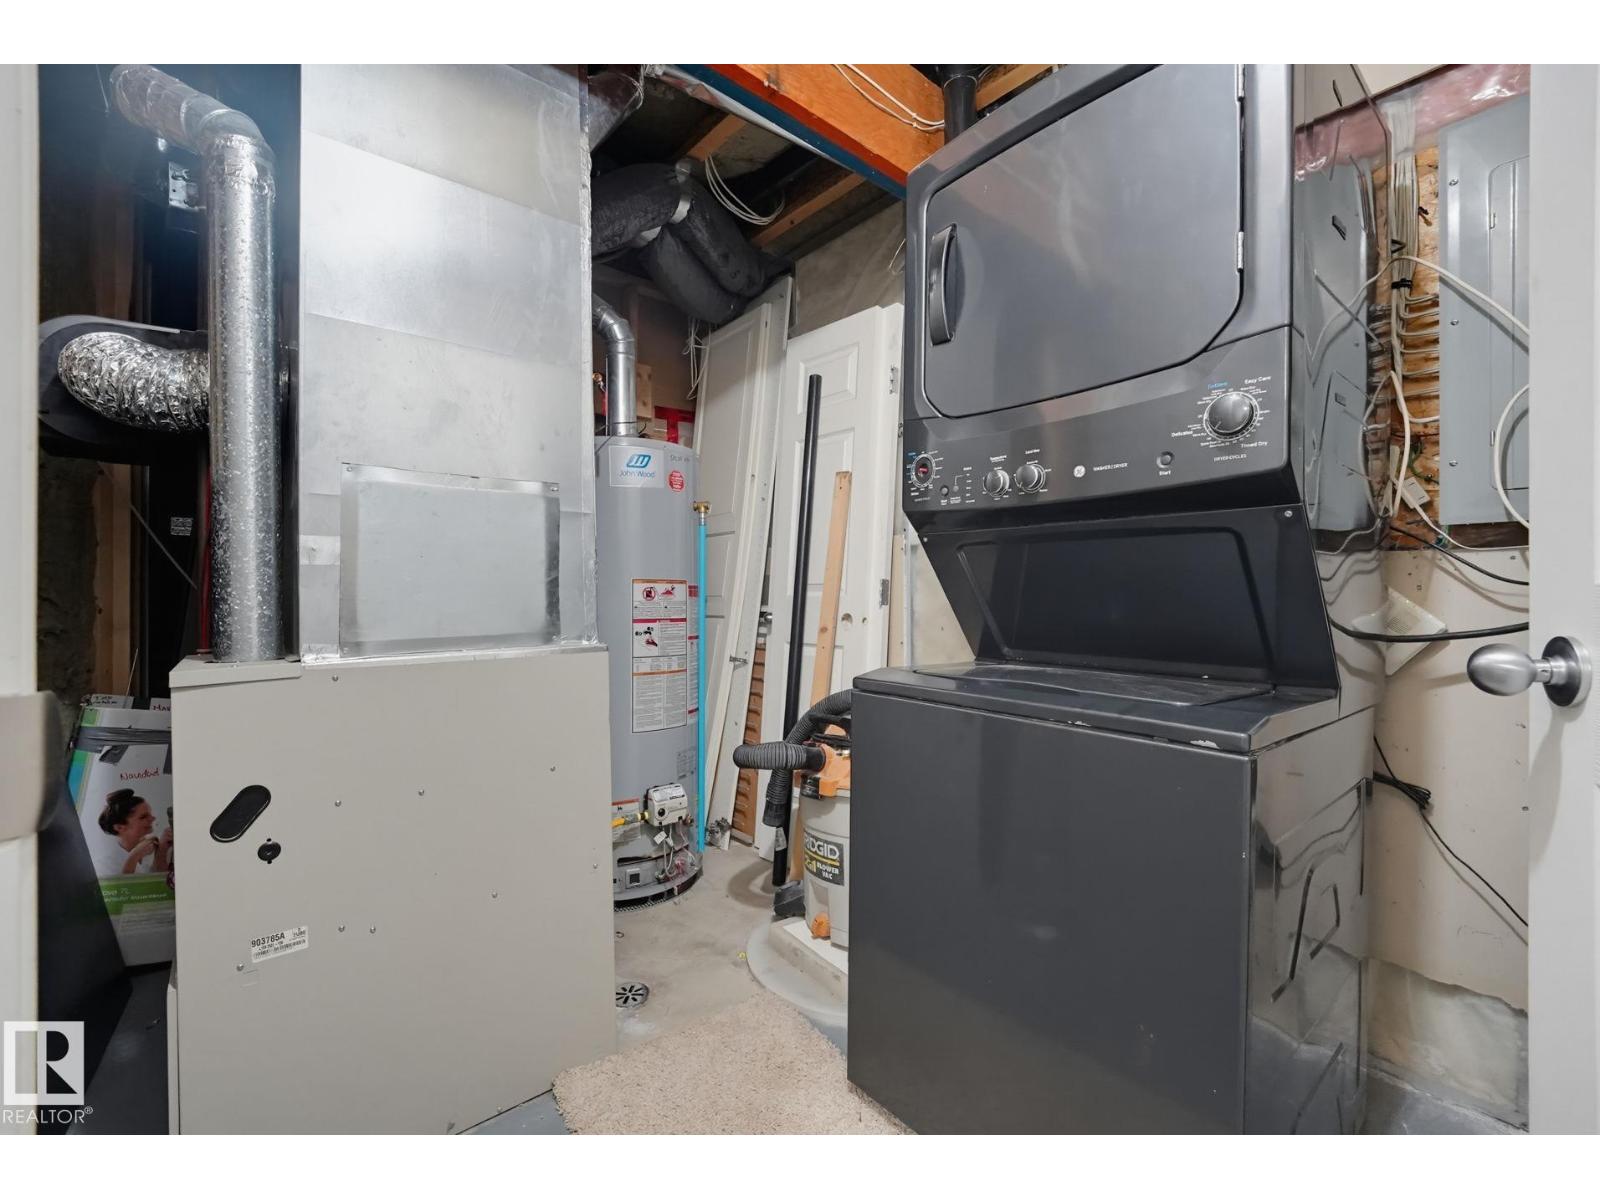
- Washer, Dishwasher, Stove, Dryer, Oven - Built-In, Hood Fan, Garage door opener, Garage door opener remote(s)
Systems
- Heating
- Forced air
Parking
- Parking
- Detached Garage
Condo fee
- Ownership
- Freehold
Lot & site
- Lot size
- 273 m² (2,940 sq ft)
- Lot features
- See remarks
- Site influences
- See remarks
- Community
- Spruce Village
Rooms
Upper Level
- Primary Bedroom—
- Bedroom 2—
- Bedroom 3—
Basement
- Bedroom 4—
More homes in Spruce Grove
Every home for sale in Spruce Grove, newest first.
Listing courtesy of Royal LePage Noralta Real Estate. Listing data is provided under copyright by the REALTORS® Association of Edmonton via the CREA Data Distribution Facility (DDF®). Information is deemed reliable but is not guaranteed accurate by CREA, the board, or Real Living, and should be independently verified. Not intended to solicit properties currently listed for sale.