#3 – 3 Spruce Ridge Drive
Spruce Ridge · Spruce Grove, AB T7X 3V5
MLS® E4514388 · Listing courtesy of RE/MAX Excellence
1 bedrooms · 3 bathrooms · 1,189 sq ft · Built 2006 · Townhouse
About this home
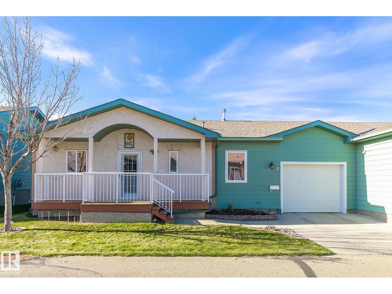
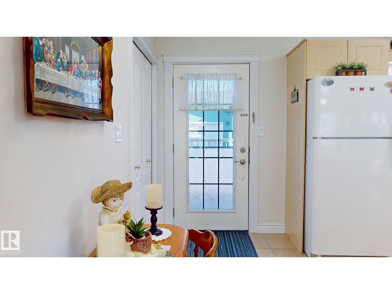
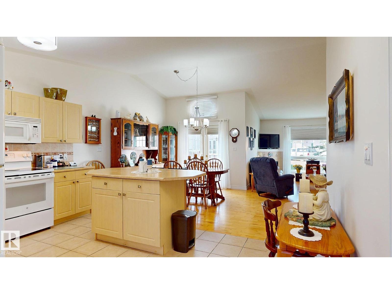
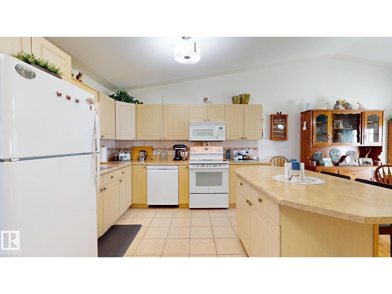
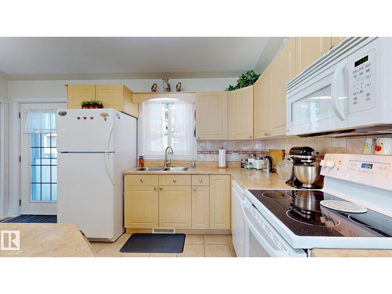
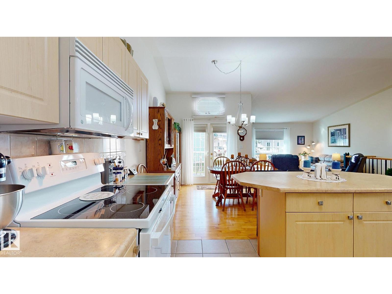
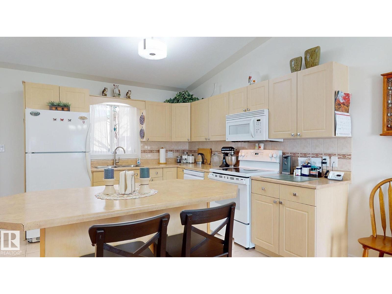
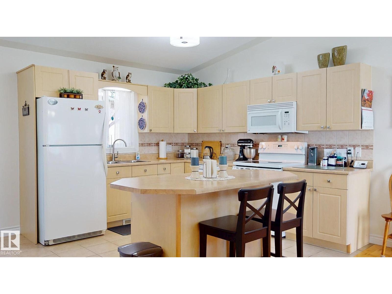
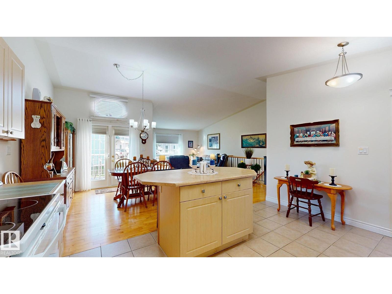
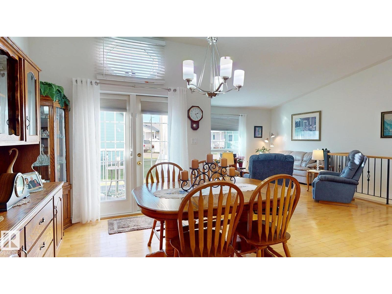
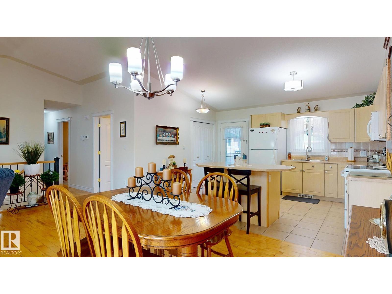
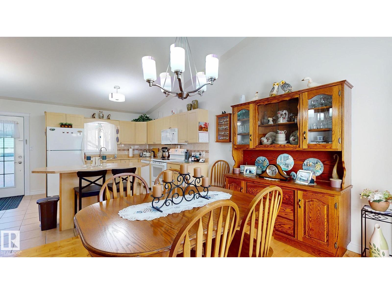
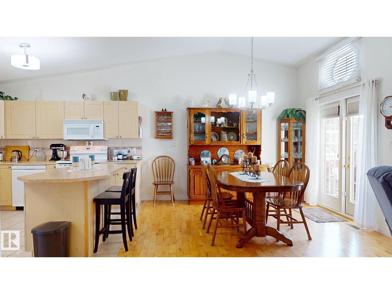
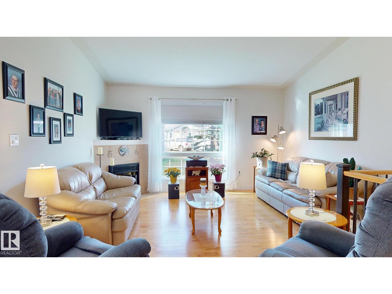
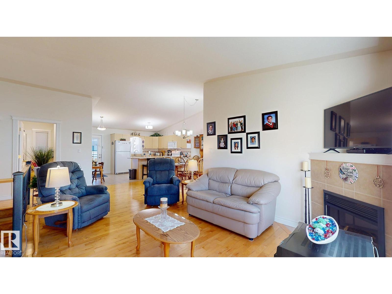
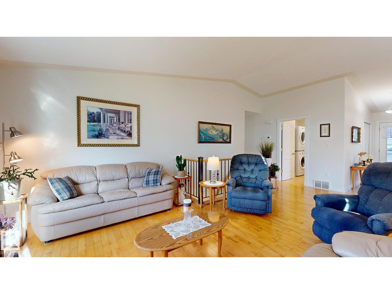
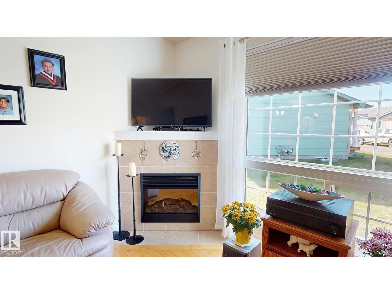
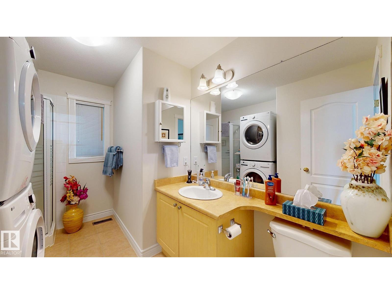
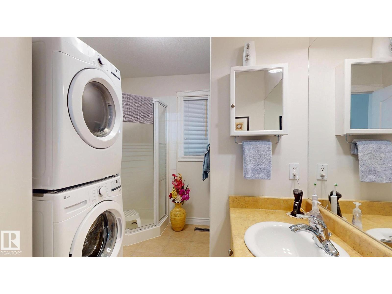
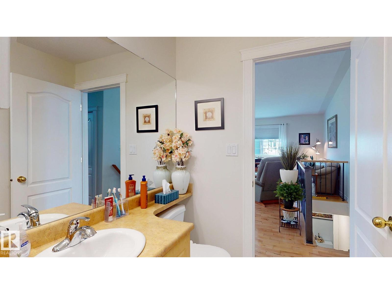
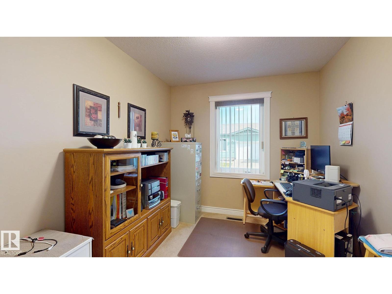
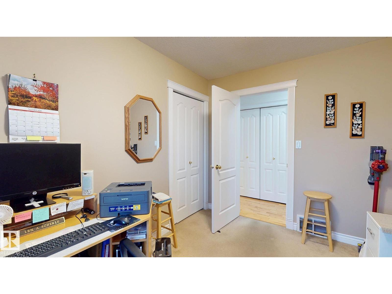
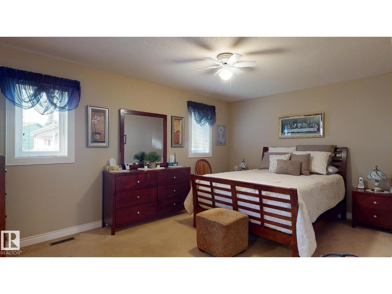
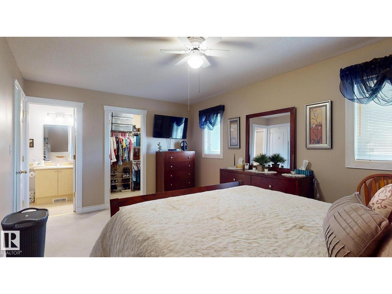
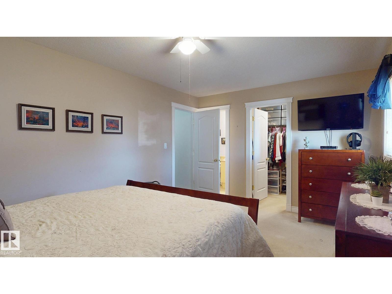
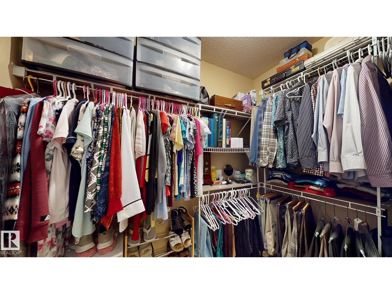
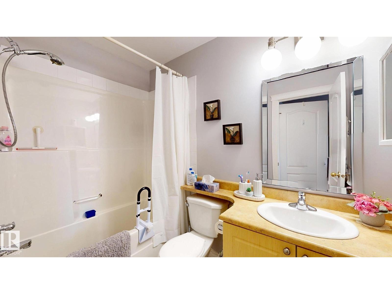
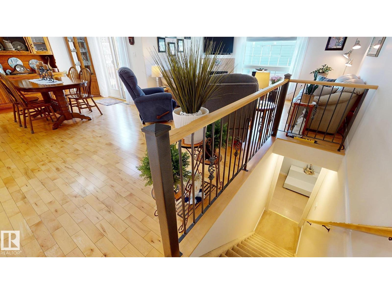
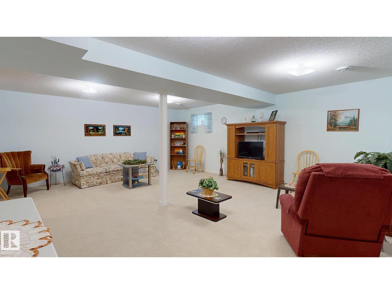
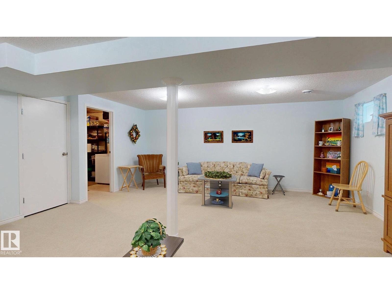
Spruce Ridge Villas offers this affordable 40+ adult community lifestyle in a bungalow home with a FF basement! This IMMACULATE townhome is ideal for downsizing and even has a single garage. This home boasts vaulted ceilings offering a light airy feel throughout with hardwood floors and endless natural light. The beautiful kitchen is spacious with lots of cabinetry some with pull out drawers and a large island. The DR is open and has room for china cabinet. There’s a good sized LR with a corner fireplace. The master suite has ample room for a king size bed, plus a generous sized closet and 4 pce ensuite. MAIN FLOOR LAUNDRY! AIR CON! Water softener. There’s also a smaller room, which is perfect for a den or office. Downstairs you’ll find a huge FR, 3 pce bath and storage / guest bdrm. *Furnace 5 yrs *DW & stove 4 yrs. This well kept complex is close to all amenities and offers a clubhouse with activities, visitor parking, and is close to shopping, parks, paths, and the Tri-Leisure Center. (id:67053)
Property details
Property
- List price
- $335,900
- Style
- Row / Townhouse
- Year built
- 2006
- Living area
- 1,189 square feet
- MLS® number
- E4514388
Interior
- Bedrooms
- 1
- Bathrooms
- 3
- Basement
- Finished, Full
- Appliances
- Washer, Refrigerator, Water softener, Dishwasher, Stove, Dryer, Microwave Range Hood Combo
Systems
- Heating
- Forced air
Parking
- Parking
- Attached Garage
Condo fee
- Fee
- $517 monthly
- Includes
- Property Management, Insurance, Other, See Remarks
- Ownership
- Condo/Strata
Lot & site
- Lot features
- No Animal Home, No Smoking Home
- Site influences
- No Animal Home, No Smoking Home, Public Swimming Pool
- Community
- Spruce Ridge
Rooms
Main level
- Living room4.15 × 6.63 meters
- Dining room2.74 × 3.38 meters
- Kitchen4.5 × 3.28 meters
- Den2.57 × 3.28 meters
- Primary Bedroom4.97 × 3.38 meters
Basement
- Family room5.8 × 6.53 meters
- Storage3.37 × 2.97 meters
More homes in Spruce Grove
Every home for sale in Spruce Grove, newest first.
Listing courtesy of RE/MAX Excellence. Listing data is provided under copyright by the REALTORS® Association of Edmonton via the CREA Data Distribution Facility (DDF®). Information is deemed reliable but is not guaranteed accurate by CREA, the board, or Real Living, and should be independently verified. Not intended to solicit properties currently listed for sale.