93 Springbrook Wynd
Spruce Ridge · Spruce Grove, AB T7X 0X9
MLS® E4511504 · Listing courtesy of Century 21 All Stars Realty Ltd
3 bedrooms · 4 bathrooms · 1,875 sq ft · Built 2022 · Duplex
About this home
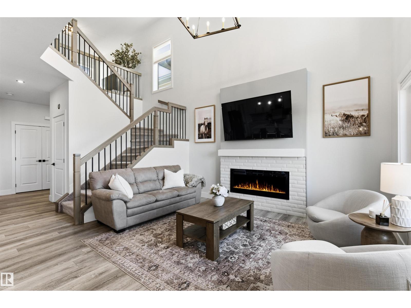
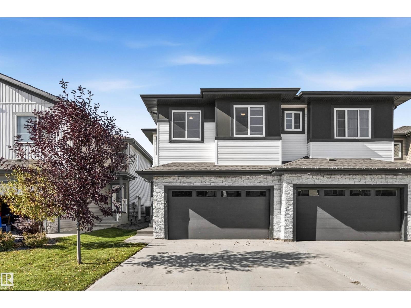
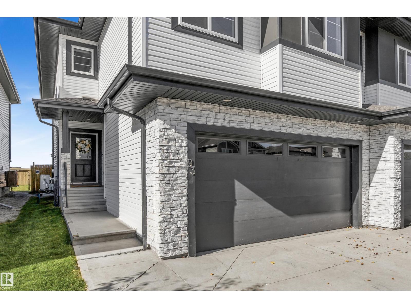
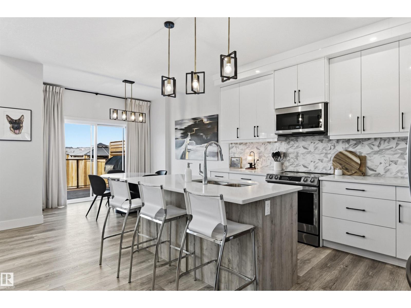
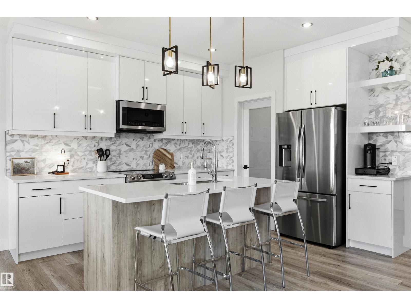
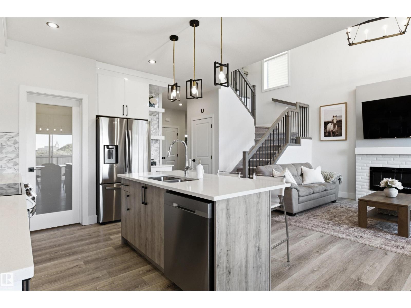
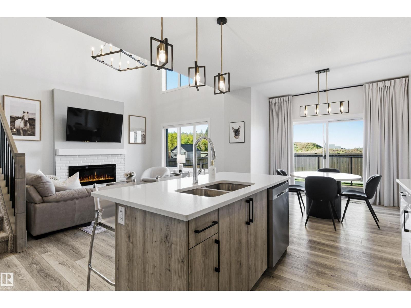
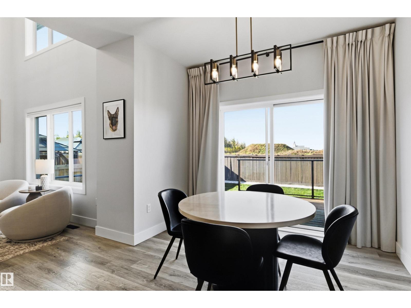
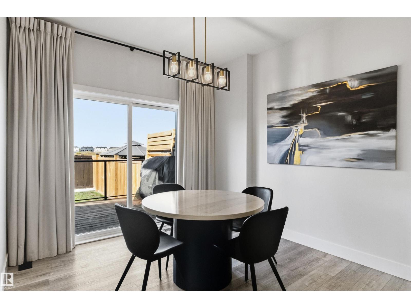
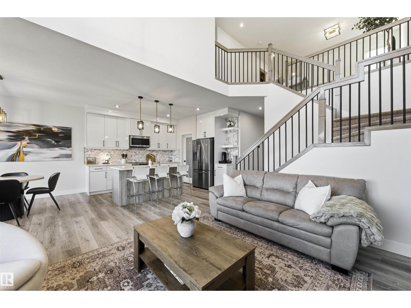
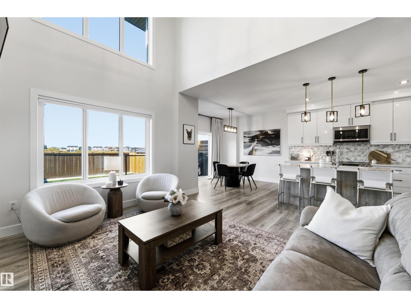
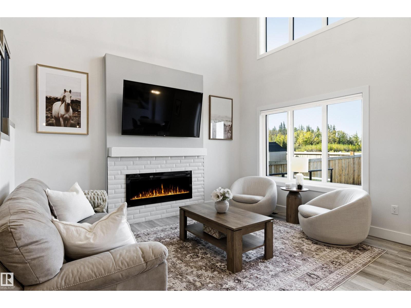
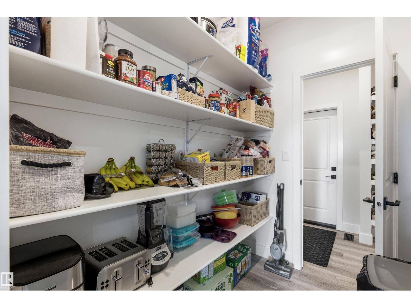
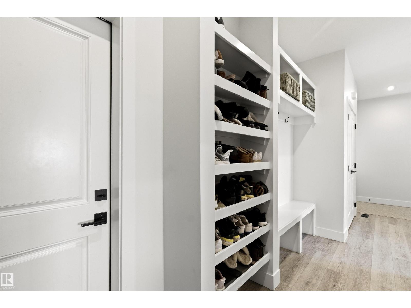
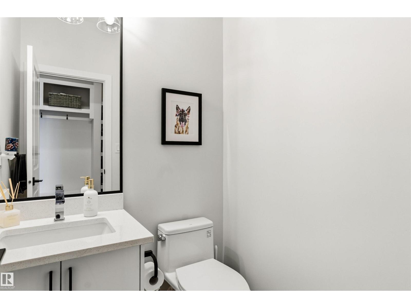
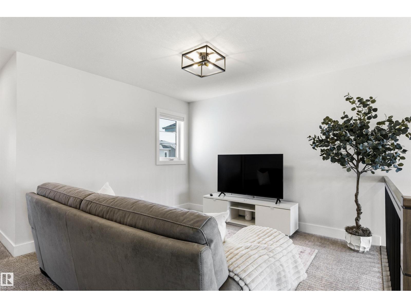
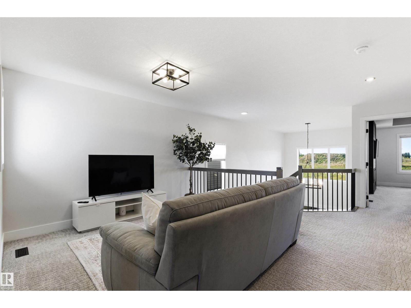
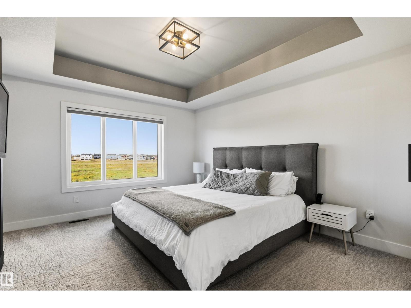
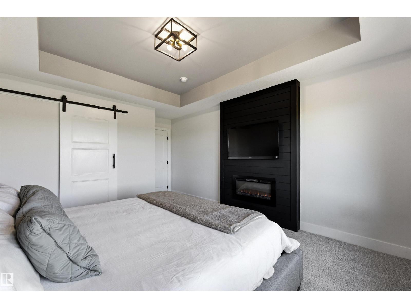
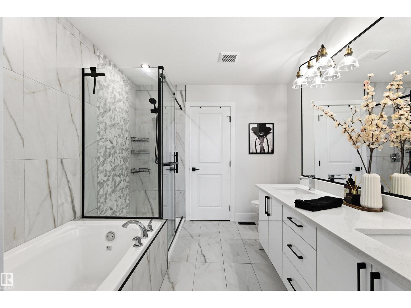
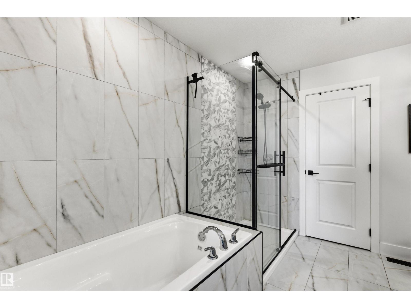
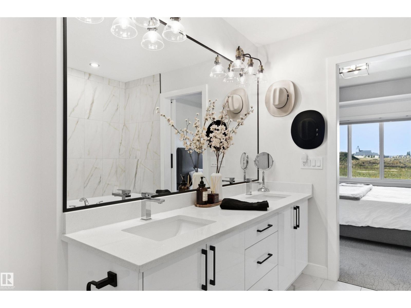
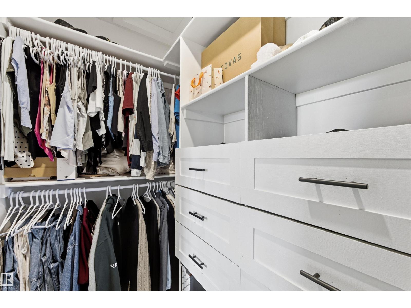
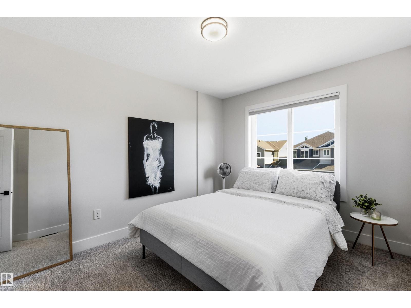
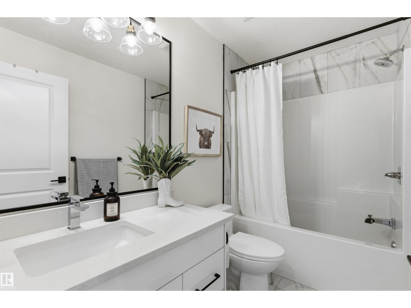
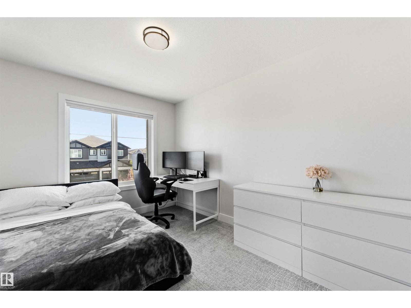
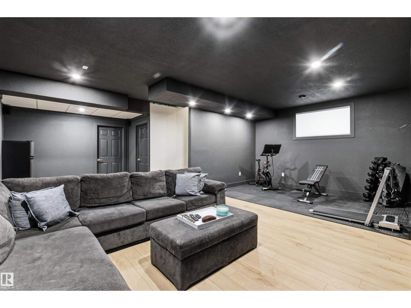
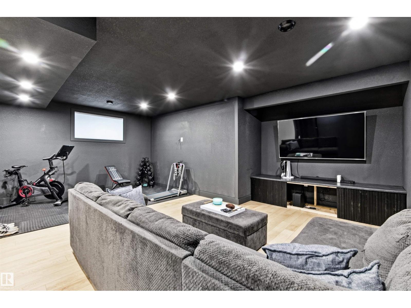
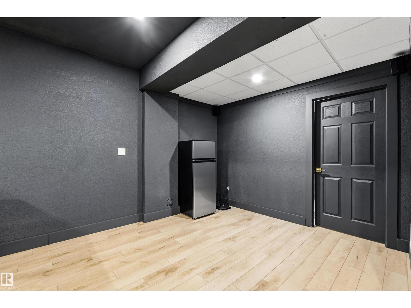
FULLY UPGRADED 3 BED, 4 BATH HALF DUPLEX WITH A FINISHED BASEMENT, SEPARATE ENTRANCE, DOUBLE ATTACHED GARAGE & BACKING GREENSPACE! This impressive Spruce Ridge home offers 1,874 sq ft above grade plus a finished basement. The bright main floor features 9’ ceilings, a dramatic open-to-below design with spindle railings, fireplace, modern high-gloss cabinetry to the ceiling, quartz countertops, stainless steel appliances, large island & walk-through pantry. Upstairs offers a bonus room, laundry, 2 generous bedrooms and a spacious primary with feature wall, WIC & 5-pc ensuite. The soundproofed basement adds a huge rec room, 2-pc bath & storage. Extras include A/C heat pump, triple-pane windows & MDF shelving. Outside, enjoy a fully fenced, landscaped yard with an oversized 2-tier deck, glass railing & gas hookup. Close to trails, parks, schools, shopping, recreation & easy access to Hwys 16/16A. (id:67053)
Property details
Property
- List price
- $479,900
- Style
- Duplex
- Year built
- 2022
- Living area
- 1,875 square feet
- MLS® number
- E4511504
Interior
- Bedrooms
- 3
- Bathrooms
- 4
- Basement
- Finished, Full
- Appliances
- Refrigerator, Dishwasher, Stove, Microwave Range Hood Combo, Garage door opener, Garage door opener remote(s)
Systems
- Heating
- Forced air
Parking
- Parking
- Attached Garage
Condo fee
- Ownership
- Freehold
Lot & site
- Lot size
- 301 m² (3,240 sq ft)
- Lot features
- Park/reserve, Closet Organizers
- Site influences
- Park/reserve, Closet Organizers, Public Swimming Pool
- Community
- Spruce Ridge
Rooms
Main level
- Living room13'7 x 10'8
- Dining room9'11 x 12'7
- Kitchen13'2 x 12'7
Upper Level
- Primary Bedroom16'8 x 12'2
- Bedroom 213'1" x 10'1
- Bedroom 312'3 x 9'5"
- Bonus Room11'4" x 10'
- Laundry room5'6 x 8'11"
Basement
- Recreation room26'2 x 22'5
- Utility room11'9" x 12'
More homes in Spruce Grove
Every home for sale in Spruce Grove, newest first.
Listing courtesy of Century 21 All Stars Realty Ltd. Listing data is provided under copyright by the REALTORS® Association of Edmonton via the CREA Data Distribution Facility (DDF®). Information is deemed reliable but is not guaranteed accurate by CREA, the board, or Real Living, and should be independently verified. Not intended to solicit properties currently listed for sale.