#19 – 340 Spruce Ridge Road
Spruce Ridge · Spruce Grove, AB T7X 0J4
MLS® E4511146 · Listing courtesy of Royal LePage Noralta Real Estate
4 bedrooms · 3 bathrooms · 1,183 sq ft · Built 2012 · Bungalow
About this home
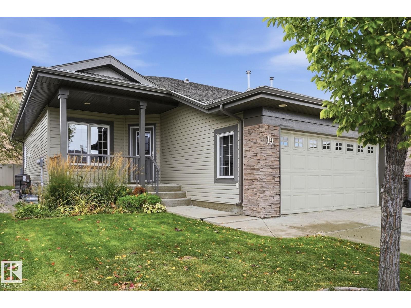
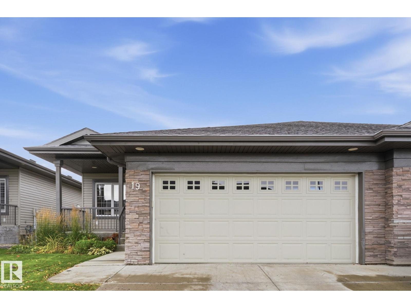
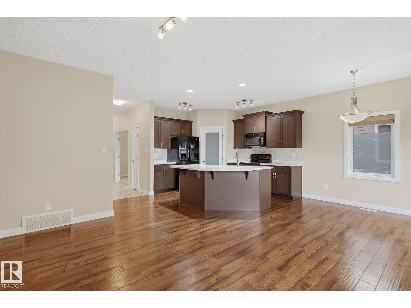
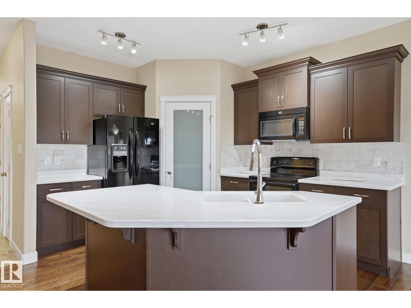
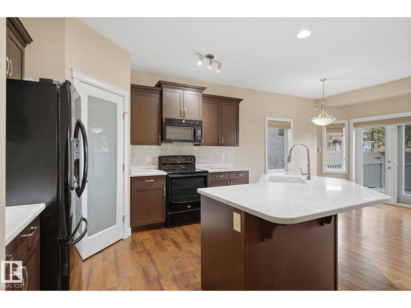
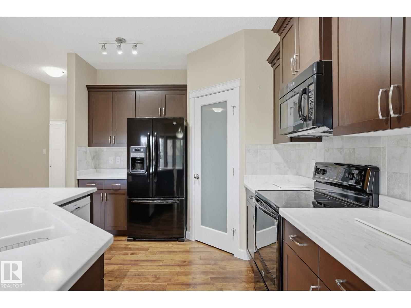
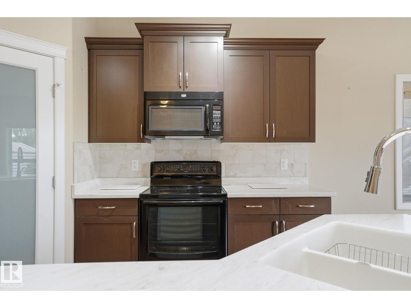
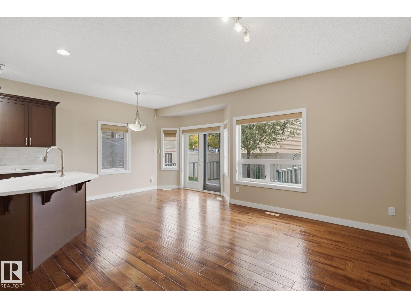
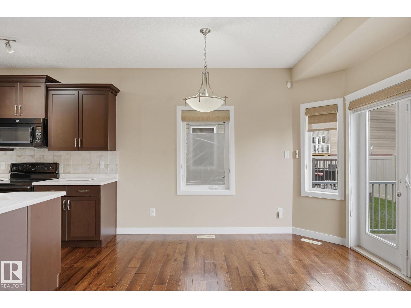
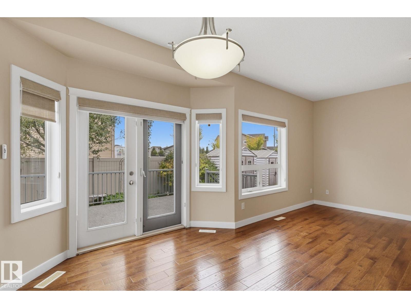
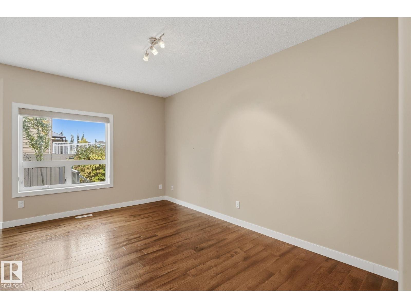
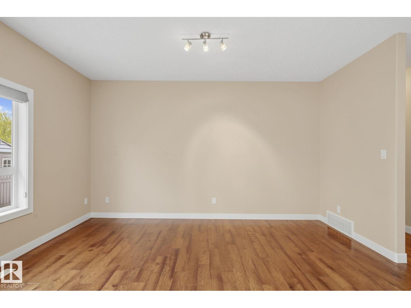
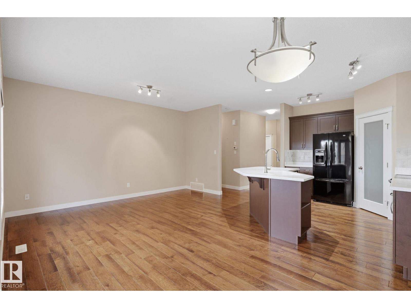
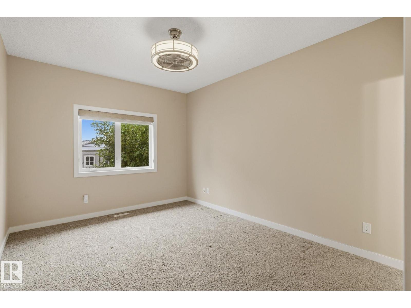
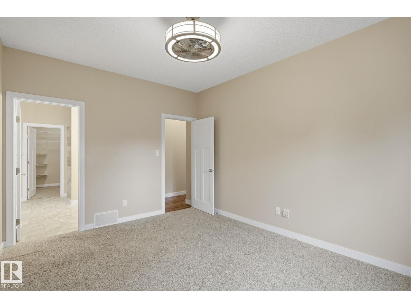
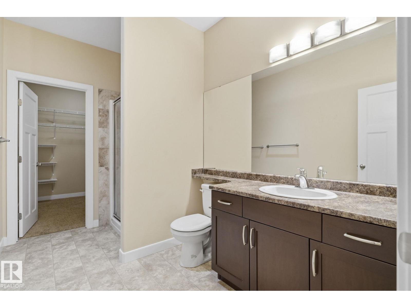
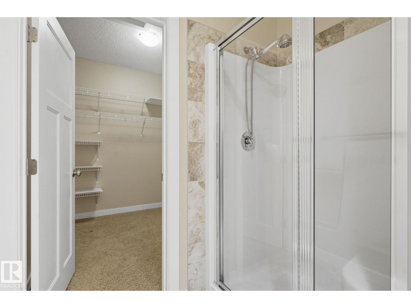
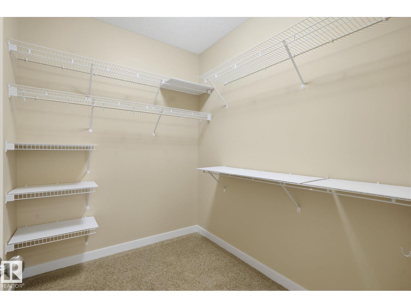
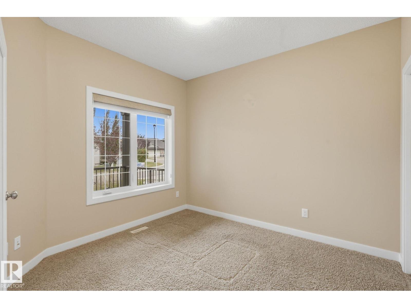
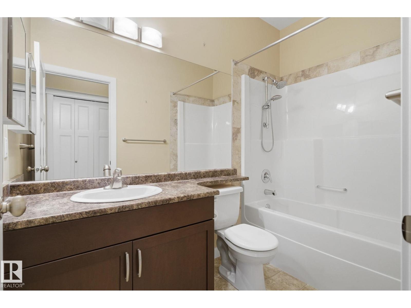
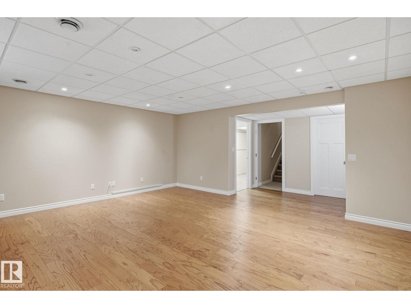
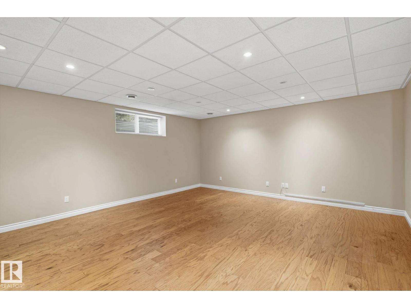
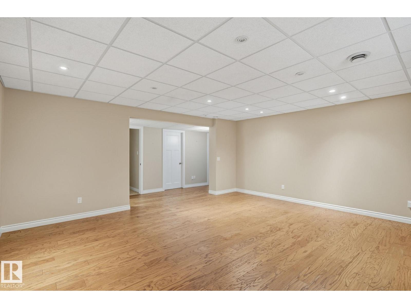
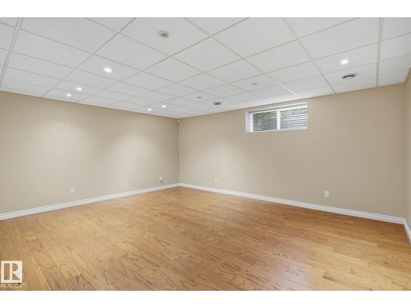
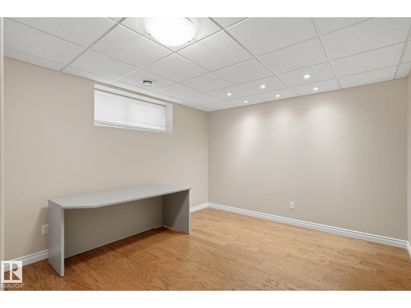
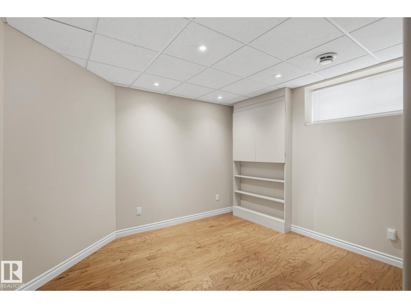
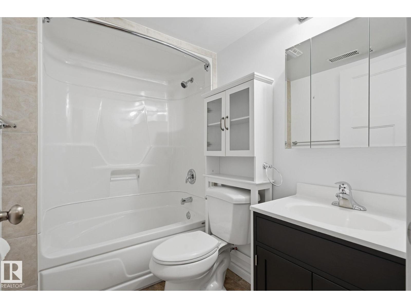
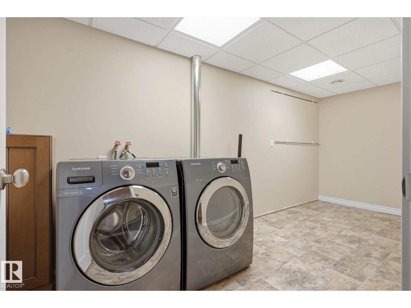
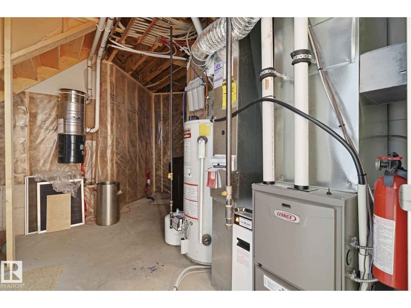
ADULT LIVING (55+) IN HARVEST RIDGE ESTATES! Centrally located half duplex bungalow w/4bed|3bath offering immediate possession, & a 19' x 21' attached heated DBL garage. Open-concept main floor features 9' ceilings, hardwood flooring & a spacious kitchen w/corner pantry, & access to the back deck. The primary bedroom offers a walk-in closet & 3pc ensuite, while the 2nd bed/den is conveniently located near the 4pc main bath. The fully finished lower level provides 2 additional bedrooms, a generous family/rec room, 4pc bath & laundry room (plumbing/hook ups upstairs for future use) —ideal for hobbies or extra living space. Added features include central A/C, covered front porch, garden shed, established perennials & all appliances. Enjoy the convenience of adult living w/low condo fees, a friendly community, low maintenance landscaping & easy access to shopping, restaurants, recreation & all the amenities Spruce Grove has to offer. A great option for those looking to downsize, simplify & enjoy more freedom. (id:67053)
Property details
Property
- List price
- $460,000
- Style
- Bungalow
- Year built
- 2012
- Living area
- 1,183 square feet
- MLS® number
- E4511146
Interior
- Bedrooms
- 4
- Bathrooms
- 3
- Basement
- Finished, Full
- Appliances
- Washer, Refrigerator, Dishwasher, Stove, Dryer, Microwave Range Hood Combo, Window Coverings
Systems
- Heating
- Forced air
Parking
- Parking
- Attached Garage, Heated Garage
Condo fee
- Fee
- $231 monthly
- Includes
- Property Management, Insurance, Other, See Remarks
- Ownership
- Condo/Strata
Lot & site
- Lot size
- 330 m² (3,550 sq ft)
- Lot features
- Cul-de-sac, See remarks, No back lane, Level
- Site influences
- Cul-de-sac, See remarks, No back lane, Level
- Community
- Spruce Ridge
Rooms
Main level
- Living room2.97 × 4.64 meters
- Dining room3.07 × 3.24 meters
- Kitchen3.07 × 3.93 meters
- Primary Bedroom3.38 × 4.29 meters
- Bedroom 23.01 × 3.27 meters
Basement
- Family room5.65 × 5.22 meters
- Bedroom 33.45 × 3.64 meters
- Bedroom 43.45 × 4.53 meters
- Laundry room1.96 × 4.8 meters
More homes in Spruce Grove
Every home for sale in Spruce Grove, newest first.
Listing courtesy of Royal LePage Noralta Real Estate. Listing data is provided under copyright by the REALTORS® Association of Edmonton via the CREA Data Distribution Facility (DDF®). Information is deemed reliable but is not guaranteed accurate by CREA, the board, or Real Living, and should be independently verified. Not intended to solicit properties currently listed for sale.