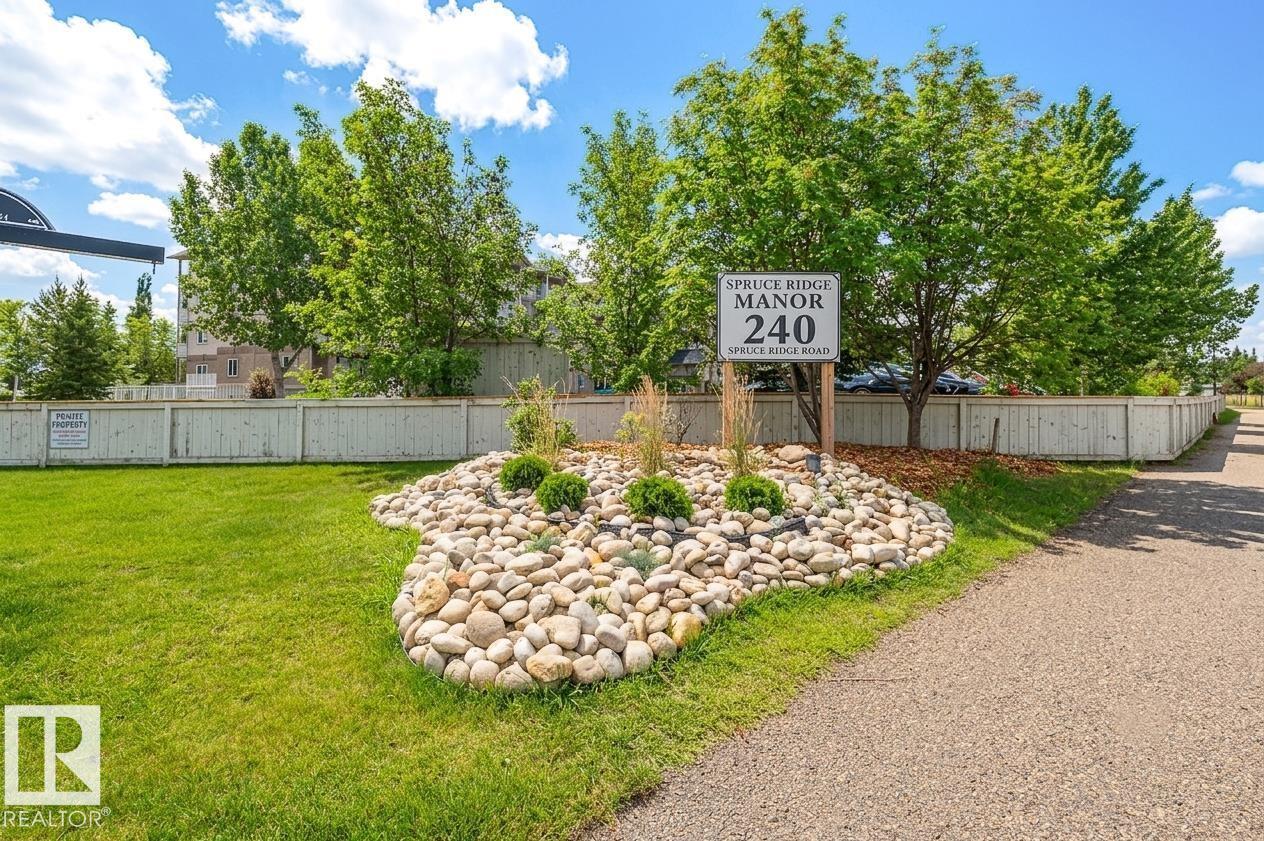
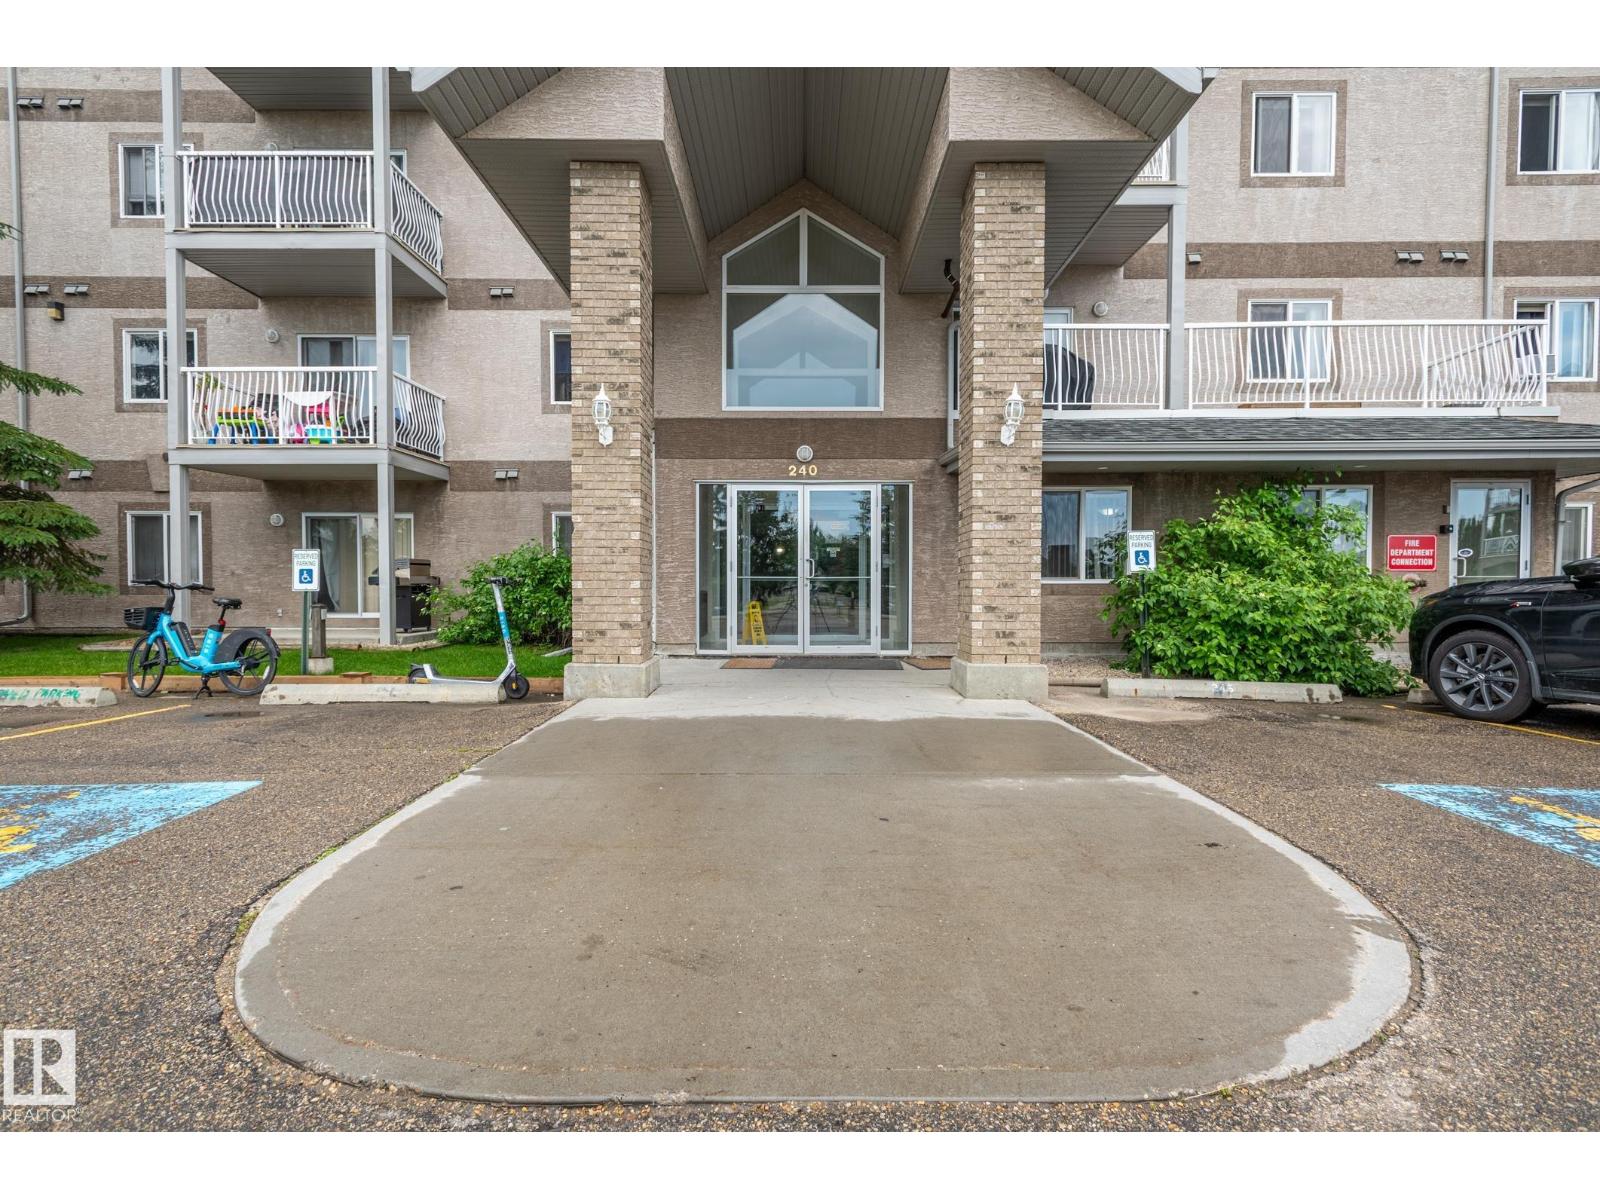
#314 – 240 Spruce Ridge Road
Spruce Ridge · Spruce Grove, AB T7X 0G5
MLS® E4505009 · Listing courtesy of Bermont Realty (1983) Ltd
2 bedrooms · 2 bathrooms · 861 sq ft · Built 2008 · Condo
About this home
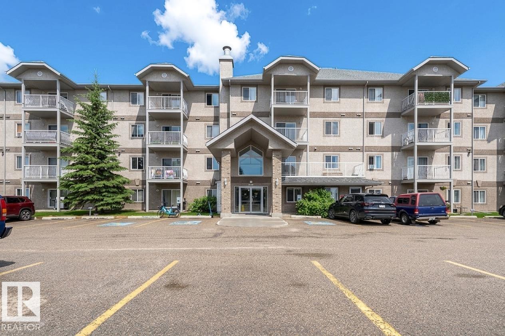
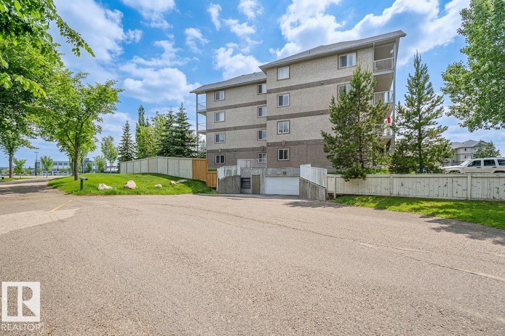
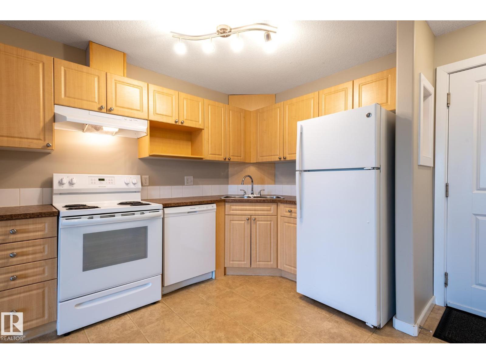
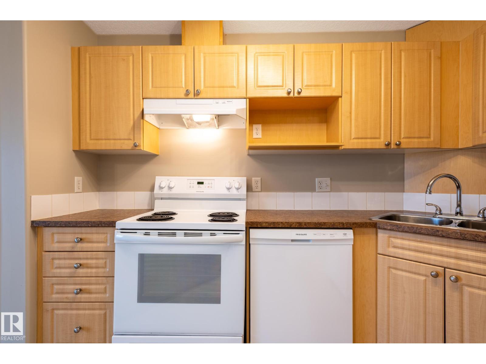
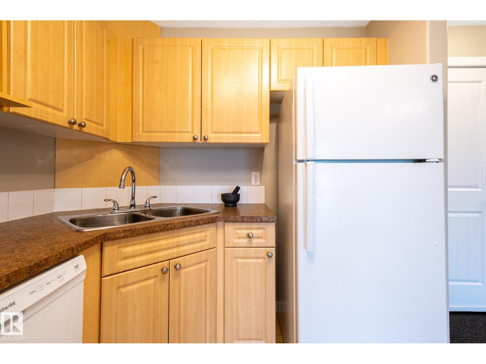
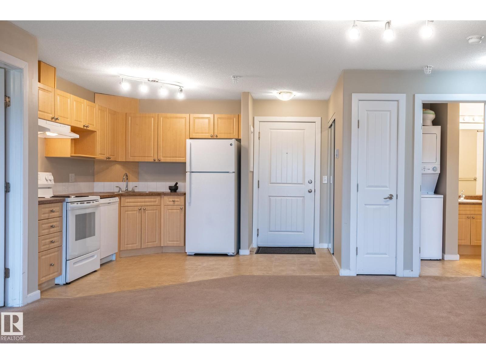
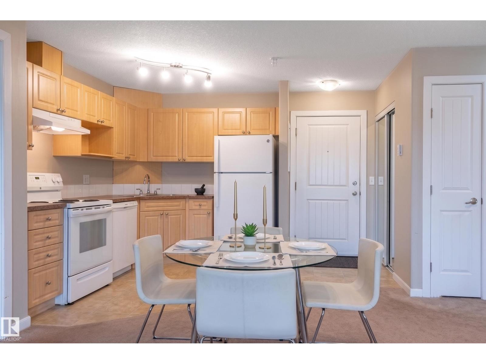
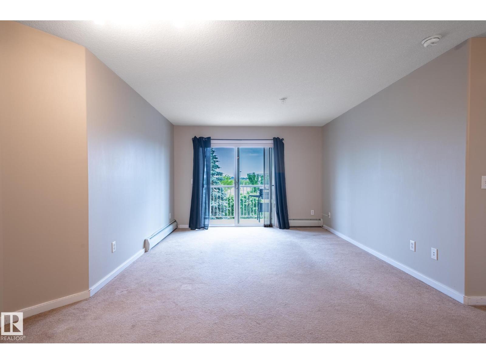
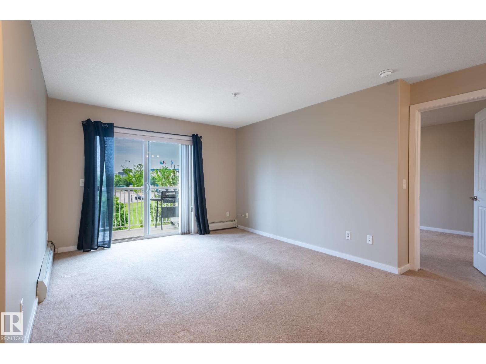
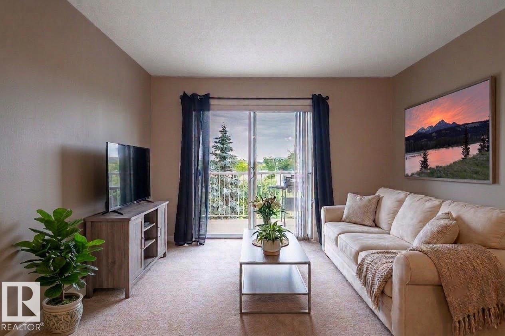
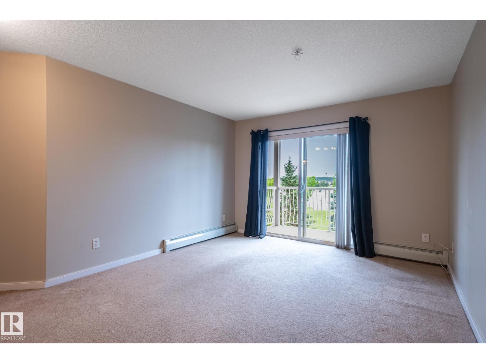
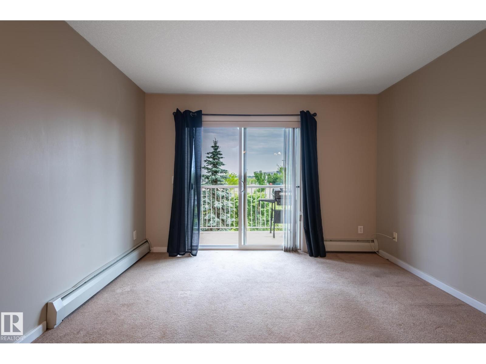
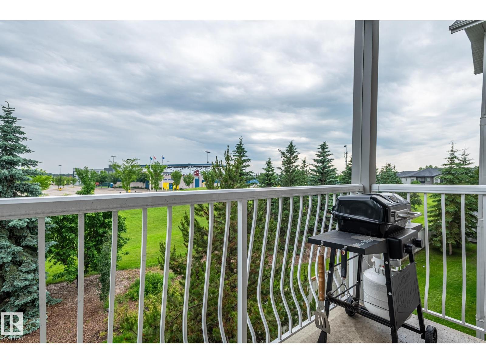
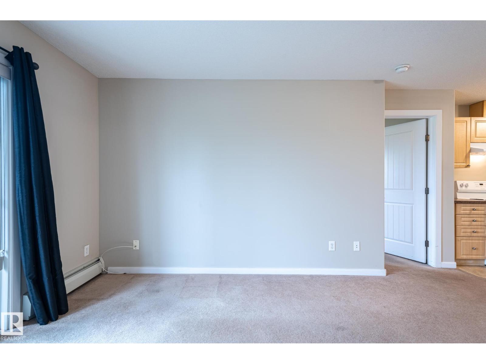
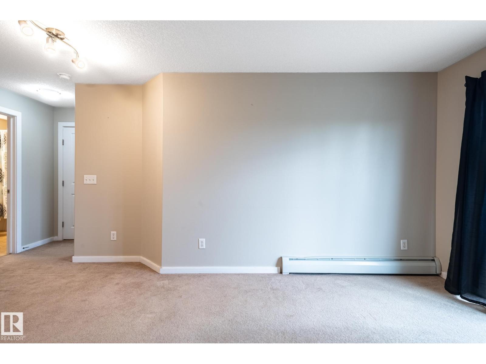
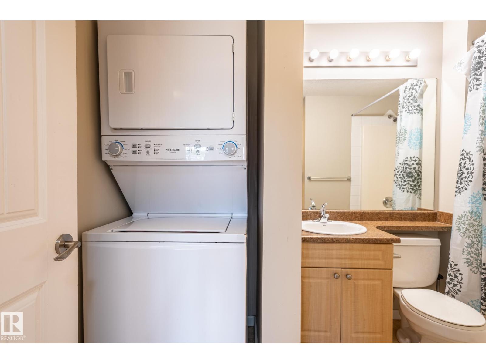
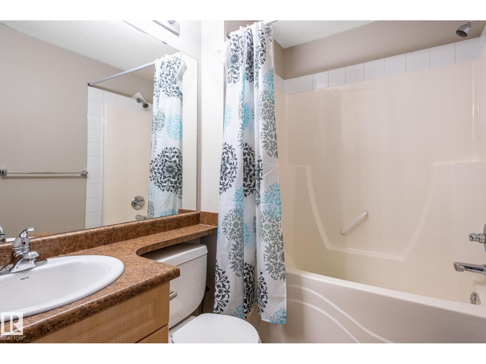
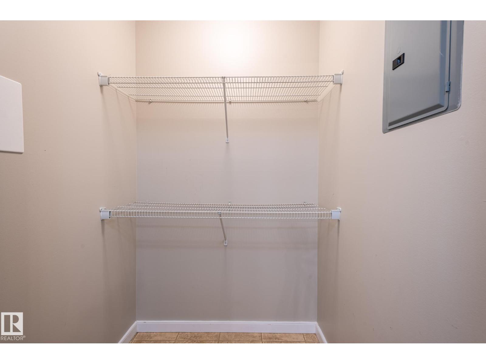
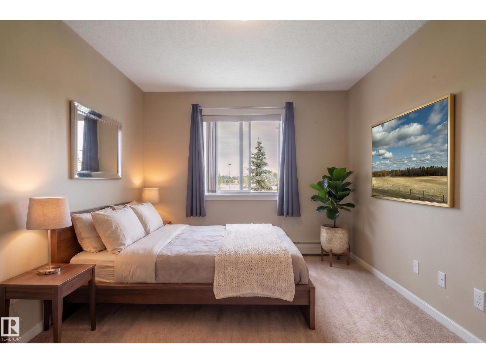
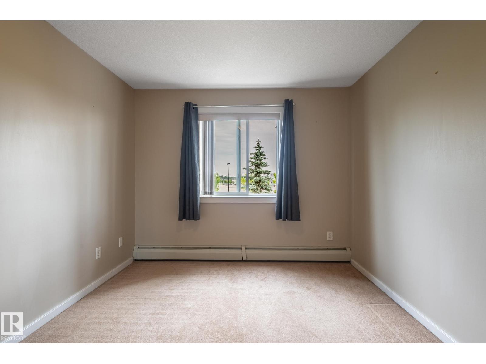
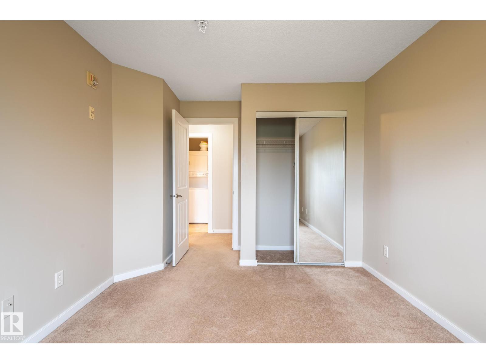
Welcome to this well managed, spacious 3rd Floor TWO bed TWO-bathroom Spruce Grove Condominium. Functional open kitchen is conveniently located adjacent to the dining area. Enjoy large living room w/ Patio doors that open onto a good size deck overlooking the green space and Tricentre leisure centre. The primary bedroom will fit a king-size bed with space to spare w/ a huge walk-through closet to the 4-pce Ensuite. 2nd bedroom is great for a roommate, guests, kids or work from home office. Enjoy the convenience of IN-SUITE LAUNDRY and large storage closet. This apartment comes w/ two titled surface parking stalls. Located just a short walk from the Tri-Leisure Centre, soccer fields, and shopping, with quick highway access for all commuting. Some images have been virtually staged. (id:67053)
Property details
Property
- List price
- $165,000
- Style
- Apartment
- Year built
- 2008
- Living area
- 861 square feet
- MLS® number
- E4505009
Interior
- Bedrooms
- 2
- Bathrooms
- 2
- Basement
- None
- Appliances
- Refrigerator, Dishwasher, Stove, Hood Fan, Garage door opener, Washer/Dryer Stack-Up
Systems
- Heating
- Baseboard heaters
Parking
- Parking
- Stall
Condo fee
- Fee
- $446 monthly
- Includes
- Common Area Maintenance, Exterior Maintenance, Property Management, Security, Heat, Water, Insurance, Other, See Remarks
- Ownership
- Condo/Strata
Lot & site
- Lot features
- Park/reserve, No Animal Home
- Site influences
- Park/reserve, No Animal Home, Public Swimming Pool
- Community
- Spruce Ridge
Rooms
Main level
- Living room17'7 x 18'9
- Kitchen7'7 x 10'1
- Primary Bedroom10'11 x 15'3
- Bedroom 29'11 x 14'8
The building
Spruce Ridge Manor: sold prices, condo fees and every unit for sale in the building.
More homes in Spruce Grove
Every home for sale in Spruce Grove, newest first.
Listing courtesy of Bermont Realty (1983) Ltd. Listing data is provided under copyright by the REALTORS® Association of Edmonton via the CREA Data Distribution Facility (DDF®). Information is deemed reliable but is not guaranteed accurate by CREA, the board, or Real Living, and should be independently verified. Not intended to solicit properties currently listed for sale.