34 Pebble Cove
Prescott · Spruce Grove, AB T7X 4T1
MLS® E4510723 · Listing courtesy of Exp Realty
3 bedrooms · 3 bathrooms · 1,820 sq ft · Built 2026 · House
About this home
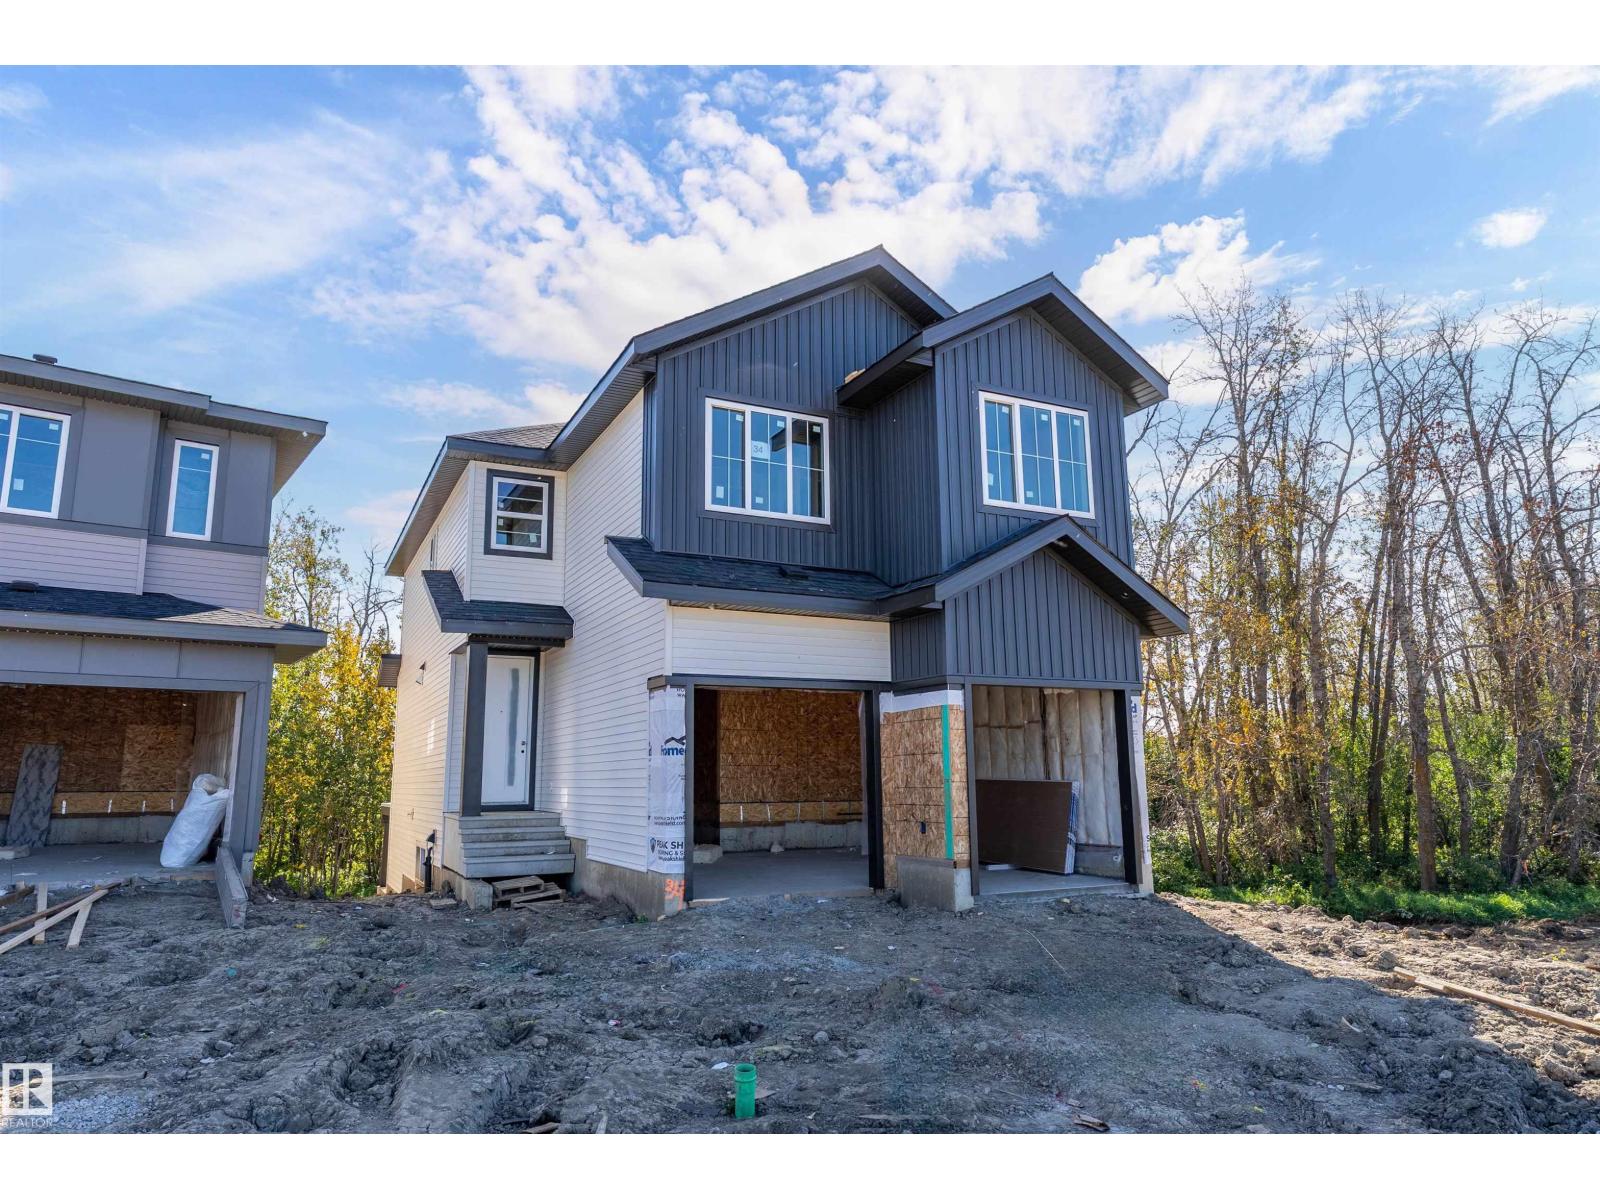
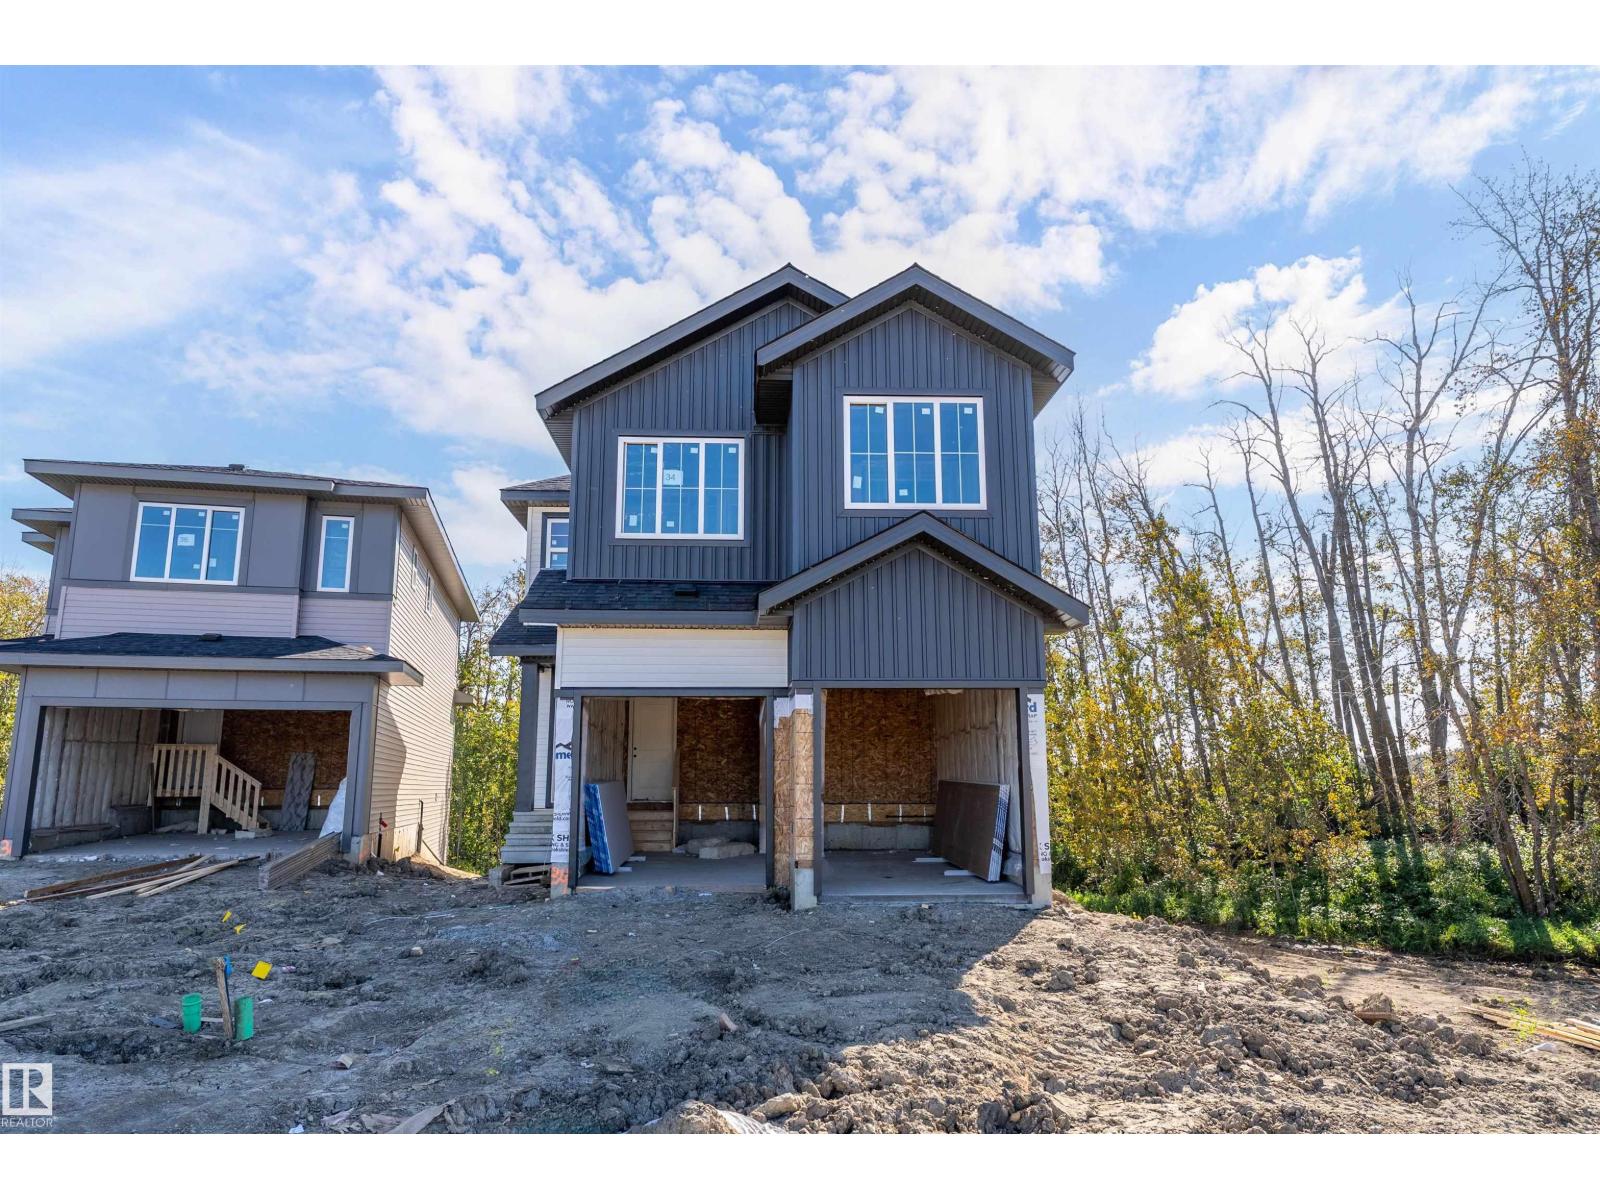
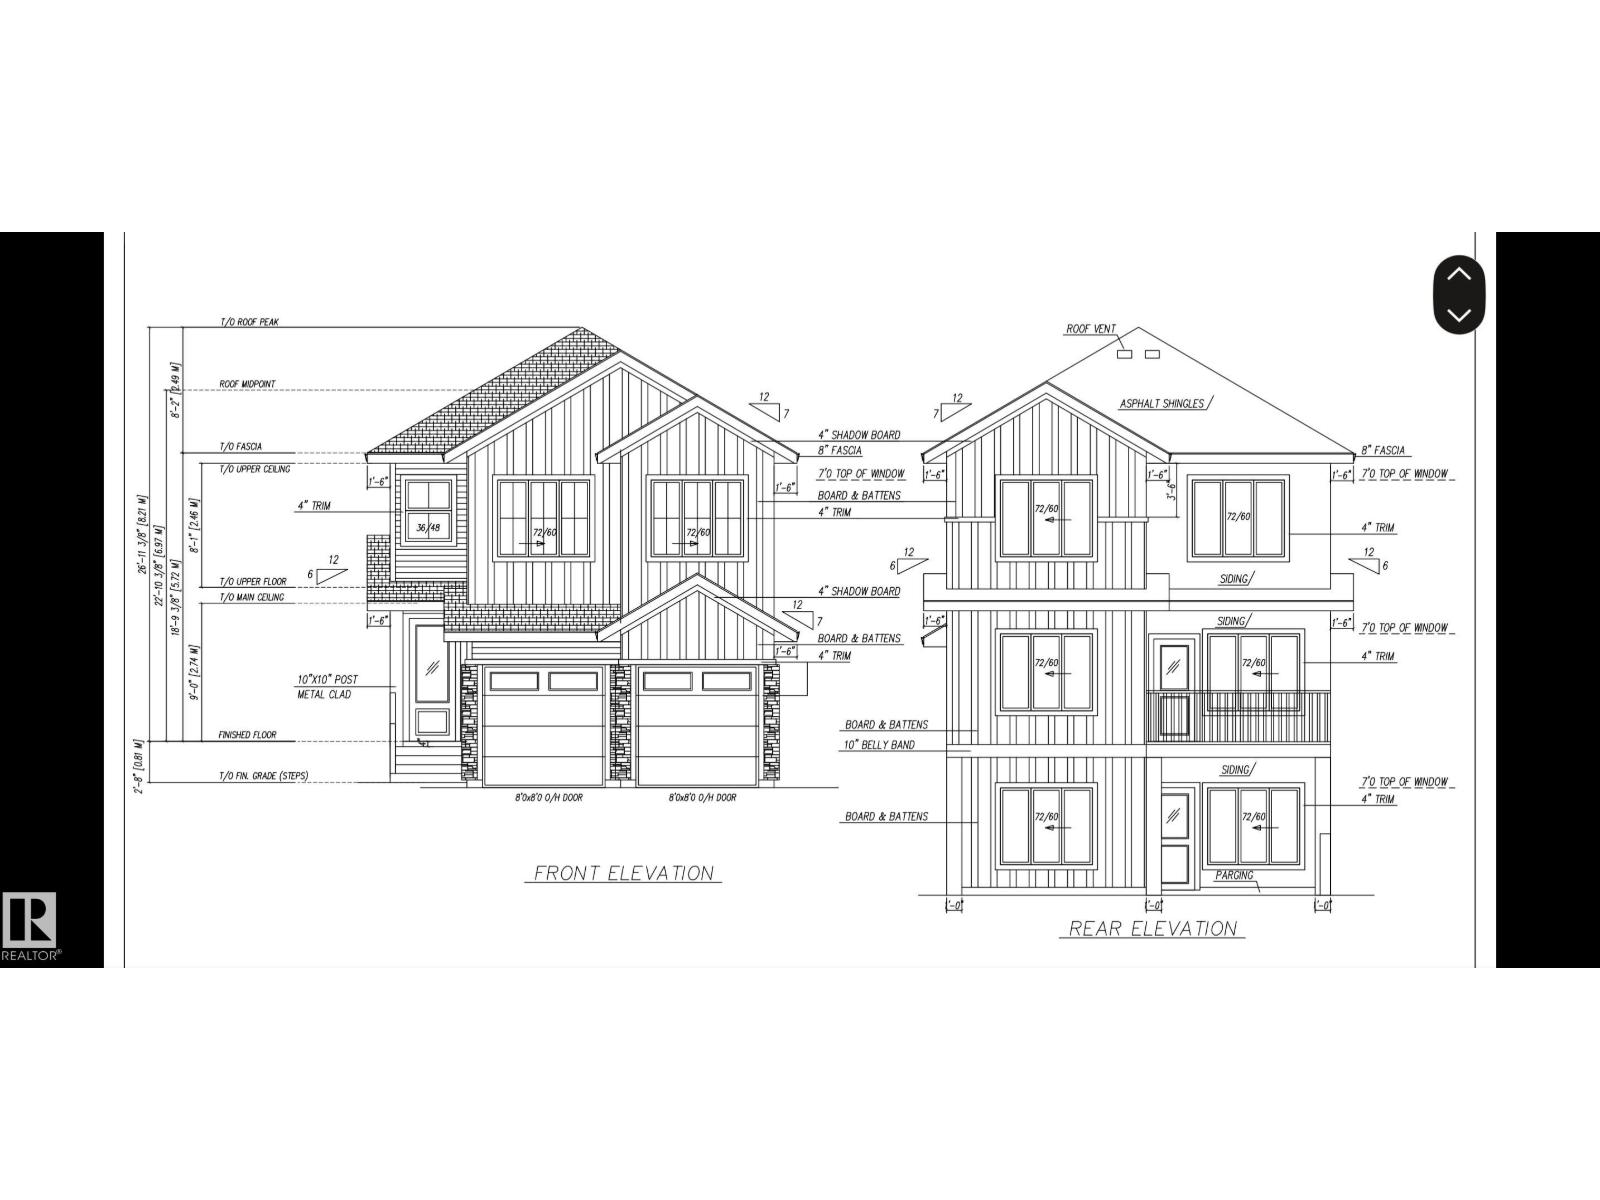
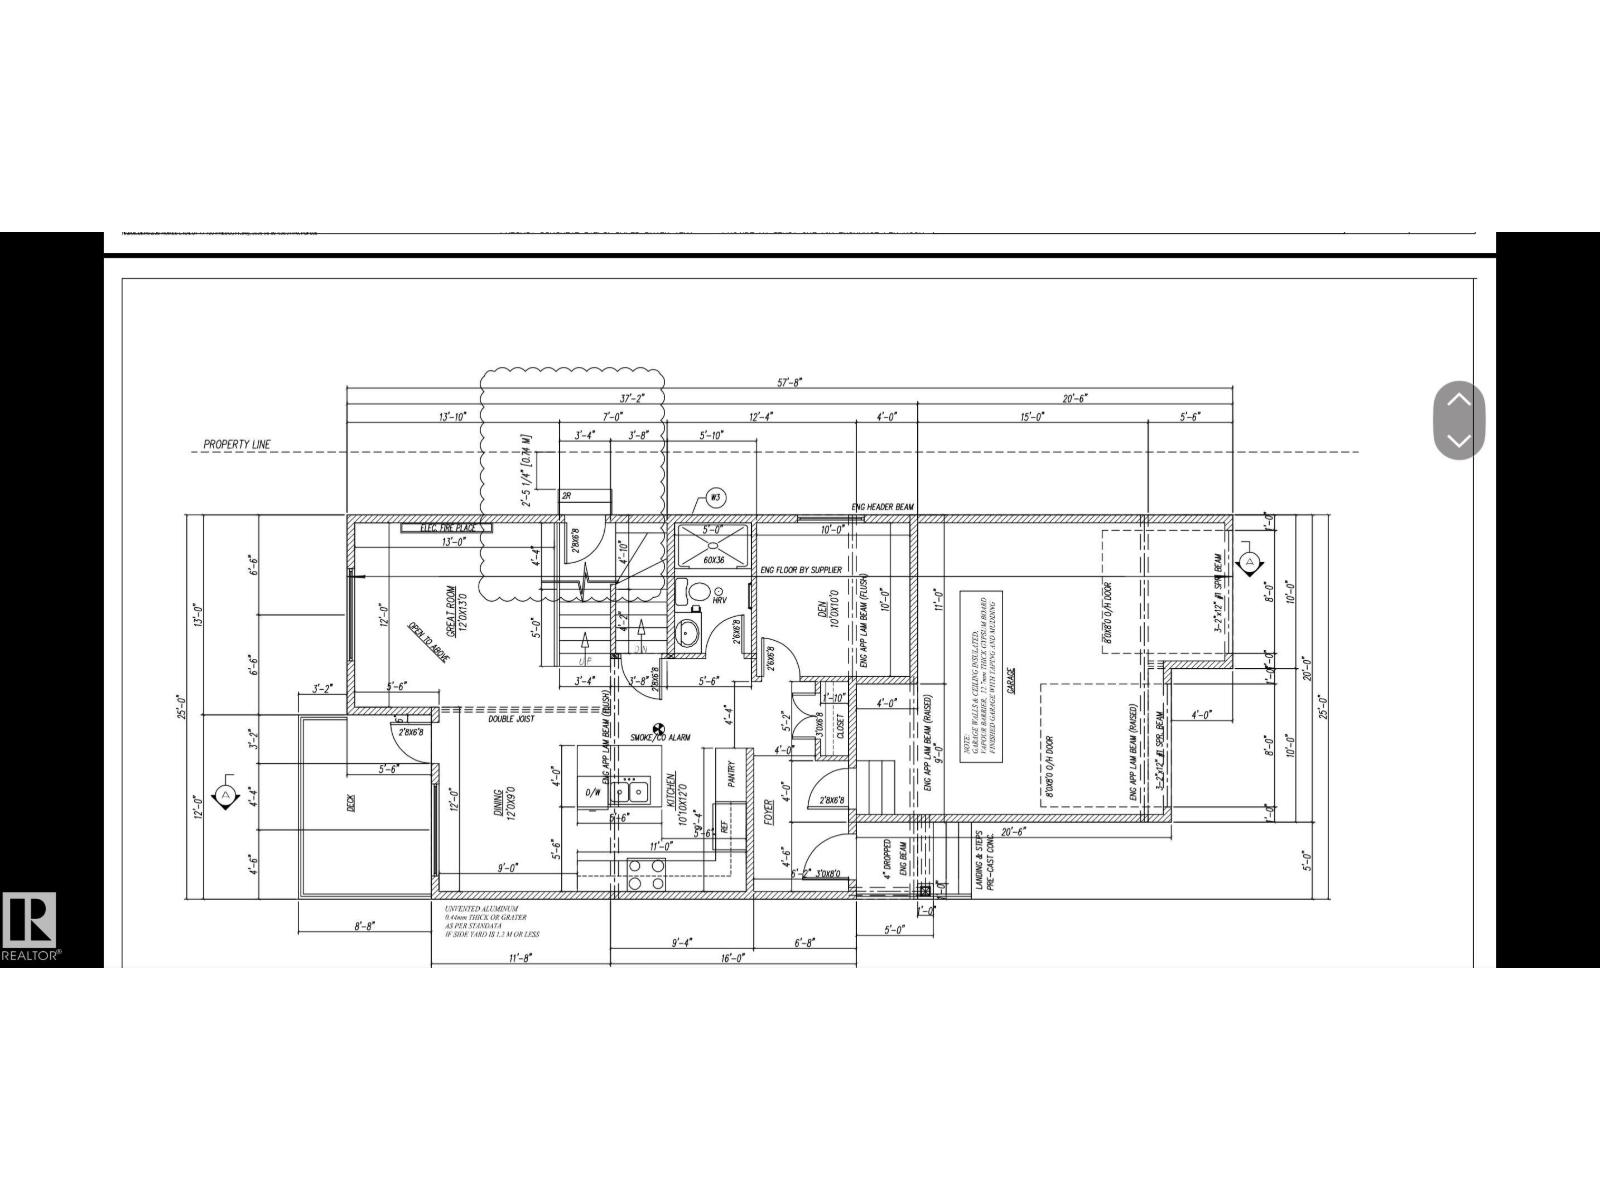
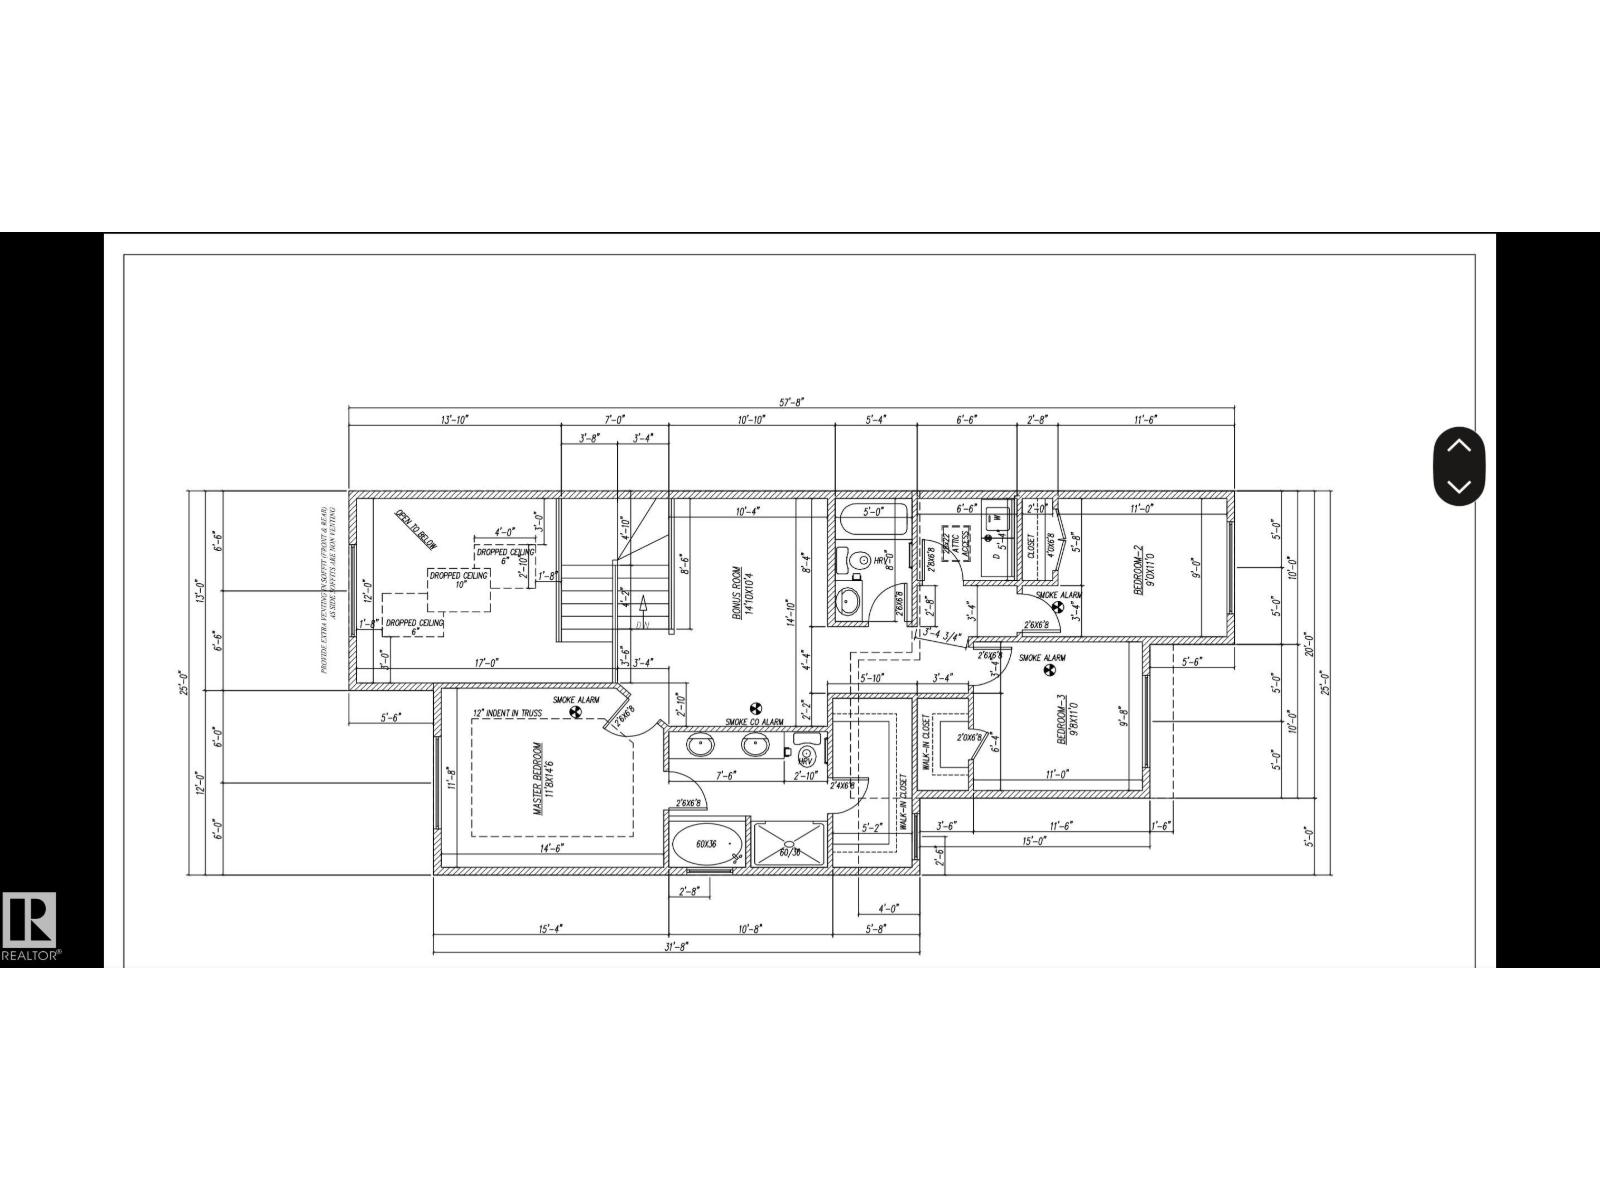
Welcome to this stunning new-build 2-storey home nestled in a quiet cove and backing onto a beautiful tree line, with walking trails outside your door step. The Side entrance and walkout basement offers excellent future potential and direct access to the backyard. The main floor features an open concept design with an impressive open to below ceiling in the living room, creating a bright and spacious atmosphere. The kitchen provides access to a maintenance free deck overlooking the yard, perfect for relaxing or entertaining. A main floor den and convenient 3pc bathroom add flexibility. Upstairs offers 3 bedrooms, a 4pc bathroom and laundry room. The spacious primary retreat features a walkin closet and luxurious 5pc ensuite. Completing the home is a double attached garage. Located in a desirable area close to numerous amenities, this home combines modern design, functional living space and a peaceful setting. Don't miss this opportunity to make this beautiful new home yours! (id:67053)
Property details
Property
- List price
- $580,555
- Style
- House
- Year built
- 2026
- Living area
- 1,820 square feet
- MLS® number
- E4510723
Interior
- Bedrooms
- 3
- Bathrooms
- 3
- Basement
- Unfinished, Full, Walk out
- Appliances
- Hood Fan, Garage door opener remote(s)
Systems
- Heating
- Forced air
Parking
- Parking
- Attached Garage
Condo fee
- Ownership
- Freehold
Lot & site
- Lot features
- No back lane, No Animal Home, No Smoking Home
- Site influences
- No back lane, No Animal Home, No Smoking Home
- Community
- Prescott
Rooms
Main level
- Living room—
- Dining room—
- Kitchen—
- Den—
Upper Level
- Primary Bedroom—
- Bedroom 2—
- Bedroom 3—
- Bonus Room—
- Laundry room—
More homes in Spruce Grove
Every home for sale in Spruce Grove, newest first.
Listing courtesy of Exp Realty. Listing data is provided under copyright by the REALTORS® Association of Edmonton via the CREA Data Distribution Facility (DDF®). Information is deemed reliable but is not guaranteed accurate by CREA, the board, or Real Living, and should be independently verified. Not intended to solicit properties currently listed for sale.