10 Marlboro Place
Millgrove · Spruce Grove, AB T7X 2P1
MLS® E4512827 · Listing courtesy of RE/MAX PREFERRED CHOICE
4 bedrooms · 3 bathrooms · 1,357 sq ft · Built 1979 · Bungalow
About this home
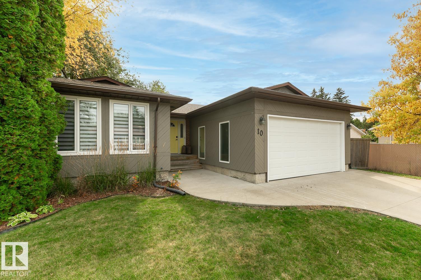
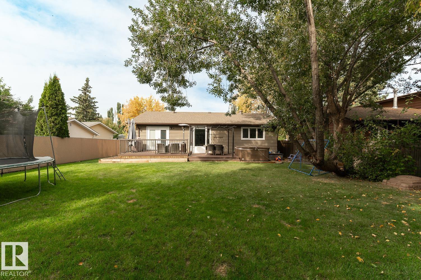
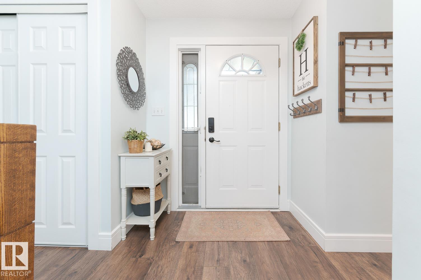
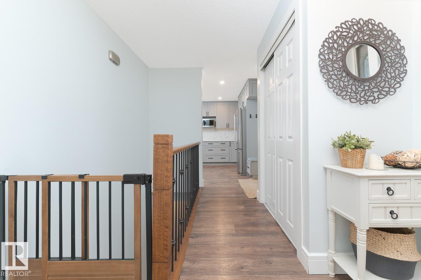
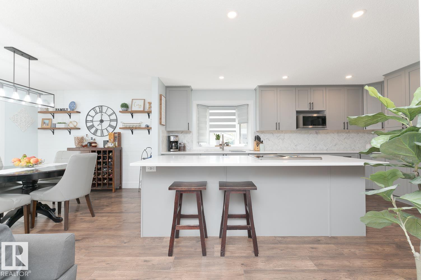
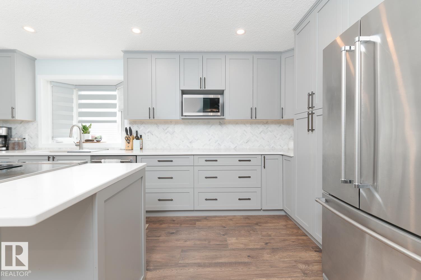
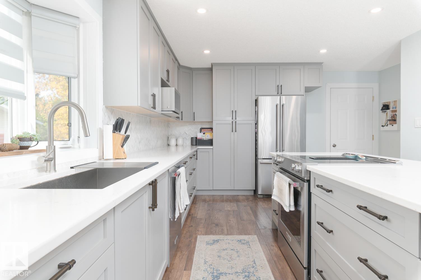
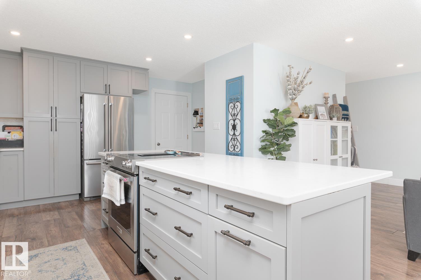
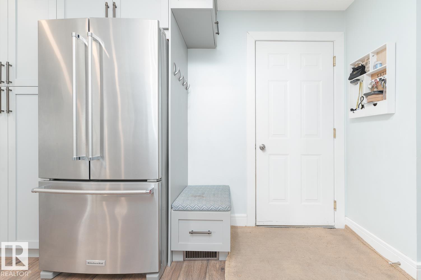
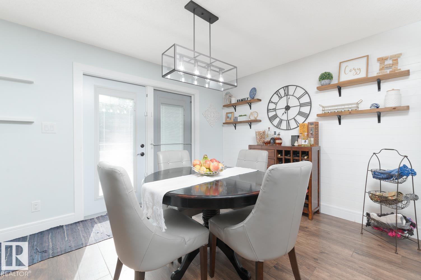
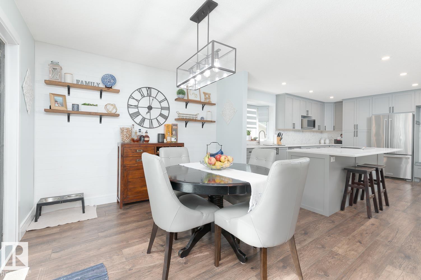
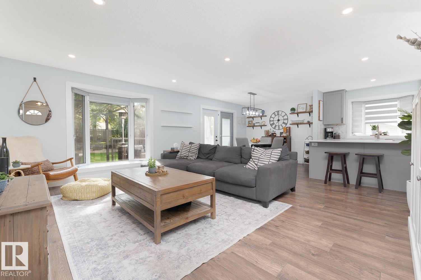
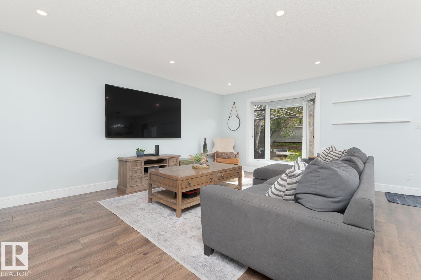
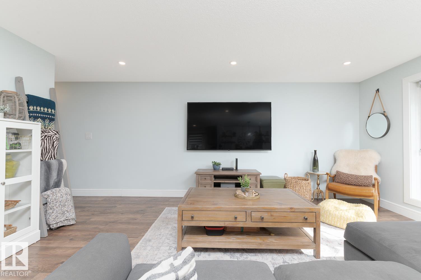
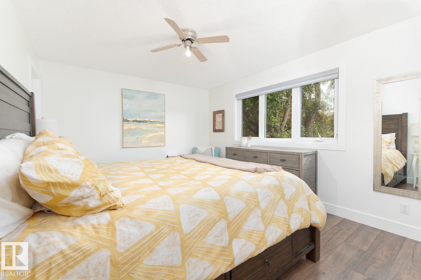
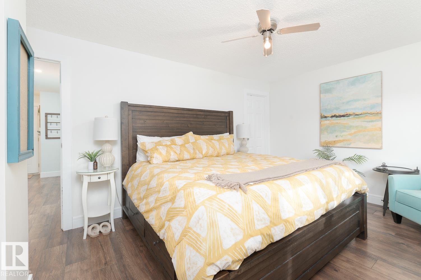
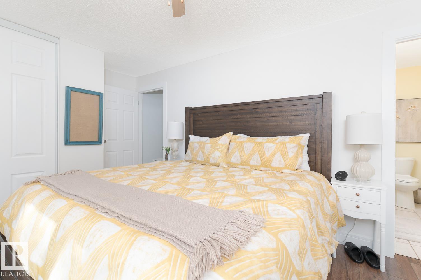
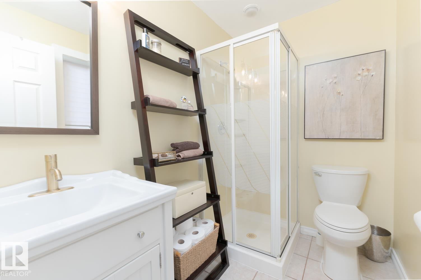
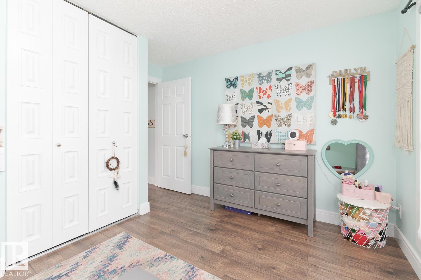
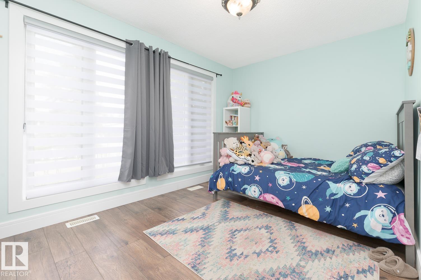
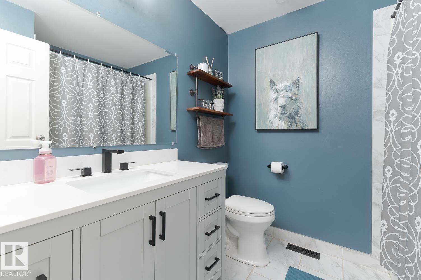
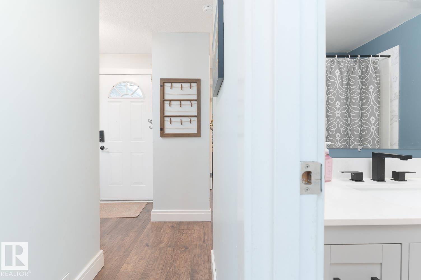
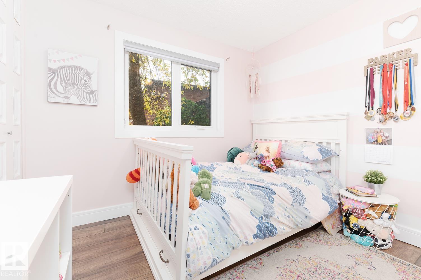
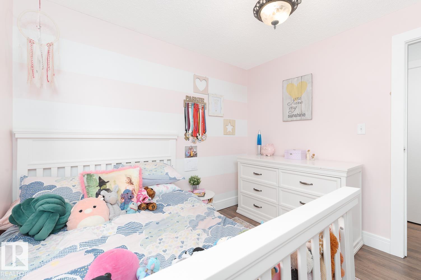
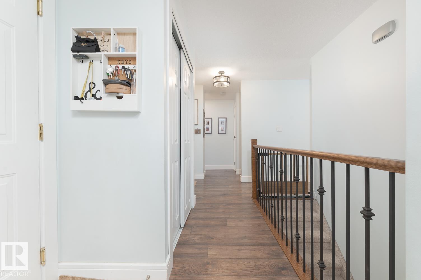
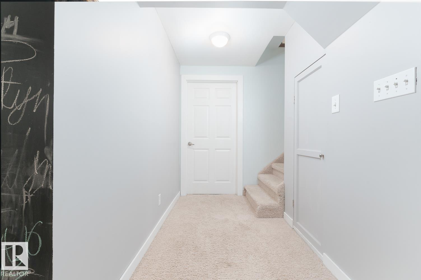
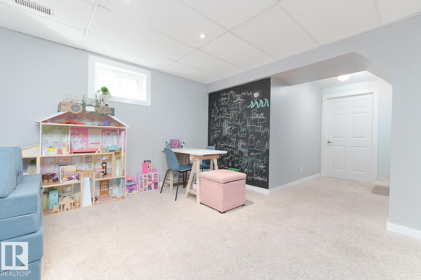
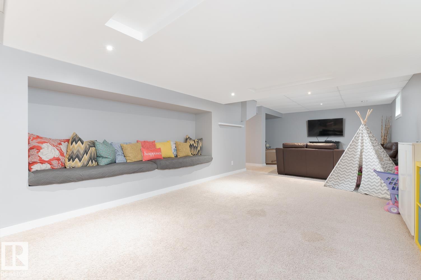
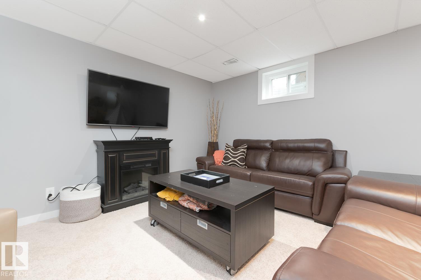
Tucked away in a desirable cul-de-sac and just steps from the Grove Heritage Park trail system, this beautifully maintained 1300+ sq ft bungalow offers the space, comfort, and location families are searching for. With 3 bedrooms above grade, a 4th bedroom downstairs, and 3 full bathrooms, the layout is both functional and flexible. The inviting main floor features a warm living room perfect for gathering with family and friends, while the fully finished basement adds the extra living space every growing family appreciates, complete with a large recreation area. Over the years, the home has been thoughtfully updated with new shingles, kitchen renovations, fresh flooring, several replaced windows, and bathroom improvements, allowing you to move in with confidence. Outside, the massive south-facing backyard offers privacy, sunshine, and room to enjoy every season, all within a mature neighbourhood known for its space, parking, and community feel. Opportunities like this don't come along often. (id:67053)
Property details
Property
- List price
- $544,900
- Style
- Bungalow
- Year built
- 1979
- Living area
- 1,357 square feet
- MLS® number
- E4512827
Interior
- Bedrooms
- 4
- Bathrooms
- 3
- Basement
- Finished, Full
- Appliances
- Washer, Refrigerator, Dishwasher, Stove, Dryer, Storage Shed, Window Coverings, Garage door opener, Garage door opener remote(s)
Systems
- Heating
- Forced air
Parking
- Parking
- Attached Garage
Condo fee
- Ownership
- Freehold
Lot & site
- Lot size
- 849 m² (9,139 sq ft)
- Lot features
- Cul-de-sac
- Site influences
- Cul-de-sac
- Community
- Millgrove
Rooms
Main level
- Living room5.31 × 4.78 meters
- Dining room3.06 × 2.61 meters
- Kitchen5.03 × 3.49 meters
- Primary Bedroom4.17 × 3.39 meters
- Bedroom 23.99 × 2.75 meters
- Bedroom 32.92 × 2.89 meters
Basement
- Bedroom 4—
- Recreation room11.95 × 4.56 meters
More homes in Spruce Grove
Every home for sale in Spruce Grove, newest first.
Listing courtesy of RE/MAX PREFERRED CHOICE. Listing data is provided under copyright by the REALTORS® Association of Edmonton via the CREA Data Distribution Facility (DDF®). Information is deemed reliable but is not guaranteed accurate by CREA, the board, or Real Living, and should be independently verified. Not intended to solicit properties currently listed for sale.