61 Linkside Boulevard
Linkside · Spruce Grove, AB T7X 4A6
MLS® E4507750 · Listing courtesy of Real Broker
$639,900Reduced $15,000 (2.3%) on
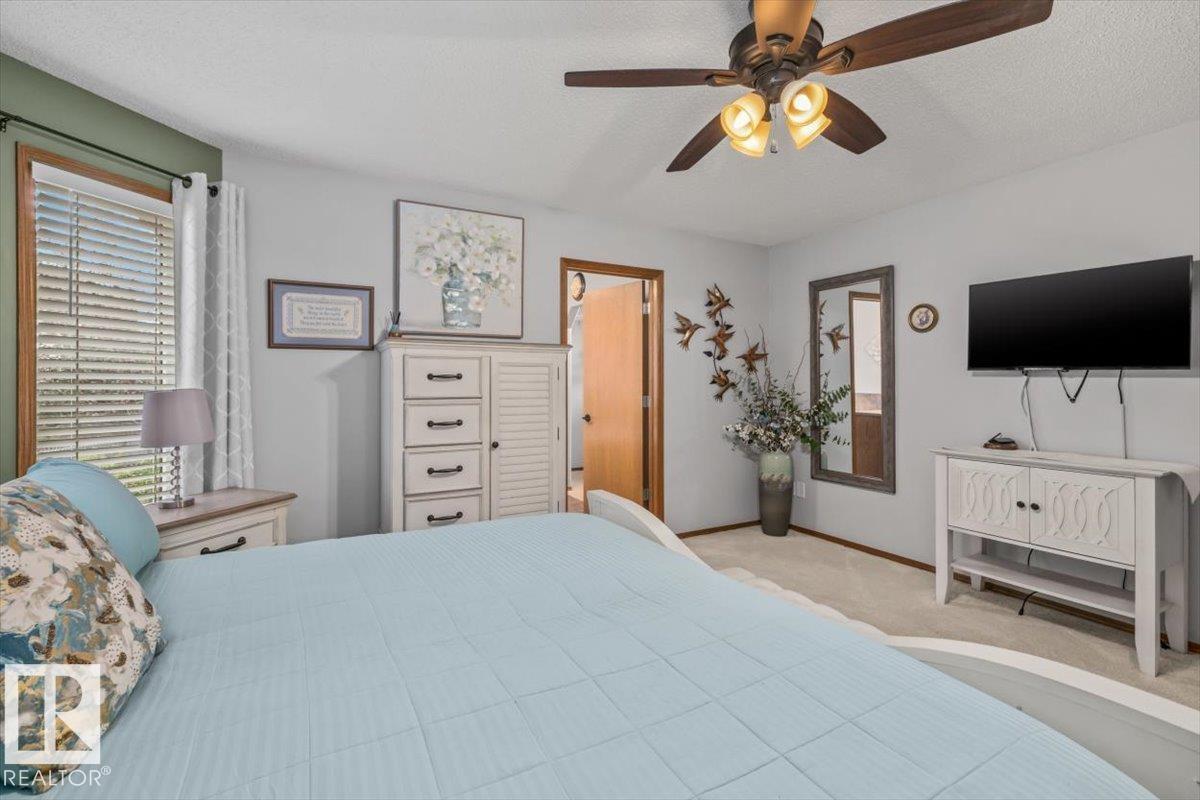
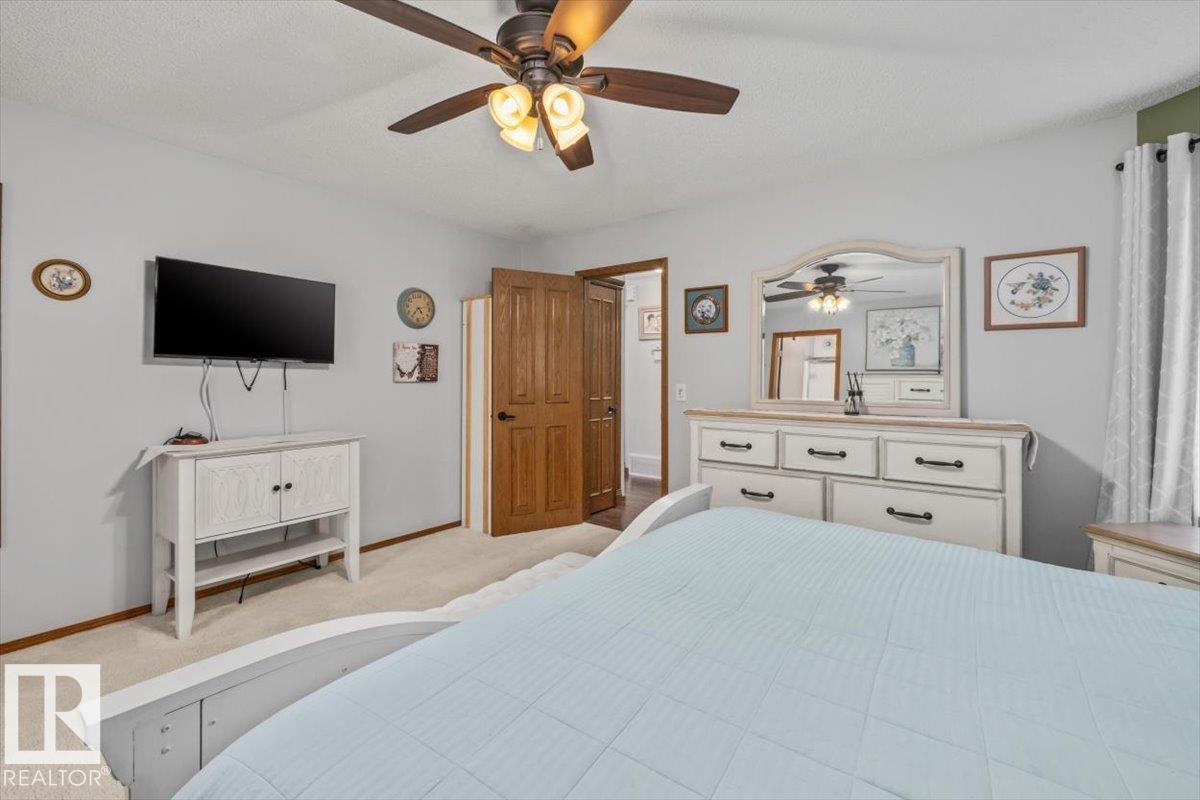
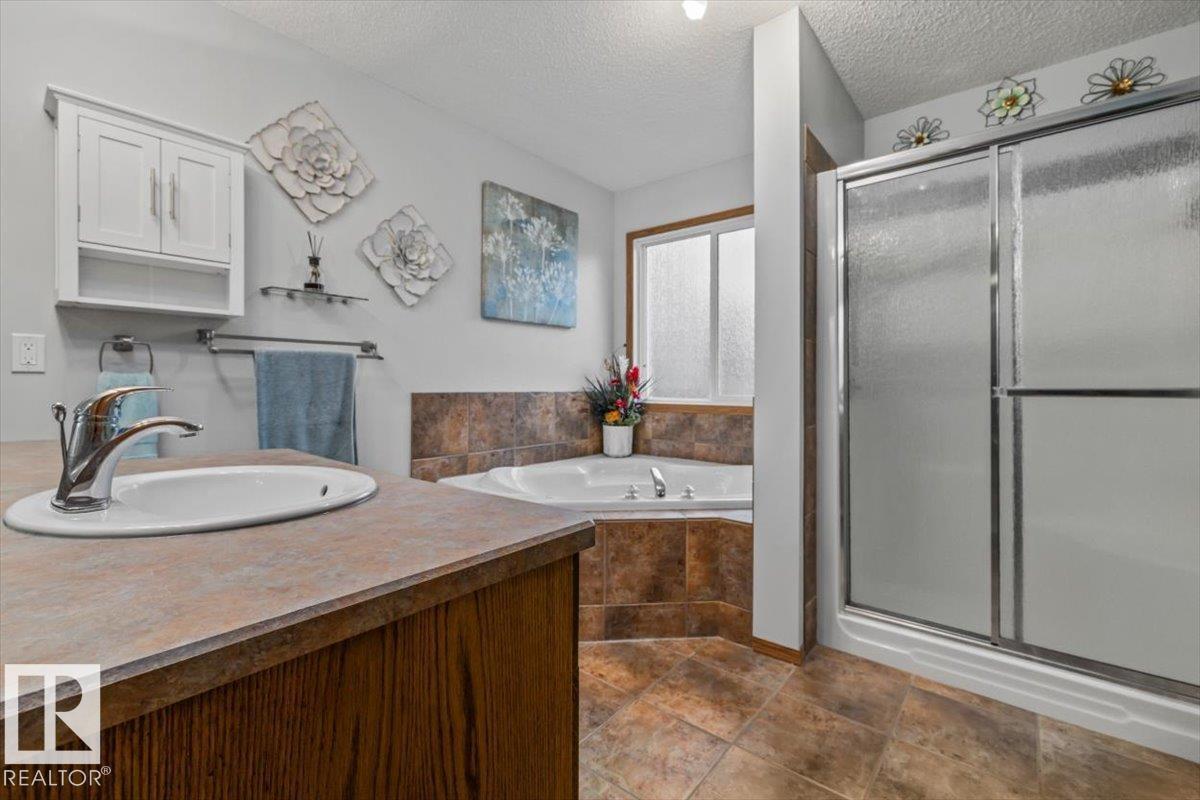
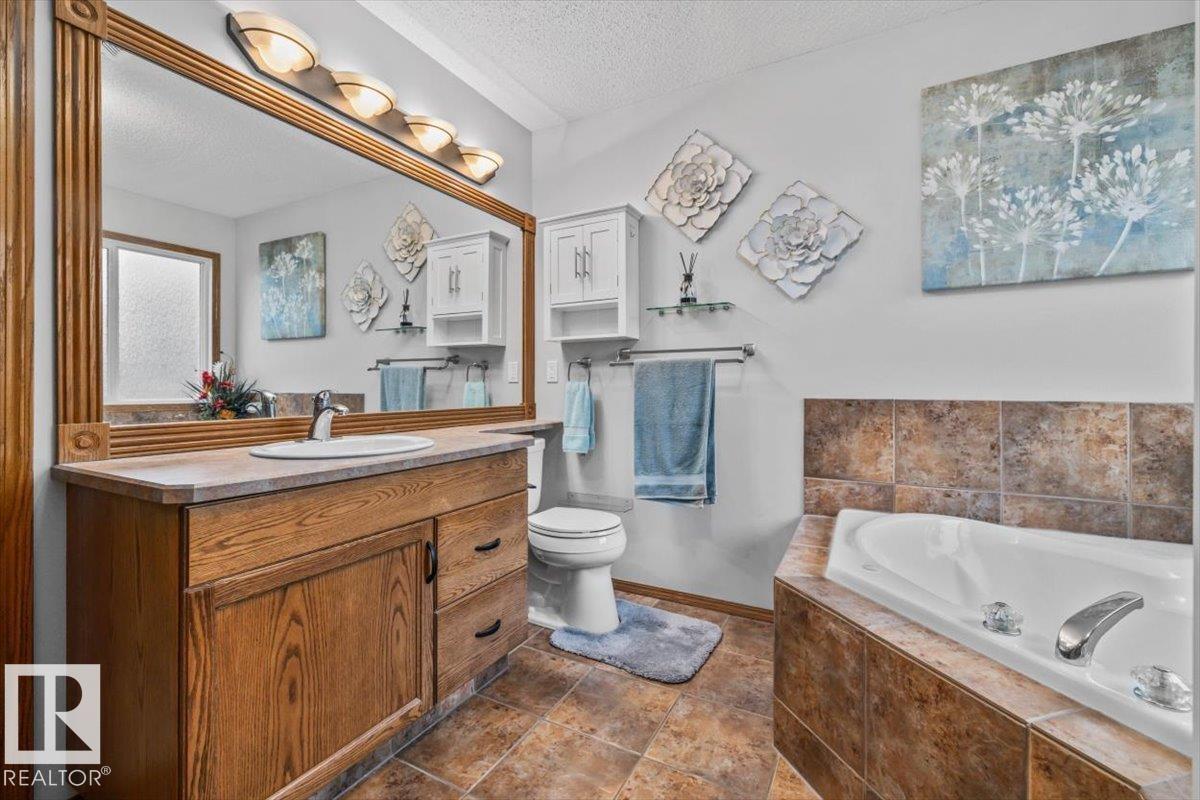
4 bedrooms · 3 bathrooms · 1,581 sq ft · Built 2006 · Bungalow
About this home
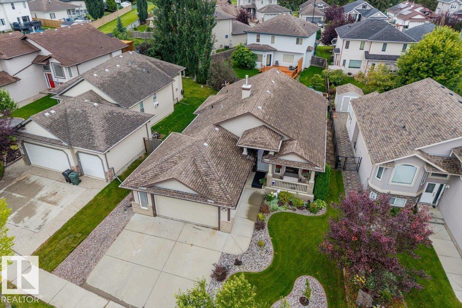
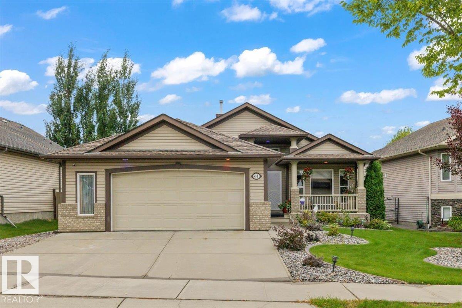
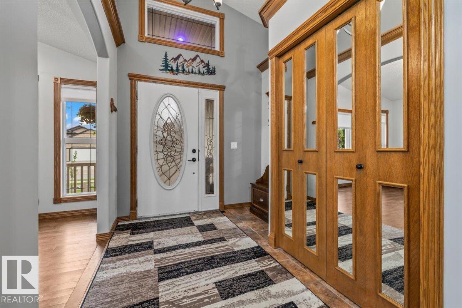
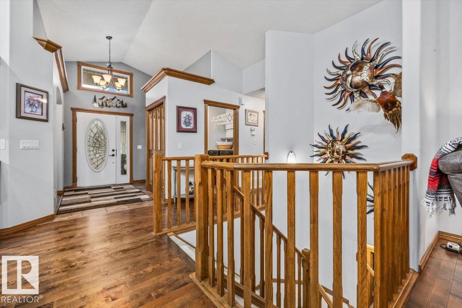
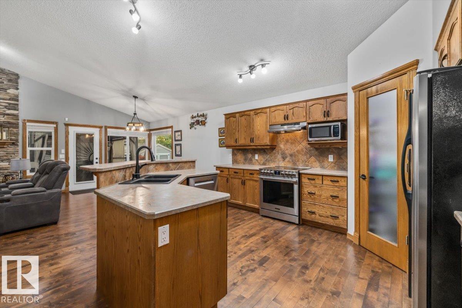
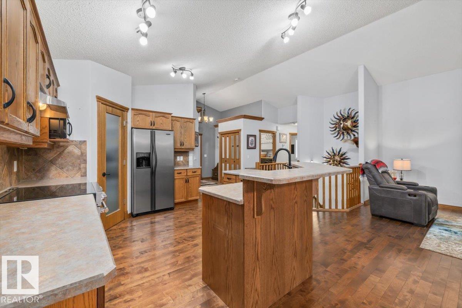
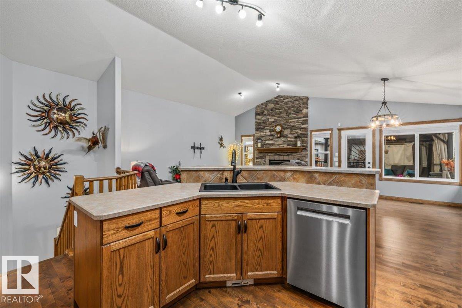
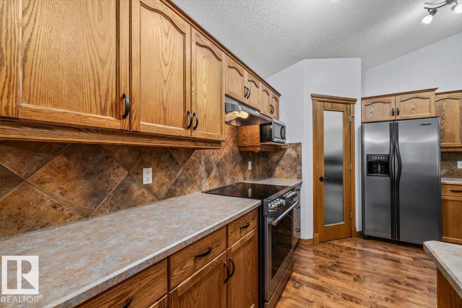
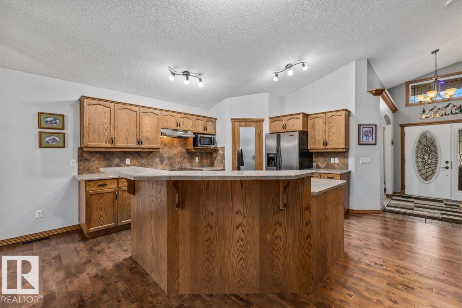
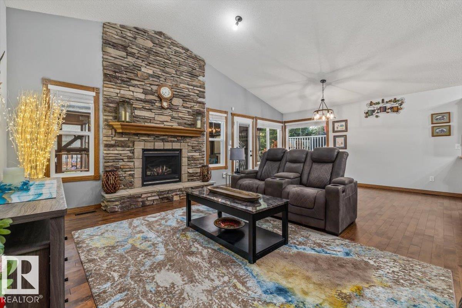
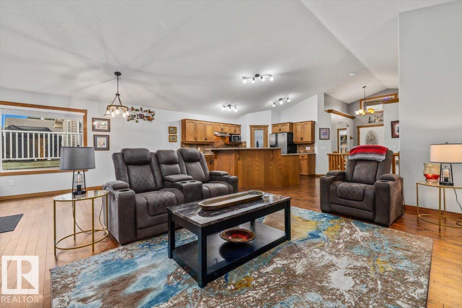
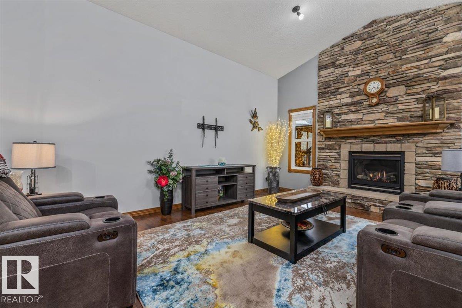
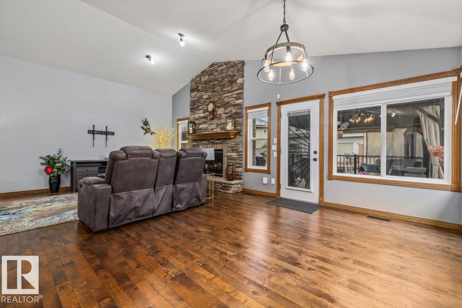
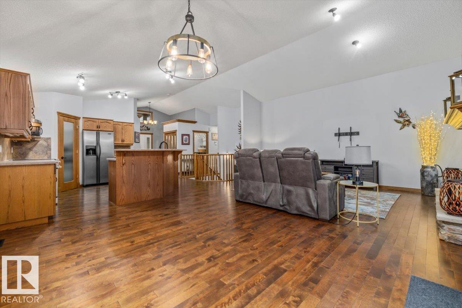
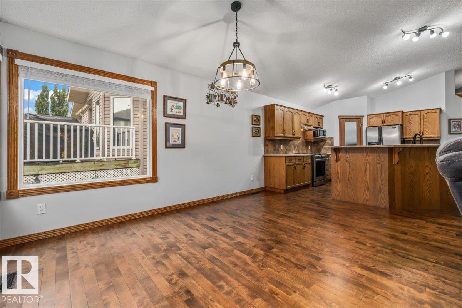
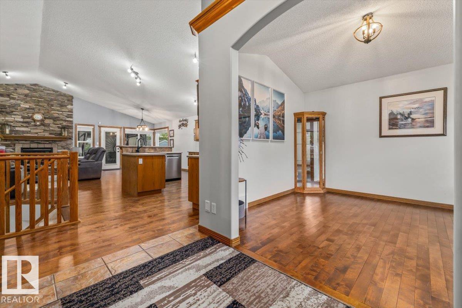
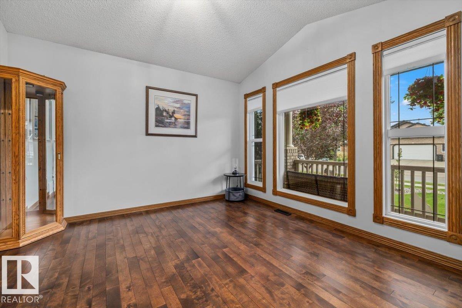
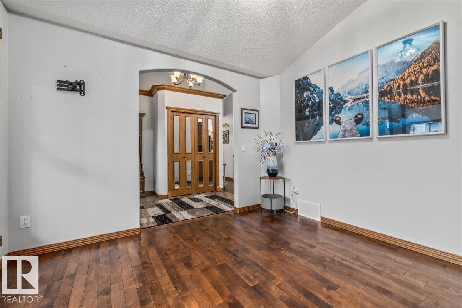
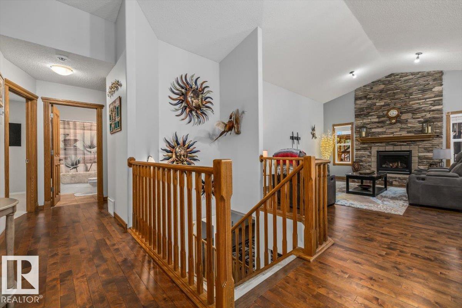
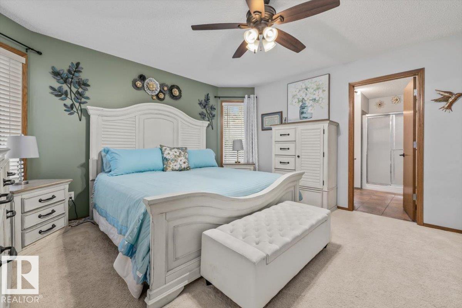
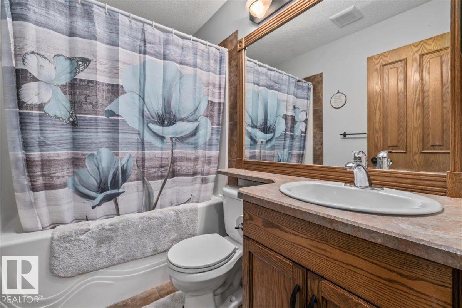
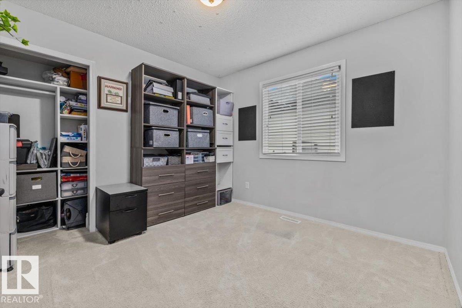
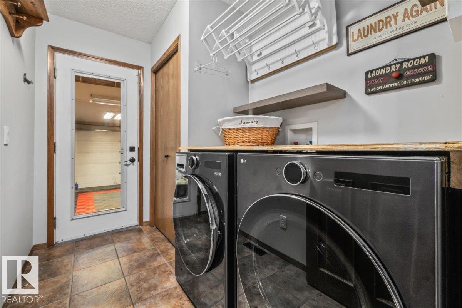
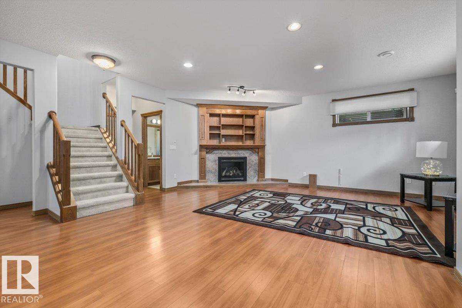
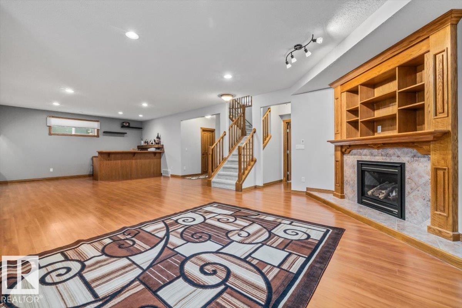
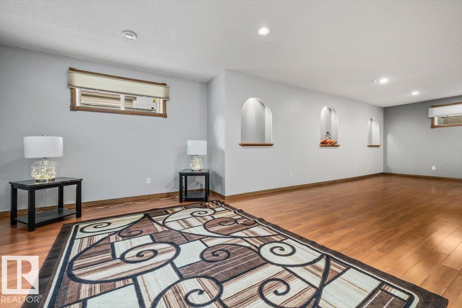
BUNGALOW LIVING IN LINKSIDE. Set within the Links at Spruce Grove golf course community, this meticulously maintained 4-bed, 3-bath bungalow offers over 3,000 sq ft of total living space. Vaulted ceilings create an airy, open feel through the kitchen, dining and living areas, centred around a gas fireplace with stone surround. The kitchen features solid oak cabinetry and an eat-up island, while the main floor offers 2 bedrooms, 2 full baths, laundry and a separate den. Downstairs, the spacious family room with a 2nd gas fireplace and wet bar is joined by 2 additional bedrooms, a full bath and plenty of storage. Enjoy morning sun from the east-facing front porch and evenings on the west-facing deck overlooking a beautifully maintained, fully fenced yard with mature perennials, dog run and underground sprinklers. Complete with an oversized HEATED garage, this lovingly cared-for home combines comfortable main-floor living with the space to gather, all in an established Spruce Grove community. (id:67053)
Property details
Property
- List price
- $624,900
- Previous price
- $639,900
- Price reduced
- Oct. 2, 2026 · $15,000 off
- Style
- Bungalow
- Year built
- 2006
- Living area
- 1,581 square feet
- MLS® number
- E4507750
Interior
- Bedrooms
- 4
- Bathrooms
- 3
- Basement
- Finished, Full
- Appliances
- Washer, Refrigerator, Dishwasher, Wine Fridge, Stove, Dryer, Hood Fan, Garage door opener, Garage door opener remote(s), Fan
Systems
- Heating
- Forced air
Parking
- Parking
- Attached Garage, Oversize, Heated Garage
Condo fee
- Ownership
- Freehold
Lot & site
- Lot size
- 579 m² (6,229 sq ft)
- Lot features
- Park/reserve, Wet bar
- Site influences
- Park/reserve, Wet bar
- Community
- Linkside
Rooms
Main level
- Living room3.98 × 5.48 meters
- Dining room3.1 × 4.43 meters
- Kitchen3.1 × 4.26 meters
- Primary Bedroom4.58 × 4.27 meters
- Bedroom 23.26 × 3.12 meters
- Office3.35 × 3.48 meters
Basement
- Family room8.6 × 5.86 meters
- Den2.97 × 3.29 meters
- Bedroom 33.75 × 4.36 meters
- Bedroom 43.24 × 3.19 meters
- Utility room3.6 × 3.92 meters
More homes in Spruce Grove
Every home for sale in Spruce Grove, newest first.
Listing courtesy of Real Broker. Listing data is provided under copyright by the REALTORS® Association of Edmonton via the CREA Data Distribution Facility (DDF®). Information is deemed reliable but is not guaranteed accurate by CREA, the board, or Real Living, and should be independently verified. Not intended to solicit properties currently listed for sale.