1 Longview Place
Linkside · Spruce Grove, AB T7X 3Y5
MLS® E4505910 · Listing courtesy of Century 21 Masters
$519,900Reduced $10,000 (1.9%) on
2 bedrooms · 3 bathrooms · 1,223 sq ft · Built 1999 · Bungalow
About this home
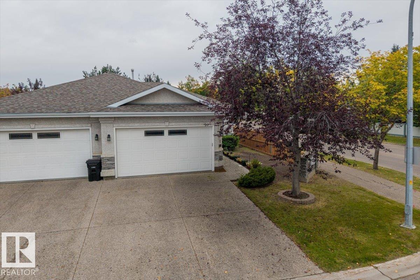
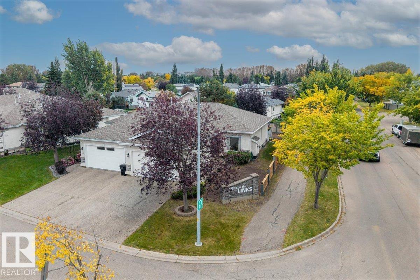
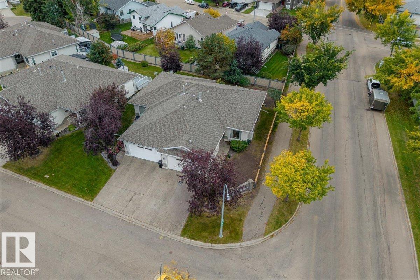
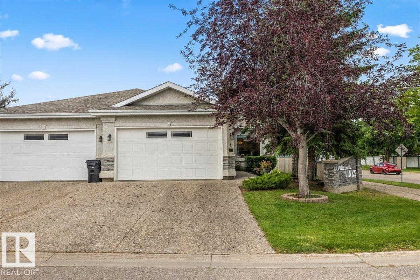
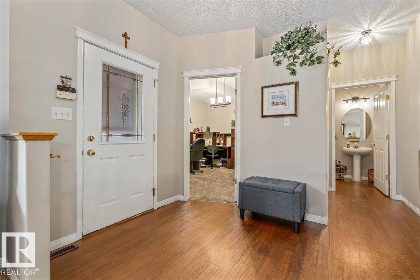
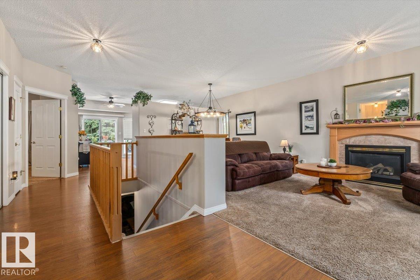
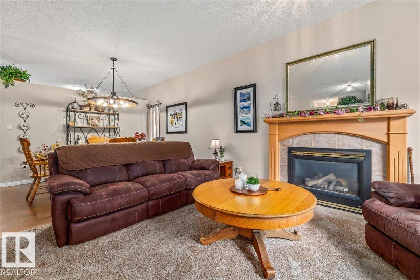
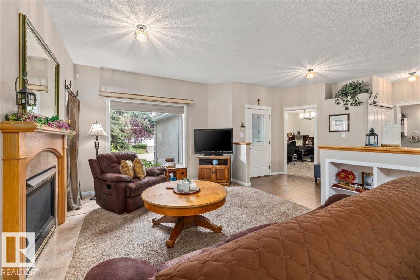
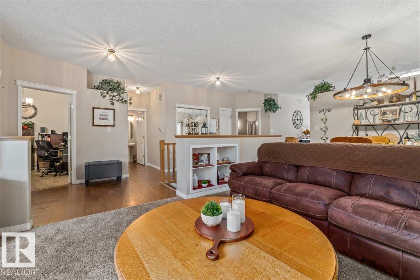
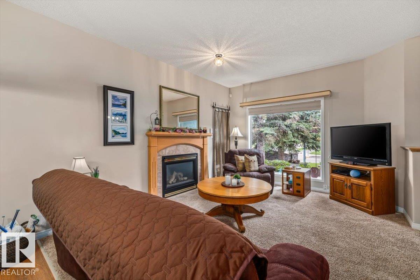
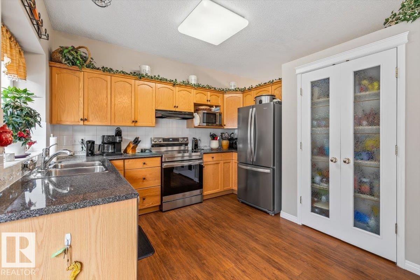
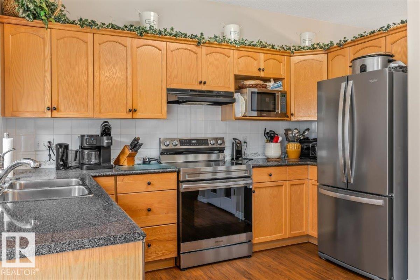
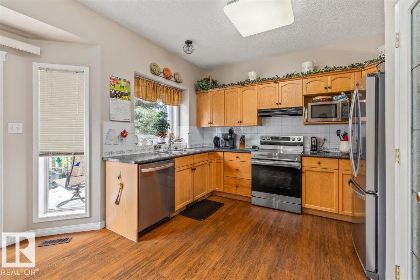
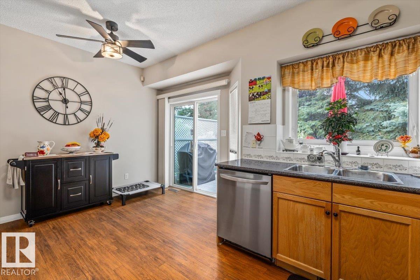
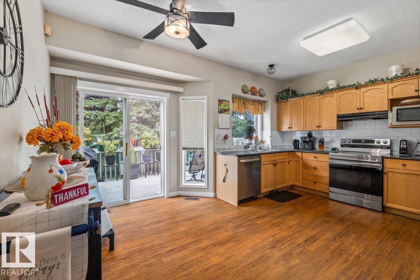
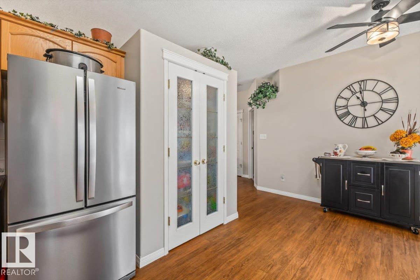
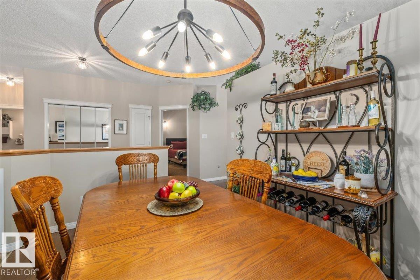
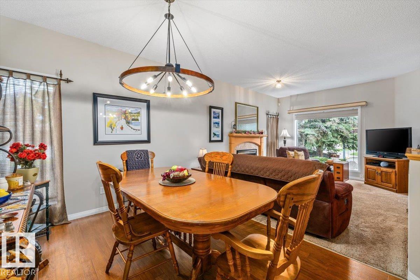
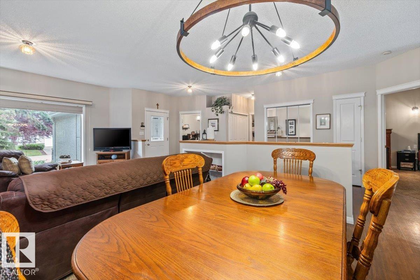
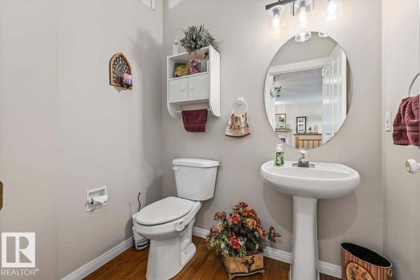
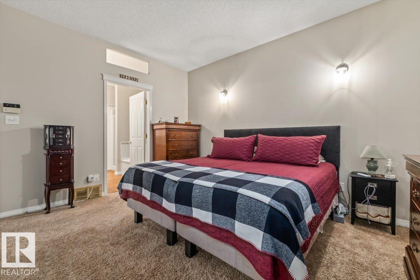
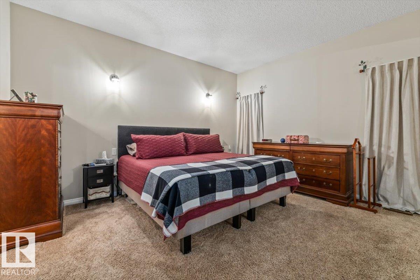
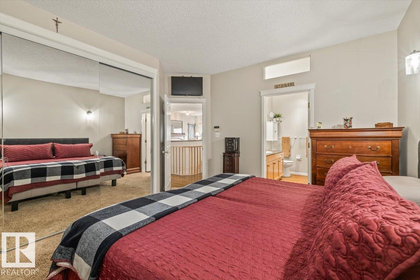
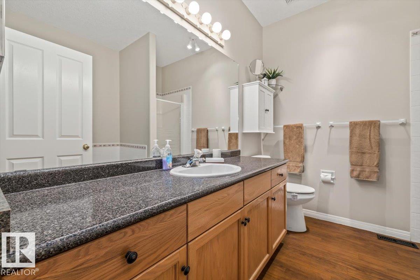
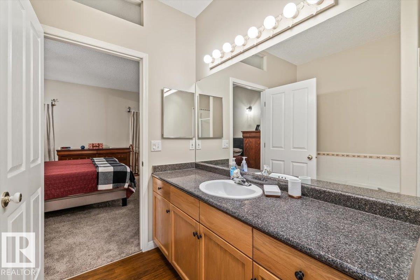
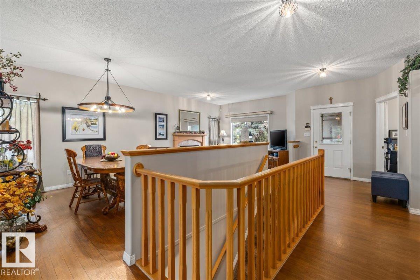
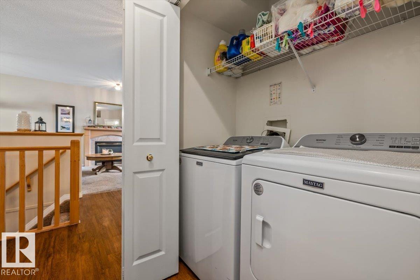
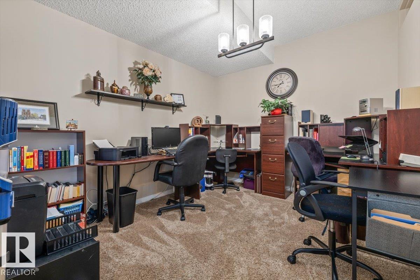
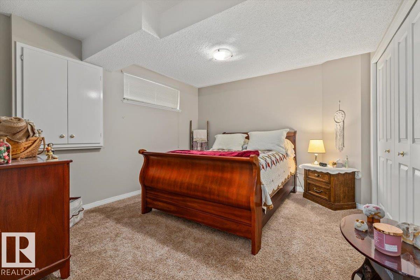
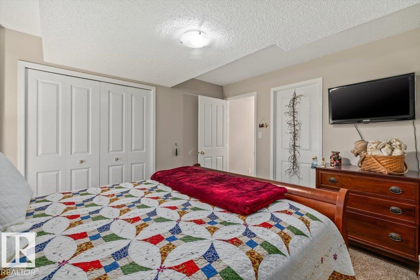
Welcome to EFFORTLESS (35+) adult living at VILLAS ON THE LINKS in Spruce Grove. Where comfort + maintenance-free living come together beautifully. This inviting half duplex bungalow offers spacious living, convenience, + the ideal choice for those looking to simplify. Step inside to a BRIGHT + welcoming open-concept main floor living area where the spacious living room flows seamlessly to the dining room + separate kitchen complete with charming breakfast nook. This lovely bungalow features TWO bedrooms, THREE bathrooms, versatile DEN, + main floor laundry with NEW washer + dryer. Laminate flooring adds warmth + durability, while the NEW S/S appliances + fixtures bring a fresh, modern touch to the kitchen. The FULLY FINISHED BASEMENT offers an additional living + entertaining space, bar area with built in cabinets, a SECOND BEDROOM with walkthrough to the three-piece bathroom. The ideal retreat for guests!! Come experience the ease of bungalow living... Welcome to VILLAS ON THE LINKS... Welcome HOME!! (id:67053)
Property details
Property
- List price
- $509,900
- Previous price
- $519,900
- Price reduced
- Oct. 15, 2026 · $10,000 off
- Style
- Bungalow
- Year built
- 1999
- Living area
- 1,223 square feet
- MLS® number
- E4505910
Interior
- Bedrooms
- 2
- Bathrooms
- 3
- Basement
- Finished, Full
- Appliances
- Washer, Refrigerator, Dishwasher, Stove, Dryer, Microwave, Hood Fan, Window Coverings, Garage door opener, Garage door opener remote(s)
Systems
- Heating
- Forced air
Parking
- Parking
- Attached Garage
Condo fee
- Ownership
- Freehold
Lot & site
- Lot size
- 414 m² (4,456 sq ft)
- Lot features
- Treed, Corner Site, Park/reserve, Closet Organizers, No Smoking Home
- Site influences
- Treed, Corner Site, Park/reserve, Closet Organizers, No Smoking Home
- Community
- Linkside
Rooms
Main level
- Living room4.31 × 3.63 meters
- Dining room2.86 × 3.64 meters
- Kitchen3.54 × 2.43 meters
- Den3.09 × 3.66 meters
- Primary Bedroom4.26 × 4.07 meters
- Breakfast3.91 × 2.55 meters
Basement
- Bedroom 23.88 × 3.47 meters
- Recreation room3.86 × 9.05 meters
- Utility room5.16 × 5.59 meters
More homes in Spruce Grove
Every home for sale in Spruce Grove, newest first.
Listing courtesy of Century 21 Masters. Listing data is provided under copyright by the REALTORS® Association of Edmonton via the CREA Data Distribution Facility (DDF®). Information is deemed reliable but is not guaranteed accurate by CREA, the board, or Real Living, and should be independently verified. Not intended to solicit properties currently listed for sale.