33 McLeod Avenue
Legacy Park · Spruce Grove, AB T7X 4B8
MLS® E4508590 · Listing courtesy of Bode
3 bedrooms · 3 bathrooms · 1,465 sq ft · Built 2026 · Townhouse
About this home
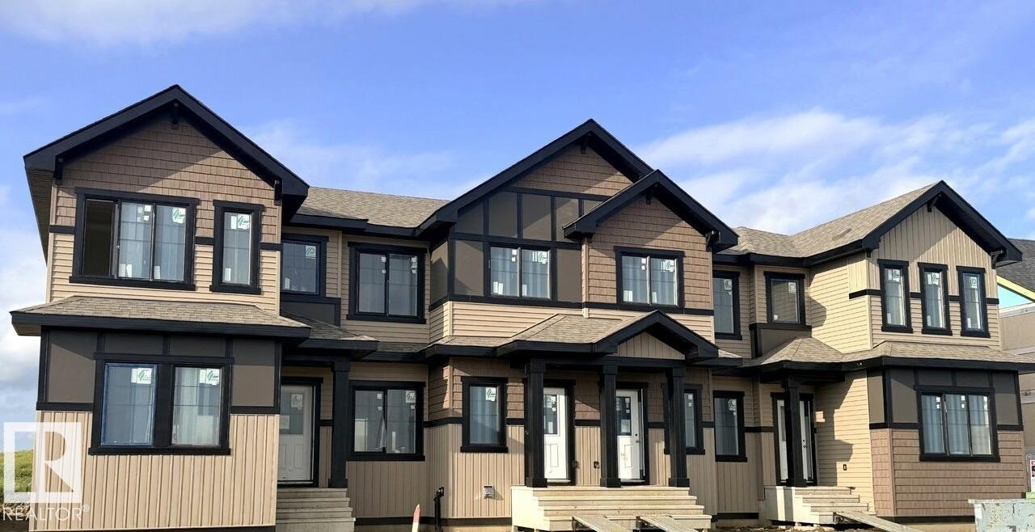
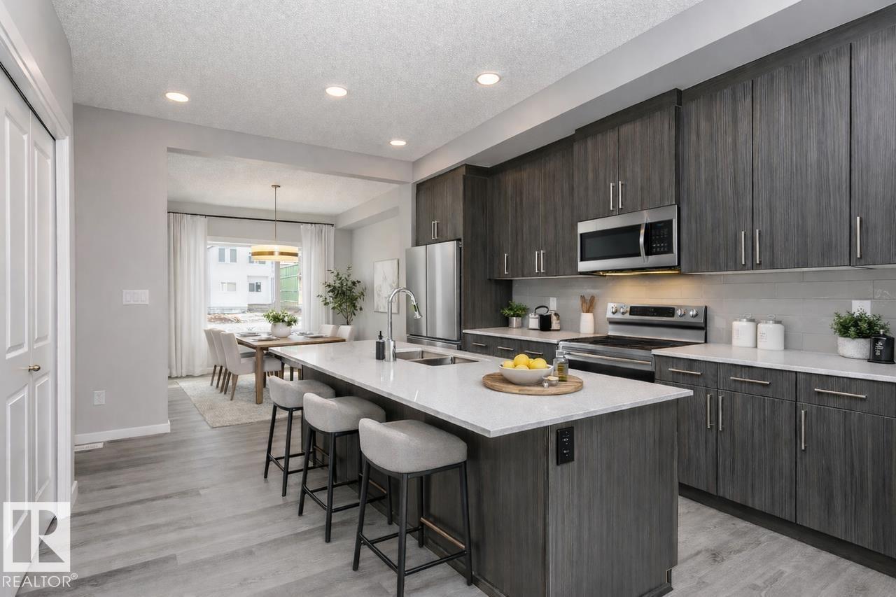
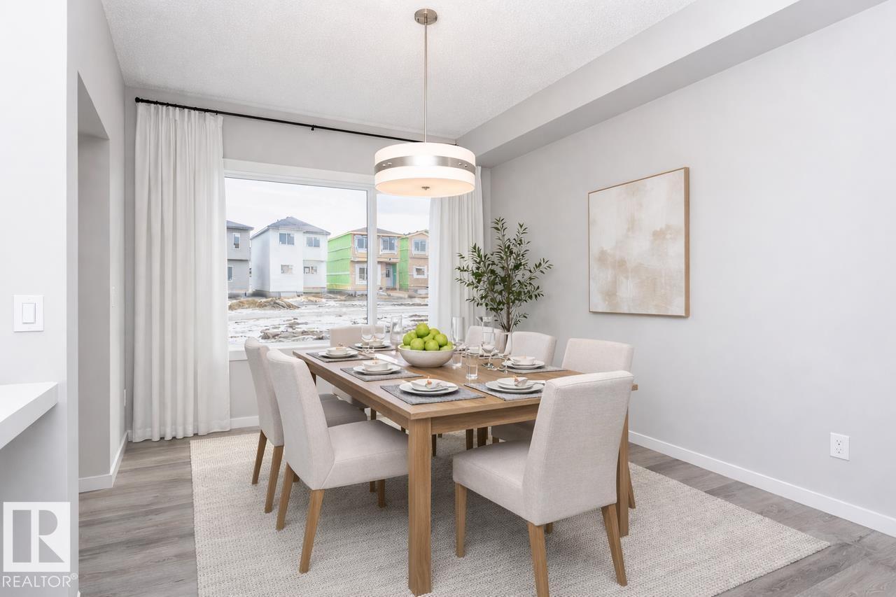
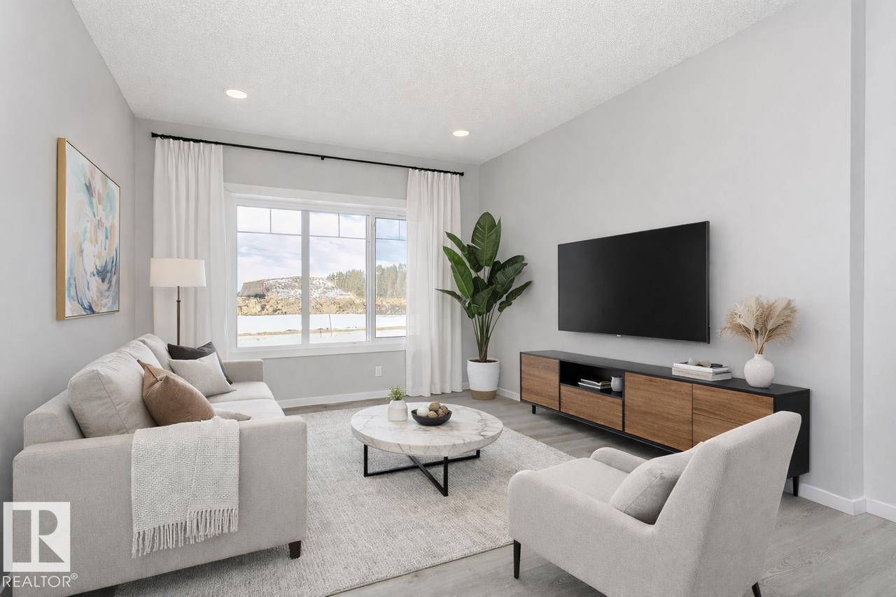
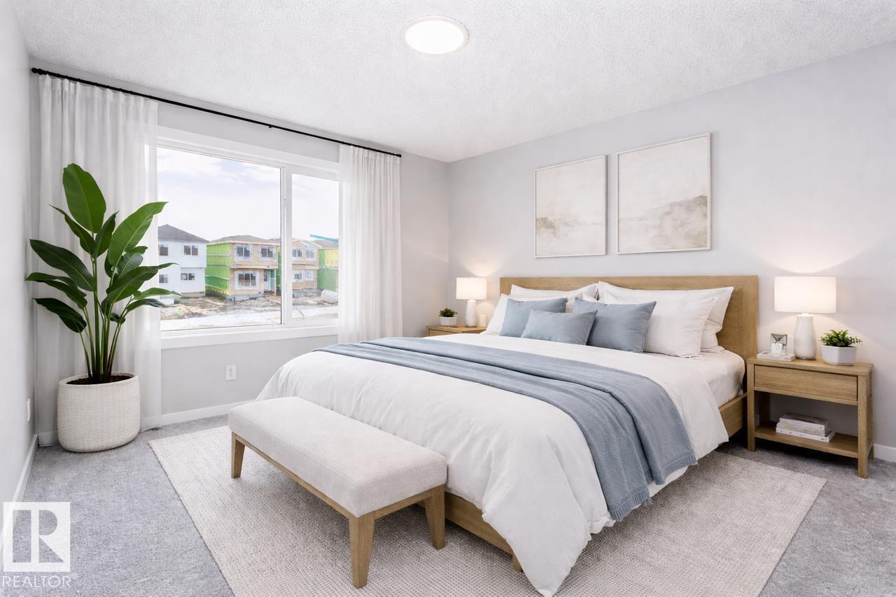
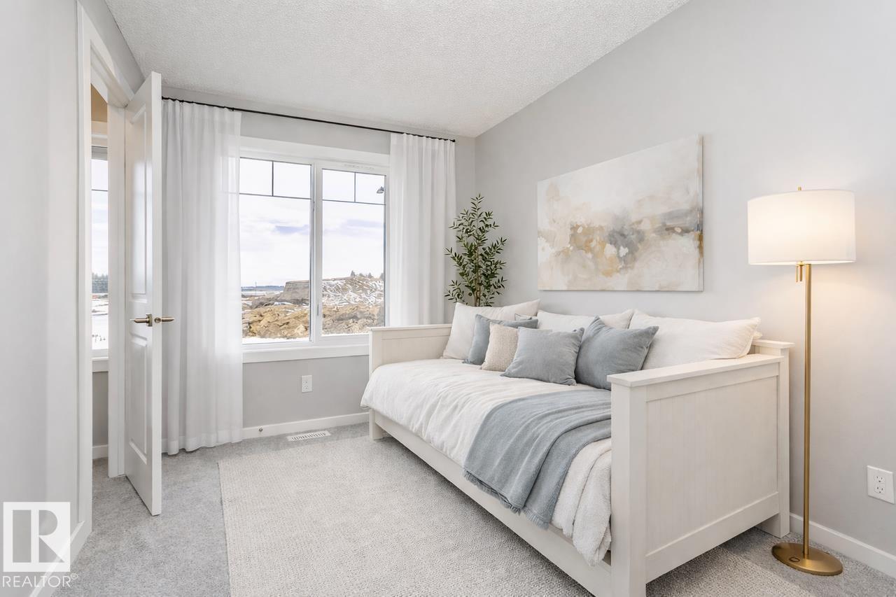
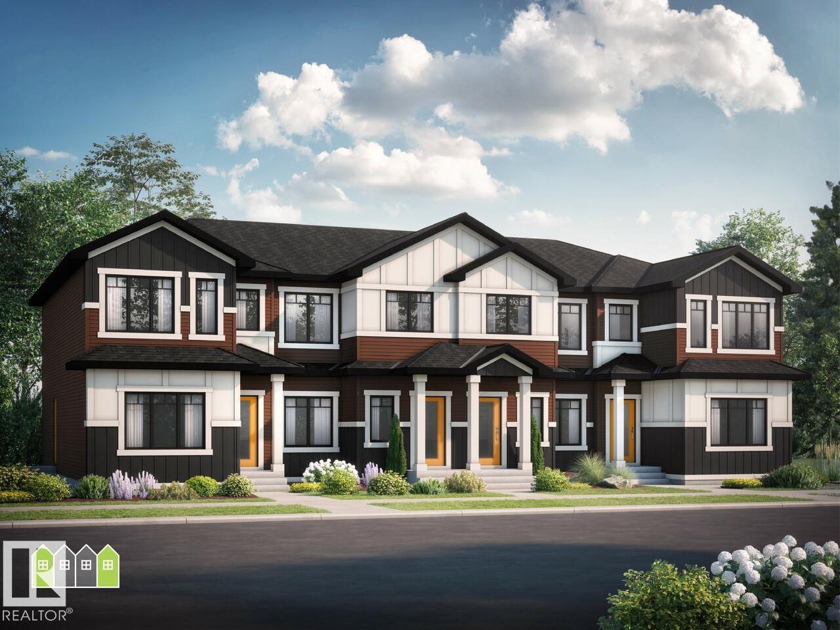
Welcome to this stylish 1,413 sq. ft. Ivy B townhome in the sought-after Legacy Ridge community! Offering 3 bedrooms, 2.5 bathrooms, and thoughtfully designed living space, this home blends modern style with everyday functionality. The bright, open-concept main floor features 9’ ceilings, oversized windows, a cozy fireplace, quartz countertops, soft-close cabinetry, and durable luxury vinyl plank flooring. Upstairs, the spacious primary bedroom offers a private ensuite, while two additional bedrooms, a full bathroom, and convenient laundry complete the upper level. A separate side entrance provides added flexibility for entertaining or personal use. With no condo fees, this home delivers exceptional value. Located close to parks, trails, amenities, and everything Legacy Ridge has to offer, this beautiful home is one you won’t want to miss! Virtually staged for illustration purposes. (id:67053)
Property details
Property
- List price
- $416,738
- Style
- Row / Townhouse
- Year built
- 2026
- Living area
- 1,465 square feet
- MLS® number
- E4508590
Interior
- Bedrooms
- 3
- Bathrooms
- 3
- Basement
- Unfinished, Full
- Appliances
- —
Systems
- Heating
- Forced air
Parking
- Parking
- Parking Pad
Condo fee
- Ownership
- Freehold
Lot & site
- Lot features
- See remarks, Lane, Closet Organizers
- Site influences
- See remarks, Lane, Closet Organizers
- Community
- Legacy Park
Rooms
Main level
- Living room3.5 × 4.57 meters
- Dining room3.0 × 3.71 meters
- Kitchen3.45 × 4.04 meters
Upper Level
- Primary Bedroom3.6 × 3.6 meters
- Bedroom 22.87 × 3.51 meters
- Bedroom 32.54 × 3.6 meters
More homes in Spruce Grove
Every home for sale in Spruce Grove, newest first.
Listing courtesy of Bode. Listing data is provided under copyright by the REALTORS® Association of Edmonton via the CREA Data Distribution Facility (DDF®). Information is deemed reliable but is not guaranteed accurate by CREA, the board, or Real Living, and should be independently verified. Not intended to solicit properties currently listed for sale.