15 Hillwood Terrace
Hilldowns · Spruce Grove, AB T7X 0X4
MLS® E4510266 · Listing courtesy of RE/MAX Excellence
4 bedrooms · 4 bathrooms · 2,595 sq ft · Built 2025 · House
About this home
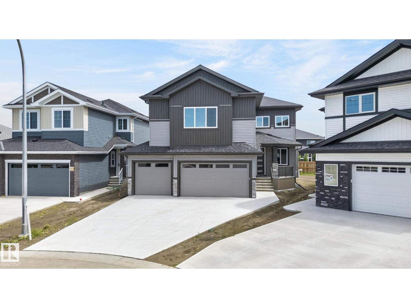
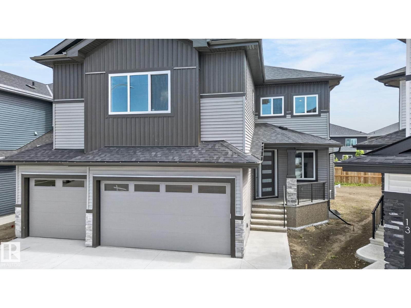
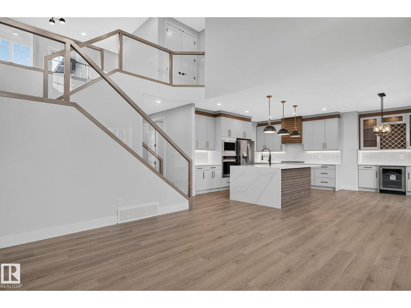
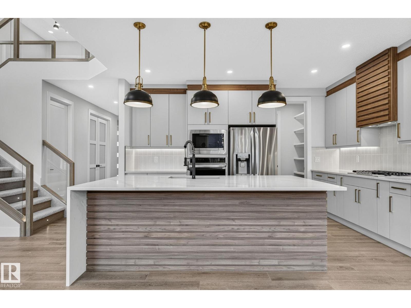
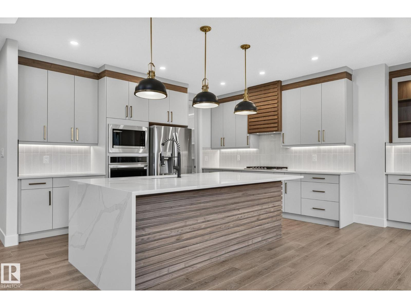
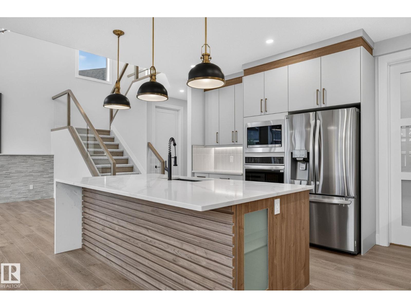
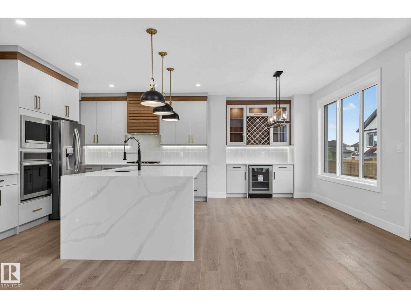
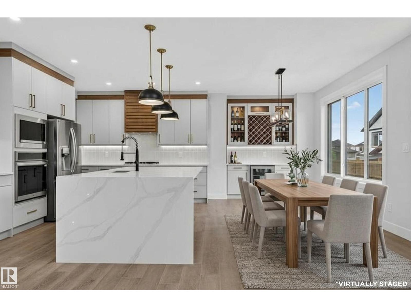
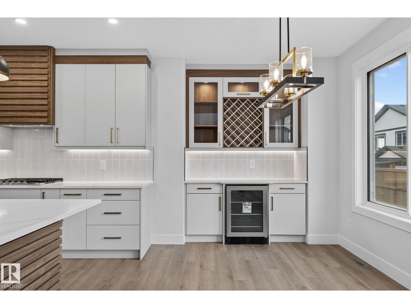
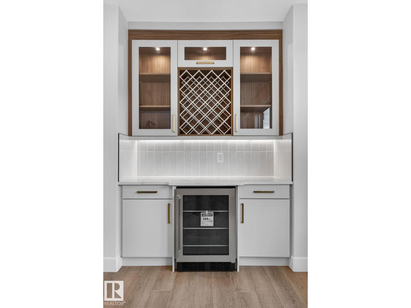
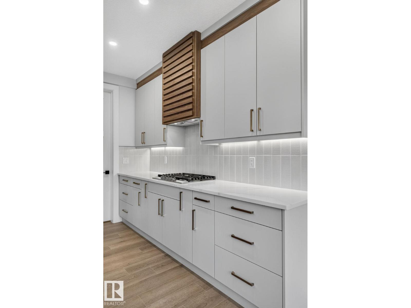
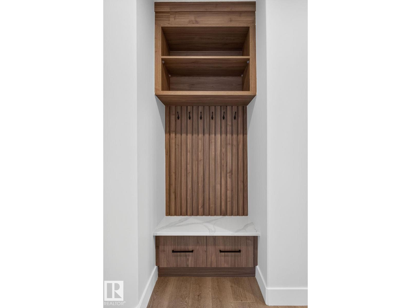
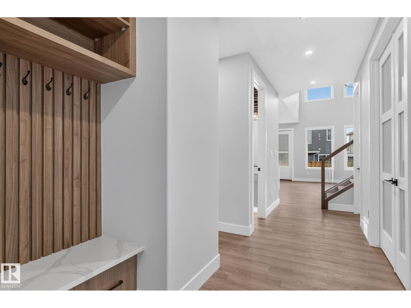
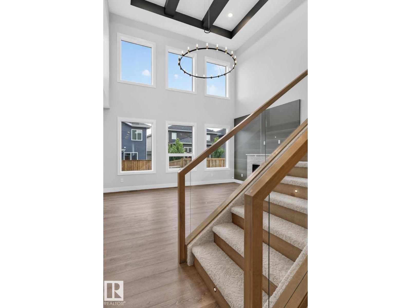
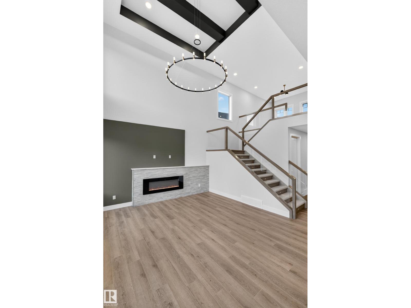
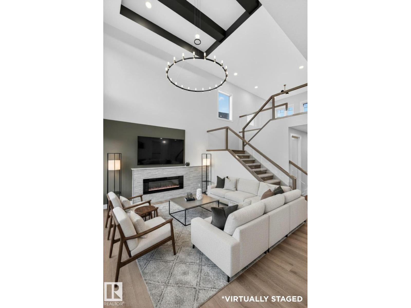
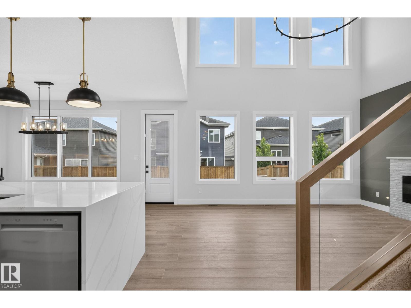
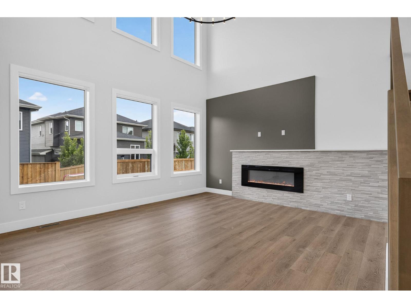
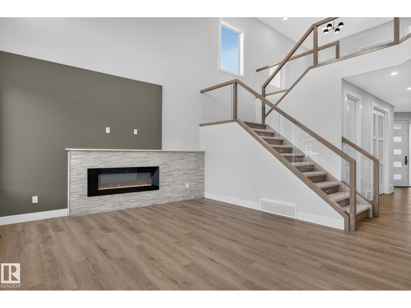
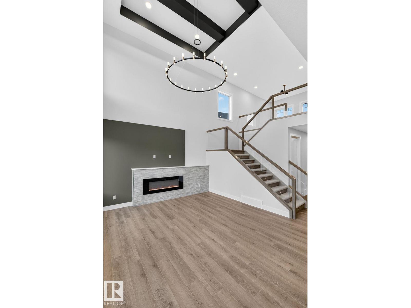
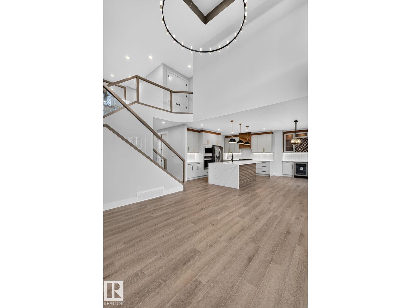
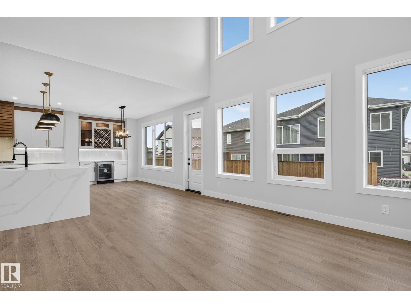
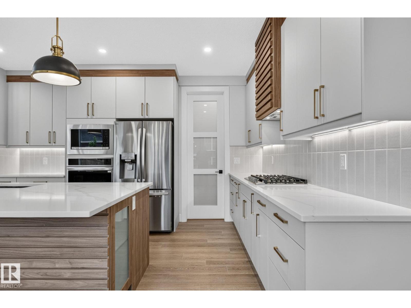
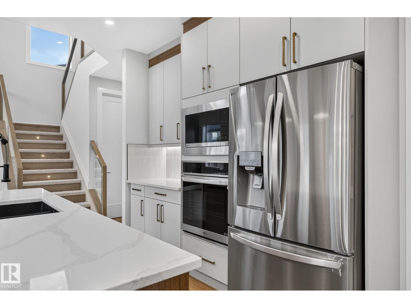
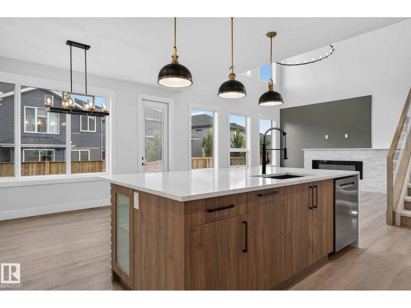
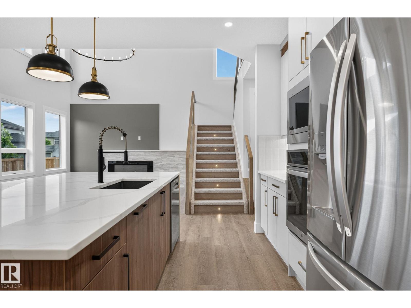
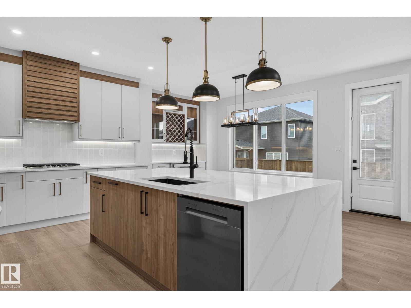
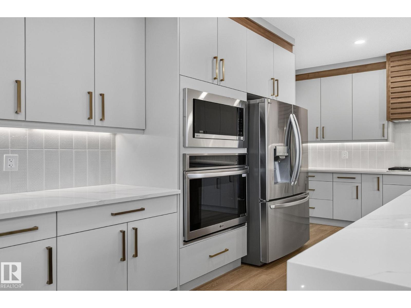
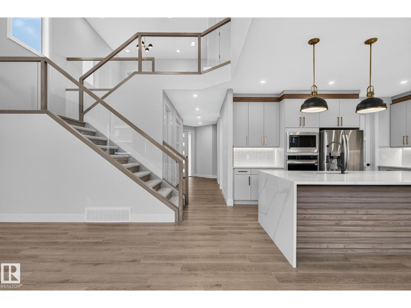
Built by Sunnyview Homes 2,595 sq.ft. O/S TRIPLE ATTACHED GARAGE with a 38-ft TANDEM bay, 4 BEDROOMS, 4 FULL BATHROOMS. Side entrance to the BSMT. The main floor features a spacious great room w/custom feature wall, electric fireplace, coffered ceiling, gourmet kitchen showcasing two-tone cabinetry, spice racks, garbage organizers, soft-close drawers, SS appliances and walk-through pantry. The dining nook w/coffee bar plus a beverage cooler. A main-floor bedroom/den and full 3-piece bath provide added flexibility. Upstairs, the luxurious primary suite features a spa-inspired ensuite with dual vanities, JACUZZI and custom tiled shower. 2 additional bdrms each with their own bthrms, bonus room and laundry room with sink and cabinetry complete the upper level. Additional upgrades include premium lighting, custom accent walls, quality flooring, 3 gas lines, hot and cold water taps and drain in the garage. Garage can park up to 4 cars. Conveniently located close to schools, parks, shopping, and amenities. (id:67053)
Property details
Property
- List price
- $799,900
- Style
- House
- Year built
- 2025
- Living area
- 2,595 square feet
- MLS® number
- E4510266
Interior
- Bedrooms
- 4
- Bathrooms
- 4
- Basement
- Unfinished, Full
- Appliances
- Refrigerator, Dishwasher, Wine Fridge, Stove, Microwave, Oven - Built-In, Hood Fan, Garage door opener, Garage door opener remote(s)
Systems
- Heating
- Forced air
Parking
- Parking
- Attached Garage, Oversize
Condo fee
- Ownership
- Freehold
Lot & site
- Lot features
- Cul-de-sac
- Site influences
- Cul-de-sac
- Community
- Hilldowns
Rooms
Main level
- Living room4.71 × 5.51 meters
- Dining room5.33 × 2.26 meters
- Kitchen4.72 × 3.8 meters
- Bedroom 43.04 × 3.61 meters
Upper Level
- Family room4.26 × 3.7 meters
- Primary Bedroom4.63 × 4.75 meters
- Bedroom 24.56 × 3.32 meters
- Bedroom 34.06 × 4.0 meters
More homes in Spruce Grove
Every home for sale in Spruce Grove, newest first.
Listing courtesy of RE/MAX Excellence. Listing data is provided under copyright by the REALTORS® Association of Edmonton via the CREA Data Distribution Facility (DDF®). Information is deemed reliable but is not guaranteed accurate by CREA, the board, or Real Living, and should be independently verified. Not intended to solicit properties currently listed for sale.