129 Harvest Ridge Drive
Harvest Ridge · Spruce Grove, AB T7X 0V9
MLS® E4511118 · Listing courtesy of Century 21 Masters
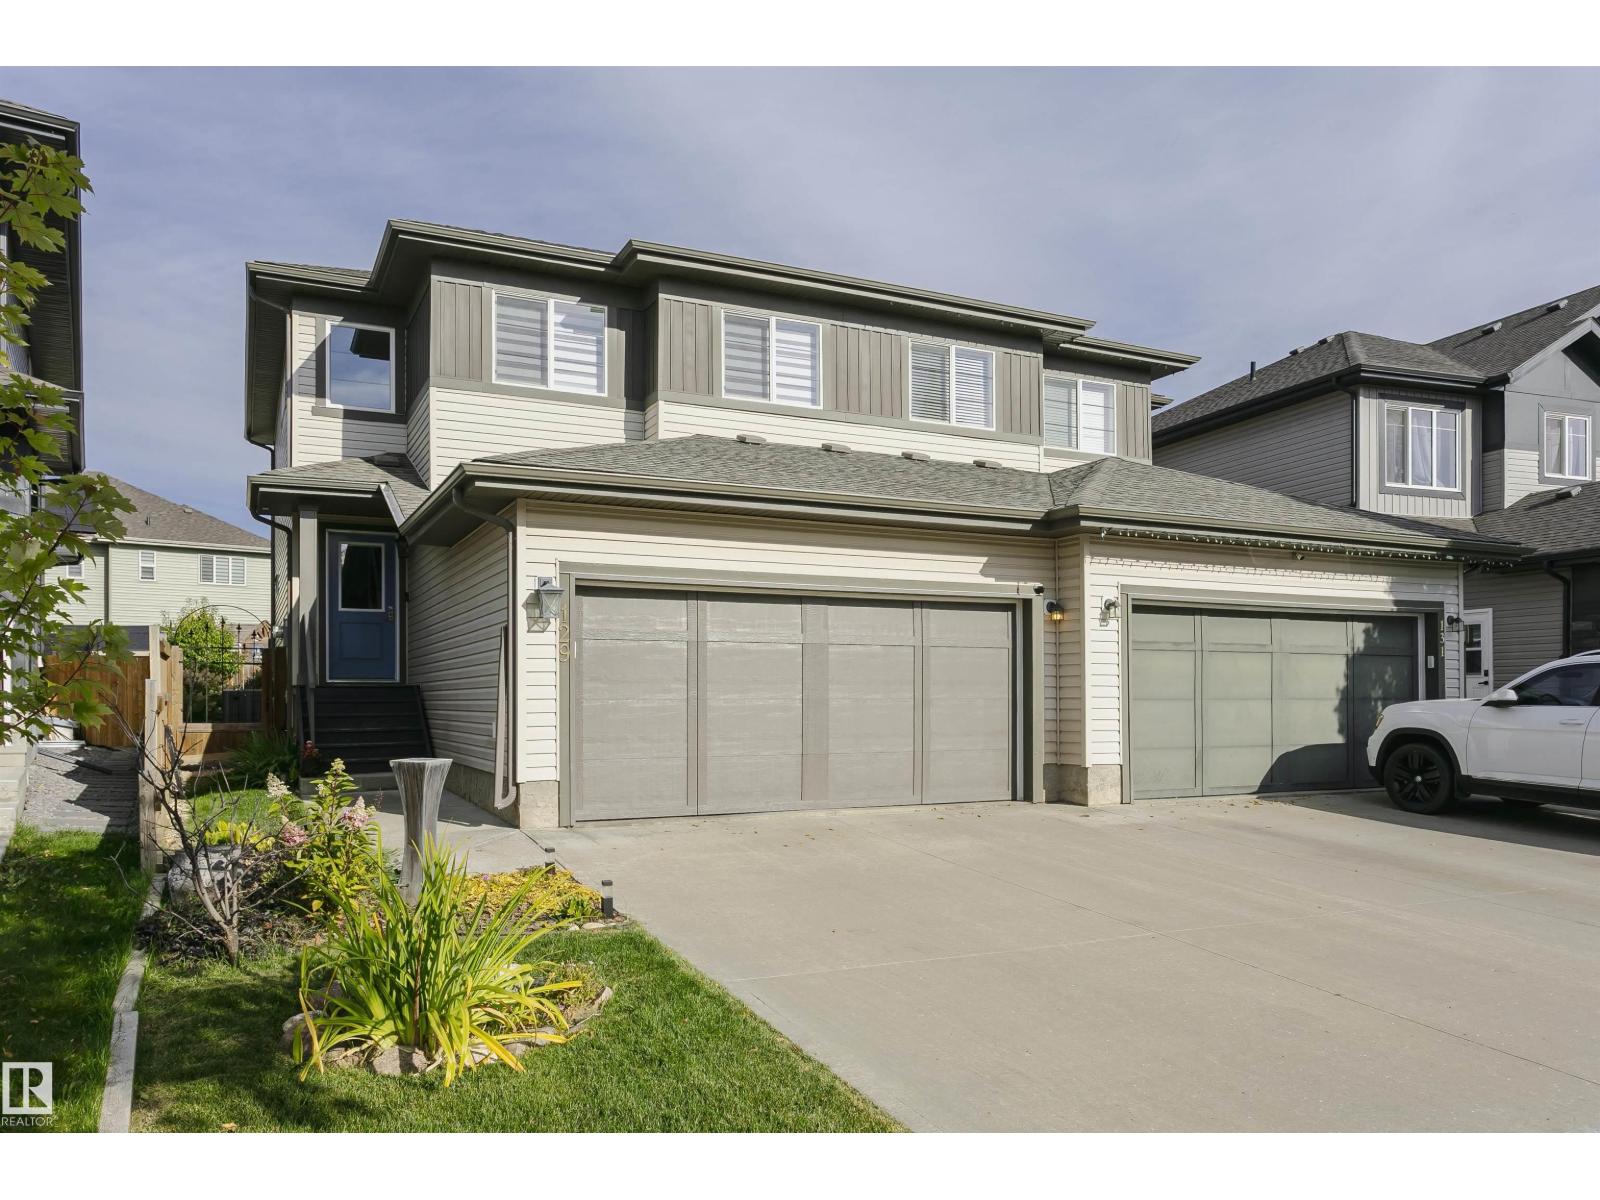
3 bedrooms · 3 bathrooms · 1,593 sq ft · Built 2017 · Duplex
About this home
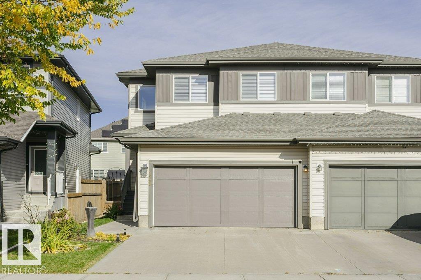
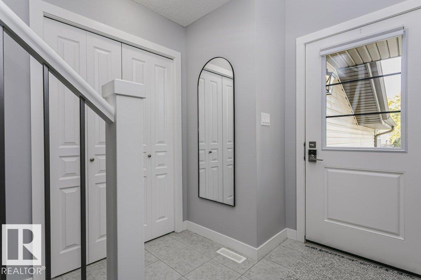
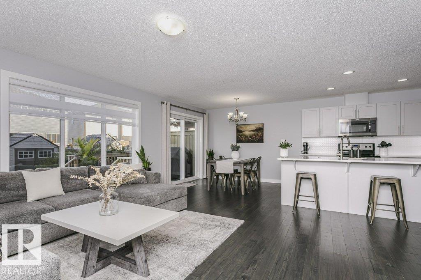
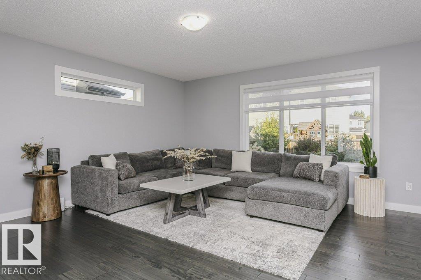
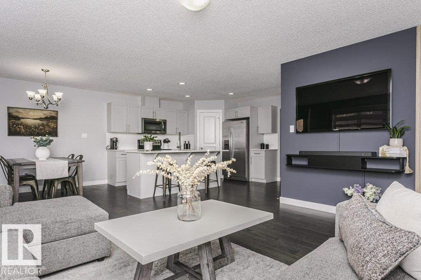
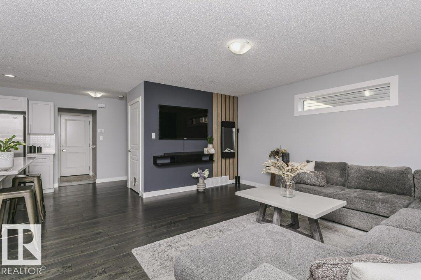
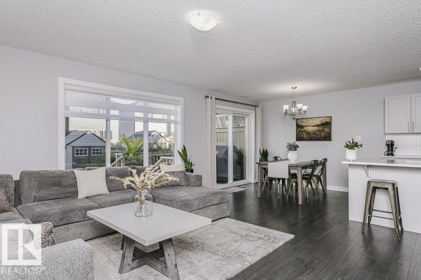
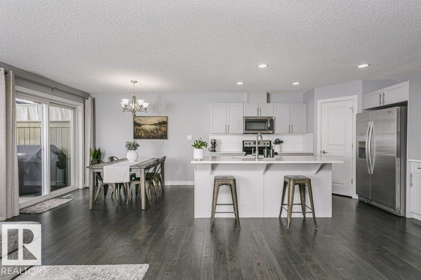
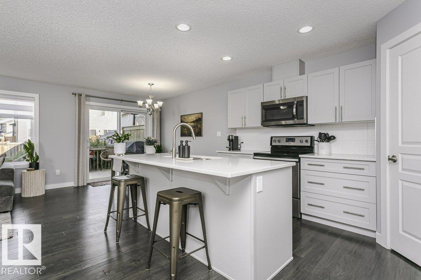
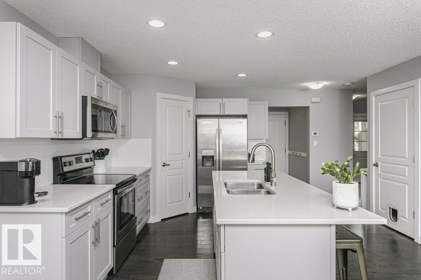
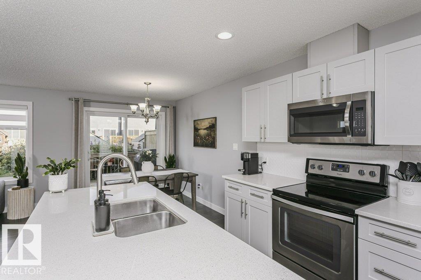
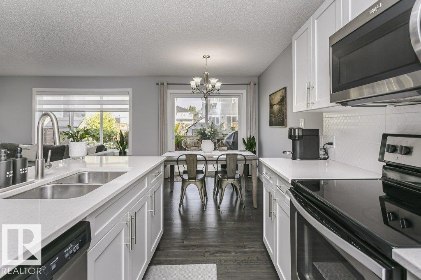
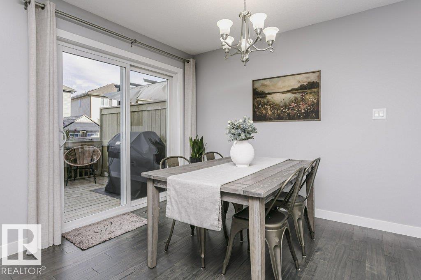
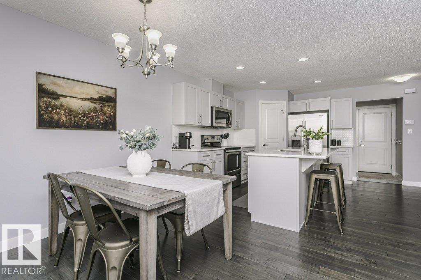
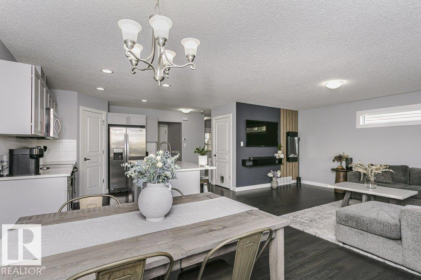
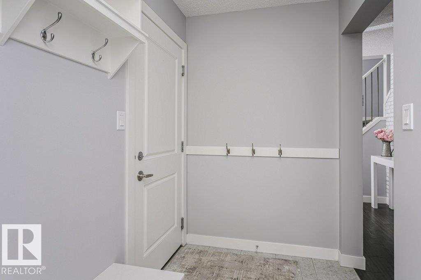
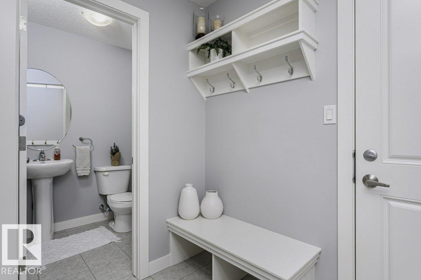
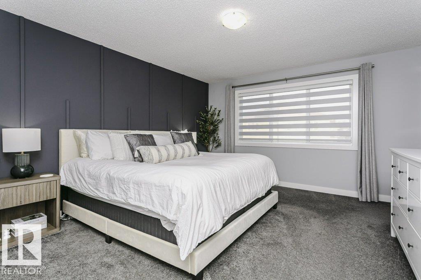
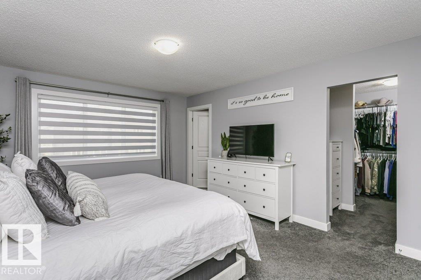
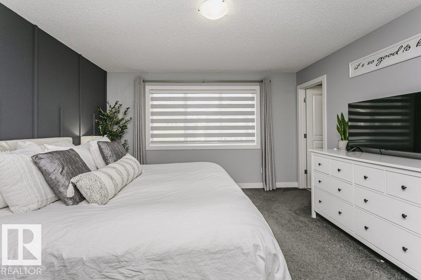
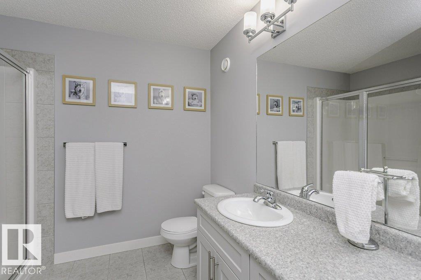
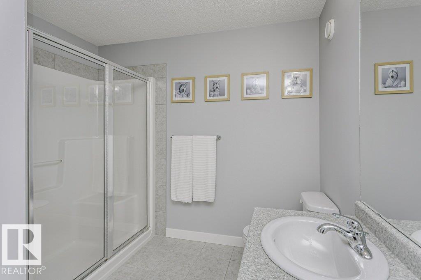
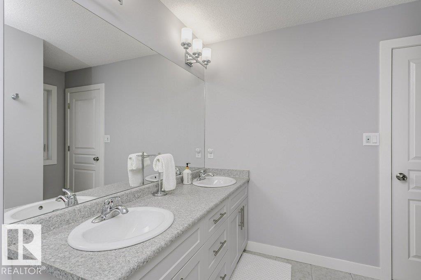
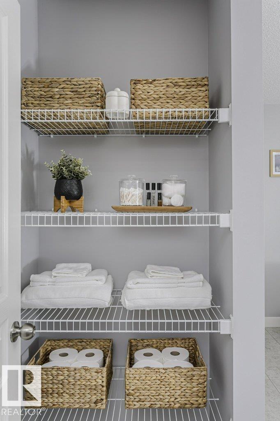
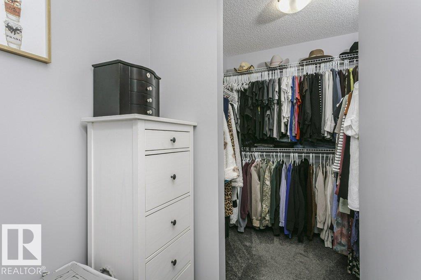
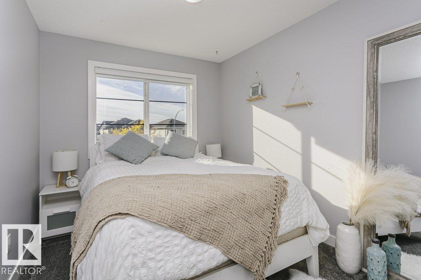
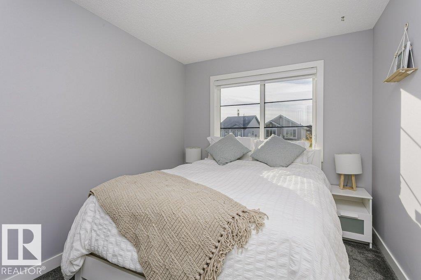
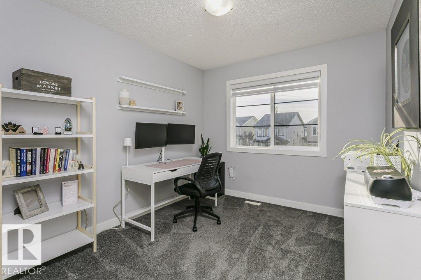
This beautifully kept 2 story house only needs a new family to call it home. The welcoming front entrance leads into your modern kitchen, open concept living & dining area. Large kitchen island is perfect for hosting. Upstairs you’ll find a wonderful primary bedroom w/ WALK IN CLOSET & 3-piece ensuite w/ His & Her sinks. 4-piece bathroom, 2 additional bedrooms and upstairs laundry space complete the 2nd floor. South facing windows provide tons of natural light throughout the home. Your well manicured & landscaped backyard has a 2 tiered deck ready for summer. Central A/C, Double attached garage & mudroom. Unfinished basement provides ample storage and awaits your personal touch. Near green space parks, Copperhaven & St Peter school. Located just off the yellowhead, you can avoid traffic and commute to the city with ease. This home needs nothing but a new set of keys. (id:67053)
Property details
Property
- List price
- $439,900
- Style
- Duplex
- Year built
- 2017
- Living area
- 1,593 square feet
- MLS® number
- E4511118
Interior
- Bedrooms
- 3
- Bathrooms
- 3
- Basement
- Unfinished, Full
- Appliances
- Washer, Refrigerator, Dishwasher, Stove, Dryer, Microwave Range Hood Combo, Storage Shed, Garage door opener, Garage door opener remote(s)
Systems
- Heating
- Forced air
Parking
- Parking
- Attached Garage
Condo fee
- Ownership
- Freehold
Lot & site
- Lot size
- 314 m² (3,380 sq ft)
- Lot features
- No back lane, Park/reserve
- Site influences
- No back lane, Park/reserve
- Community
- Harvest Ridge
Rooms
Main level
- Living room4.67 × 3.92 meters
- Dining room3.14 × 3.09 meters
- Kitchen4.32 × 3.87 meters
Upper Level
- Primary Bedroom4.74 × 3.98 meters
- Bedroom 23.37 × 2.75 meters
- Bedroom 33.91 × 2.65 meters
More homes in Spruce Grove
Every home for sale in Spruce Grove, newest first.
Listing courtesy of Century 21 Masters. Listing data is provided under copyright by the REALTORS® Association of Edmonton via the CREA Data Distribution Facility (DDF®). Information is deemed reliable but is not guaranteed accurate by CREA, the board, or Real Living, and should be independently verified. Not intended to solicit properties currently listed for sale.