80 Hartwick Landing
Harvest Ridge · Spruce Grove, AB T7X 0A5
MLS® E4510057 · Listing courtesy of Real Broker
$374,900Reduced $10,000 (2.7%) on
3 bedrooms · 4 bathrooms · 1,288 sq ft · Built 2006 · Duplex
About this home
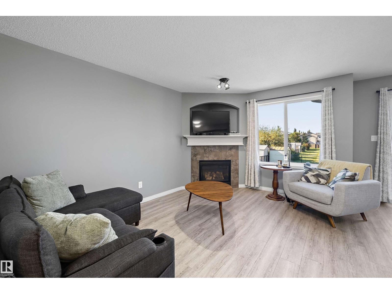
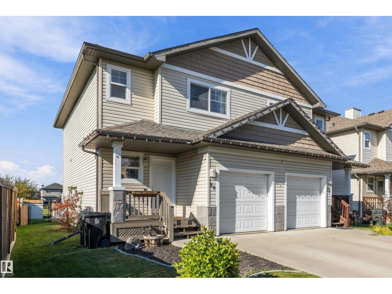
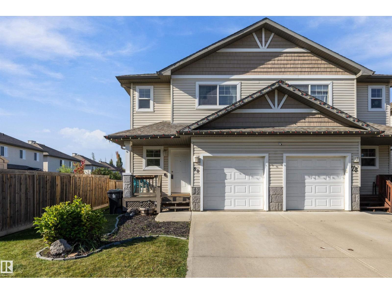
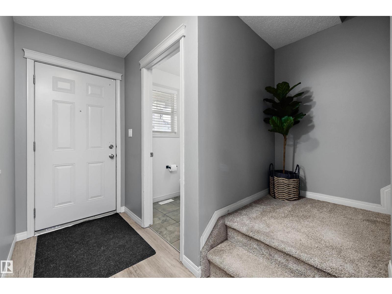
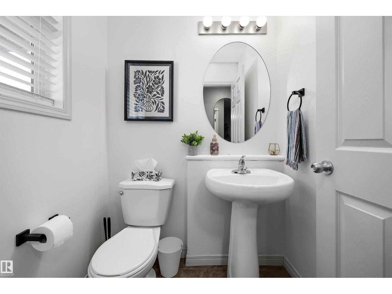
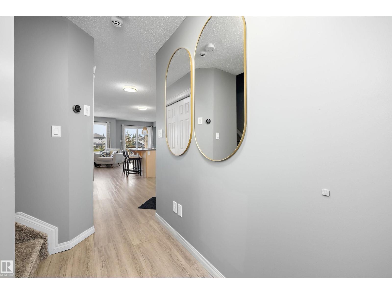
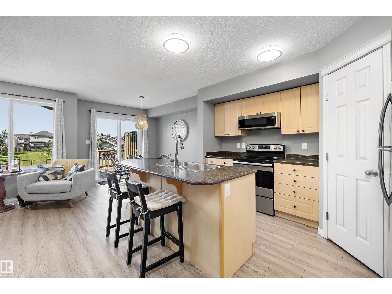
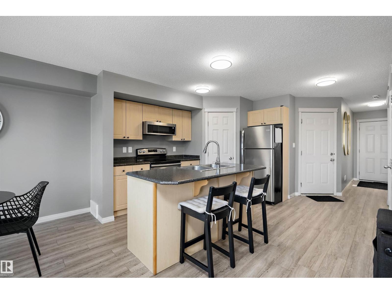
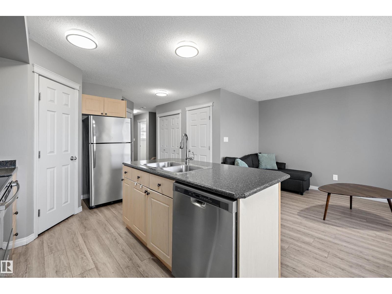
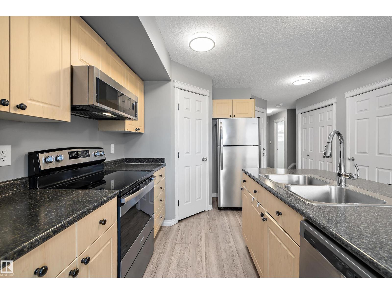
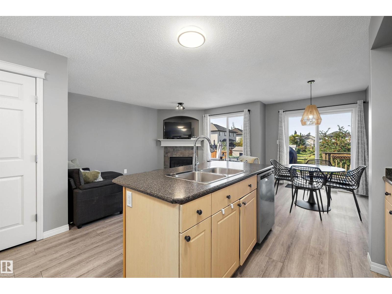
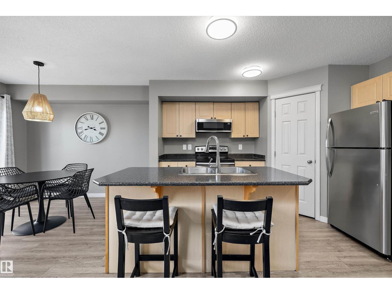
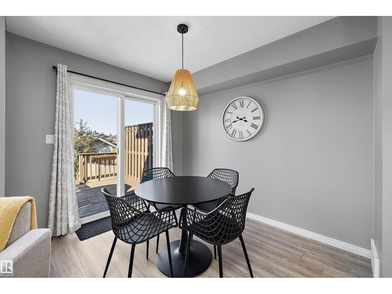
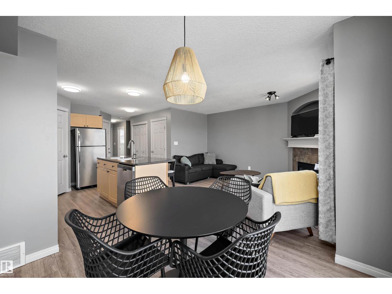
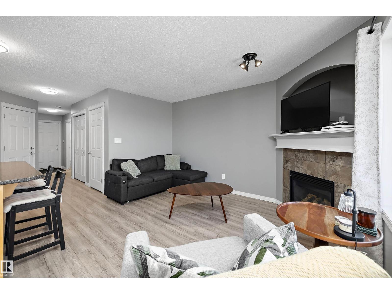
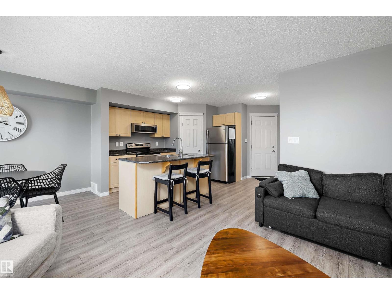
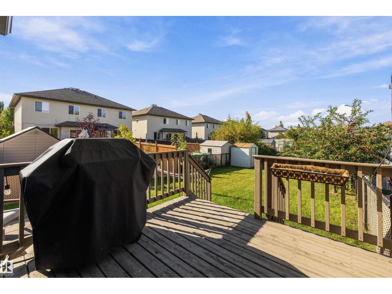
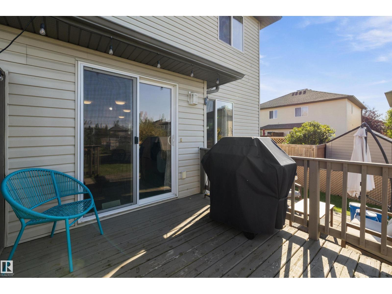
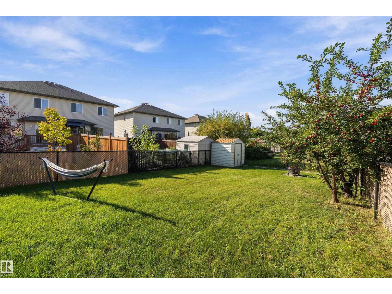
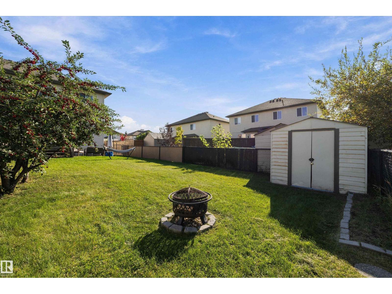
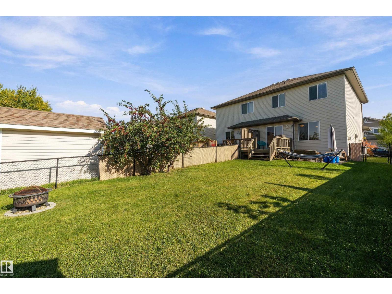
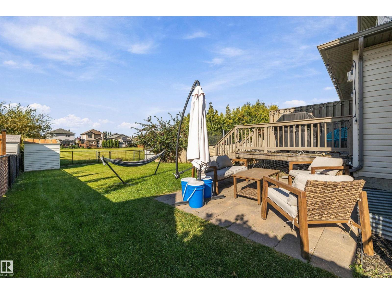
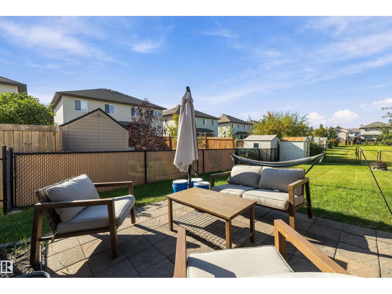
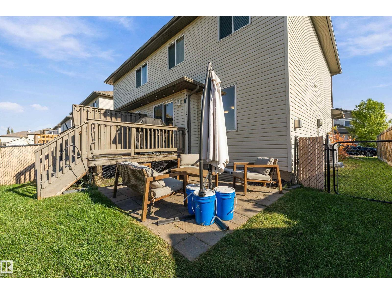
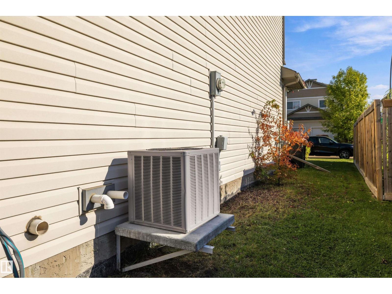
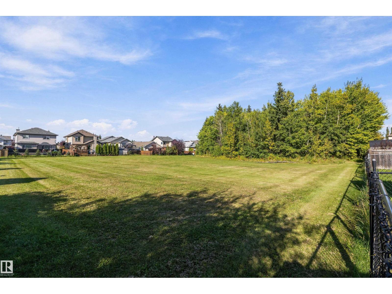
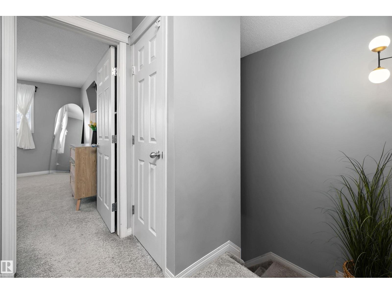
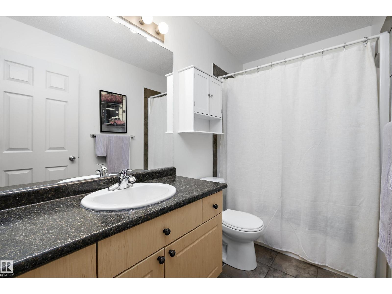
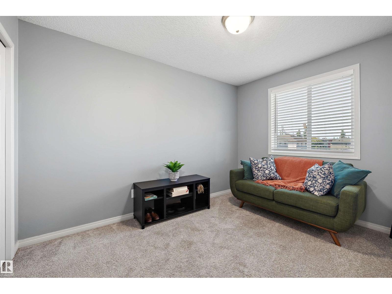
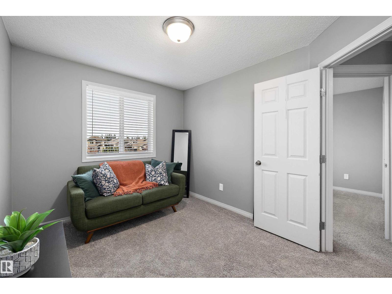
Greenspace views and room to unwind await in this Harvest Ridge half duplex offering approximately 1,288 sq. ft. above grade, 3 bedrooms, and a finished basement. The bright main floor features vinyl plank flooring, a welcoming living room with a gas fireplace, and a kitchen with a centre island, corner pantry, and adjoining dining area. A 2-piece bathroom completes this level. Upstairs, the spacious primary bedroom includes a 3-piece ensuite, alongside two additional bedrooms and a 4-piece bathroom. The finished basement adds a generous recreation room, 2-piece bathroom, and dedicated laundry area. Enjoy air conditioning, a single attached garage, and a fenced backyard with a deck and ground-level patio overlooking greenspace. New shingles have been installed. Close to schools, playgrounds, shopping, and commuter routes, this home offers everyday comfort in a convenient location. (id:67053)
Property details
Property
- List price
- $364,900
- Previous price
- $374,900
- Price reduced
- Oct. 23, 2026 · $10,000 off
- Style
- Duplex
- Year built
- 2006
- Living area
- 1,288 square feet
- MLS® number
- E4510057
Interior
- Bedrooms
- 3
- Bathrooms
- 4
- Basement
- Finished, Full
- Appliances
- Washer, Dishwasher, Stove, Hood Fan, Garage door opener, Garage door opener remote(s)
Systems
- Heating
- Forced air
Parking
- Parking
- Attached Garage
Condo fee
- Ownership
- Freehold
Lot & site
- Lot size
- 290 m² (3,125 sq ft)
- Lot features
- No back lane, Recreational
- Site influences
- No back lane, Recreational, Public Swimming Pool
- Community
- Harvest Ridge
Rooms
Main level
- Living room4.22 × 3.26 meters
- Dining room2.98 × 2.6 meters
- Kitchen3.6 × 2.54 meters
Basement
- Family room3.22 × 5.58 meters
- Laundry room1.28 × 1.58 meters
Upper Level
- Primary Bedroom4.11 × 3.91 meters
- Bedroom 23.6 × 2.78 meters
- Bedroom 33.33 × 2.94 meters
More homes in Spruce Grove
Every home for sale in Spruce Grove, newest first.
Listing courtesy of Real Broker. Listing data is provided under copyright by the REALTORS® Association of Edmonton via the CREA Data Distribution Facility (DDF®). Information is deemed reliable but is not guaranteed accurate by CREA, the board, or Real Living, and should be independently verified. Not intended to solicit properties currently listed for sale.