46 Guenette Crescent
Grove Meadows · Spruce Grove, AB T7X 3G9
MLS® E4508596 · Listing courtesy of Royal LePage Noralta Real Estate
$599,000Reduced $10,000 (1.7%) on
5 bedrooms · 3 bathrooms · 1,270 sq ft · Built 1992 · Bungalow
About this home
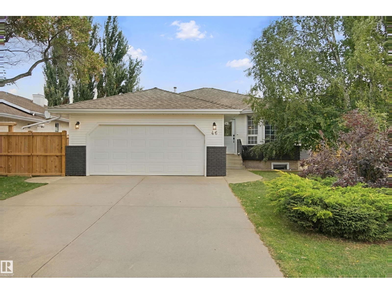
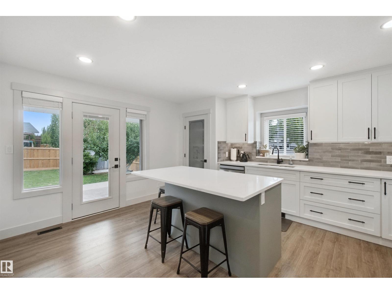
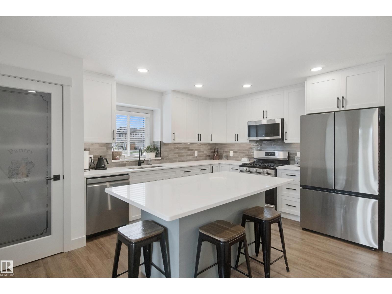
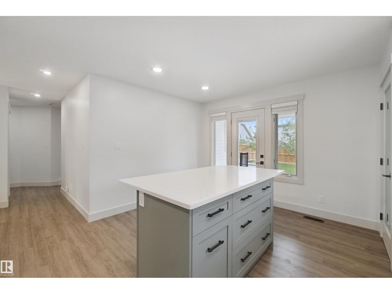
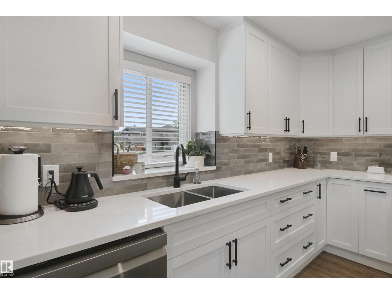
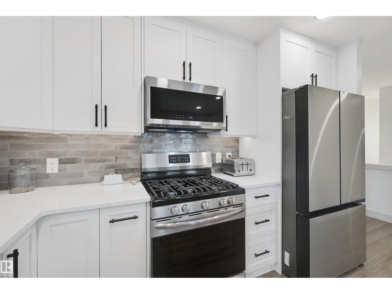
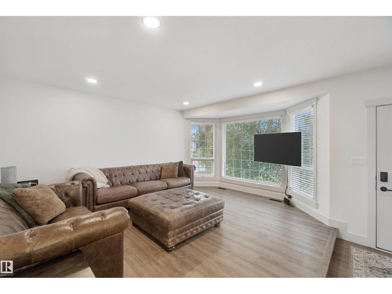
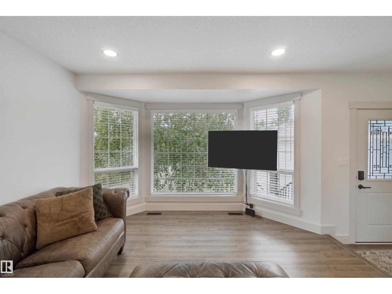
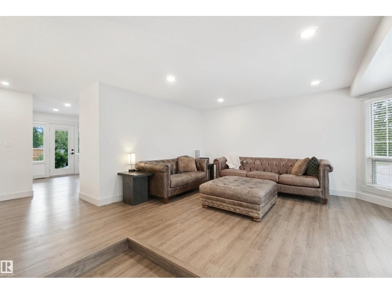
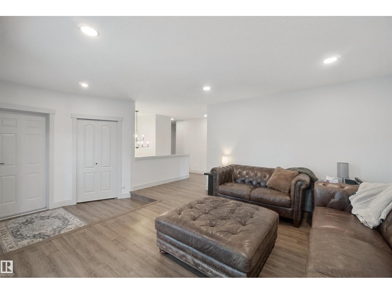
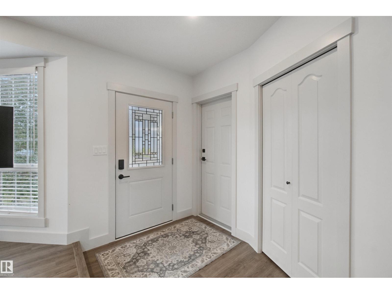
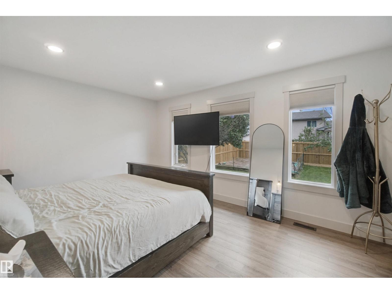
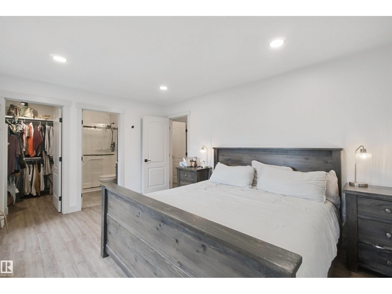
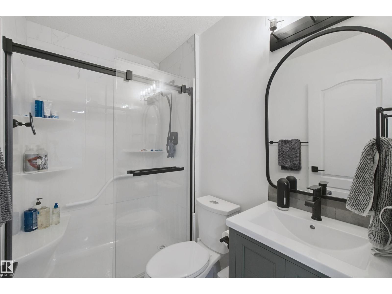
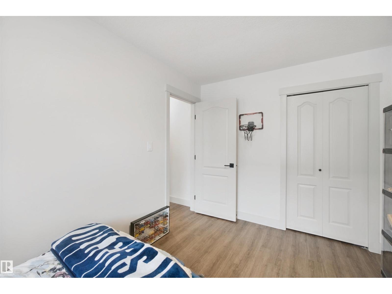
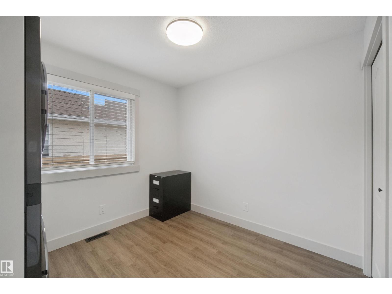
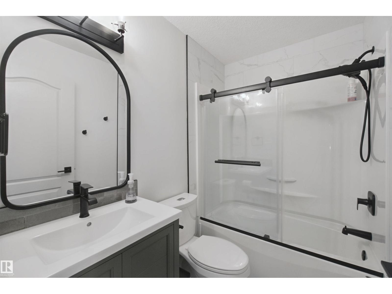
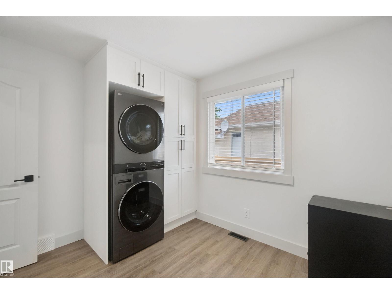
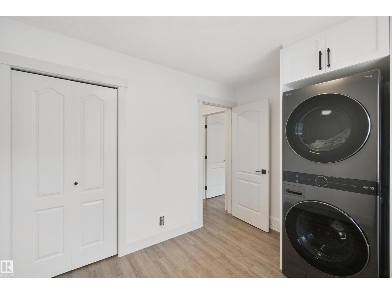
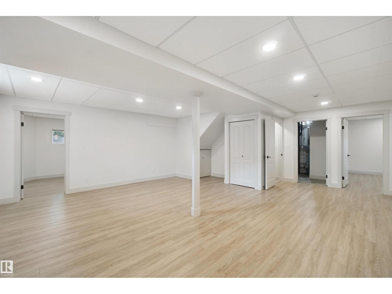
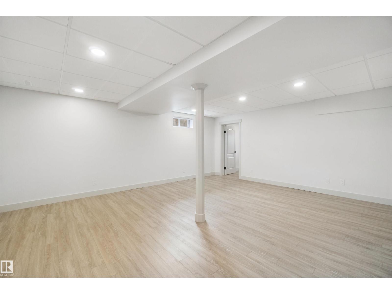
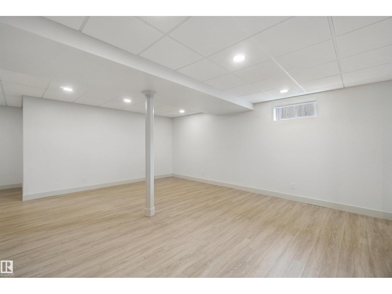
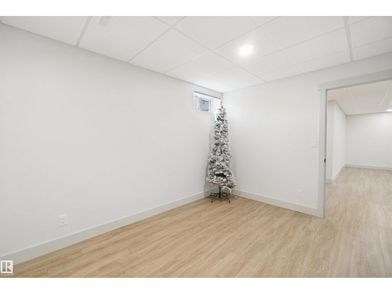
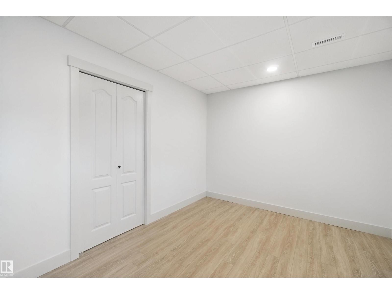
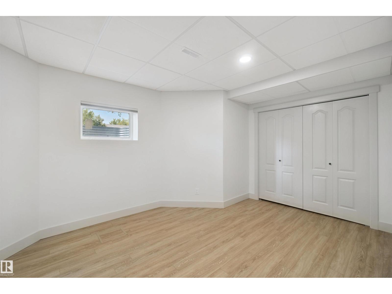
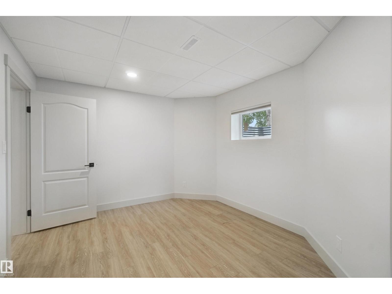
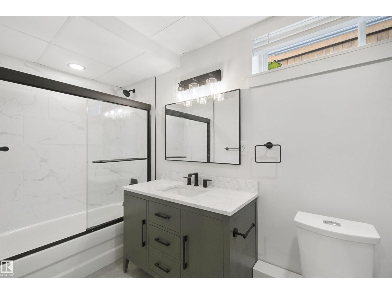
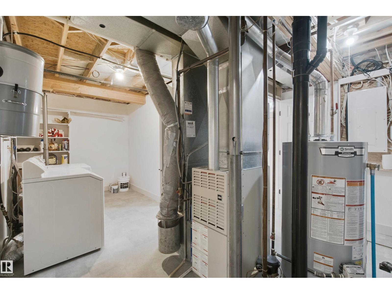
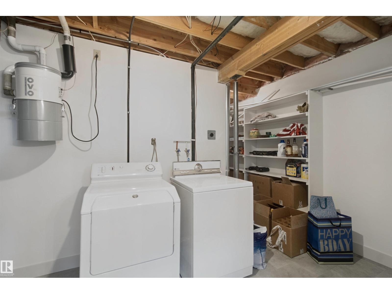
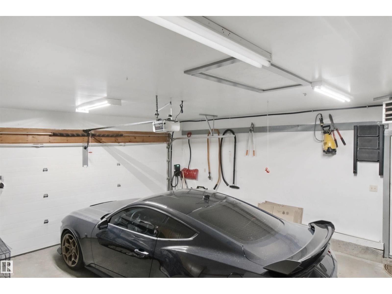
FULLY RENOVATED BUNGALOW IN GROVE MEADOWS! This 5-bed, 3-bath bungalow offers over 2,200 sq ft of total living space on a desirable corner lot. The bright main floor features 3 bedrooms, including a primary w/3pc ensuite, plus main-floor laundry. The new kitchen boasts quartz counters, oversized island/eating bar, custom cabinetry & new appliances. Both levels offer all-new LVP flooring, trim, doors, hardware, LED lighting, blinds & paint. All 3 bathrooms have been renovated w/new flooring, showers, vanities, toilets & fixtures. The finished basement adds 2 large bedrooms, full bath, spacious family/rec room & storage. Major updates include new PEX plumbing, hot water tank, upgraded electrical panel/service, R50 attic insulation & new central vac. Outside, enjoy new fencing, repaired & upgraded Duradeck w/Regal railing, & sealed/levelled concrete. Heated double attached garage. Extensive renovations make this home truly move-in ready! (id:67053)
Property details
Property
- List price
- $589,000
- Previous price
- $599,000
- Price reduced
- Oct. 10, 2026 · $10,000 off
- Style
- Bungalow
- Year built
- 1992
- Living area
- 1,270 square feet
- MLS® number
- E4508596
Interior
- Bedrooms
- 5
- Bathrooms
- 3
- Basement
- Finished, Full
- Appliances
- Washer, Refrigerator, Gas stove(s), Dishwasher, Dryer, Storage Shed
Systems
- Heating
- Forced air
Parking
- Parking
- Attached Garage, Heated Garage
Condo fee
- Ownership
- Freehold
Lot & site
- Lot size
- 645 m² (6,940 sq ft)
- Lot features
- No back lane
- Site influences
- No back lane
- Community
- Grove Meadows
Rooms
Main level
- Living room3.71 × 4.96 meters
- Kitchen4.2 × 4.75 meters
- Primary Bedroom4.68 × 3.51 meters
- Bedroom 22.83 × 3.14 meters
- Bedroom 34.09 × 2.64 meters
- Laundry room—
Basement
- Family room4.55 × 3.22 meters
- Bedroom 43.88 × 2.94 meters
- Bedroom 54.55 × 3.22 meters
- Utility room3.88 × 6.13 meters
More homes in Spruce Grove
Every home for sale in Spruce Grove, newest first.
Listing courtesy of Royal LePage Noralta Real Estate. Listing data is provided under copyright by the REALTORS® Association of Edmonton via the CREA Data Distribution Facility (DDF®). Information is deemed reliable but is not guaranteed accurate by CREA, the board, or Real Living, and should be independently verified. Not intended to solicit properties currently listed for sale.