122 Westwind Drive
Greenbury · Spruce Grove, AB T7X 0P8
MLS® E4509860 · Listing courtesy of Bode
2 bedrooms · 3 bathrooms · 1,210 sq ft · Built 2026 · Townhouse
About this home
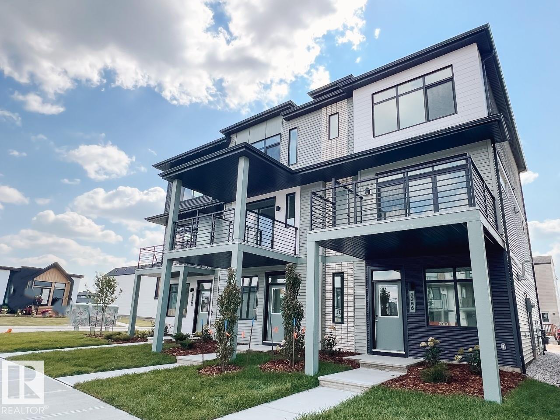
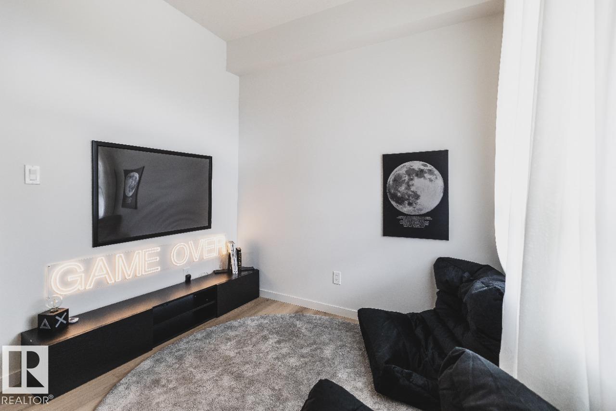
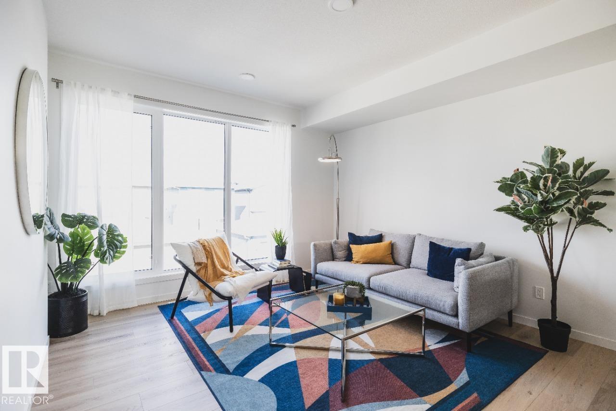
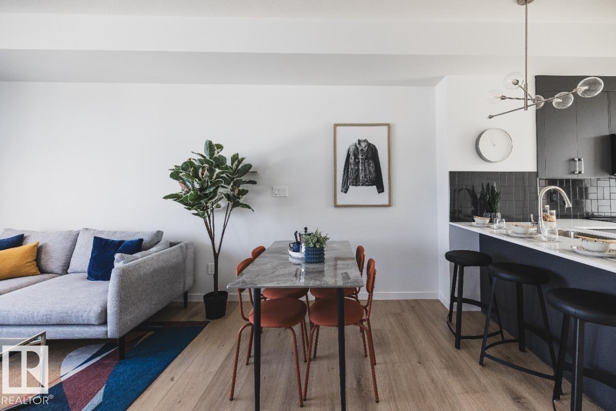
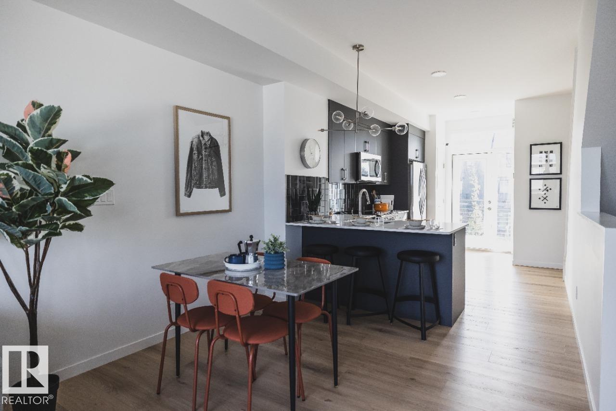
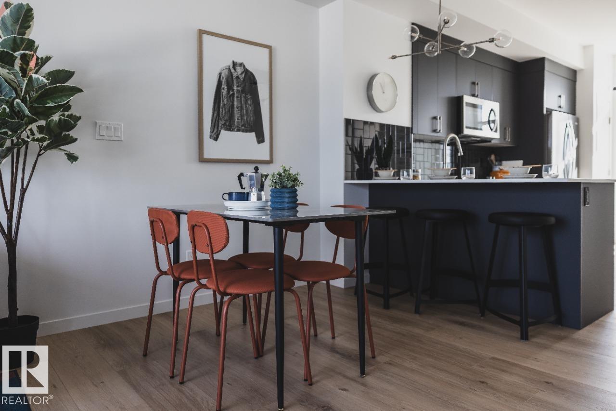
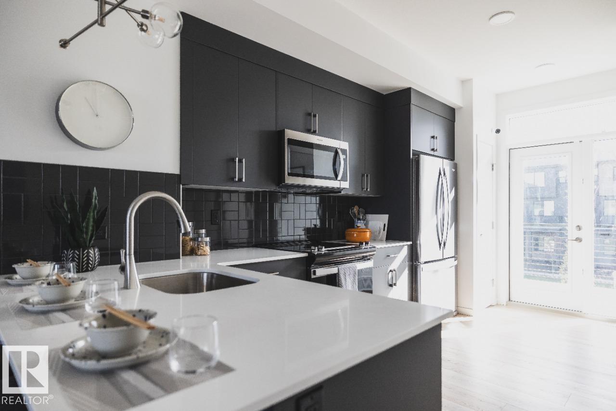
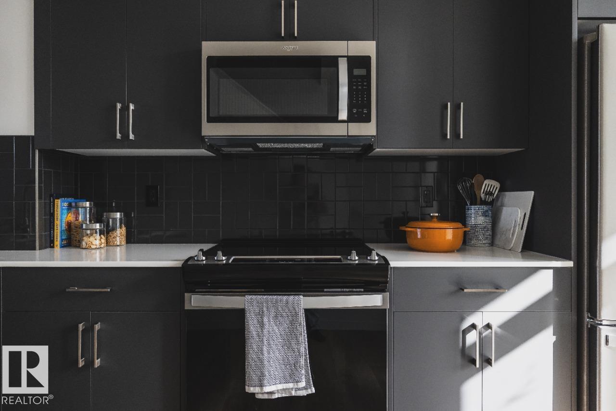
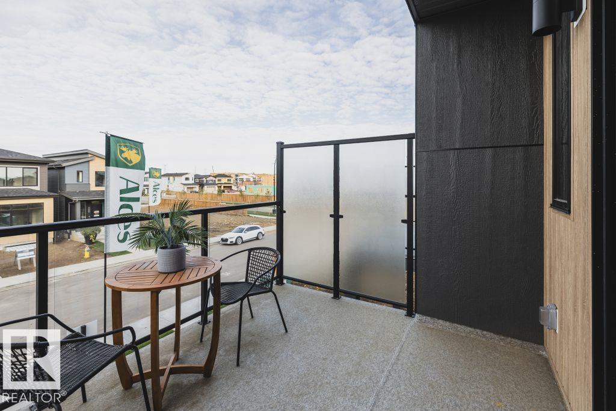
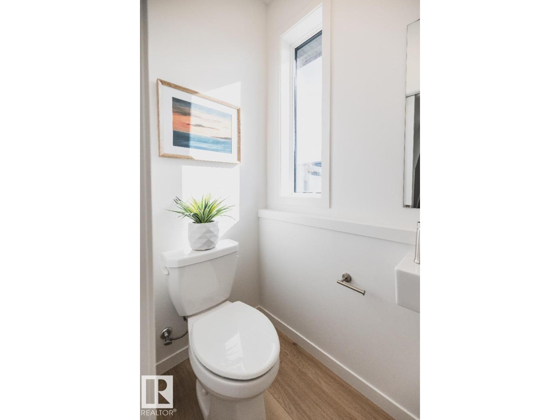
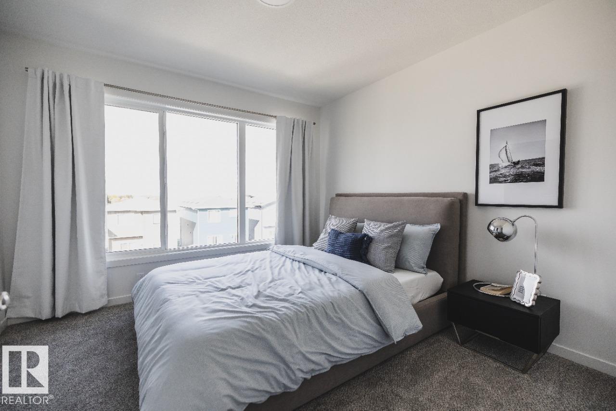
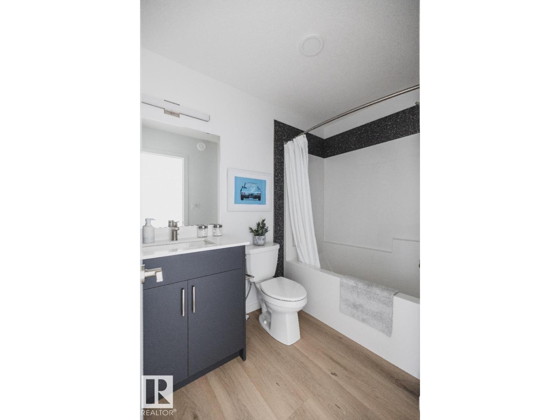
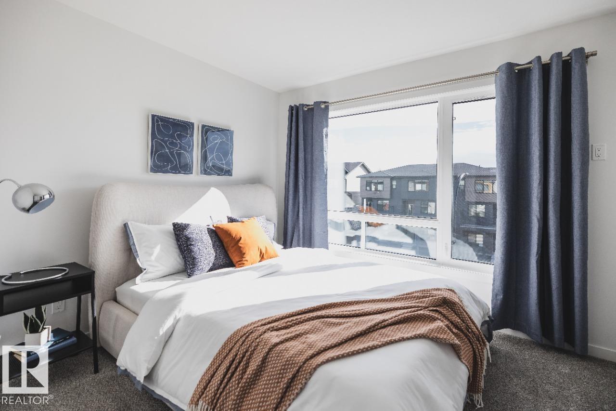
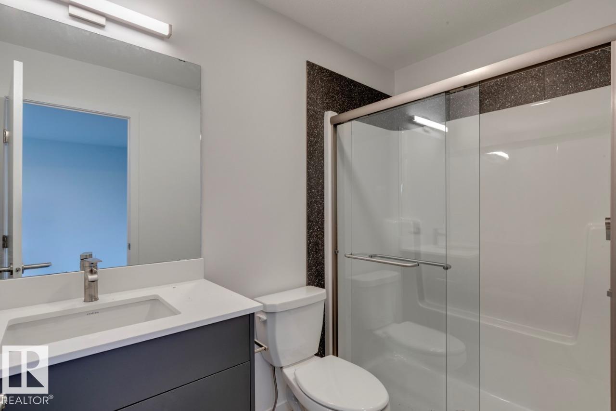
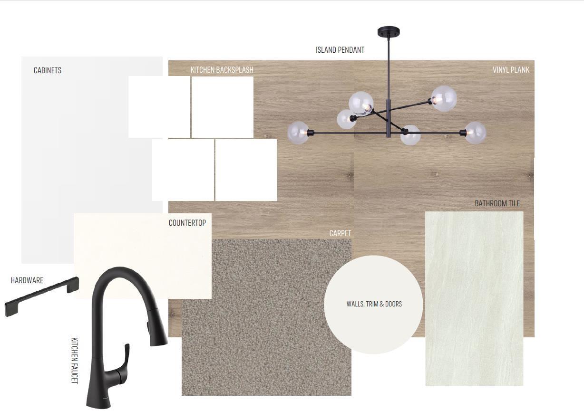
DECEMBER 2026 POSSESSION! Welcome to the STEEL FRAME Metro Fit 14 by Cantiro Homes! This three-storey townhome features a versatile main-floor flex space and an attached oversized single-car garage. The main living level offers a seamless connection between the kitchen, dining and living areas, with Whirlpool stainless steel KITCHEN APPLIANCES, a convenient half bath and a 12’ x 10’ balcony off the kitchen. Upstairs, discover two spacious primary bedrooms, each with its own ensuite and generous closet space, plus a stacked WASHER AND DRYER. Additional features include quartz countertops throughout, vinyl plank flooring on the main floor, a FULLY LANDSCAPED yard and NO CONDO FEES! Photos are for representation; colors and features may vary. (id:67053)
Property details
Property
- List price
- $349,800
- Style
- Row / Townhouse
- Year built
- 2026
- Living area
- 1,210 square feet
- MLS® number
- E4509860
Interior
- Bedrooms
- 2
- Bathrooms
- 3
- Basement
- Unfinished, Full
- Appliances
- Washer, Refrigerator, Dishwasher, Dryer, Microwave Range Hood Combo, Oven - Built-In, Garage door opener remote(s)
Systems
- Heating
- Forced air
Parking
- Parking
- Attached Garage
Condo fee
- Ownership
- Freehold
Lot & site
- Lot features
- See remarks, Park/reserve, No Animal Home, No Smoking Home
- Site influences
- See remarks, Park/reserve, No Animal Home, No Smoking Home
- Community
- Greenbury
Rooms
Main level
- Living room4.06 × 3.35 meters
- Dining room2.94 × 2.26 meters
- Kitchen2.94 × 5.03 meters
- Primary Bedroom3.32 × 2.81 meters
- Bedroom 23.32 × 2.95 meters
More homes in Spruce Grove
Every home for sale in Spruce Grove, newest first.
Listing courtesy of Bode. Listing data is provided under copyright by the REALTORS® Association of Edmonton via the CREA Data Distribution Facility (DDF®). Information is deemed reliable but is not guaranteed accurate by CREA, the board, or Real Living, and should be independently verified. Not intended to solicit properties currently listed for sale.