51 Norwyk Way
Fenwyck · Spruce Grove, AB T7X 4E9
MLS® E4512236 · Listing courtesy of MaxWell Polaris
5 bedrooms · 3 bathrooms · 2,228 sq ft · Built 2026 · House
About this home
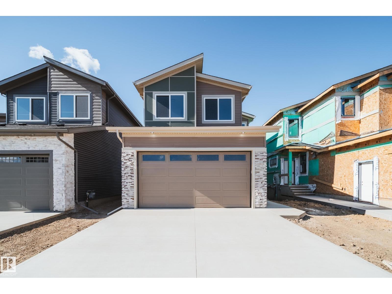
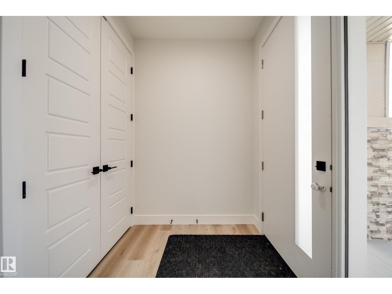
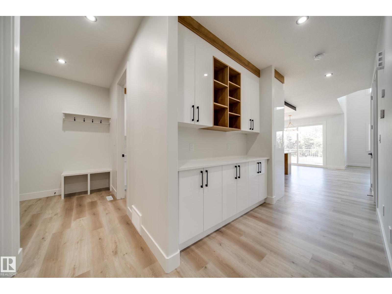
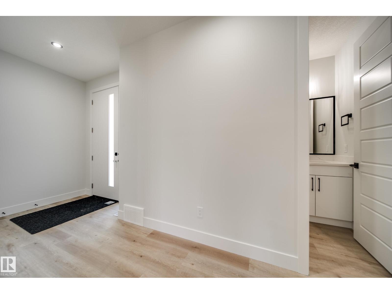
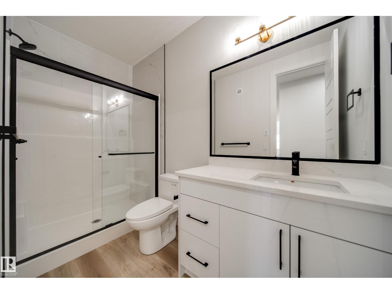
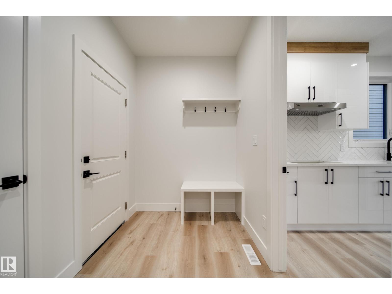
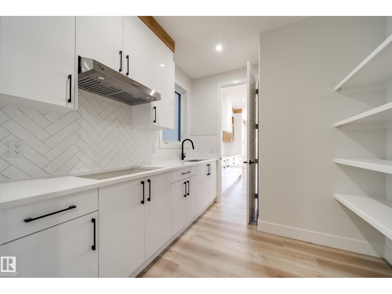
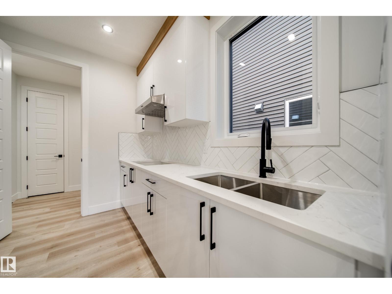
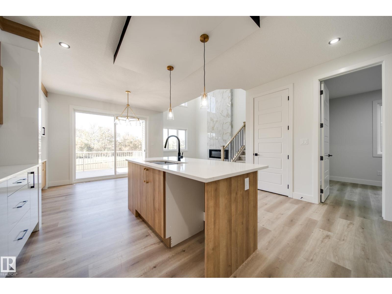
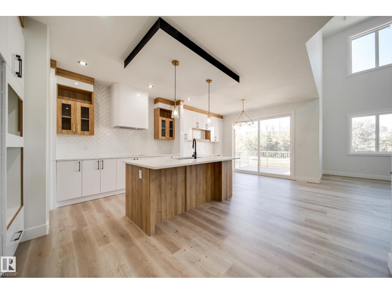
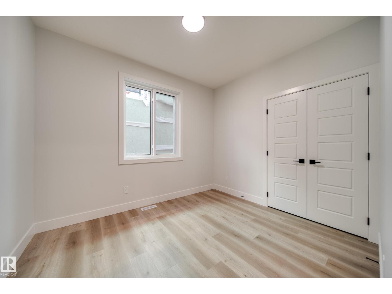
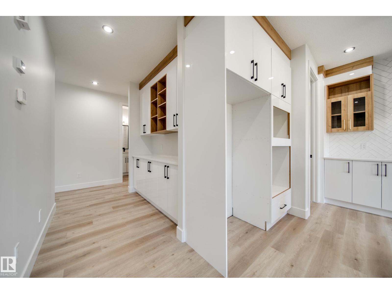
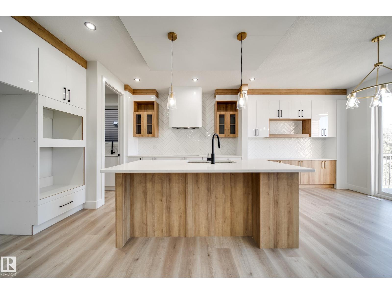
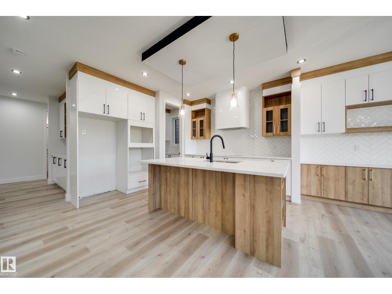
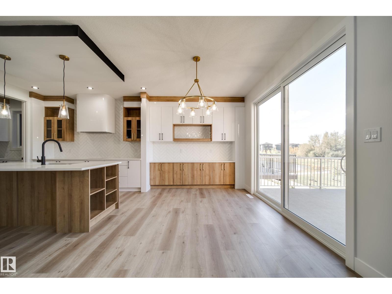
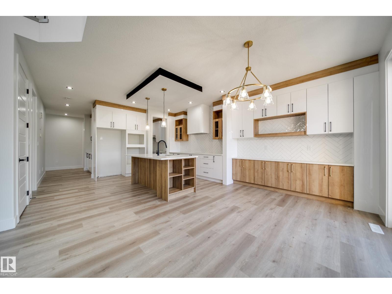
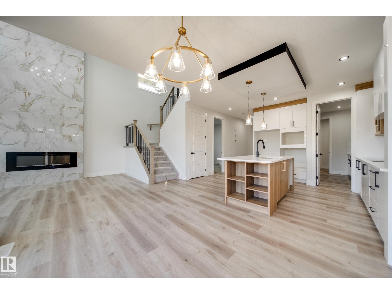
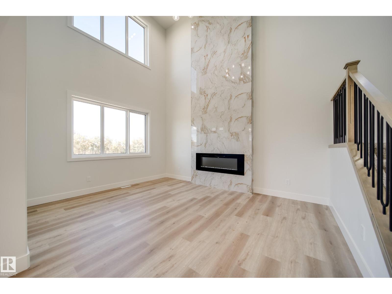
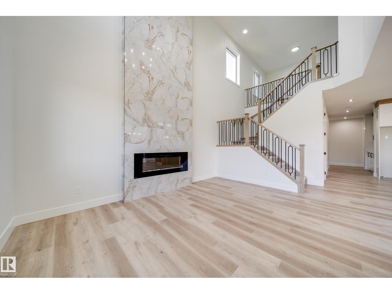
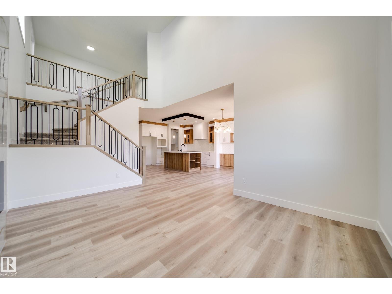
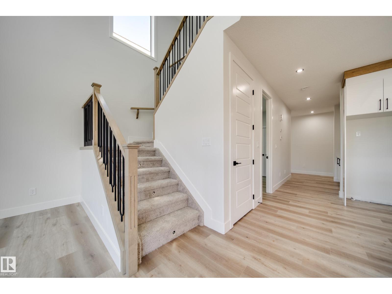
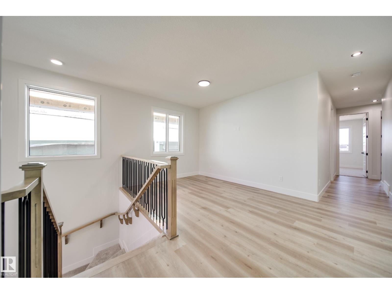
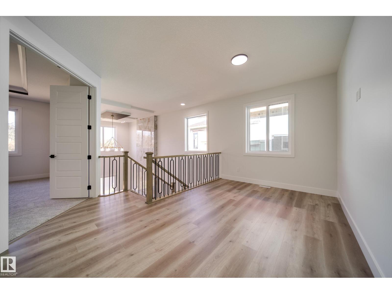
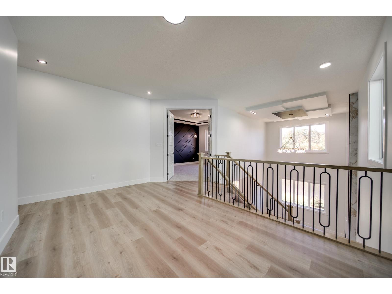
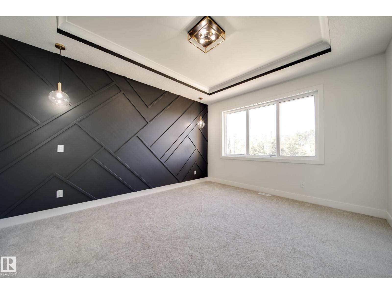
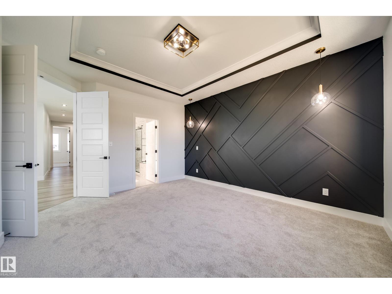
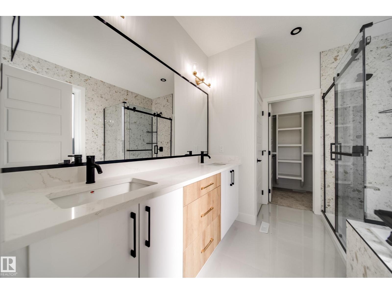
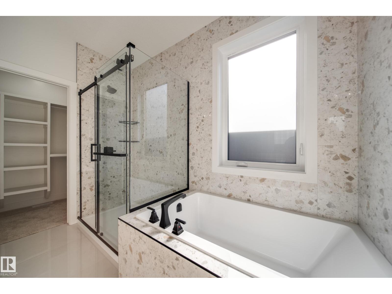
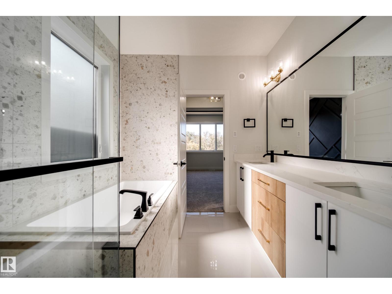
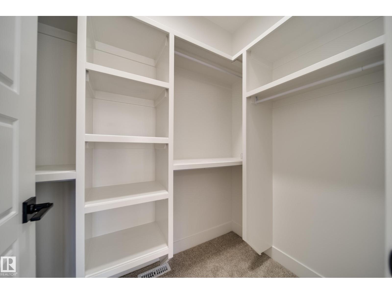
Welcome to the Flora model by Active Homes. This WALKOUT home BACKING THE POND offers 2200+SF of thoughtful design, PREMIUM finishes, & picture perfect views. Inside you’re welcomed by 9’ ceilings, a bright open layout, & a chef inspired kitchen w/QUARTZ counters, an oversized island, extended cabinetry into the dining rm, & a walkthrough SPICE KITCHEN that flows seamlessly from the mudrm. Enjoy morning coffee or peaceful evening sunsets from a rear deck overlooking the pond.The OPEN TO ABOVE great rm soars 18' creating a grand, inviting atmosphere. A versatile main floor bedrm paired w/a full 3 pc bath offers flexibility for guests or family.Upstairs discover 4 spacious beds, 2 full baths, a bright bonus rm, & laundry. The serene primary suite delivers a spa inspired escape w/dual sinks, a JACUZZI soaker tub, tiled shower, private water closet, & a generous WIC.An unfinished walkout bsmt awaits your future vision (id:67053)
Property details
Property
- List price
- $679,900
- Style
- House
- Year built
- 2026
- Living area
- 2,228 square feet
- MLS® number
- E4512236
Interior
- Bedrooms
- 5
- Bathrooms
- 3
- Basement
- Unfinished, Full, Walk out
- Appliances
- Hood Fan, See remarks, Garage door opener, Garage door opener remote(s)
Systems
- Heating
- Forced air
Parking
- Parking
- Attached Garage
Condo fee
- Ownership
- Freehold
Lot & site
- Lot features
- See remarks, Closet Organizers, No Animal Home, No Smoking Home
- Site influences
- See remarks, Closet Organizers, No Animal Home, No Smoking Home, Lake Privileges, Public Swimming Pool
- Community
- Fenwyck
Rooms
Main level
- Living room3.71 × 5.06 meters
- Dining room3.86 × 2.95 meters
- Kitchen5.14 × 3.88 meters
- Bedroom 52.7 × 3.33 meters
Upper Level
- Primary Bedroom4.08 × 4.71 meters
- Bedroom 23.7 × 2.86 meters
- Bedroom 32.8 × 3.66 meters
- Bedroom 42.75 × 4.06 meters
- Bonus Room4.83 × 4.04 meters
More homes in Spruce Grove
Every home for sale in Spruce Grove, newest first.
Listing courtesy of MaxWell Polaris. Listing data is provided under copyright by the REALTORS® Association of Edmonton via the CREA Data Distribution Facility (DDF®). Information is deemed reliable but is not guaranteed accurate by CREA, the board, or Real Living, and should be independently verified. Not intended to solicit properties currently listed for sale.