94 Norwyck Way
Fenwyck · Spruce Grove, AB T7X 4S4
MLS® E4510891 · Listing courtesy of MaxWell Polaris
4 bedrooms · 3 bathrooms · 2,143 sq ft · Built 2026 · House
About this home
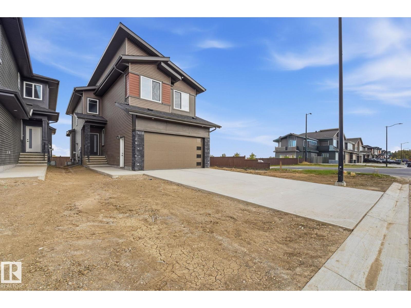
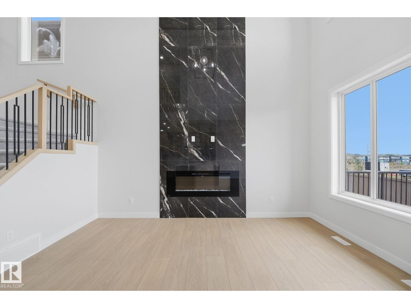
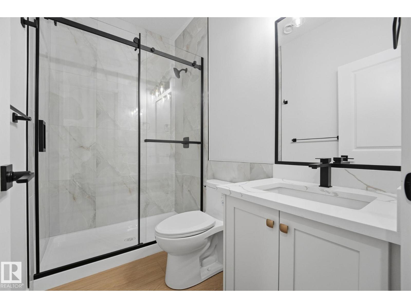
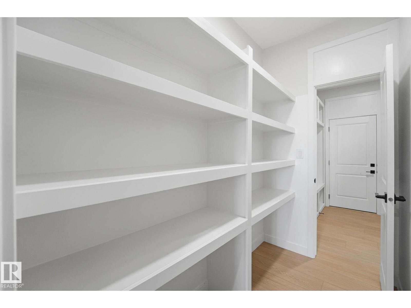
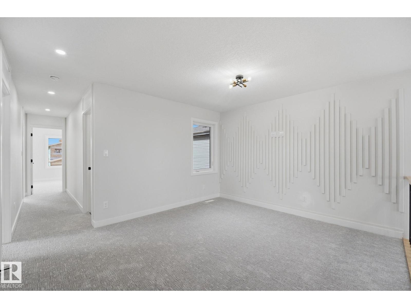
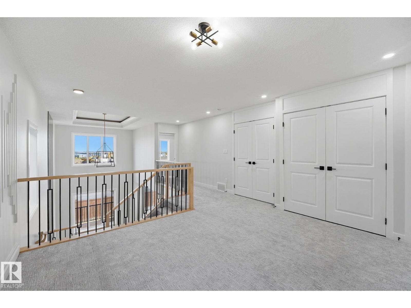
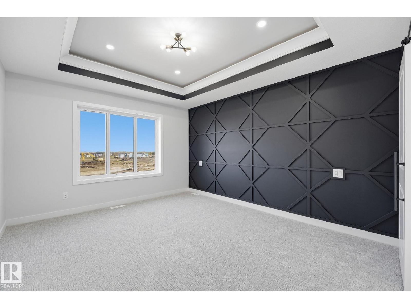
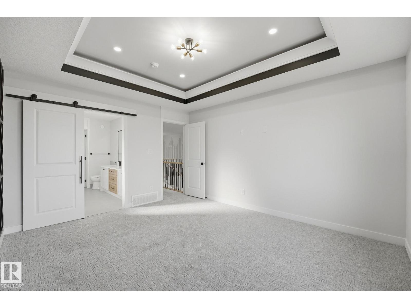
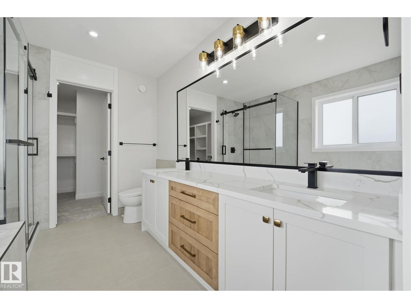
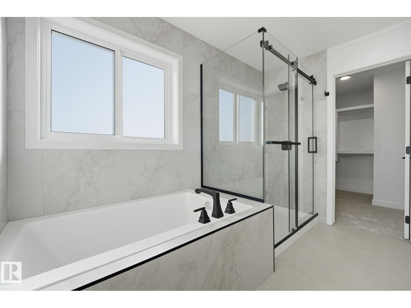
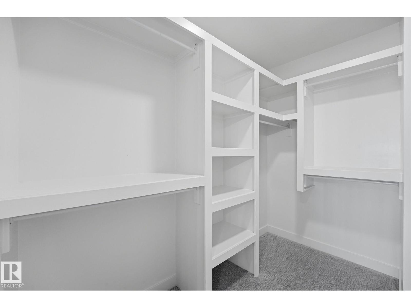
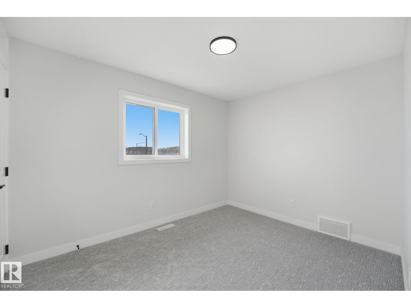
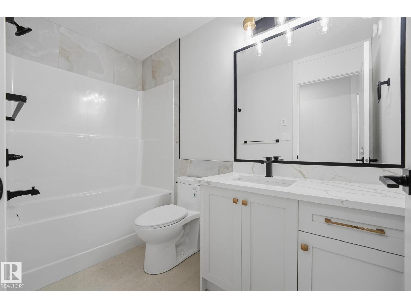
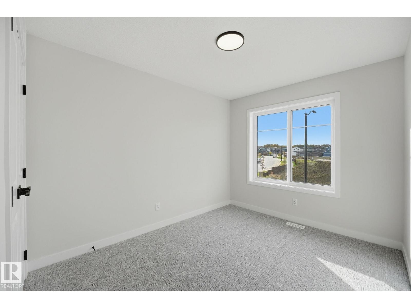
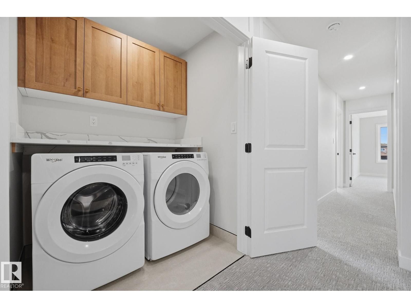
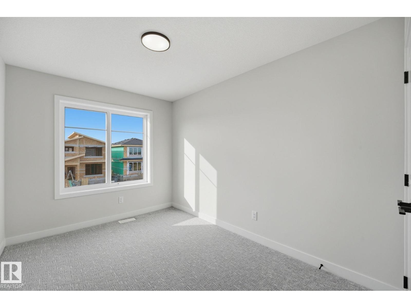
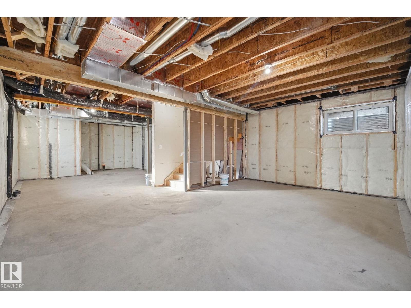
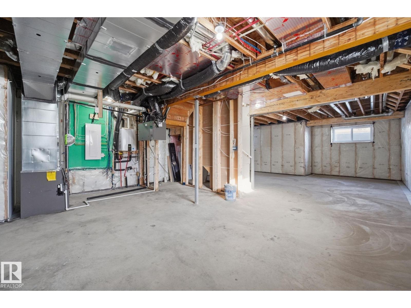
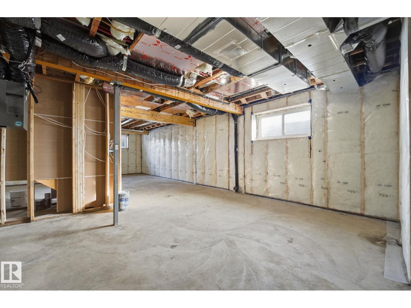
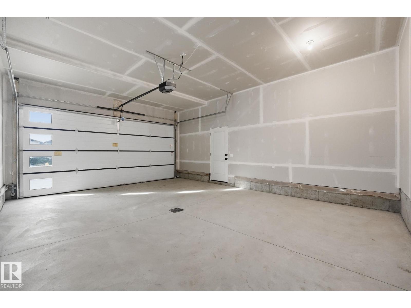
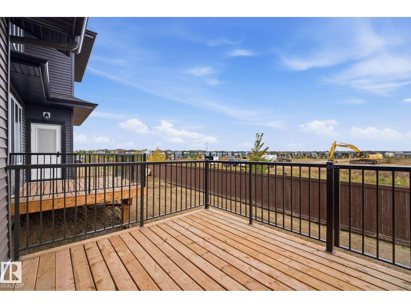
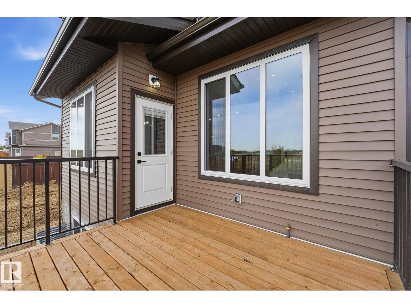
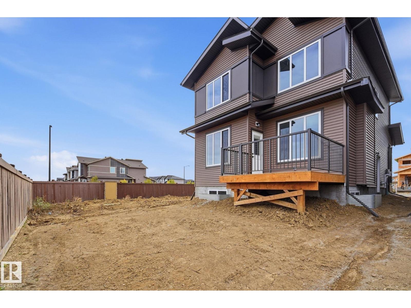
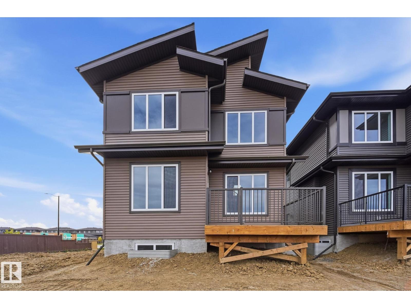
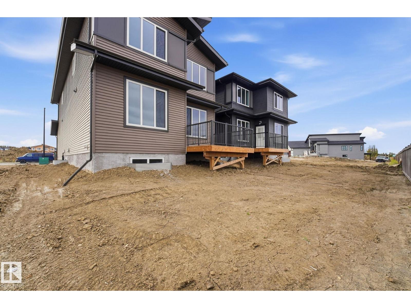
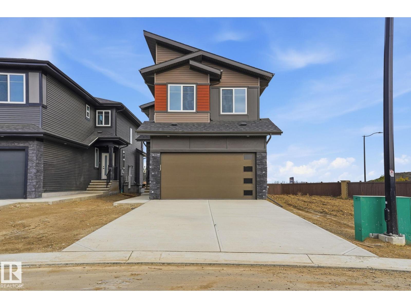
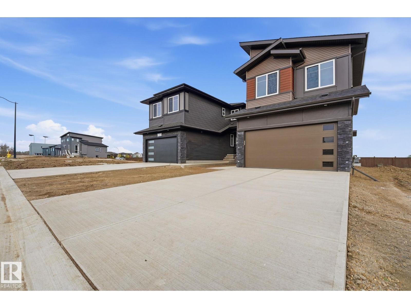
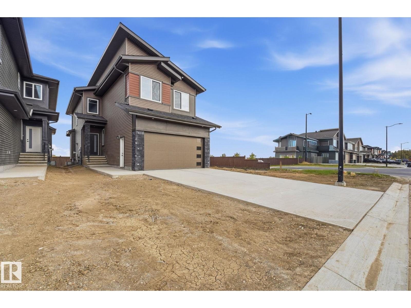
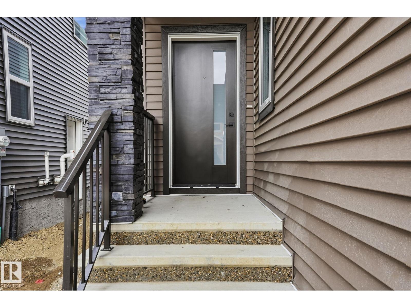
POSSESSION READY. Front attached double garage. Main floor Den/Bedroom with a 3 PC full bath. The kitchen boasts an ultra-modern appliances package with Ceiling height cabinetry complementing an immense island adding counter space for the culinary artist in you. Open to above living area with a custom finished tile work on tall wall. 4 bedrooms upstairs, including a primary en-suite custom finished with floor-to-ceiling tiles in the shower stall, a built-in soaker tub and a huge walk-in closet. 3 additional bedrooms with a 4 PC bath. A Bonus room. Deck is part of the built spec. Separate entrance to the basement. Come, see, believe (id:67053)
Property details
Property
- List price
- $609,000
- Style
- House
- Year built
- 2026
- Living area
- 2,143 square feet
- MLS® number
- E4510891
Interior
- Bedrooms
- 4
- Bathrooms
- 3
- Basement
- Unfinished, Full
- Appliances
- See remarks
Systems
- Heating
- Forced air
Parking
- Parking
- Attached Garage
Condo fee
- Ownership
- Freehold
Lot & site
- Lot features
- See remarks
- Site influences
- See remarks
- Community
- Fenwyck
Rooms
Main level
- Living room3.92 × 4.57 meters
- Kitchen3.05 × 3.82 meters
- Den2.72 × 3.06 meters
- Breakfast3.62 × 2.61 meters
Upper Level
- Primary Bedroom3.67 × 4.25 meters
- Bedroom 22.66 × 4.06 meters
- Bedroom 32.66 × 3.51 meters
- Bedroom 42.63 × 3.53 meters
- Bonus Room4.23 × 3.76 meters
More homes in Spruce Grove
Every home for sale in Spruce Grove, newest first.
Listing courtesy of MaxWell Polaris. Listing data is provided under copyright by the REALTORS® Association of Edmonton via the CREA Data Distribution Facility (DDF®). Information is deemed reliable but is not guaranteed accurate by CREA, the board, or Real Living, and should be independently verified. Not intended to solicit properties currently listed for sale.