22 Sydwyck Circle
Fenwyck · Spruce Grove, AB T7X 3G5
MLS® E4509896 · Listing courtesy of RE/MAX Excellence
3 bedrooms · 3 bathrooms · 2,376 sq ft · Built 2025 · House
About this home
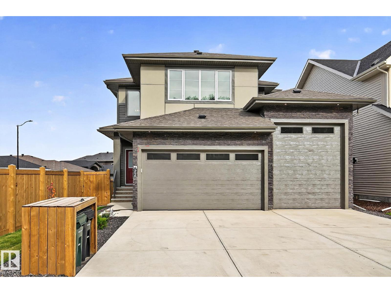
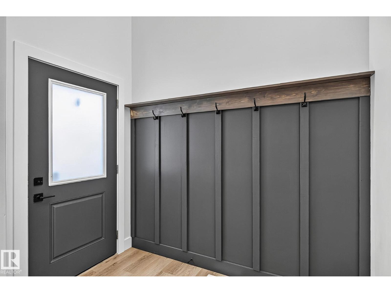
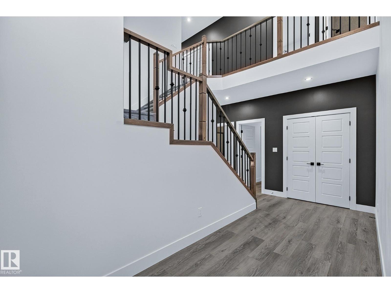
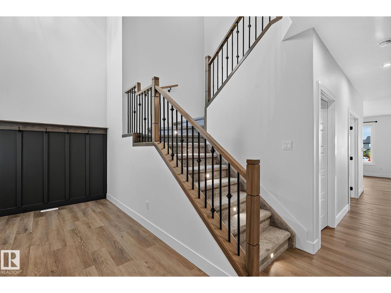
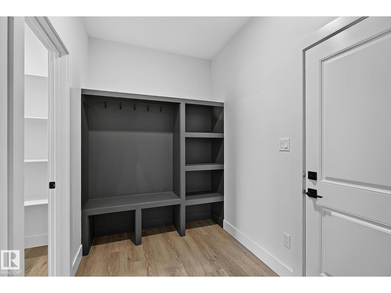
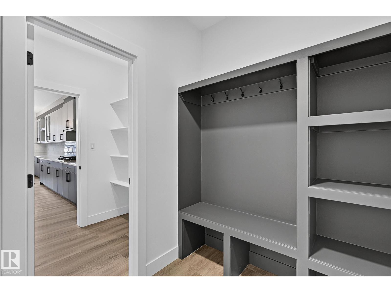
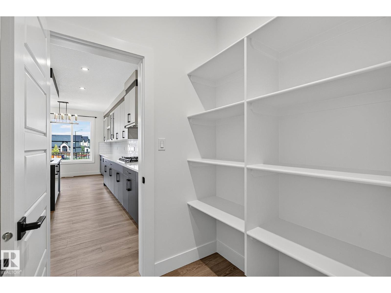
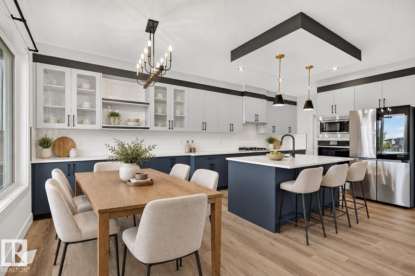
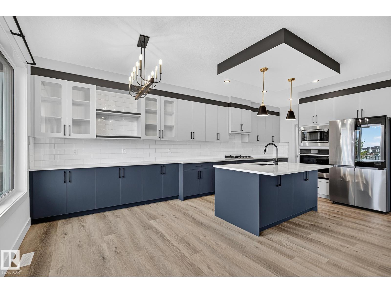
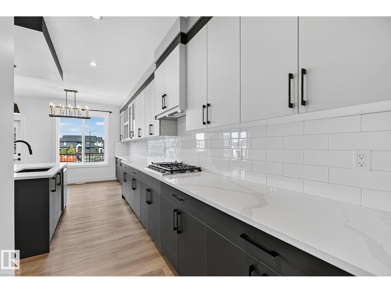
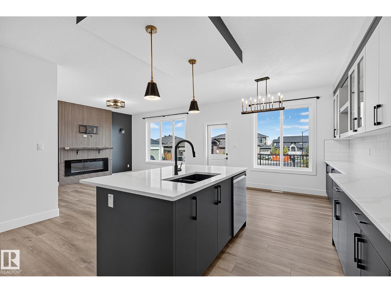
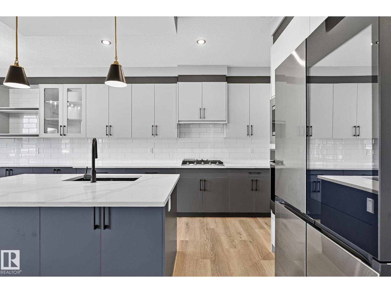
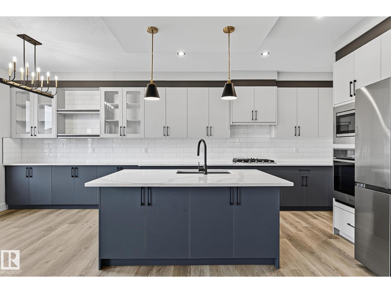
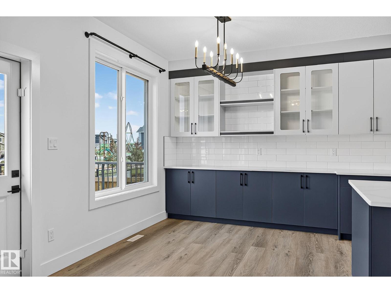
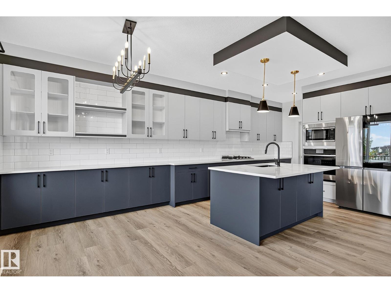
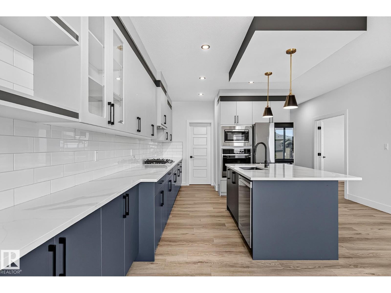
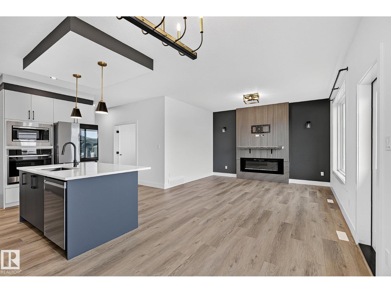
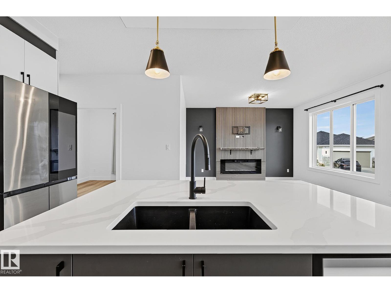
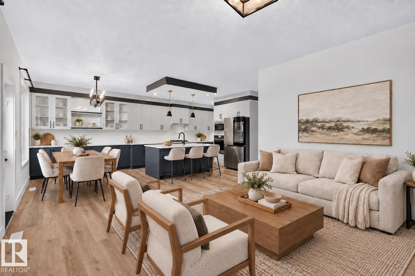
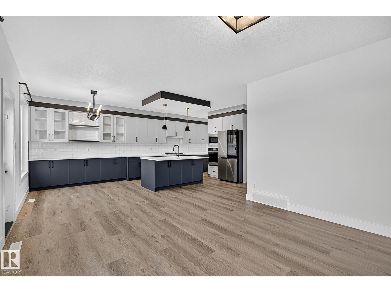
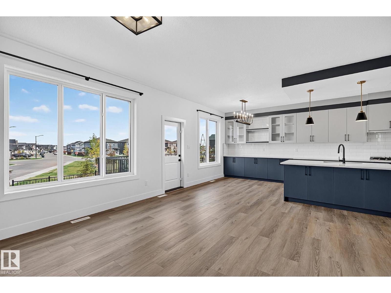
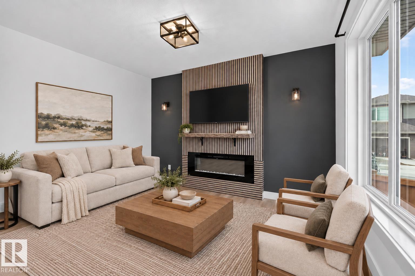
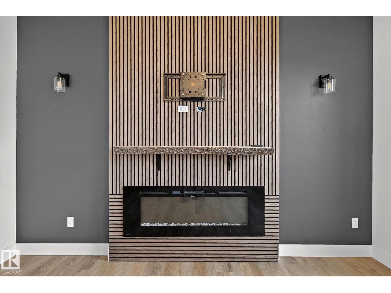
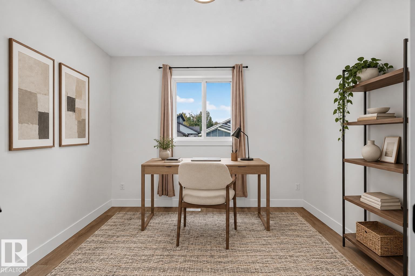
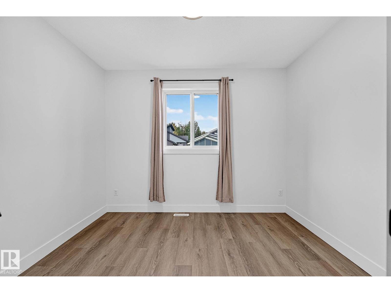
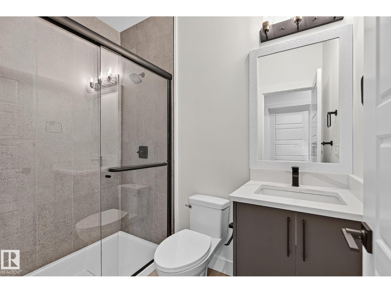
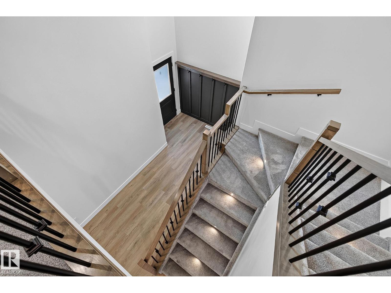
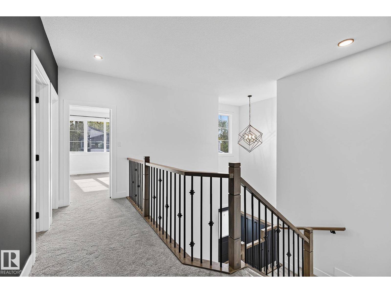
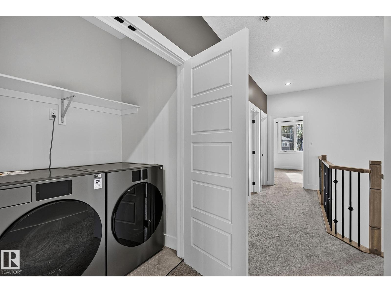
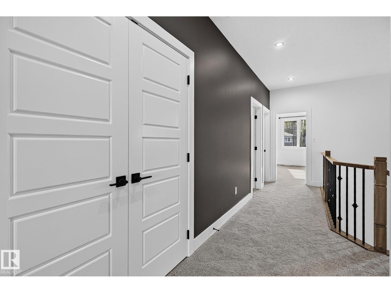
ABSOLUTELY STUNNING—BETTER THAN NEW! A triple garage, new appliances, landscaping/fencing and backing a park, this 2,300 sq. ft. two-storey is a showstopper. A soaring open-to-above foyer and custom feature wall make a striking first impression. The spacious mudroom offers ample storage, while the walk-through pantry leads to a phenomenal two-toned kitchen with white cabinetry, dark island, quartz counters, gas cooktop, high-end appliances and dining cabinetry. An electric fireplace with custom feature wall anchors the living area. Dining opens to a deck overlooking the yard with gas BBQ line, firepit and park views. A den and full bath complete the main floor. Upstairs offers 9-ft ceilings, 3 bedrms, a massive bonus room and laundry. The primary oasis features a walk-in closet and spa-inspired 5-pc ensuite. A side entrance and basement windows offer future potential. The garage includes a 10-ft-tall single door and floor drain. Thoughtfully finished inside and out, this remarkable home truly has it all! (id:67053)
Property details
Property
- List price
- $749,900
- Style
- House
- Year built
- 2025
- Living area
- 2,376 square feet
- MLS® number
- E4509896
Interior
- Bedrooms
- 3
- Bathrooms
- 3
- Basement
- Unfinished, Full
- Appliances
- Washer, Refrigerator, Dishwasher, Stove, Dryer, Oven - Built-In, Hood Fan, Window Coverings, Garage door opener, Garage door opener remote(s)
Systems
- Heating
- Forced air
Parking
- Parking
- Attached Garage
Condo fee
- Ownership
- Freehold
Lot & site
- Lot features
- Corner Site, See remarks, Flat site, No back lane, Closet Organizers, No Animal Home
- Site influences
- Corner Site, See remarks, Flat site, No back lane, Closet Organizers, No Animal Home
- Community
- Fenwyck
Rooms
Main level
- Living room4.87 × 4.09 meters
- Dining room2.89 × 2.7 meters
- Kitchen4.42 × 3.45 meters
- Den3.46 × 2.94 meters
Upper Level
- Primary Bedroom5.06 × 4.33 meters
- Bedroom 23.33 × 3.03 meters
- Bedroom 33.33 × 3.04 meters
- Bonus Room5.19 × 4.67 meters
- Laundry room1.62 × 1.1 meters
More homes in Spruce Grove
Every home for sale in Spruce Grove, newest first.
Listing courtesy of RE/MAX Excellence. Listing data is provided under copyright by the REALTORS® Association of Edmonton via the CREA Data Distribution Facility (DDF®). Information is deemed reliable but is not guaranteed accurate by CREA, the board, or Real Living, and should be independently verified. Not intended to solicit properties currently listed for sale.