11 Pierwyck Loop
Fenwyck · Spruce Grove, AB T7X 3H1
MLS® E4508953 · Listing courtesy of Lux Real Estate Inc
4 bedrooms · 3 bathrooms · 2,357 sq ft · Built 2025 · House
About this home
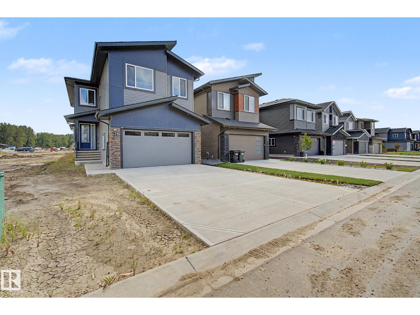
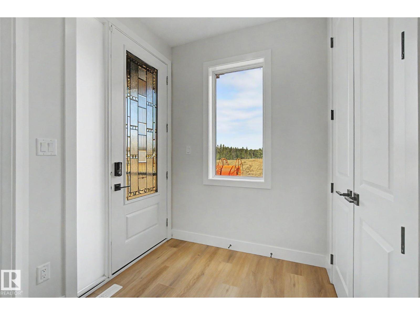
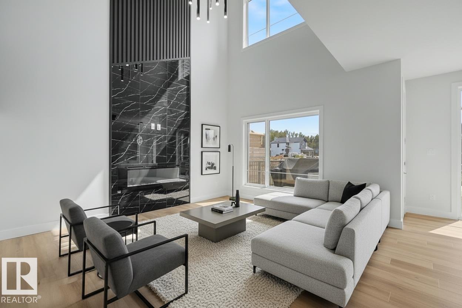
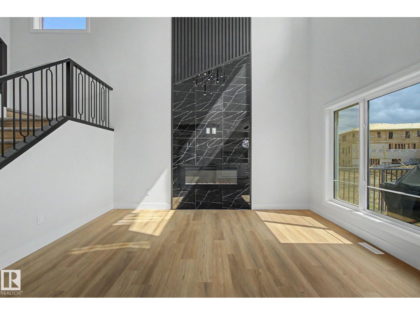
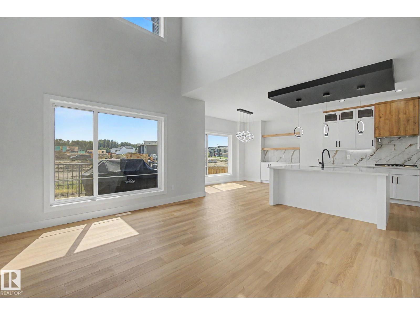
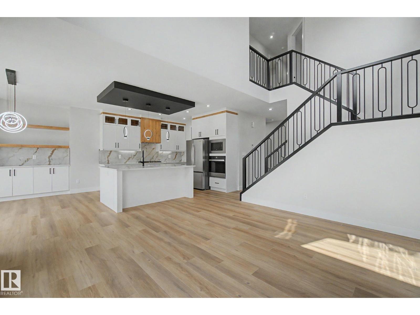
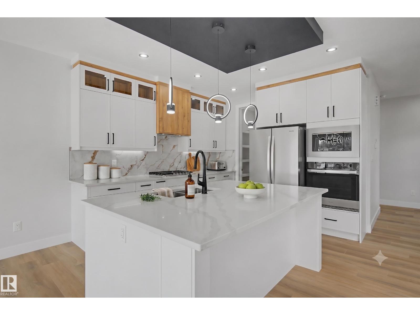
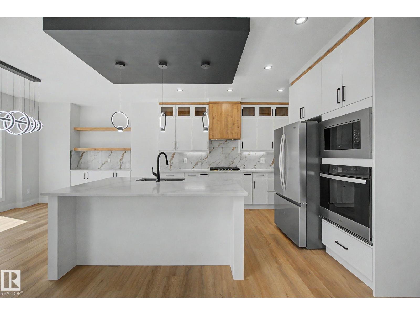
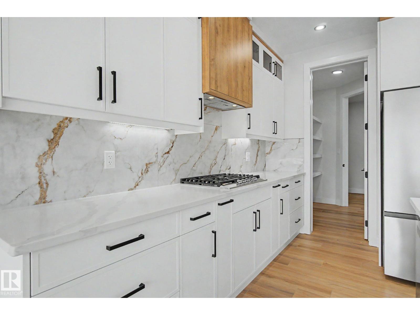
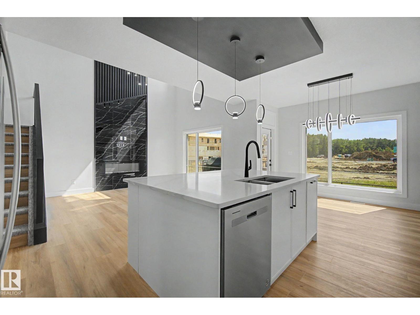
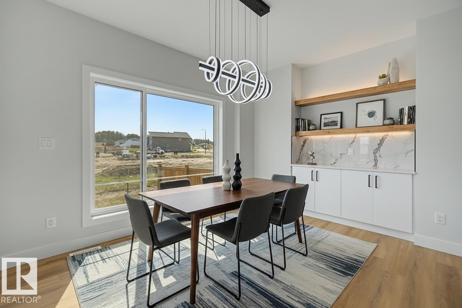
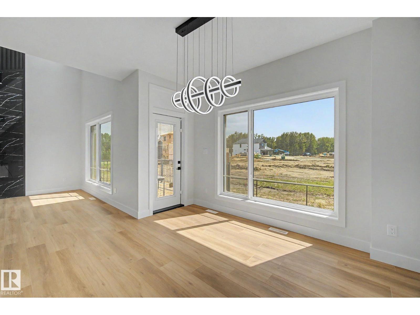
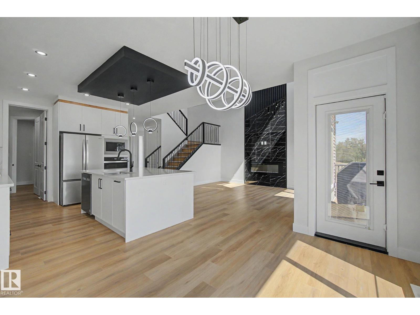
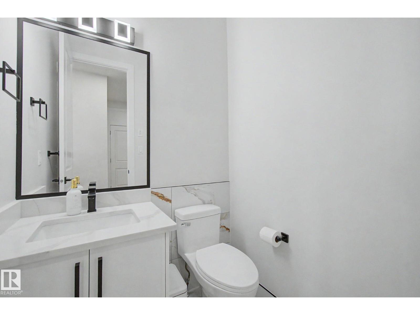
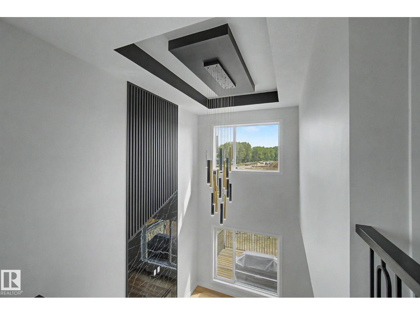
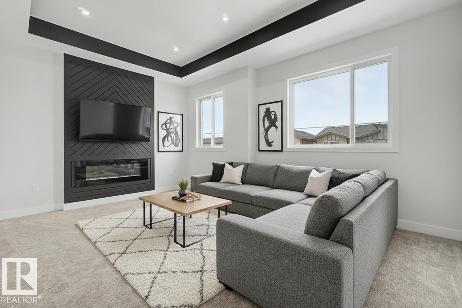
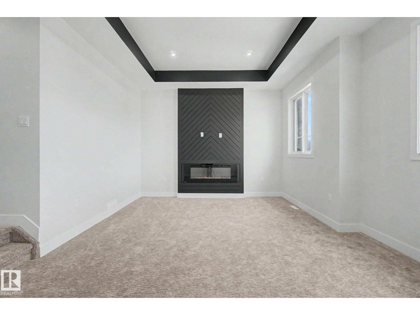
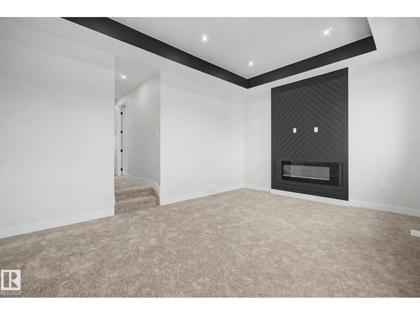
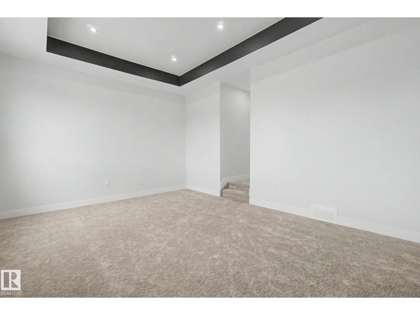
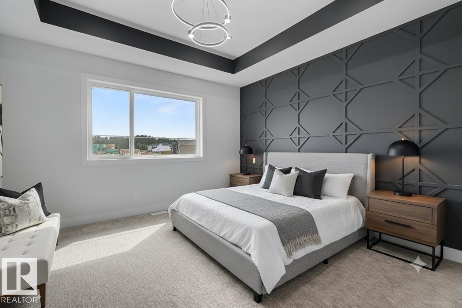
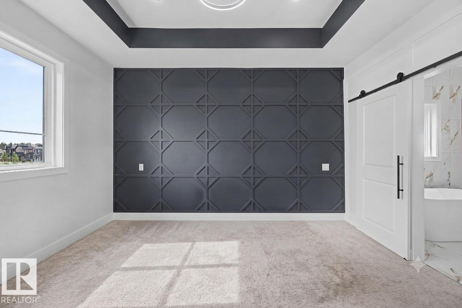
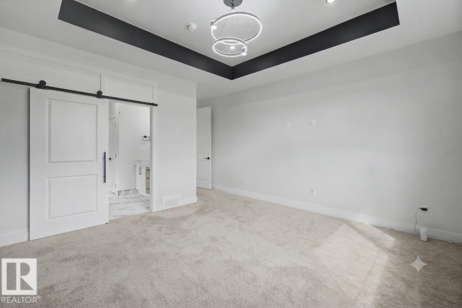
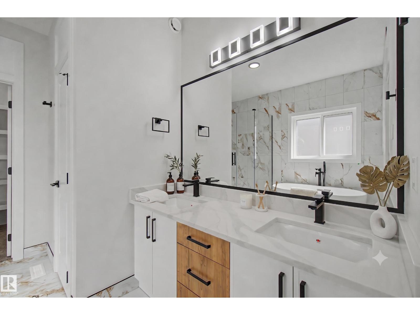
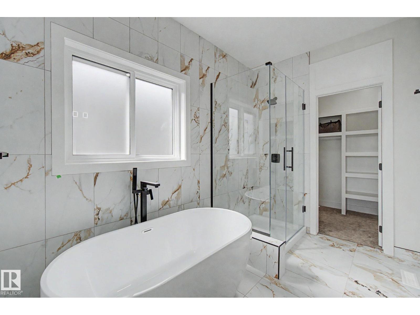
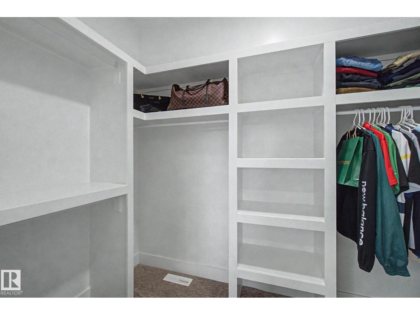
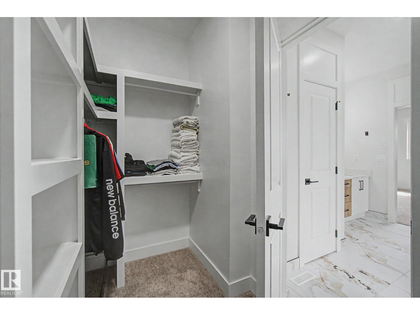
OPEN TO BELOW, DOUBLE FIREPLACES, DECK & EXTENSIVELY UPGRADED! This stunning 3 bedroom, 2.5 bath home in Fenwyck, Spruce Grove offers modern design and thoughtful functionality. The main floor features a private den, half bath, and an impressive kitchen with ceiling-height cabinetry, built-in wall oven/microwave, and an oversized island. The open-concept layout flows into the living area, highlighted by a floor-to-ceiling tiled fireplace and open-to-above ceiling. Upgraded triple-pane windows fill the space with light. Upstairs, find 3 bedrooms, convenient laundry, and a spacious over the garage bonus room with its own fireplace. The luxurious primary retreat boasts a massive walk-in closet and spa-inspired ensuite with a built-in soaker tub. Outside features an oversized front-attached double garage and a deck all backing on to a green belt. The basement offers high ceilings, 3 large windows, and a separate entrance—perfect for future income potential. An exceptional opportunity in a growing community! (id:67053)
Property details
Property
- List price
- $599,900
- Style
- House
- Year built
- 2025
- Living area
- 2,357 square feet
- MLS® number
- E4508953
Interior
- Bedrooms
- 4
- Bathrooms
- 3
- Basement
- Unfinished, Full
- Appliances
- Washer, Refrigerator, Dishwasher, Stove, Dryer, Microwave, Oven - Built-In, Hood Fan, Garage door opener, Garage door opener remote(s)
Systems
- Heating
- Forced air
Parking
- Parking
- Attached Garage
Condo fee
- Ownership
- Freehold
Lot & site
- Lot size
- 359 m² (3,865 sq ft)
- Lot features
- See remarks, No back lane, Closet Organizers
- Site influences
- See remarks, No back lane, Closet Organizers
- Community
- Fenwyck
Rooms
Main level
- Living room4.29 × 4.44 meters
- Dining room3.65 × 3.13 meters
- Kitchen3.4 × 3.97 meters
- Bedroom 43.07 × 2.72 meters
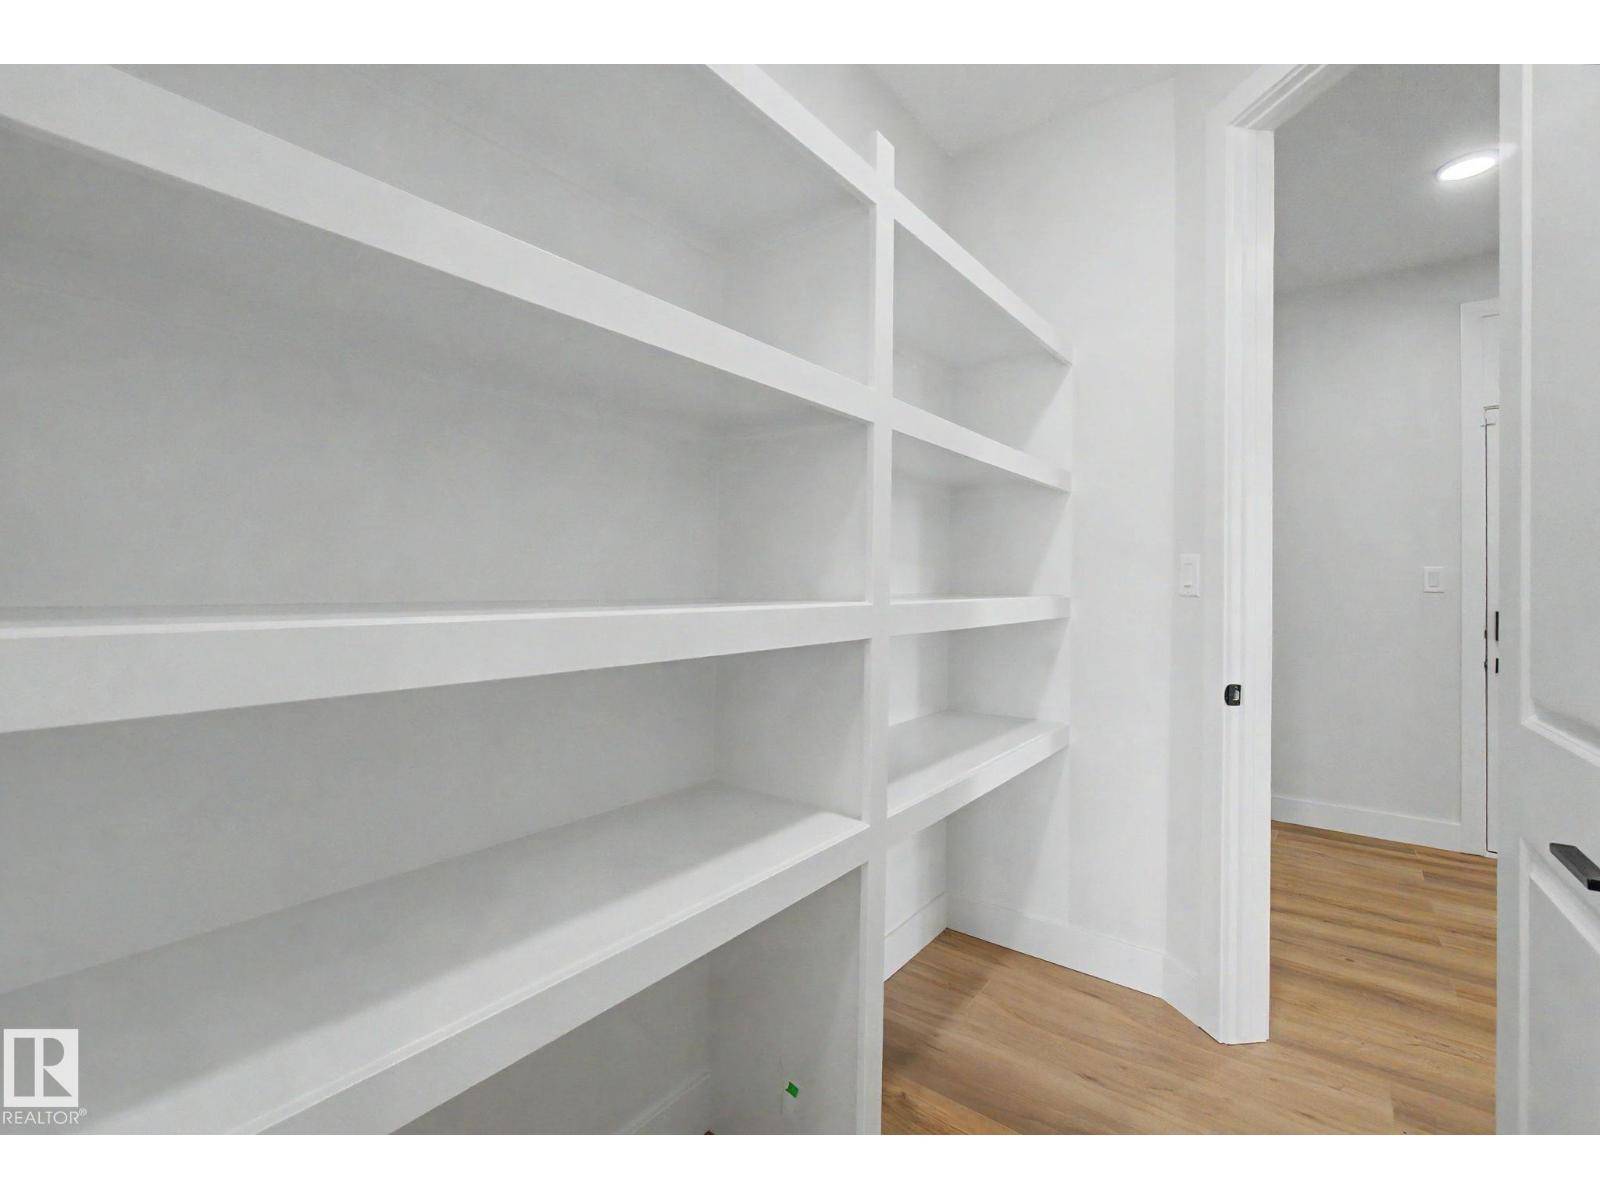
- Pantry1.57 × 2.35 meters
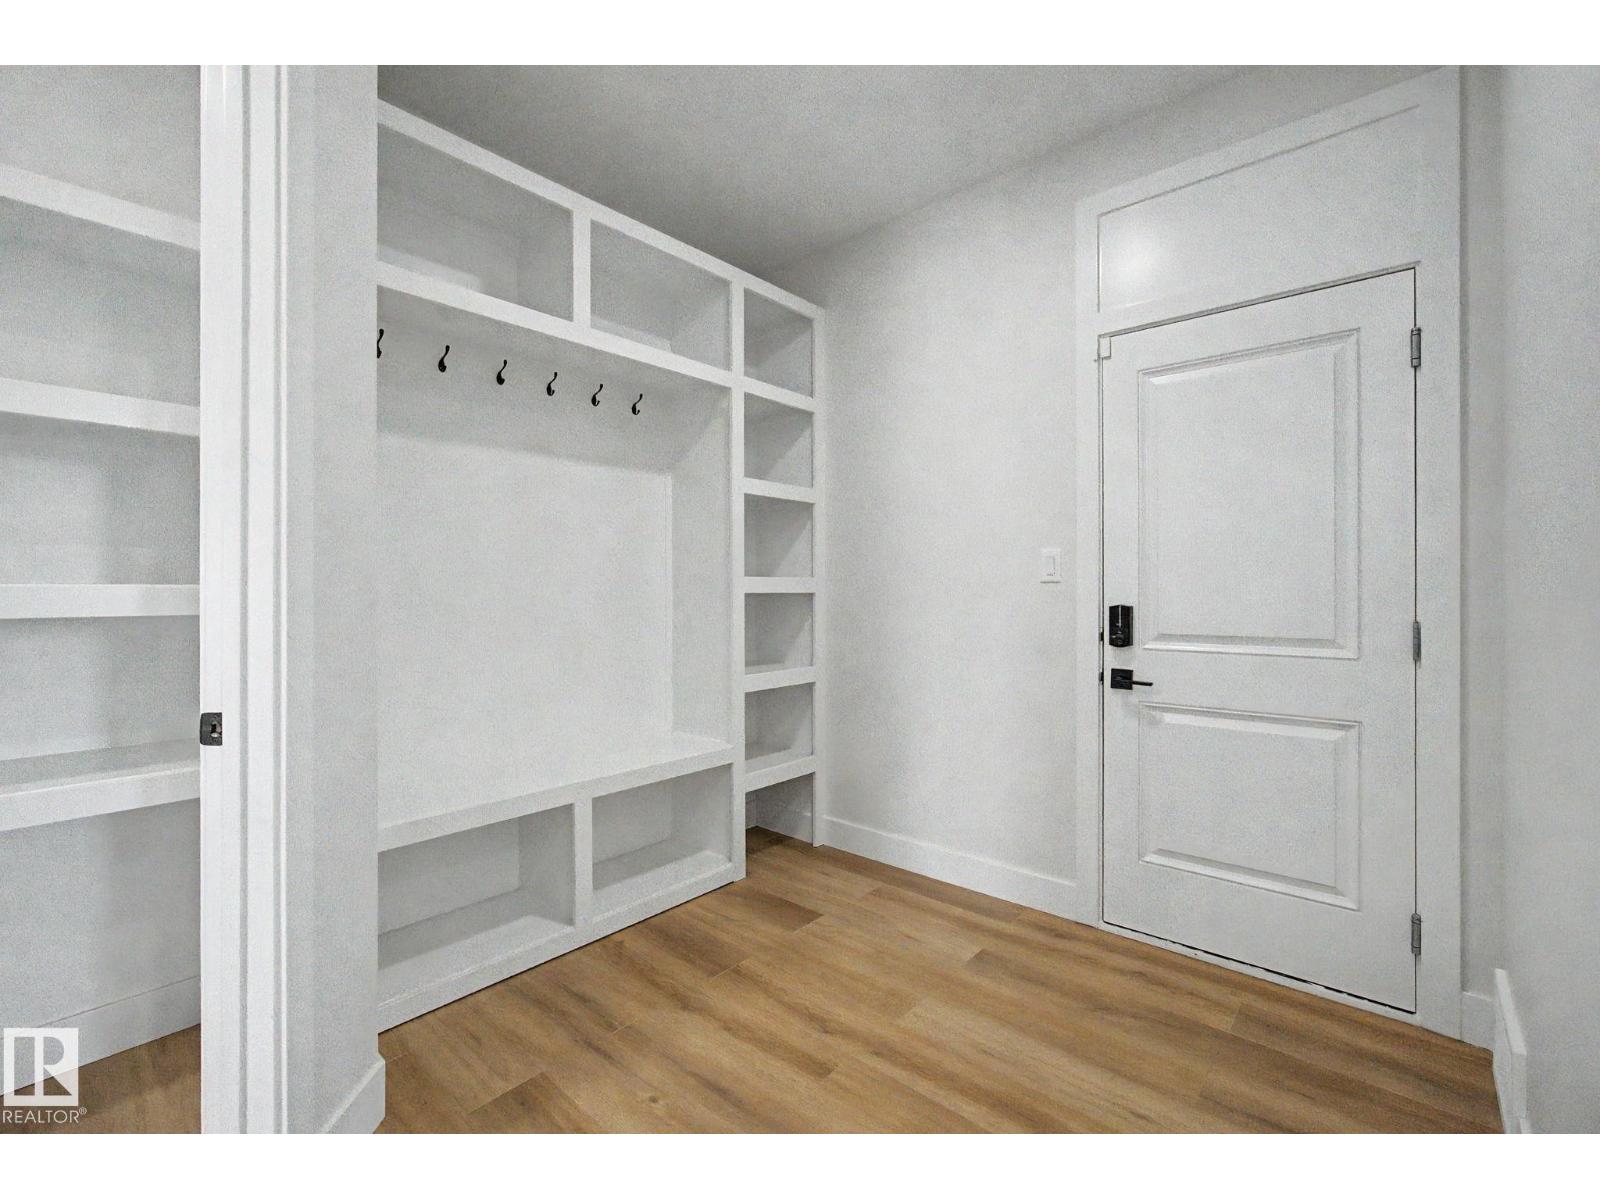
- Mud room2.67 × 2.86 meters
Upper Level
- Primary Bedroom4.39 × 4.28 meters
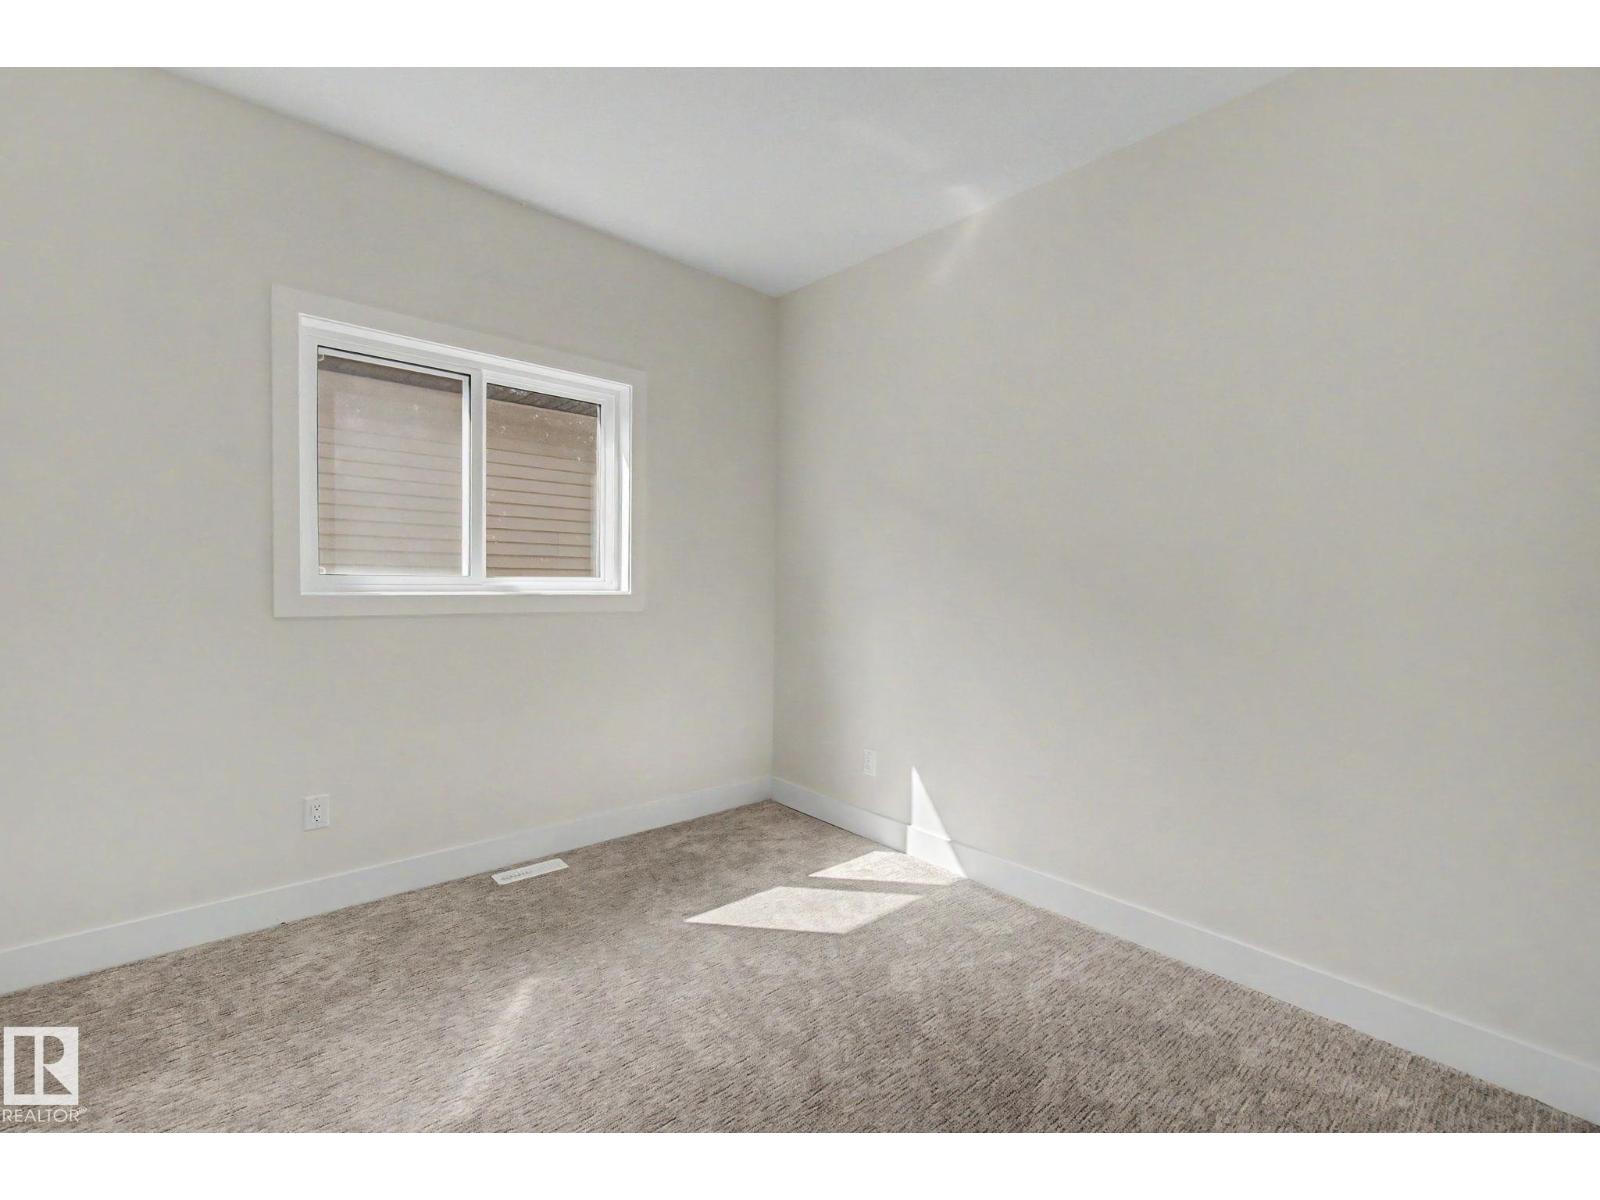
- Bedroom 23.34 × 3.26 meters
- Bedroom 33.06 × 3.05 meters
- Bonus Room5.81 × 4.59 meters
- Laundry room3.06 × 1.73 meters
More homes in Spruce Grove
Every home for sale in Spruce Grove, newest first.
Listing courtesy of Lux Real Estate Inc. Listing data is provided under copyright by the REALTORS® Association of Edmonton via the CREA Data Distribution Facility (DDF®). Information is deemed reliable but is not guaranteed accurate by CREA, the board, or Real Living, and should be independently verified. Not intended to solicit properties currently listed for sale.