1092 McLeod Avenue
Easton · Spruce Grove, AB T7X 4G8
MLS® E4513717 · Listing courtesy of RE/MAX Excellence
3 bedrooms · 3 bathrooms · 1,702 sq ft · Built 2026 · House
About this home
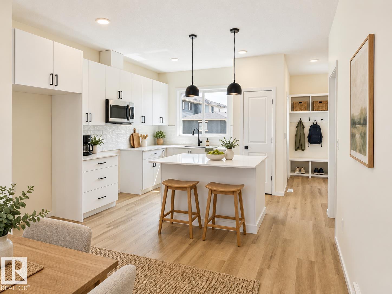
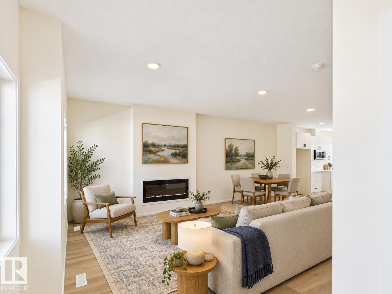
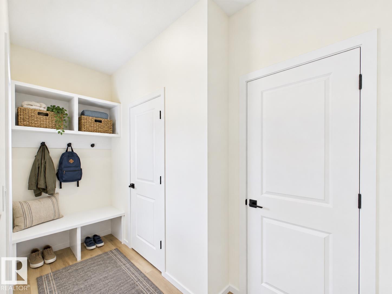
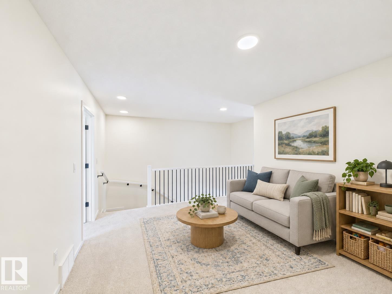
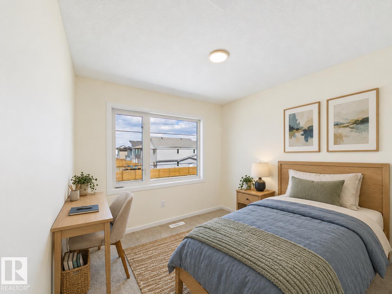
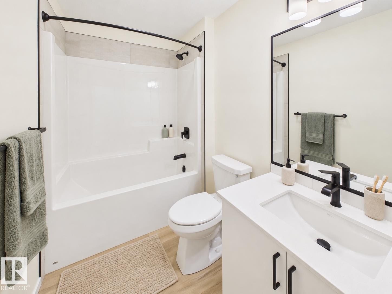
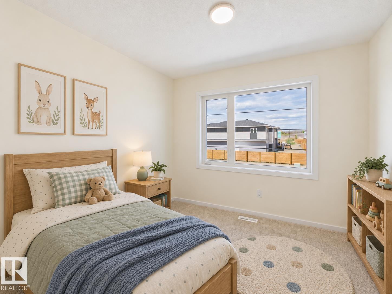
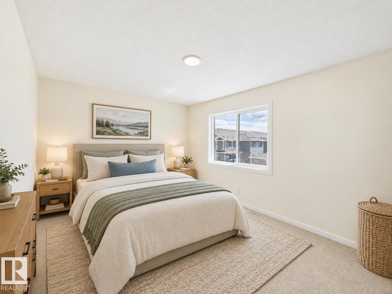
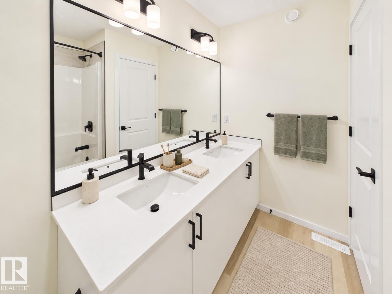
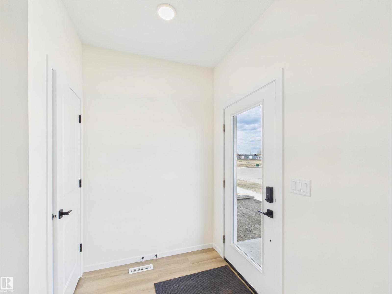
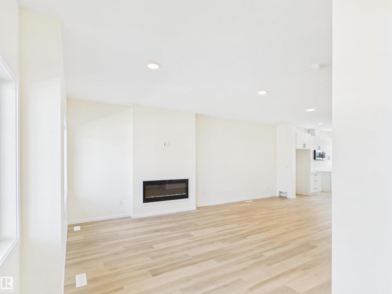
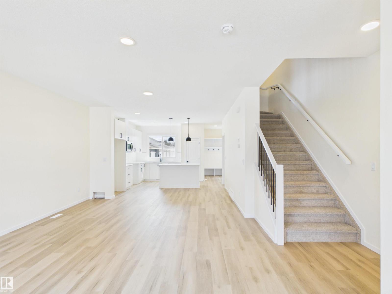
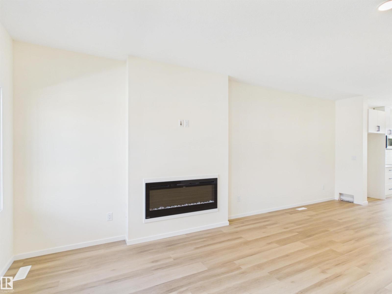
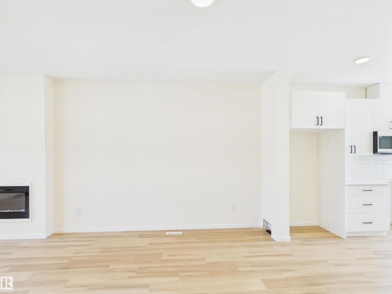
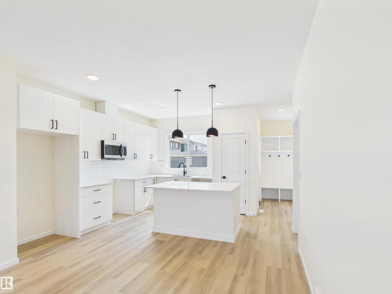
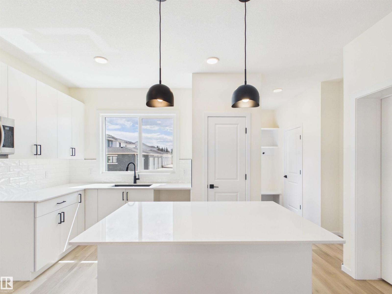
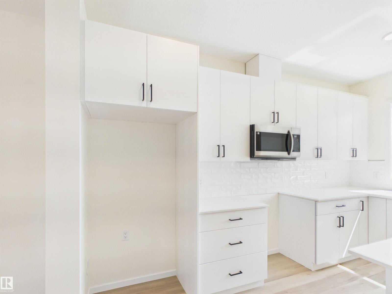
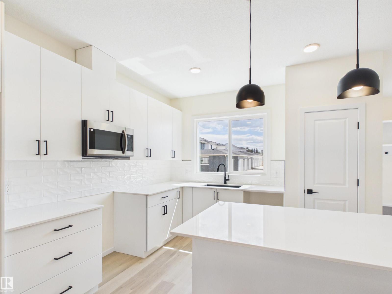
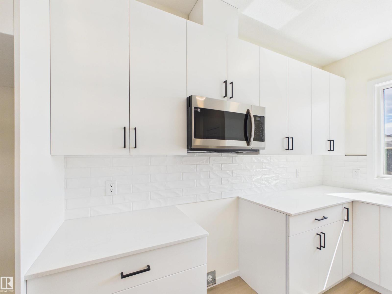
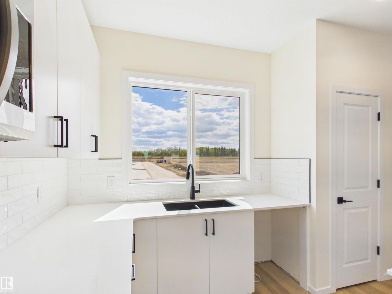
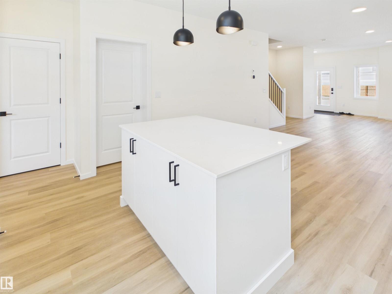
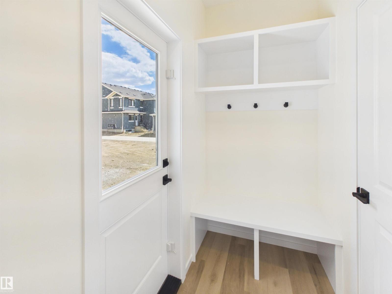
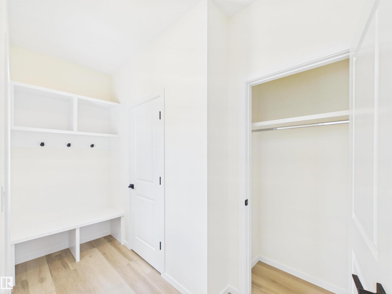
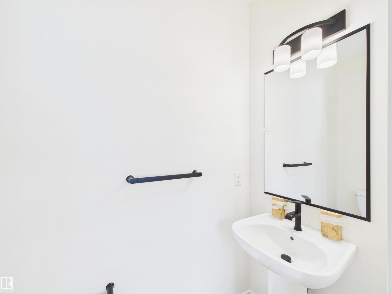
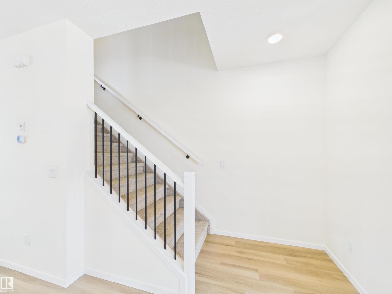
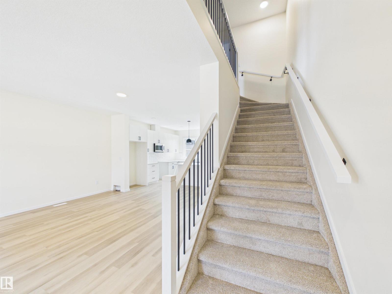
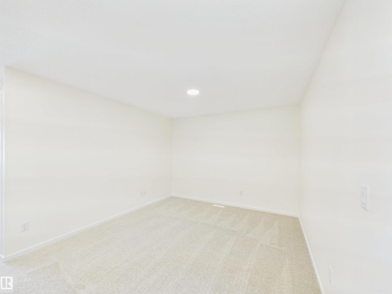
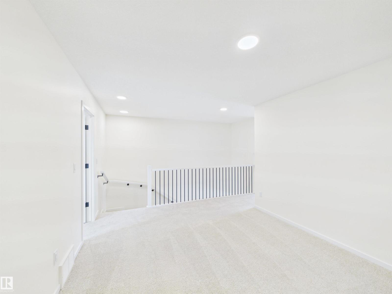
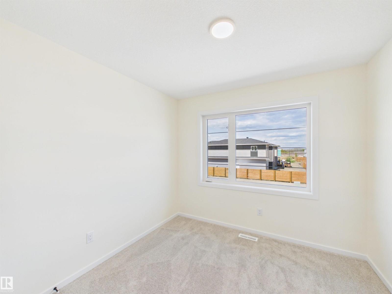
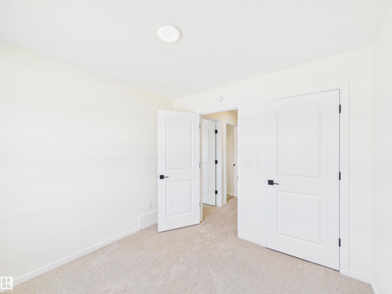
5 Things to Love About This Alquinn Home: 1) Modern Open Concept Living – Enjoy a bright main floor featuring a seamless living, dining, and kitchen space with an electric fireplace and an island with breakfast bar, plus a pantry. 2) Functional Everyday Design – Front entry closet, rear mudroom with built-in cubbies and bench, and a convenient 2-piece bath keep life organized. 3) Ideal Family Layout – Upper level offers a bonus room, laundry, 2 bedrooms, a 4pc bath, and a spacious primary retreat with walk-in closet and 5-piece ensuite with double sinks. 4) Prime Easton Location – Close to all amenities, steps to Easton Playground, and quick access into Edmonton. 5) Additional Features – 1700 sqft of living space, back lane access, and a north-facing front on this brand new 2-storey build. IMMEDIATE POSSESSION! *Some photos have virtual staging & digital enhancement* (id:67053)
Property details
Property
- List price
- $449,999
- Style
- House
- Year built
- 2026
- Living area
- 1,702 square feet
- MLS® number
- E4513717
Interior
- Bedrooms
- 3
- Bathrooms
- 3
- Basement
- Unfinished, Full
- Appliances
- Refrigerator, Dishwasher, Stove, Microwave Range Hood Combo
Systems
- Heating
- Forced air
Parking
- Parking
- Parking Pad
Condo fee
- Ownership
- Freehold
Lot & site
- Lot features
- Park/reserve, Exterior Walls- 2x6", No Animal Home, No Smoking Home
- Site influences
- Park/reserve, Exterior Walls- 2x6", No Animal Home, No Smoking Home
- Community
- Easton
Rooms
Main level
- Living room2.9 × 4.47 meters
- Dining room4.27 × 2.49 meters
- Kitchen3.5 × 4.45 meters
Upper Level
- Primary Bedroom4.2 × 3.03 meters
- Bedroom 22.78 × 2.87 meters
- Bedroom 32.87 × 2.82 meters
- Bonus Room3.46 × 3.43 meters
- Laundry room1.13 × 1.02 meters
More homes in Spruce Grove
Every home for sale in Spruce Grove, newest first.
Listing courtesy of RE/MAX Excellence. Listing data is provided under copyright by the REALTORS® Association of Edmonton via the CREA Data Distribution Facility (DDF®). Information is deemed reliable but is not guaranteed accurate by CREA, the board, or Real Living, and should be independently verified. Not intended to solicit properties currently listed for sale.