1094 McLeod Avenue
Easton · Spruce Grove, AB T7X 4G8
MLS® E4505567 · Listing courtesy of RE/MAX Excellence
$429,989Reduced $5,490 (1.3%) on
3 bedrooms · 3 bathrooms · 1,434 sq ft · Built 2026 · House
About this home
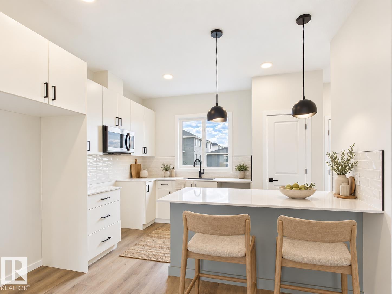
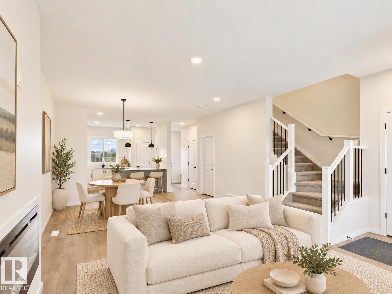
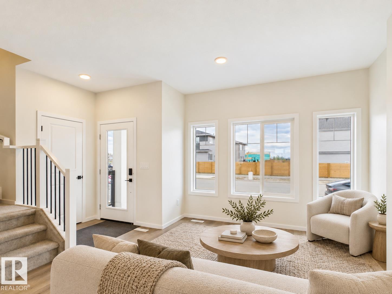
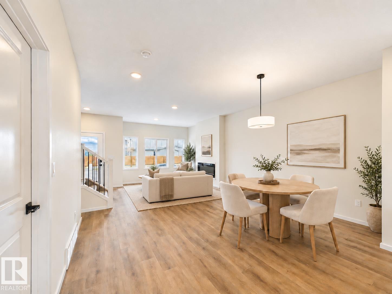
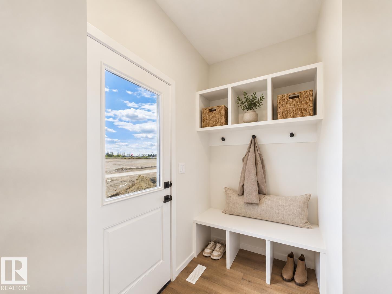
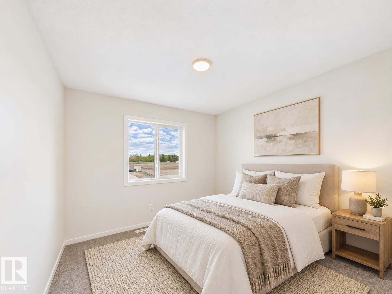
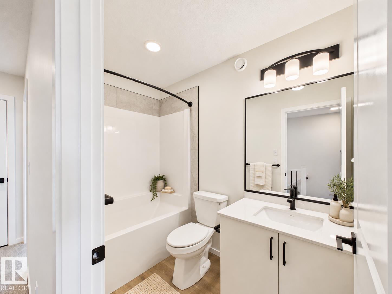
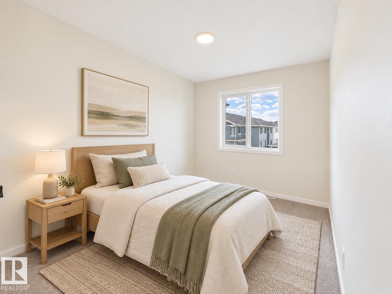
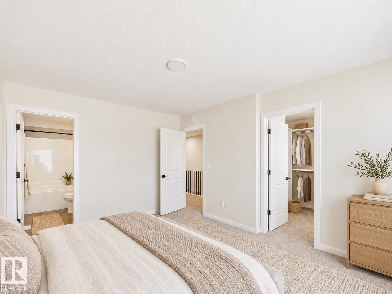
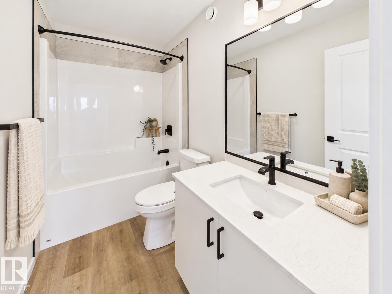
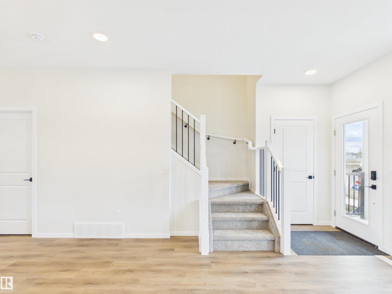
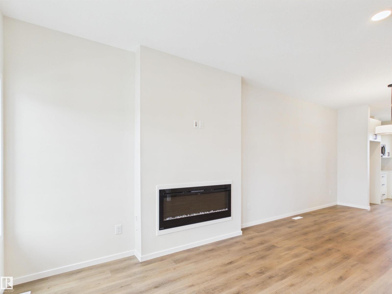
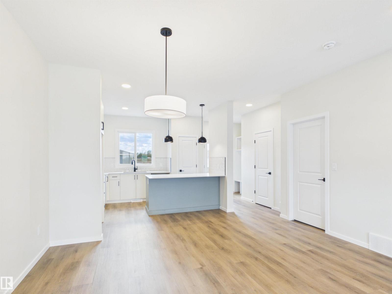
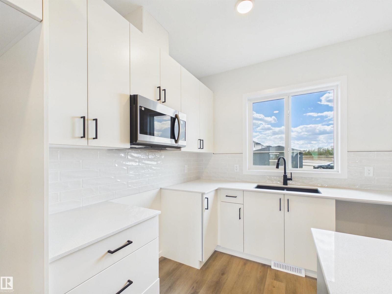
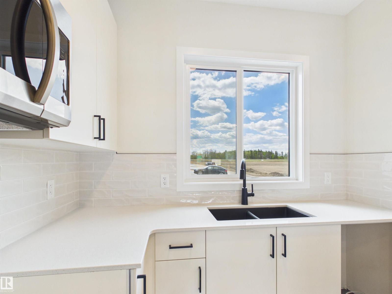
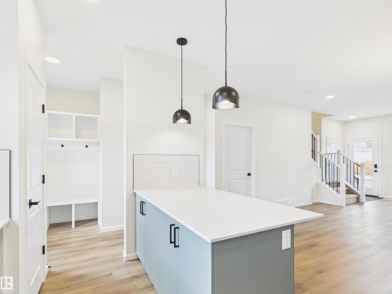
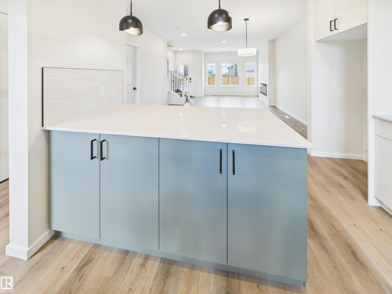
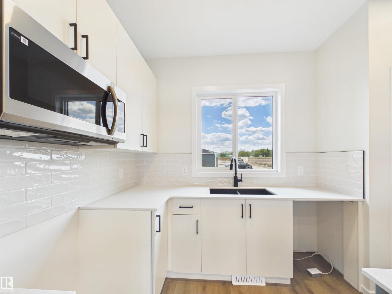
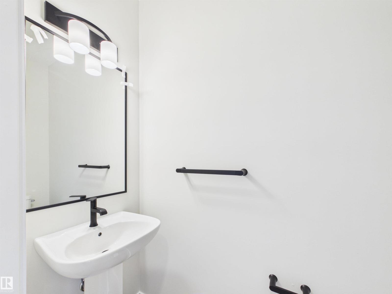
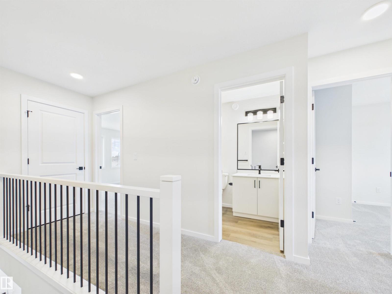
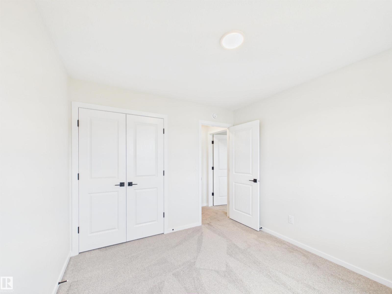
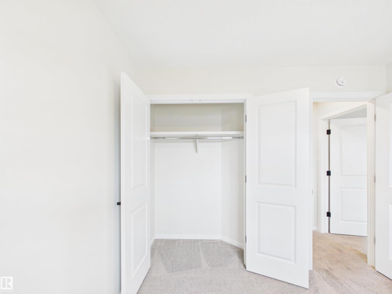
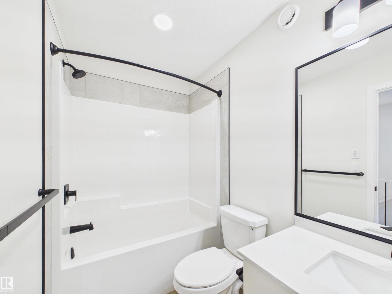
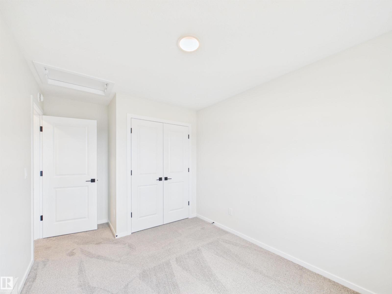
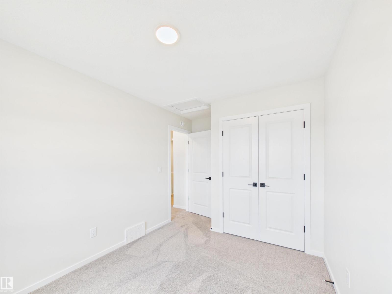
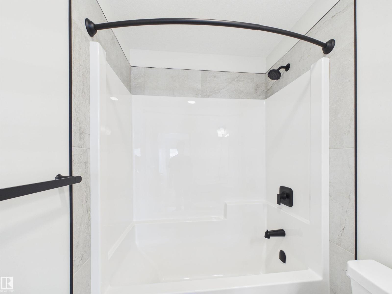
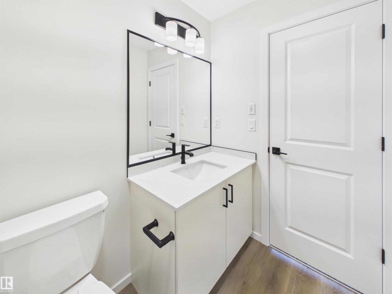
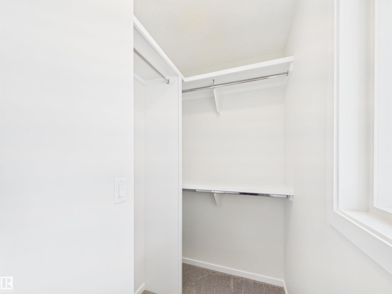
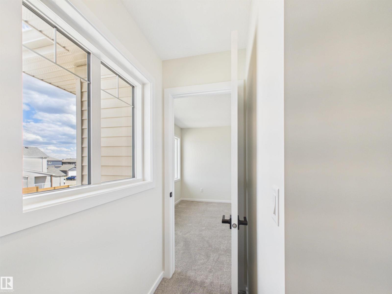
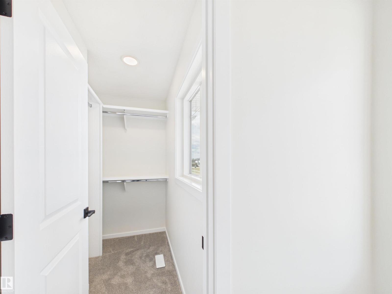
5 Things to Love About This Alquinn Home: 1) Modern New Build in Easton - Stylish 2-storey offering over 1400sqft with thoughtful design and quality finishes throughout. 2) Bright Open Concept Main Floor - 9 ft ceilings, vinyl plank flooring, and a cozy electric fireplace create an inviting living space. 3) Functional Kitchen - Features a breakfast bar, ample storage, and sleek modern colour selections. 4) Comfortable Upper Level - Includes 2 bedrooms, a 4pc bath, convenient laundry, plus a spacious primary suite with a walk-in closet and a 4pc ensuite. 5) Prime Location - Close to parks, playgrounds, and amenities, with a short drive to golf and easy access to West Edmonton. IMMEDIATE POSSESSION! *Some photos have virtual staging & digital enhancement* (id:67053)
Property details
Property
- List price
- $424,499
- Previous price
- $429,989
- Price reduced
- Oct. 6, 2026 · $5,490 off
- Style
- House
- Year built
- 2026
- Living area
- 1,434 square feet
- MLS® number
- E4505567
Interior
- Bedrooms
- 3
- Bathrooms
- 3
- Basement
- Unfinished, Full
- Appliances
- Refrigerator, Dishwasher, Stove, Microwave Range Hood Combo
Systems
- Heating
- Forced air
Parking
- Parking
- Parking Pad
Condo fee
- Ownership
- Freehold
Lot & site
- Lot features
- Park/reserve, Exterior Walls- 2x6", No Animal Home, No Smoking Home
- Site influences
- Park/reserve, Exterior Walls- 2x6", No Animal Home, No Smoking Home
- Community
- Easton
Rooms
Main level
- Living room3.33 × 4.45 meters
- Dining room3.03 × 2.78 meters
- Kitchen3.49 × 3.46 meters
Upper Level
- Primary Bedroom3.33 × 4.06 meters
- Bedroom 22.97 × 3.16 meters
- Bedroom 32.67 × 3.38 meters
- Laundry room1.14 × 0.99 meters
More homes in Spruce Grove
Every home for sale in Spruce Grove, newest first.
Listing courtesy of RE/MAX Excellence. Listing data is provided under copyright by the REALTORS® Association of Edmonton via the CREA Data Distribution Facility (DDF®). Information is deemed reliable but is not guaranteed accurate by CREA, the board, or Real Living, and should be independently verified. Not intended to solicit properties currently listed for sale.