1100 McLeod Avenue
Easton · Spruce Grove, AB T7X 4G8
MLS® E4499135 · Listing courtesy of RE/MAX Excellence
$550,000Reduced $35,001 (6.4%) on
4 bedrooms · 4 bathrooms · 1,432 sq ft · Built 2026 · House
About this home
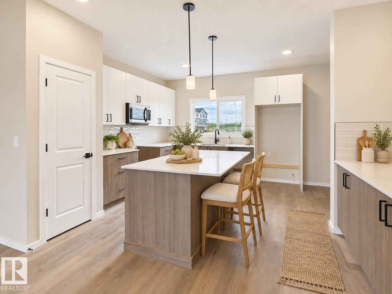
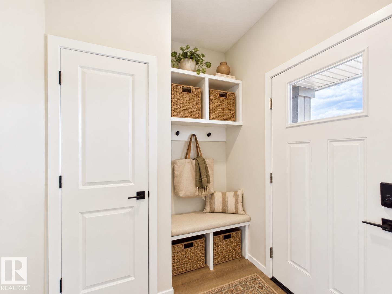
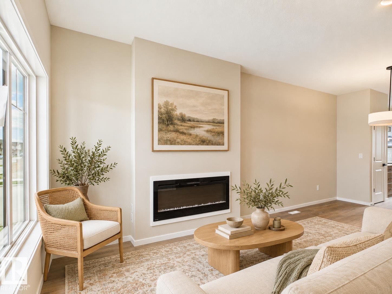
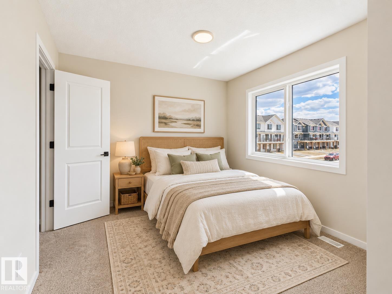
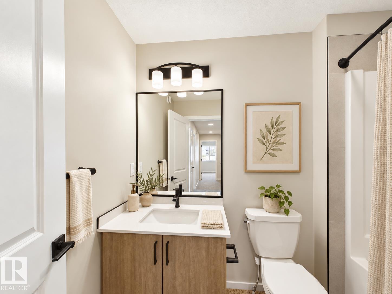
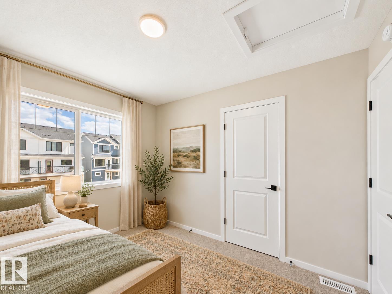
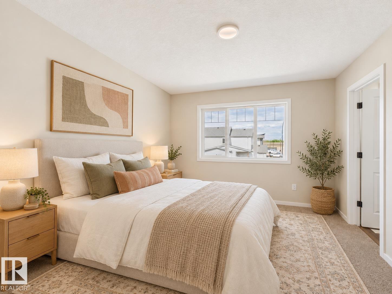
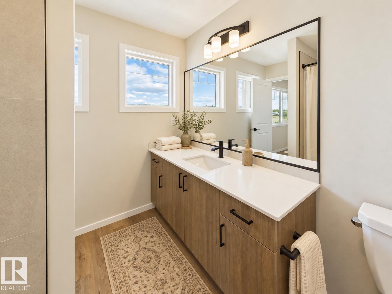
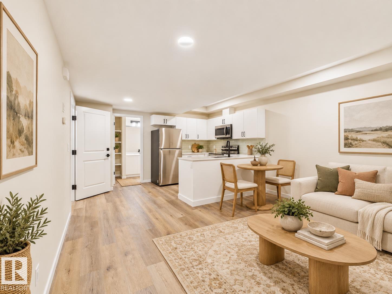
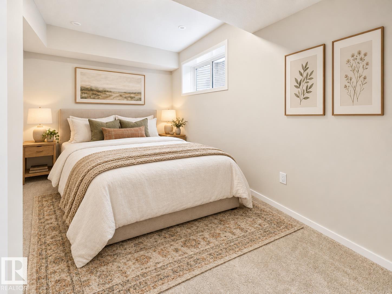
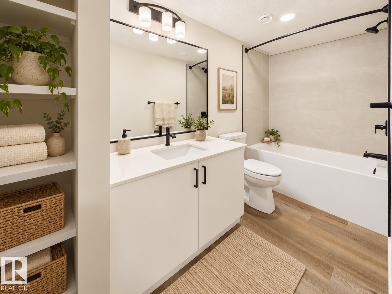
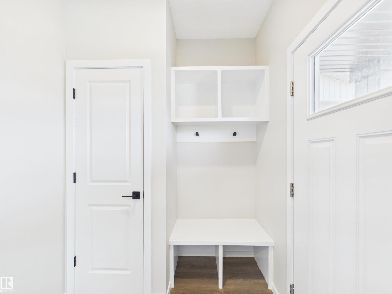
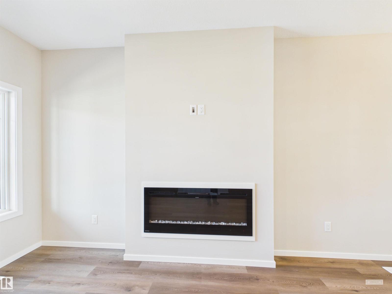
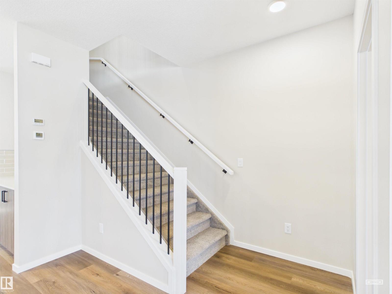
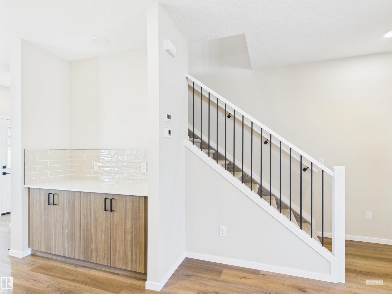
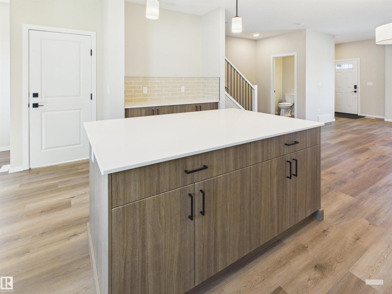
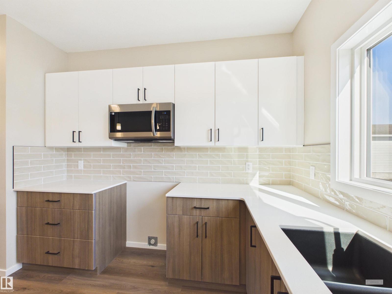
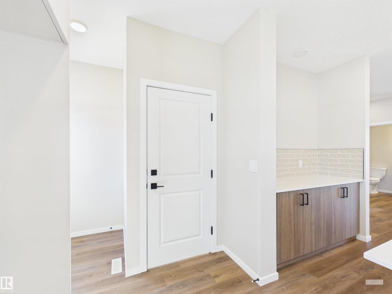
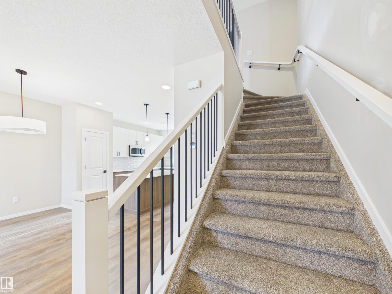
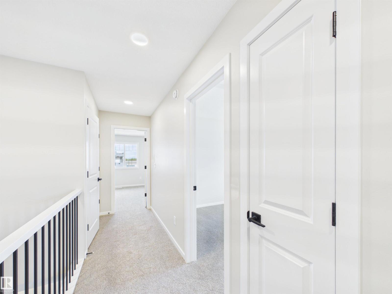
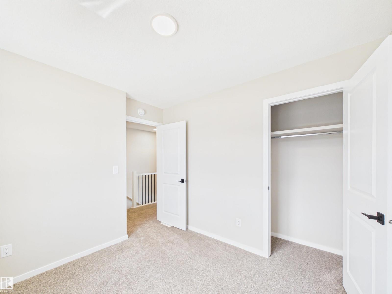
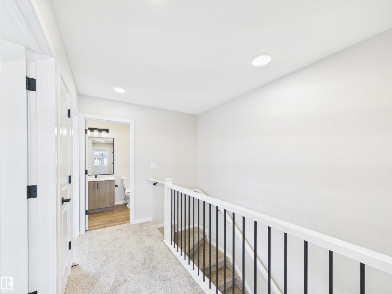
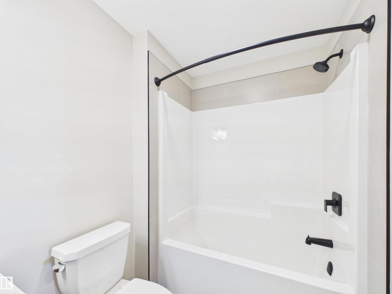
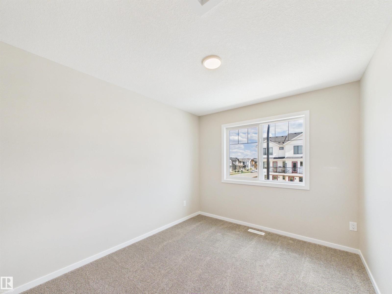
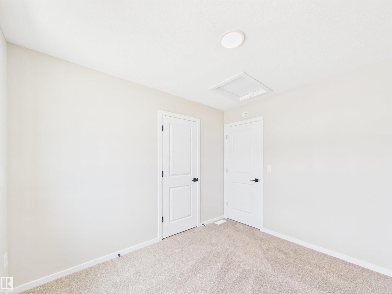
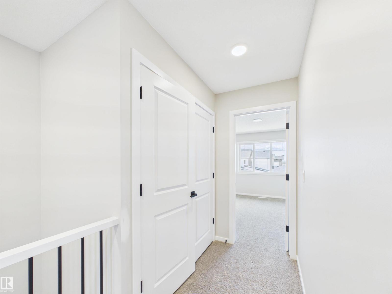
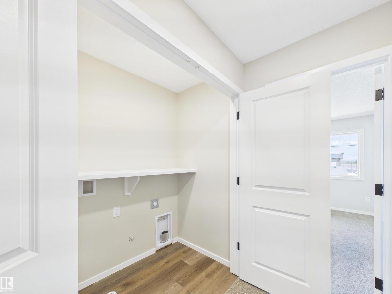
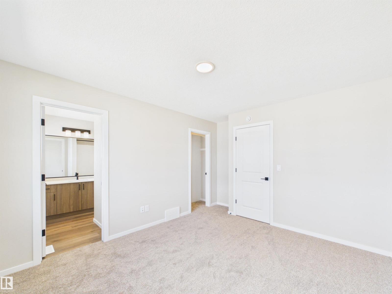
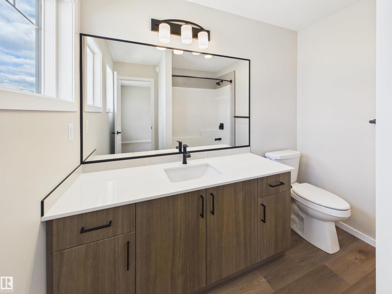
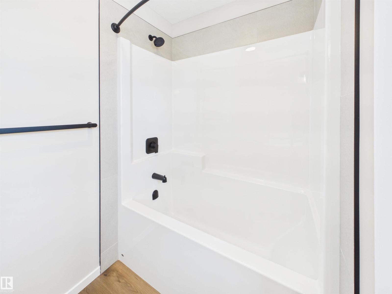
IMMEDIATE POSSESSION! LEGAL SUITE Brand-new 2026-built 2-storey home on a corner lot in Spruce Grove's Easton neighbourhood, with a legal basement suite — 4 bedrooms, 3.5 bathrooms in total, 1,432 sq ft above grade. The legal suite has a separate side entrance and its own kitchen, living and dining area, bedroom, and 4-piece bath, making it ideal for rental income or multi-generational living. The main floor features a bright living and dining area, a kitchen with an island and breakfast bar, a coffee bar, and a 2-piece bath. Upstairs: 3 bedrooms, a 4-piece bath, laundry, primary bedroom has a walk-in closet and 4-piece ensuite. Built with 2x6 exterior walls and 9' ceilings. Two sets of kitchen appliances included, plus a parking pad. Never occupied. Close to parks, playgrounds, schools, and shopping. Built by Alquinn Homes. *Some photos have virtual staging & digital enhancement* (id:67053)
Property details
Property
- List price
- $514,999
- Previous price
- $550,000
- Price reduced
- Oct. 17, 2026 · $35,001 off
- Style
- House
- Year built
- 2026
- Living area
- 1,432 square feet
- MLS® number
- E4499135
Interior
- Bedrooms
- 4
- Bathrooms
- 4
- Basement
- Finished, Full, Suite
- Appliances
- Dishwasher, Two stoves, Washer/Dryer Stack-Up, Two Refrigerators
Systems
- Heating
- Forced air
Parking
- Parking
- Parking Pad
Condo fee
- Ownership
- Freehold
Lot & site
- Lot features
- Corner Site, Park/reserve, Exterior Walls- 2x6", No Animal Home, No Smoking Home
- Site influences
- Corner Site, Park/reserve, Exterior Walls- 2x6", No Animal Home, No Smoking Home
- Community
- Easton
Rooms
Main level
- Living room3.06 × 3.79 meters
- Dining room2.92 × 2.45 meters
- Kitchen4.48 × 4.2 meters
Upper Level
- Primary Bedroom3.28 × 3.83 meters
- Bedroom 23.01 × 2.73 meters
- Bedroom 33.22 × 2.81 meters
- Laundry room1.04 × 1.67 meters
Basement
- Bedroom 44.7 × 2.84 meters
- Second Kitchen4.3 × 5.3 meters
More homes in Spruce Grove
Every home for sale in Spruce Grove, newest first.
Listing courtesy of RE/MAX Excellence. Listing data is provided under copyright by the REALTORS® Association of Edmonton via the CREA Data Distribution Facility (DDF®). Information is deemed reliable but is not guaranteed accurate by CREA, the board, or Real Living, and should be independently verified. Not intended to solicit properties currently listed for sale.