15 Darby Crescent
Deer Park · Spruce Grove, AB T7X 0W9
MLS® E4500877 · Listing courtesy of RE/MAX PREFERRED CHOICE
3 bedrooms · 3 bathrooms · 2,533 sq ft · Built 2025 · House
About this home
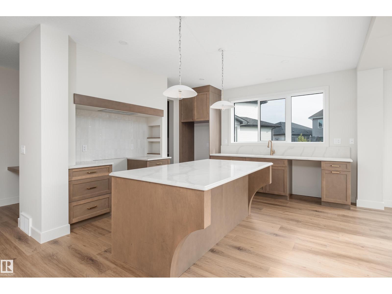
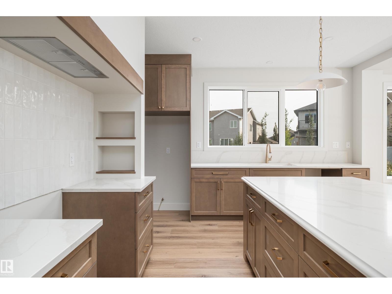
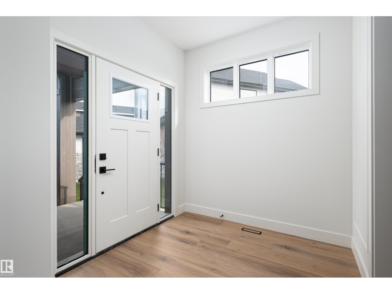
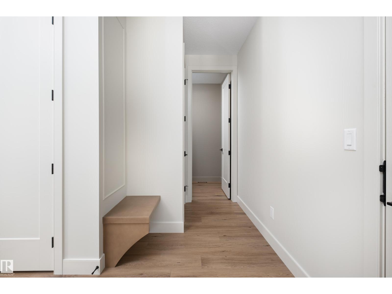
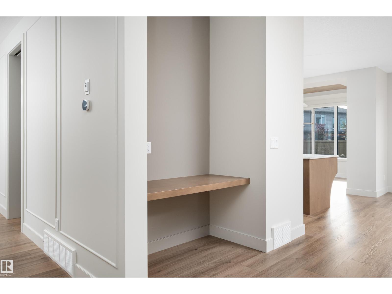
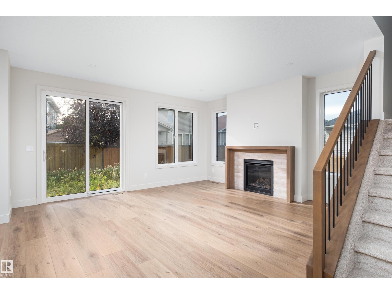
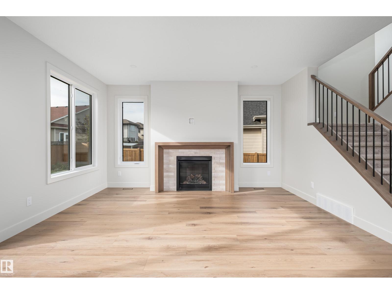
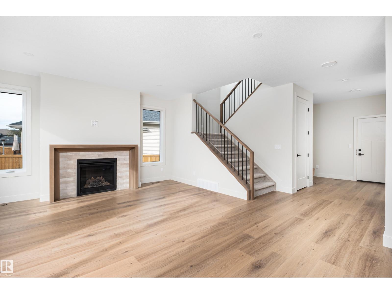
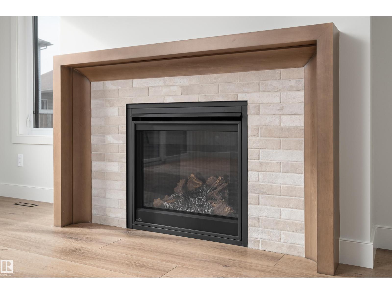
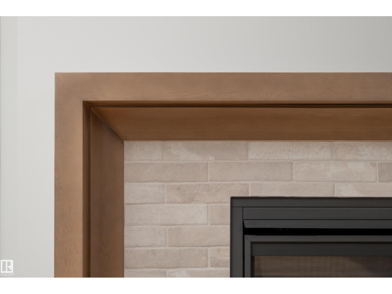
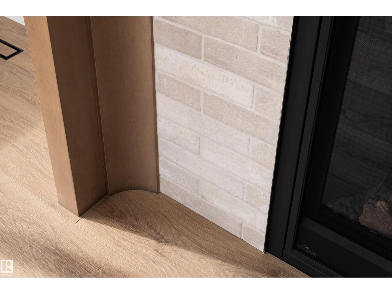
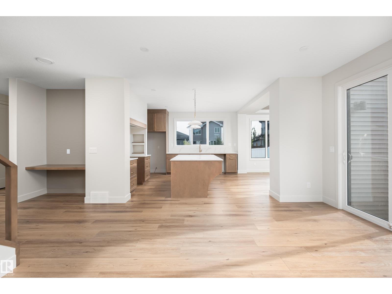
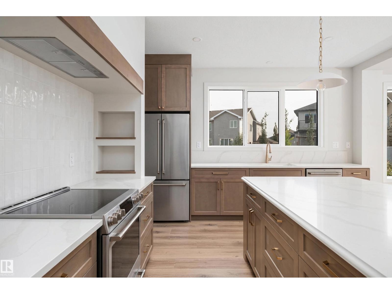
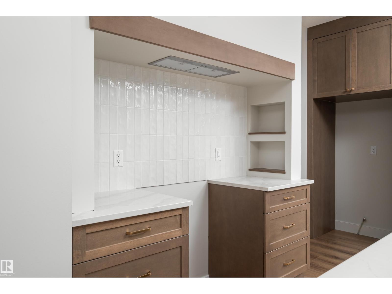
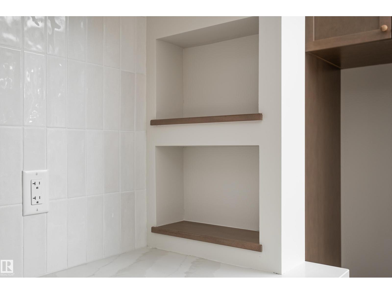
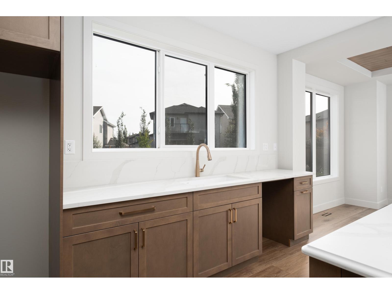
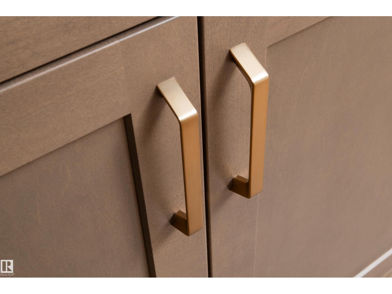
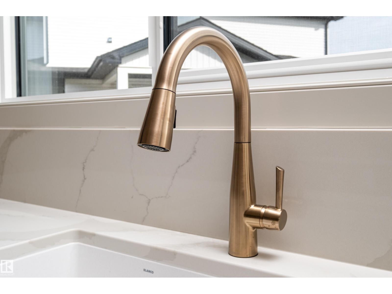
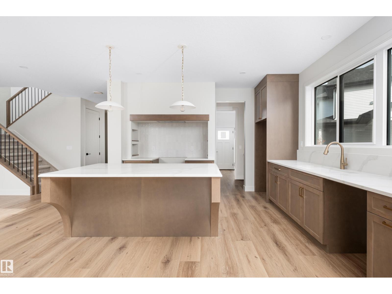
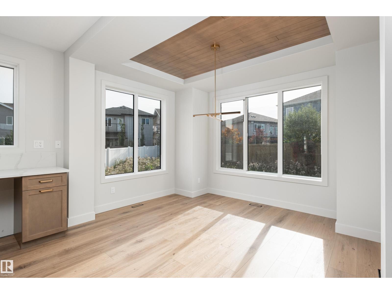
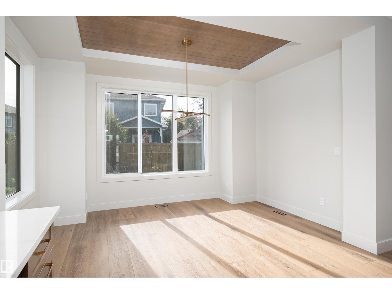
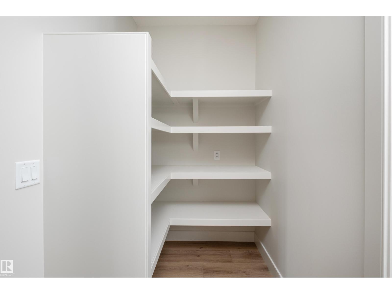
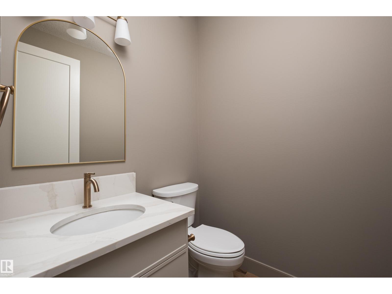
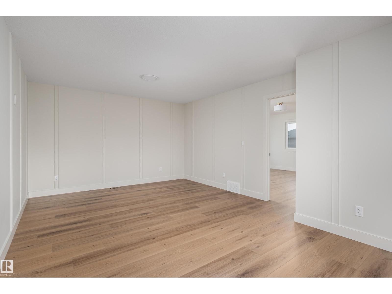
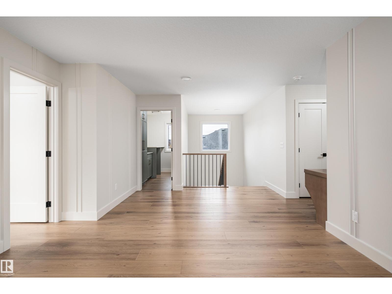
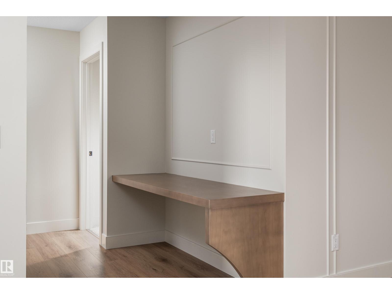
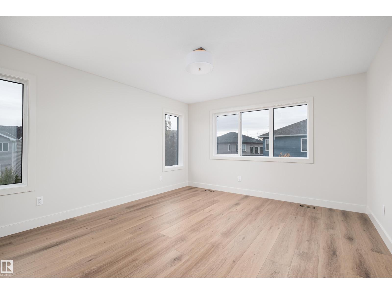
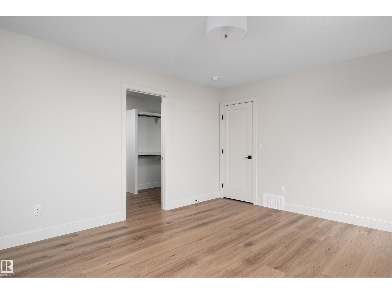
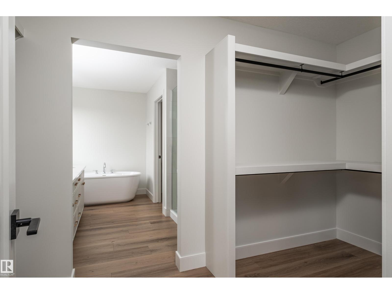
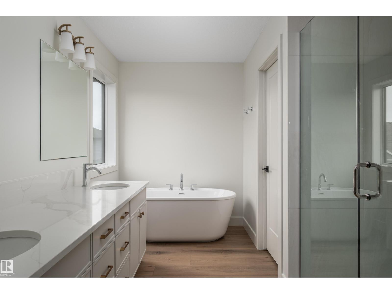
Nestled in the family-friendly community of Deer Park, this stunning 2,500+ sq. ft. two-storey sits on a large pie-shaped lot and feat. a heated triple attached garage combining luxury, functionality and room for the whole family. Thoughtfully designed with 9' ceilings, 8' solid-core doors, luxury vinyl plank flooring and an abundance of natural light, this home offers both style and function. The open-concept kitchen is perfect for entertaining with quartz countertops, a custom range hood, walkthrough pantry, champagne bronze fixtures, designer lighting and a spacious dining area with a custom recessed ceiling. Additional highlights include a gas fireplace, central A/C, H&C taps & drain in garage. The oversized primary suite is a true retreat, complete with a luxurious 5-piece ensuite. The basement features a separate side entrance, making it ideal for a future suite or multigenerational living. A perfect blend of luxury, versatility, and modern family living. (id:67053)
Property details
Property
- List price
- $899,900
- Style
- House
- Year built
- 2025
- Living area
- 2,533 square feet
- MLS® number
- E4500877
Interior
- Bedrooms
- 3
- Bathrooms
- 3
- Basement
- Unfinished, Full
- Appliances
- Hood Fan, Garage door opener, Garage door opener remote(s)
Systems
- Heating
- Forced air
Parking
- Parking
- Attached Garage, Heated Garage
Condo fee
- Ownership
- Freehold
Lot & site
- Lot size
- 726 m² (7,810 sq ft)
- Lot features
- Flat site, No Animal Home, No Smoking Home
- Site influences
- Flat site, No Animal Home, No Smoking Home
- Community
- Deer Park
Rooms
Main level
- Living room5.18 × 4.76 meters
- Dining room3.94 × 3.05 meters
- Kitchen4.24 × 4.11 meters
Upper Level
- Primary Bedroom3.93 × 4.54 meters
- Bedroom 24.09 × 4.56 meters
- Bedroom 33.31 × 4.65 meters
- Bonus Room6.4 × 4.08 meters
- Laundry room3.35 × 1.69 meters
More homes in Spruce Grove
Every home for sale in Spruce Grove, newest first.
Listing courtesy of RE/MAX PREFERRED CHOICE. Listing data is provided under copyright by the REALTORS® Association of Edmonton via the CREA Data Distribution Facility (DDF®). Information is deemed reliable but is not guaranteed accurate by CREA, the board, or Real Living, and should be independently verified. Not intended to solicit properties currently listed for sale.